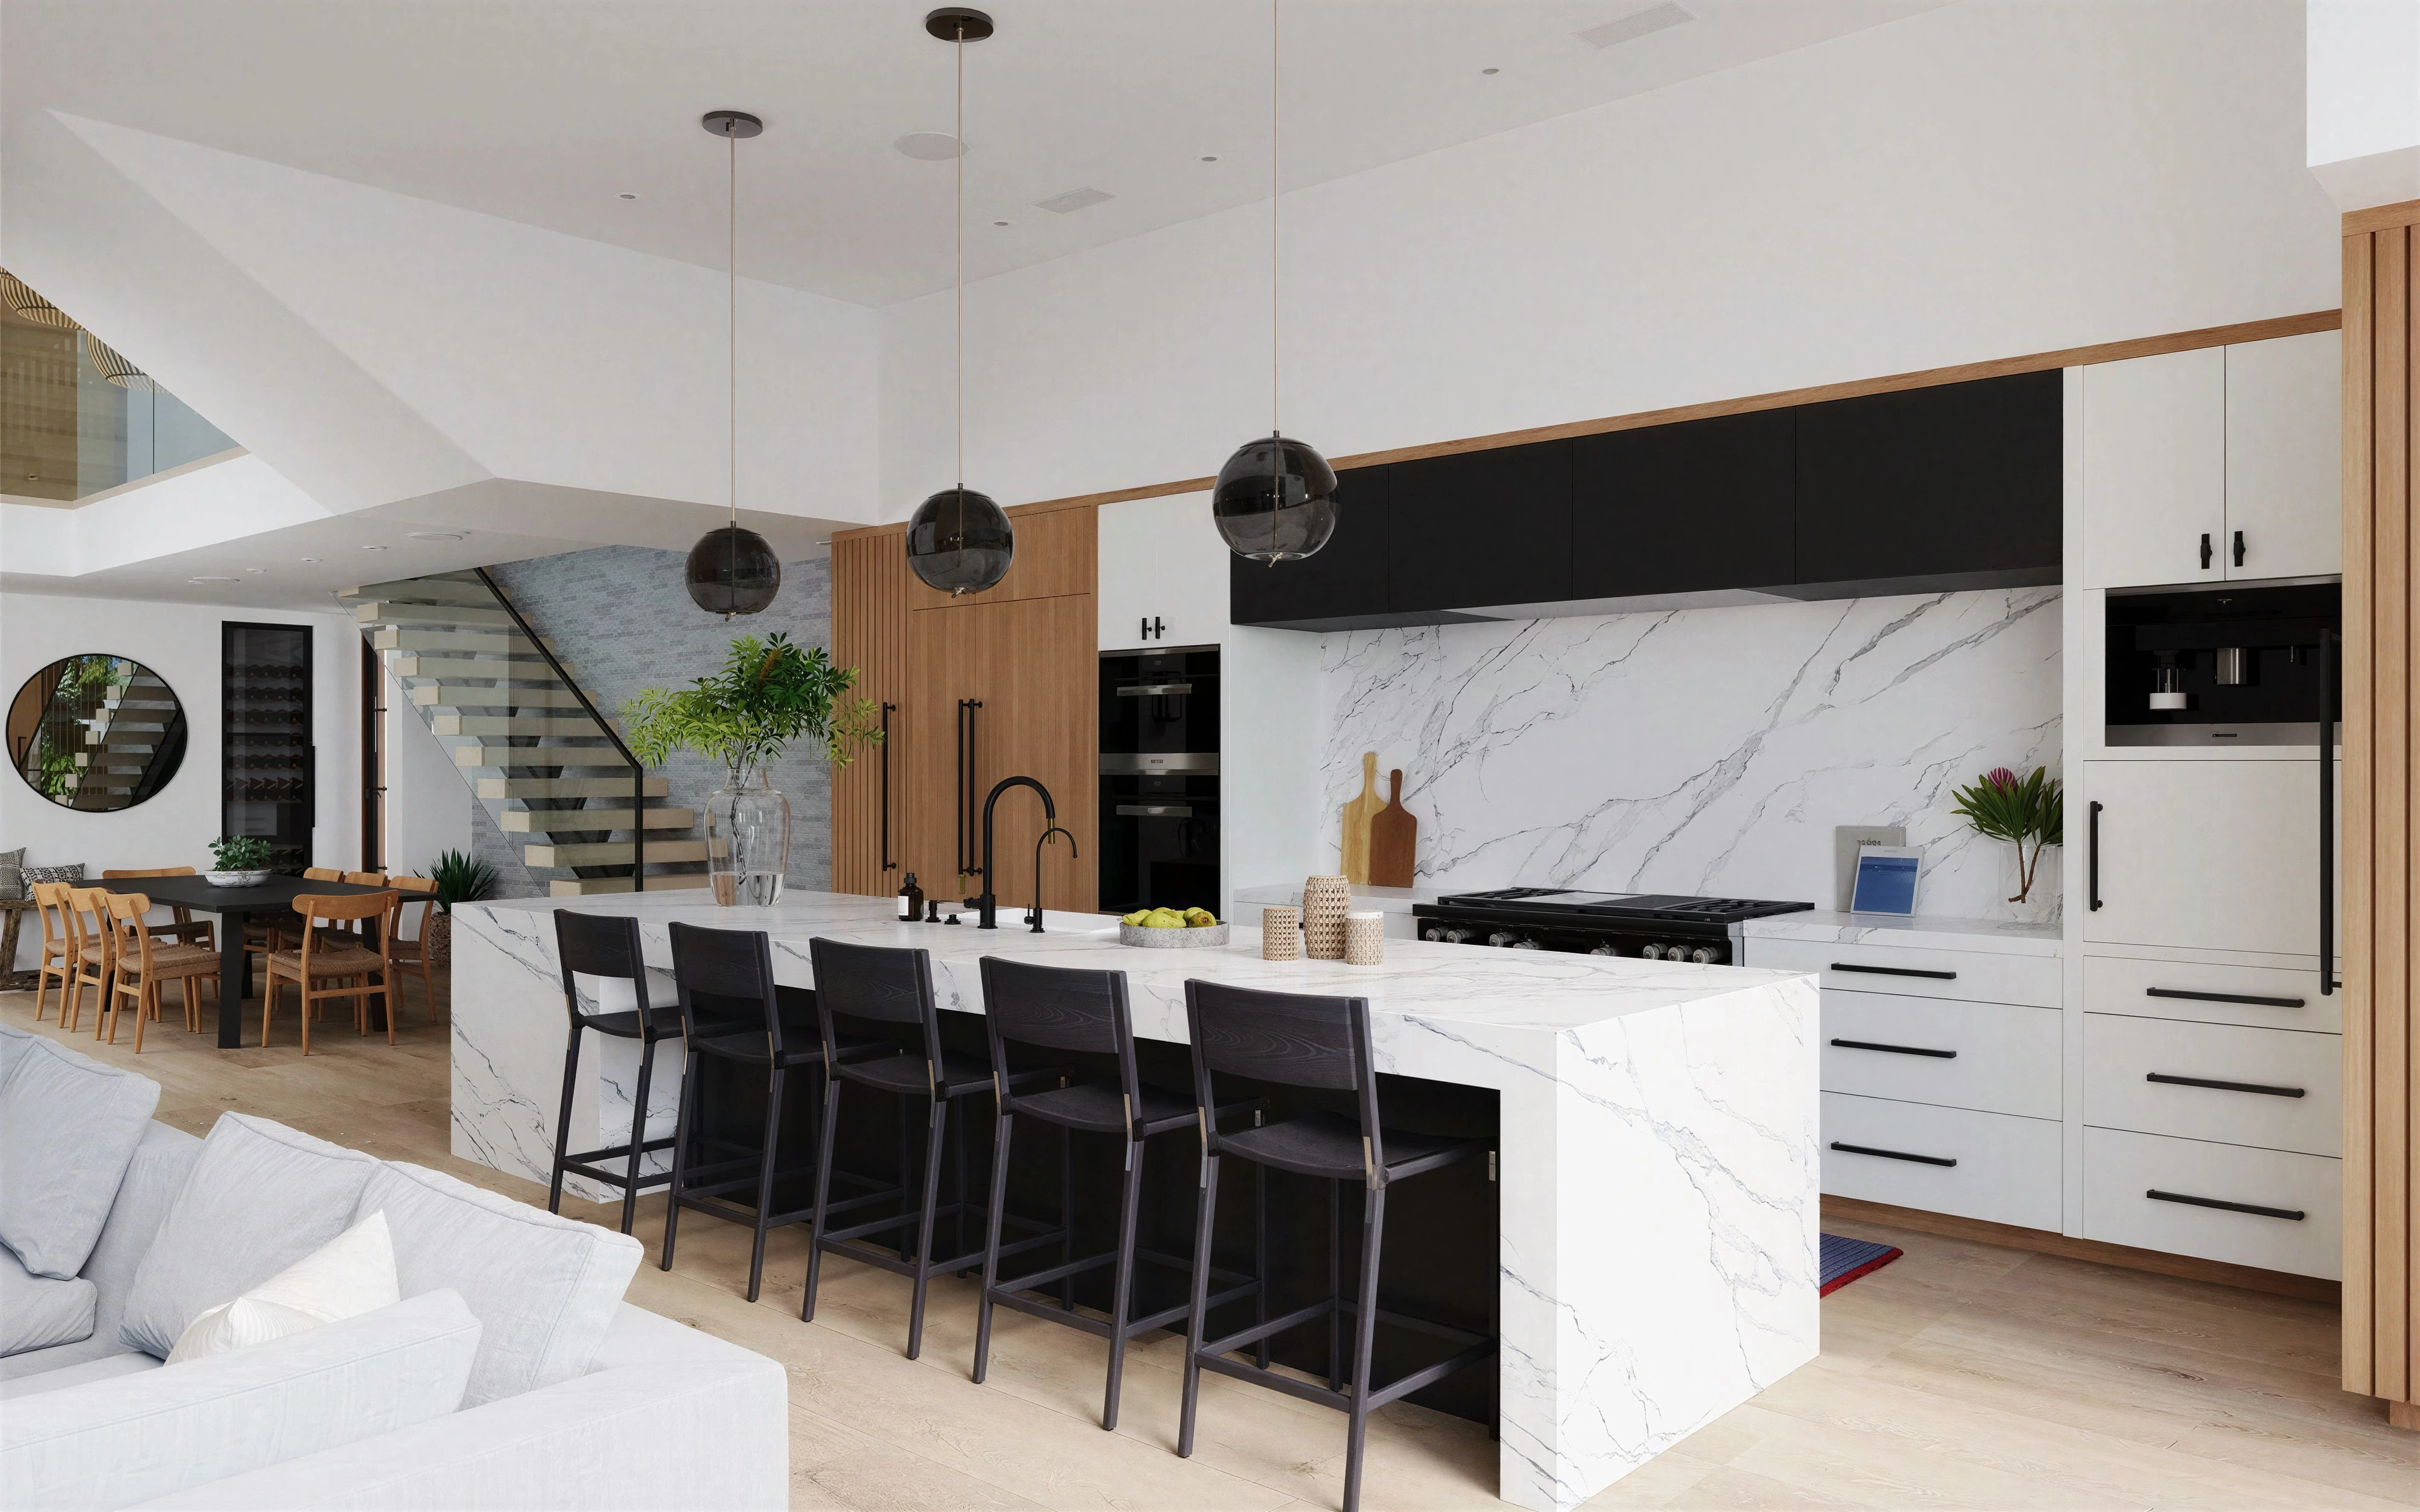
residential · Boca Raton
Le Lac Road
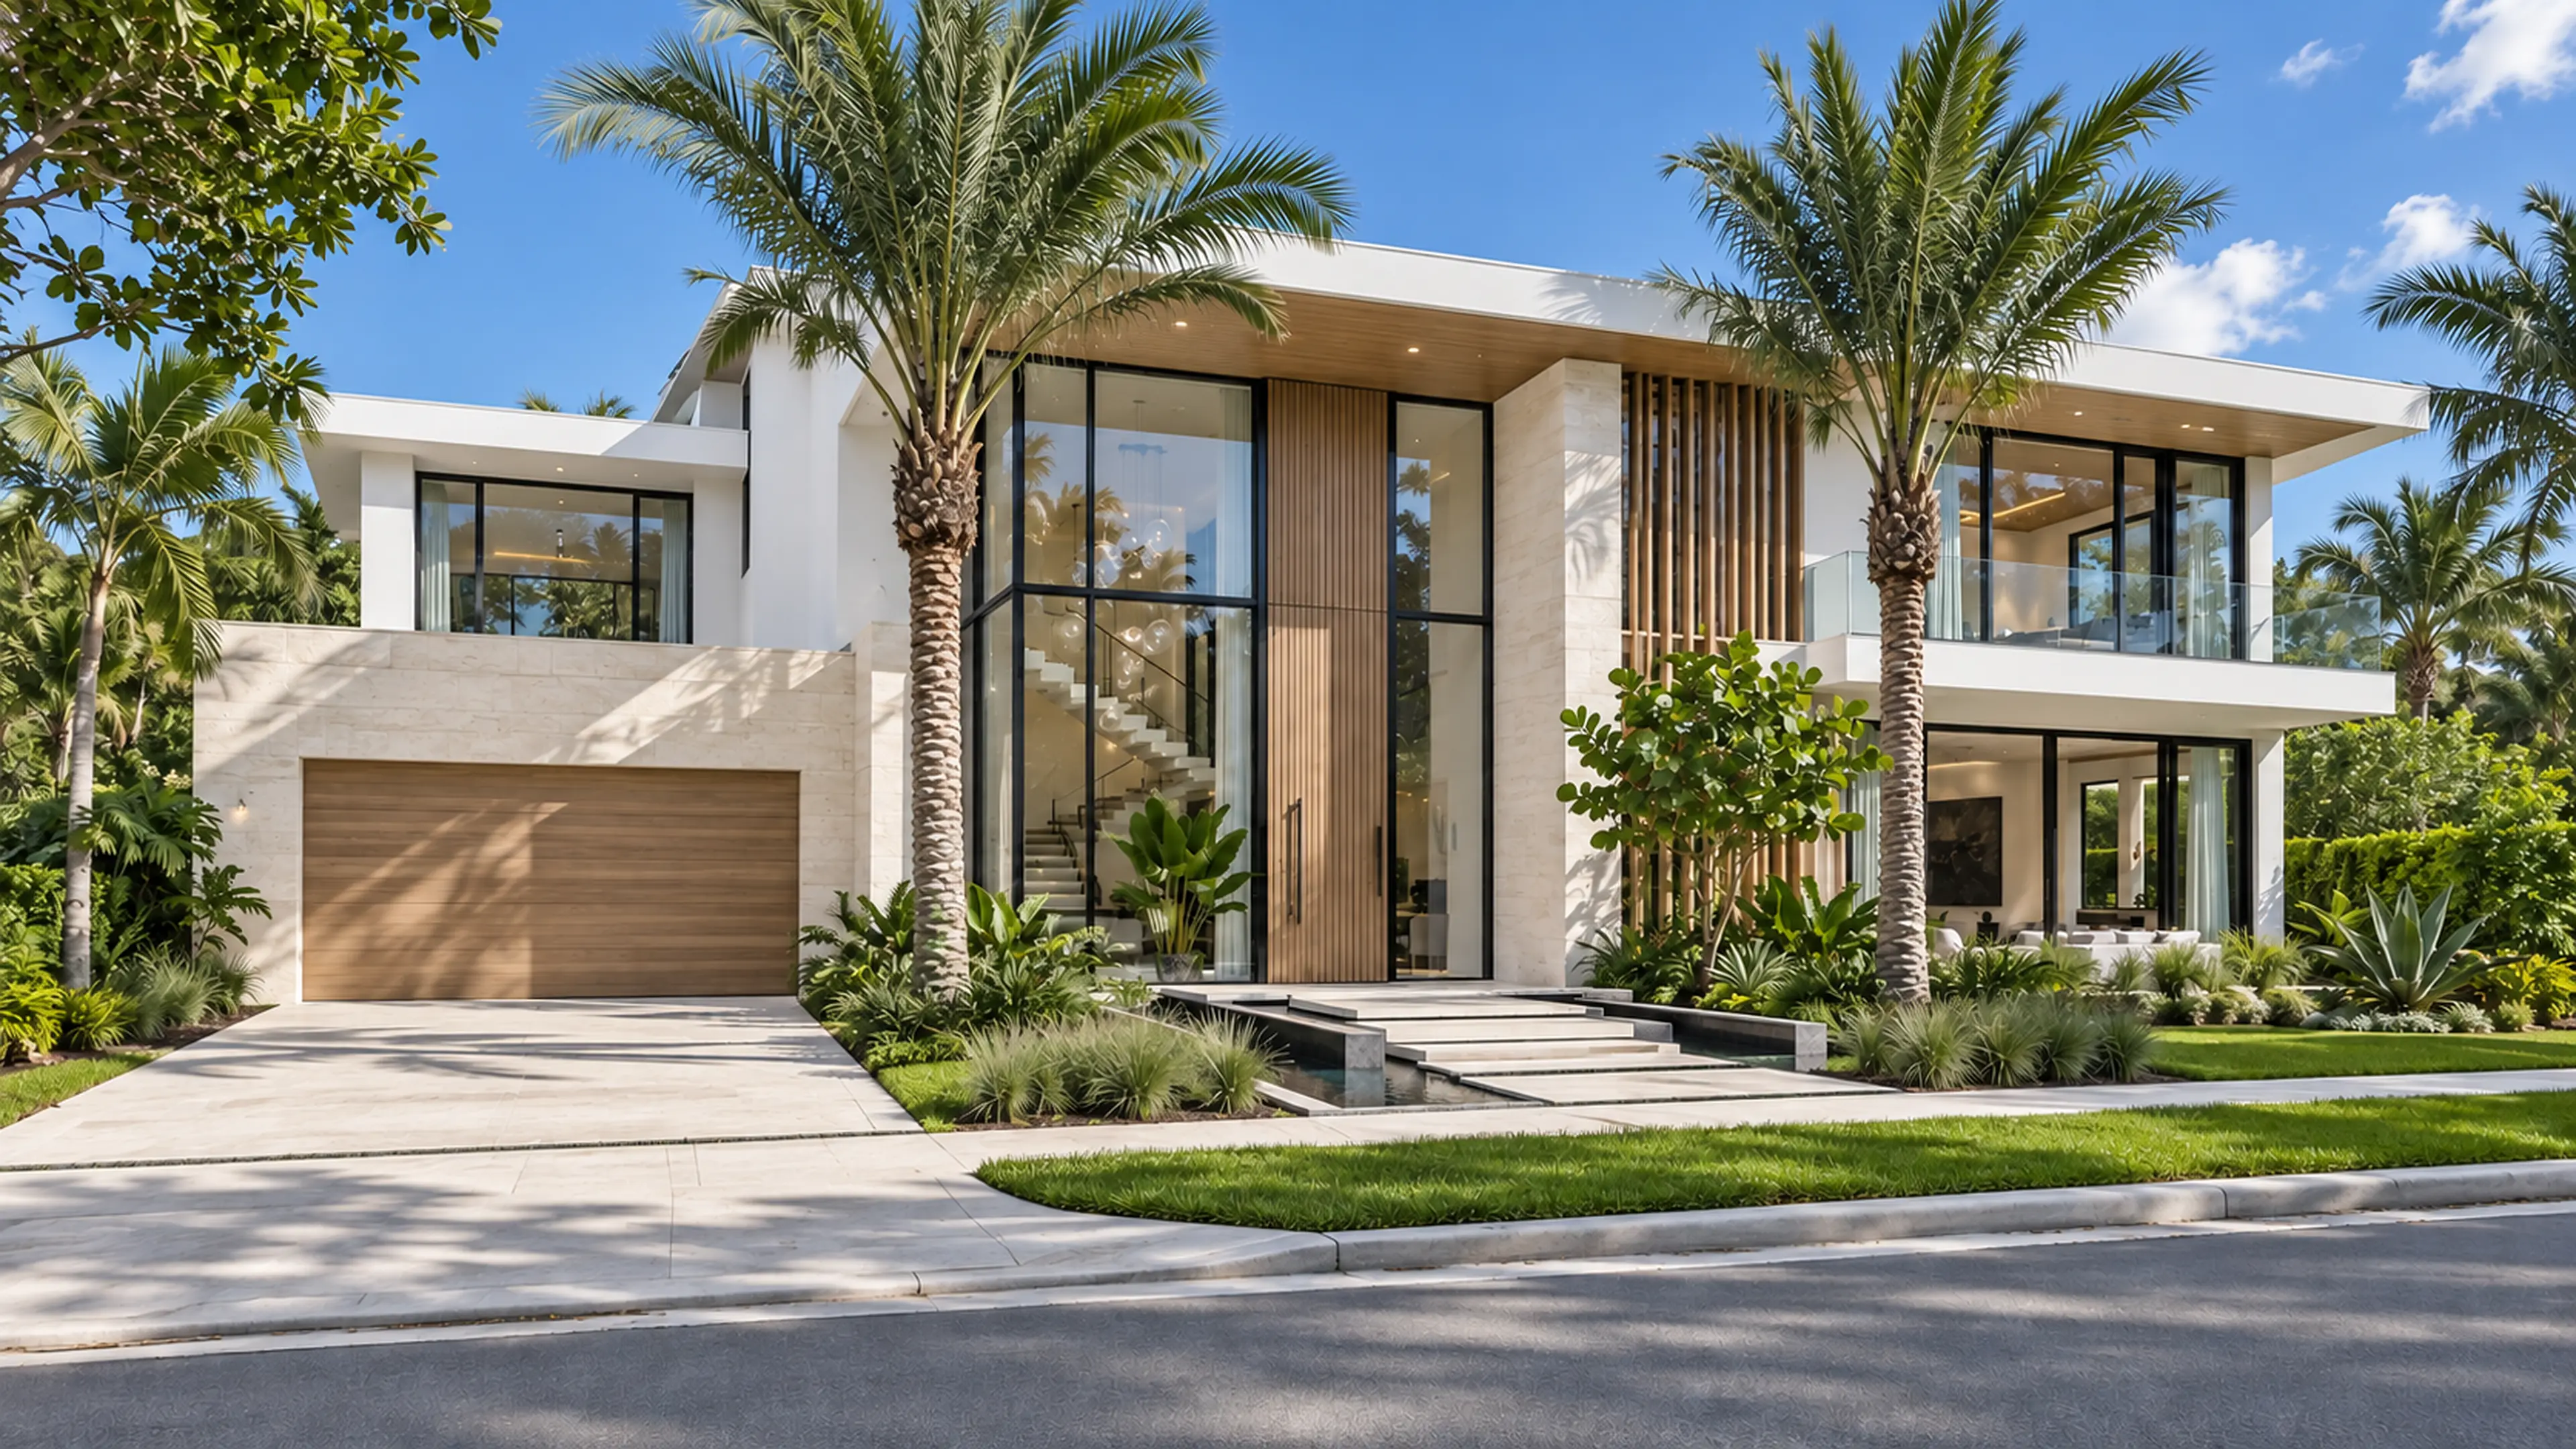
A tropical-modern residence organized around natural light, water, warm oak, and a seamless relationship between indoors and out.
- Location
- Boca Raton, Florida / Le Lac Road
- Project type
- Whole-home renovation
- Scope
- Architecture · Interiors · Kitchen · Bathrooms · Pool & wellness
THE PROJECT
One home. One continuous material story.
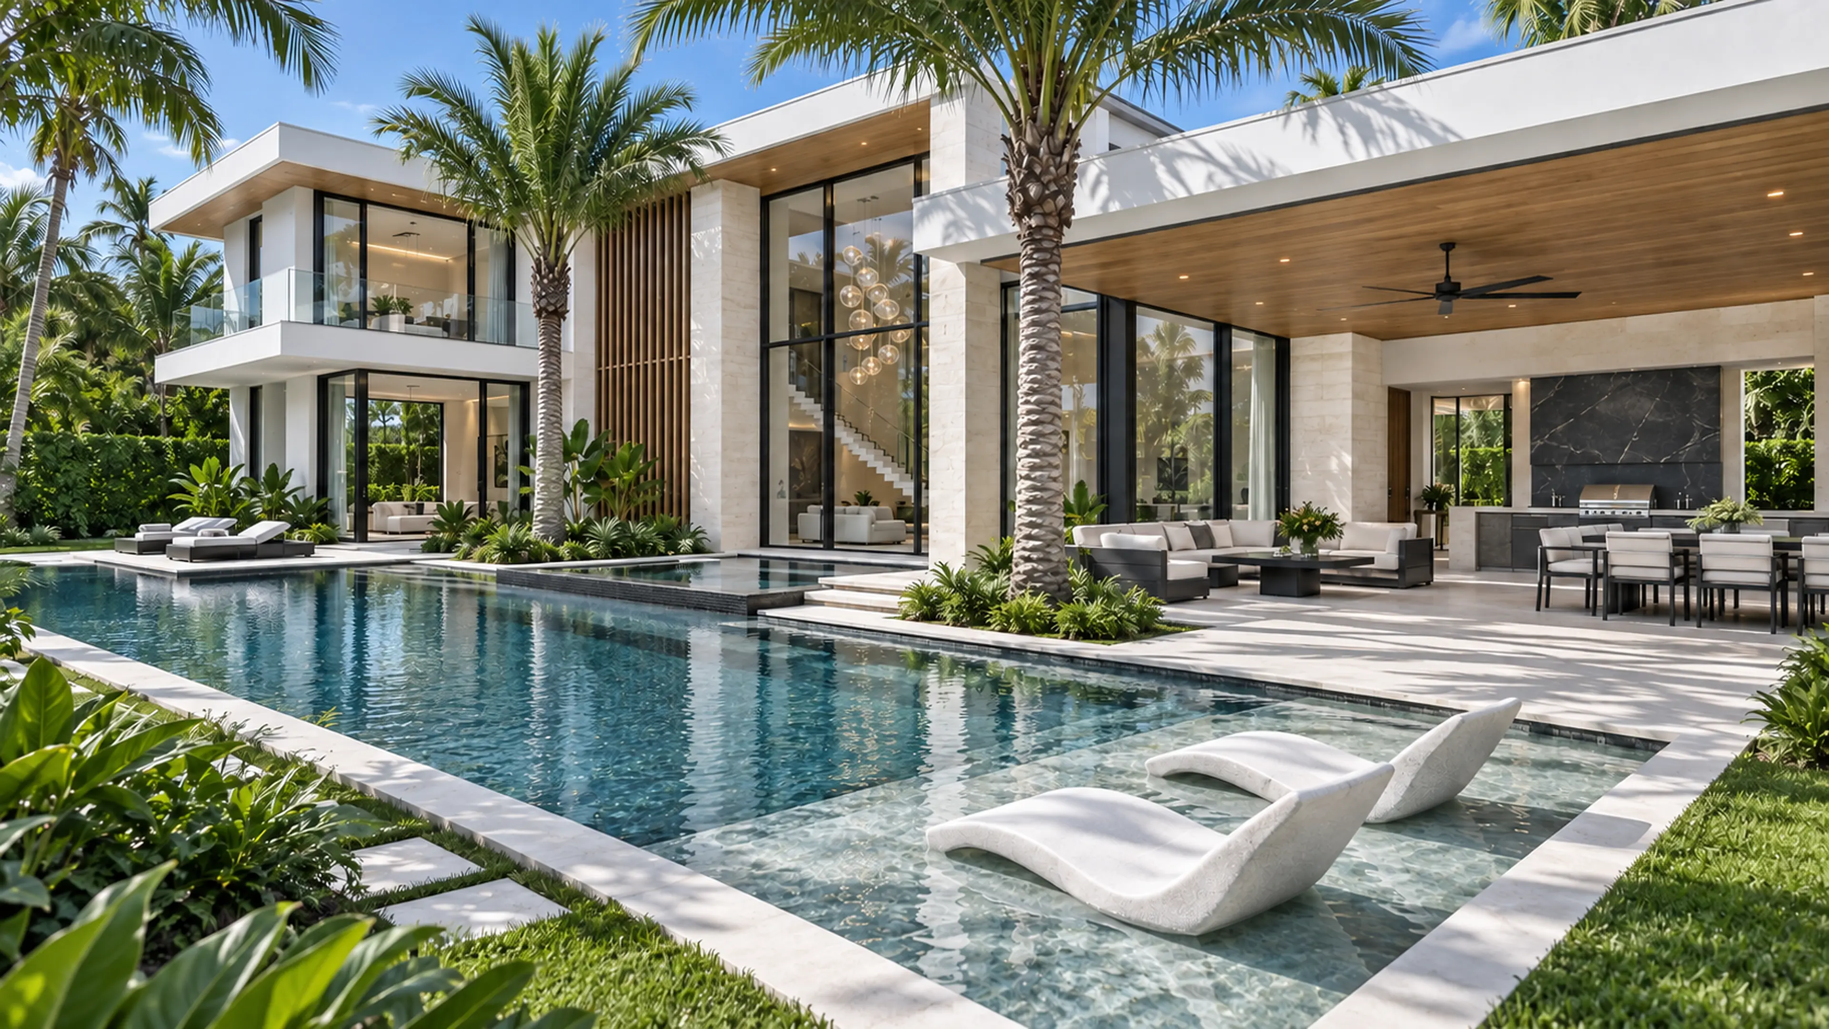
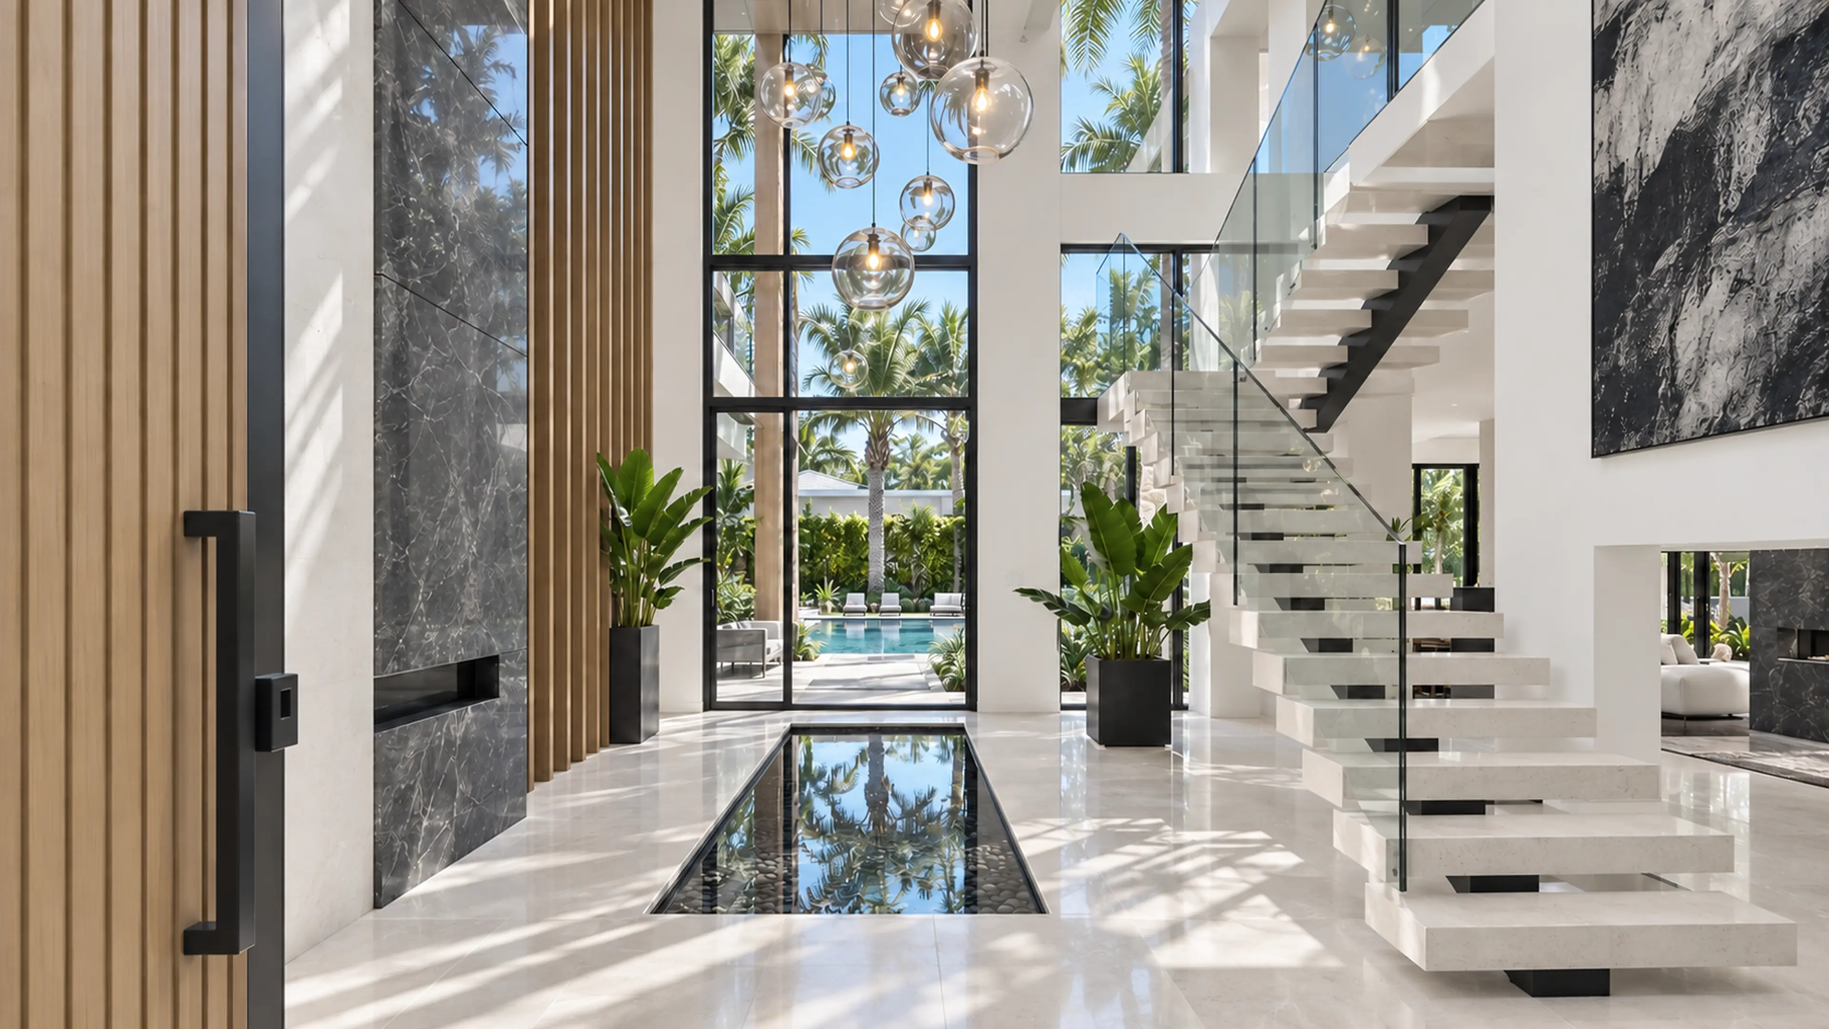
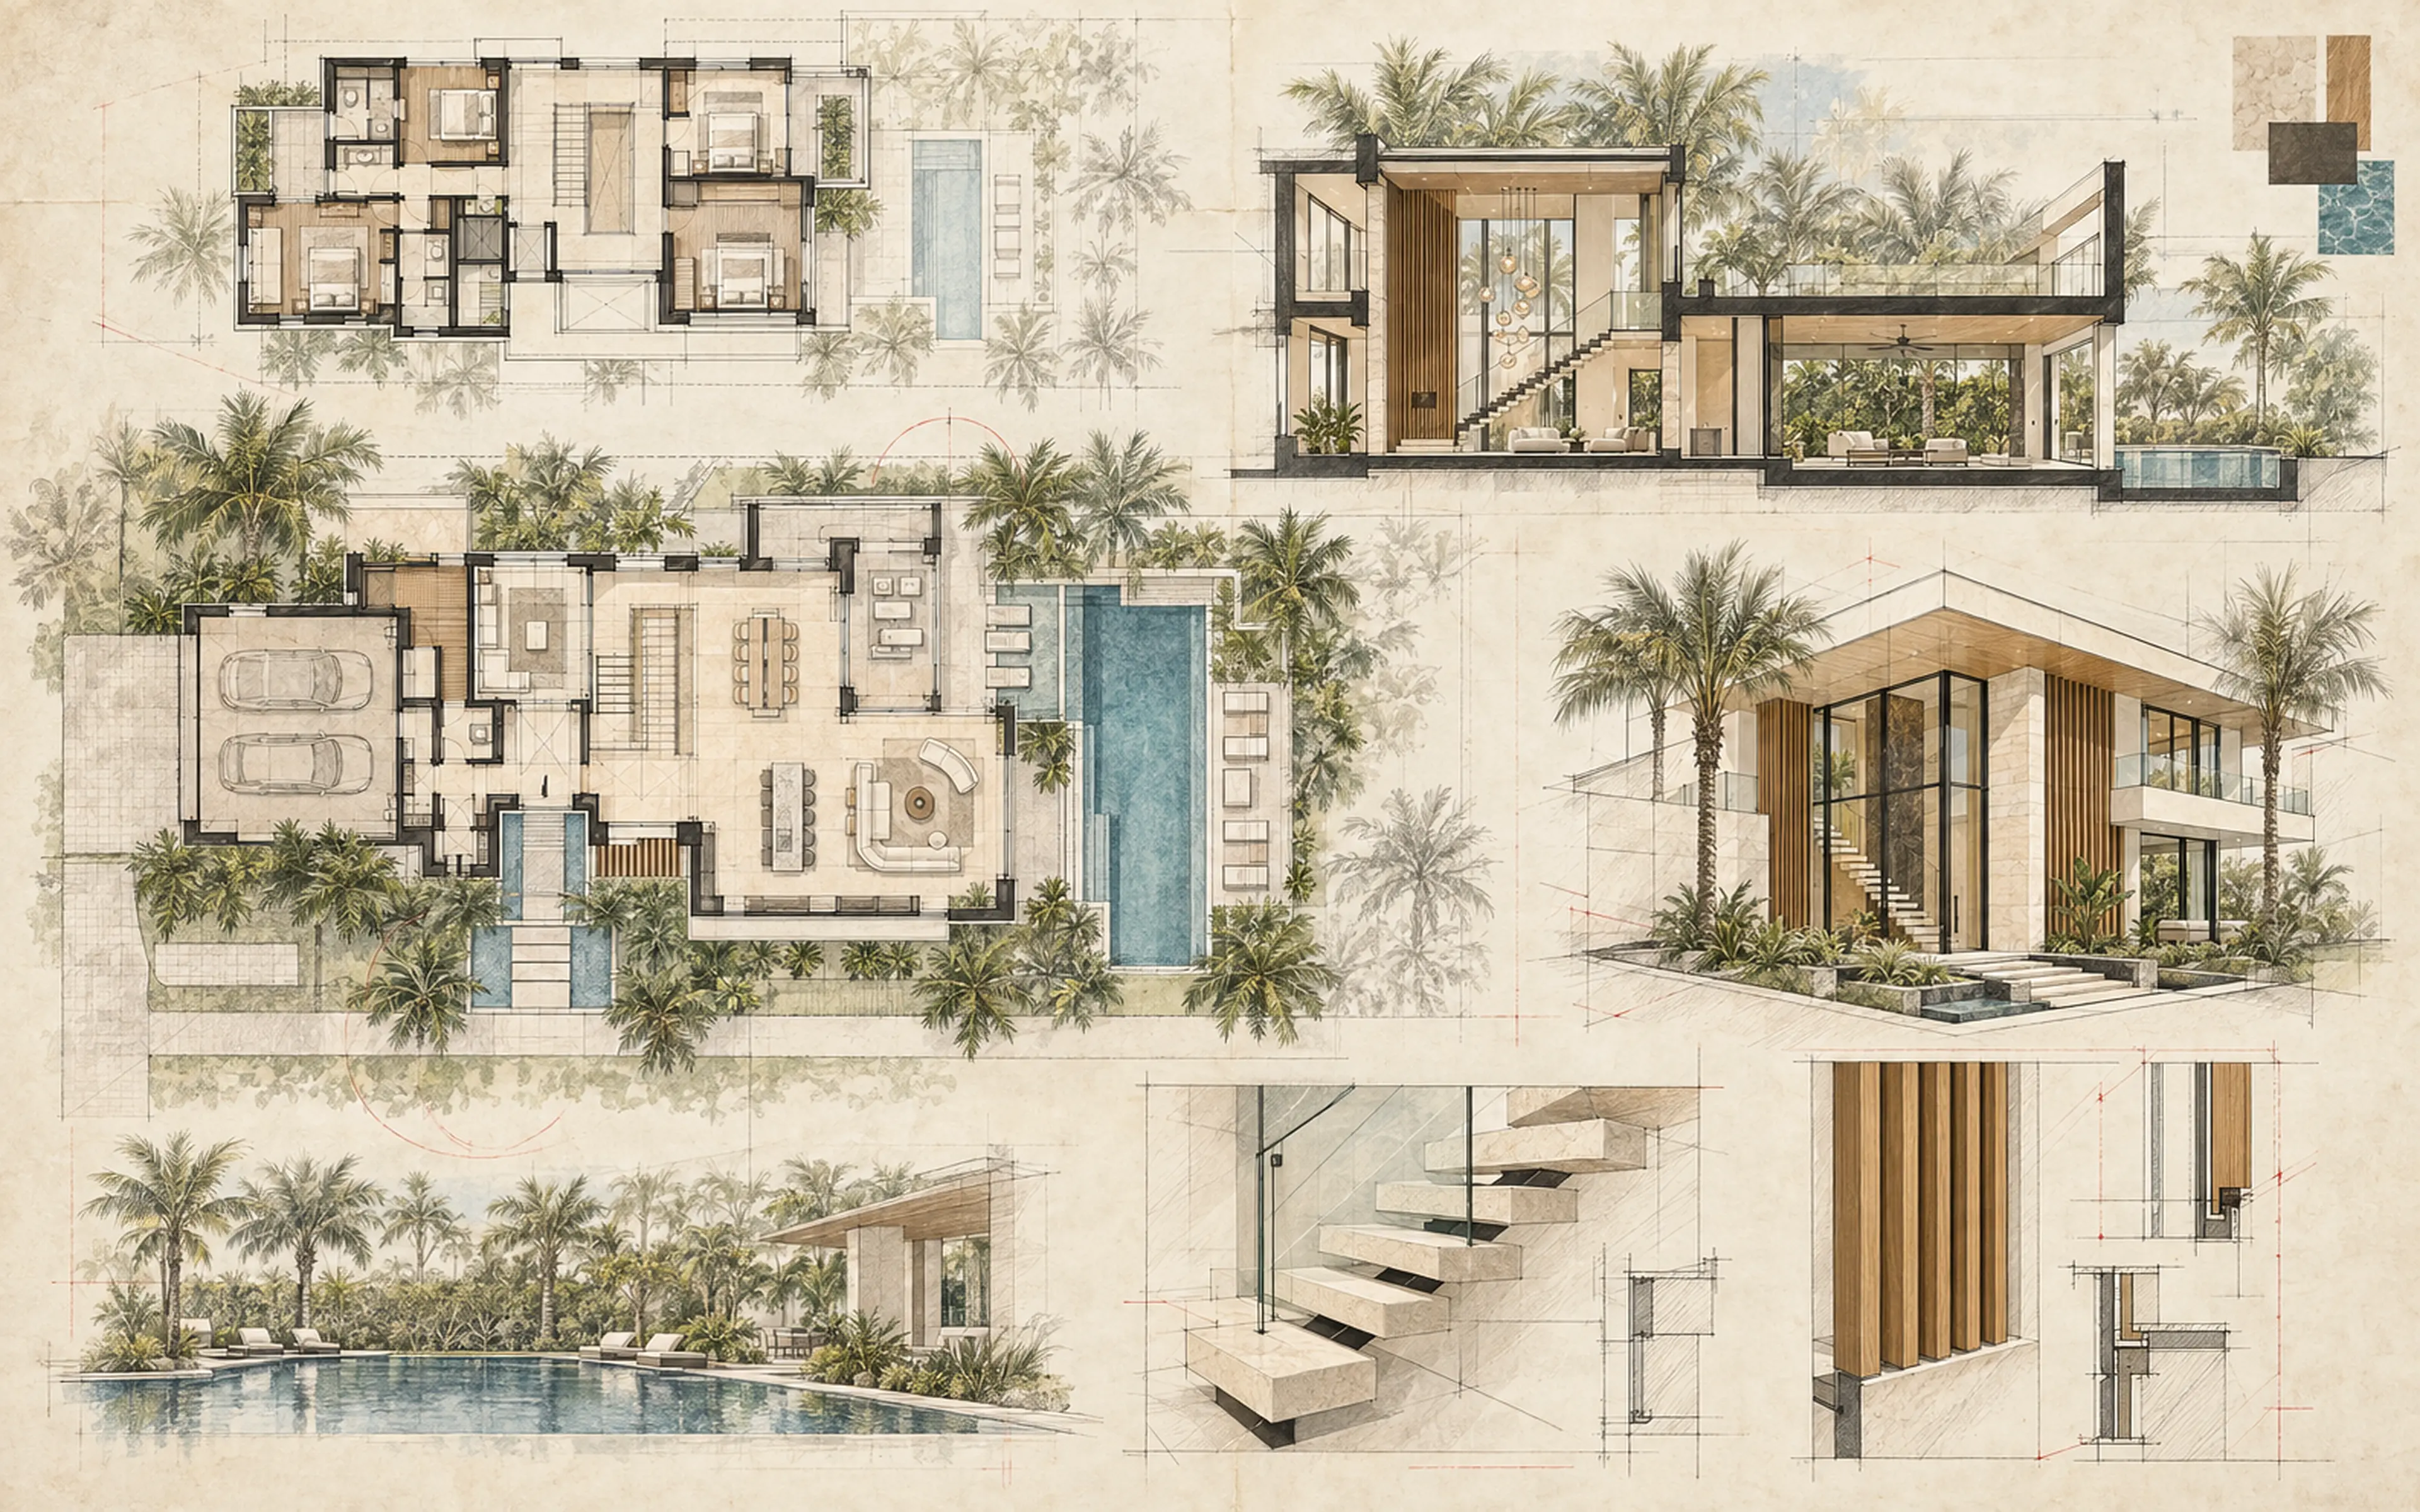
The Le Lac Road residence is organized around a double-height entry and a private rear courtyard. Pale limestone, vertical oak screens, and charcoal-bronze framing carry from the exterior through the main living spaces, giving the home a consistent architectural rhythm.
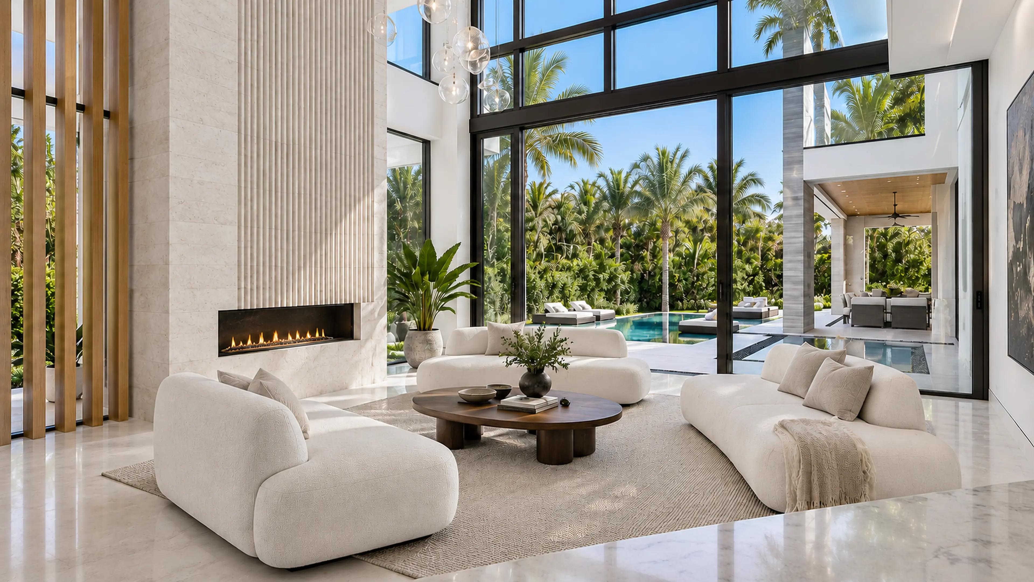
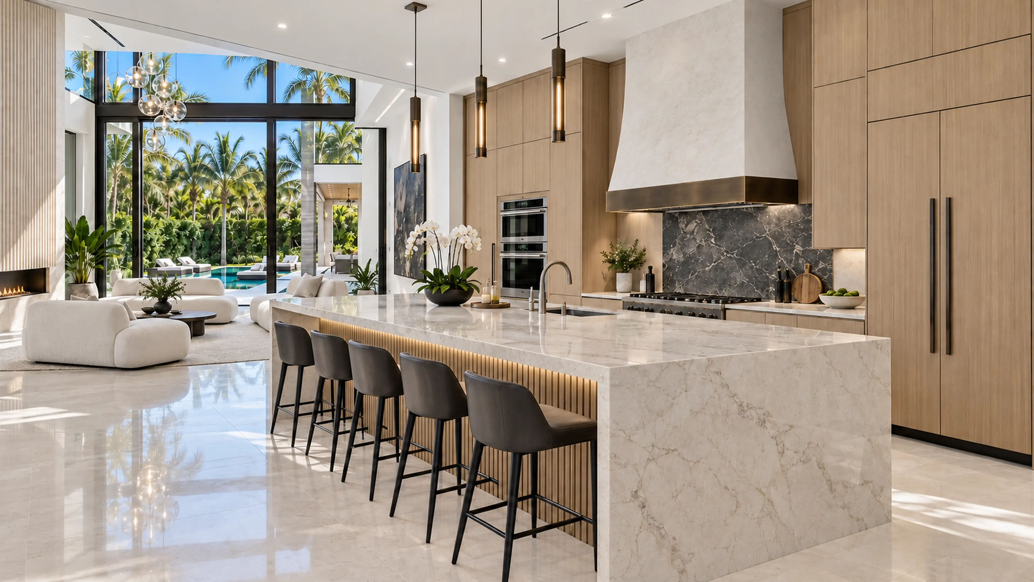
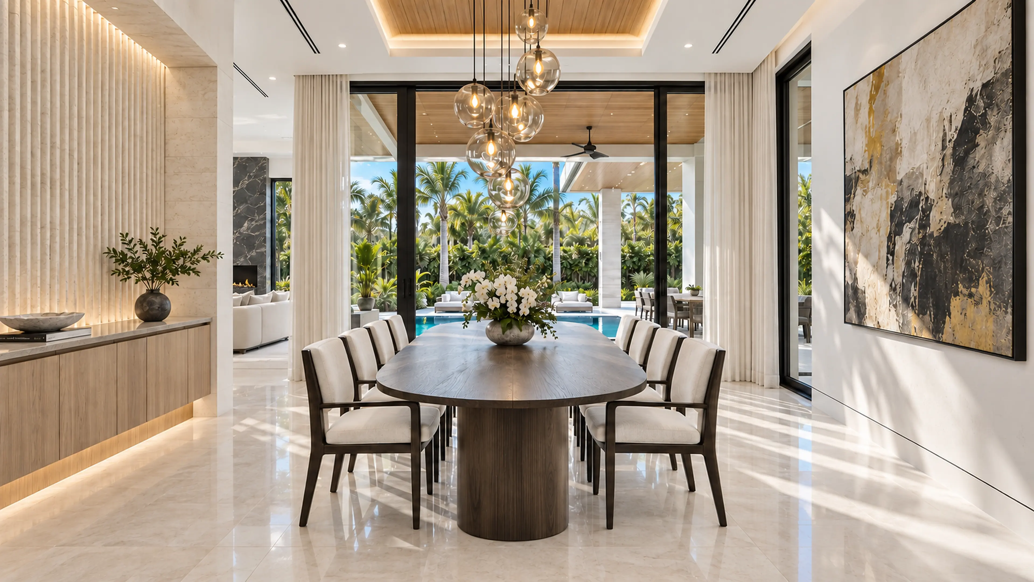
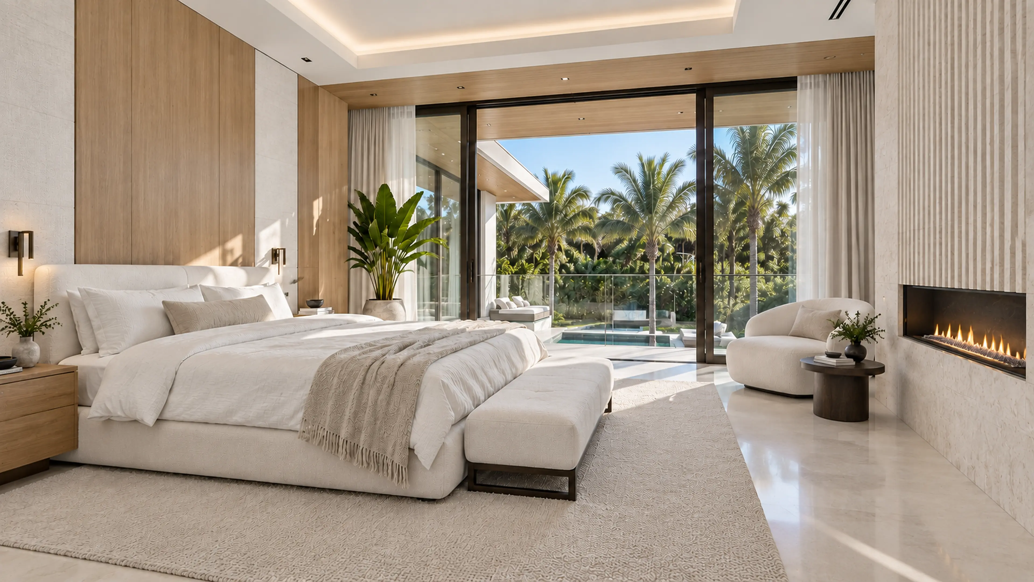
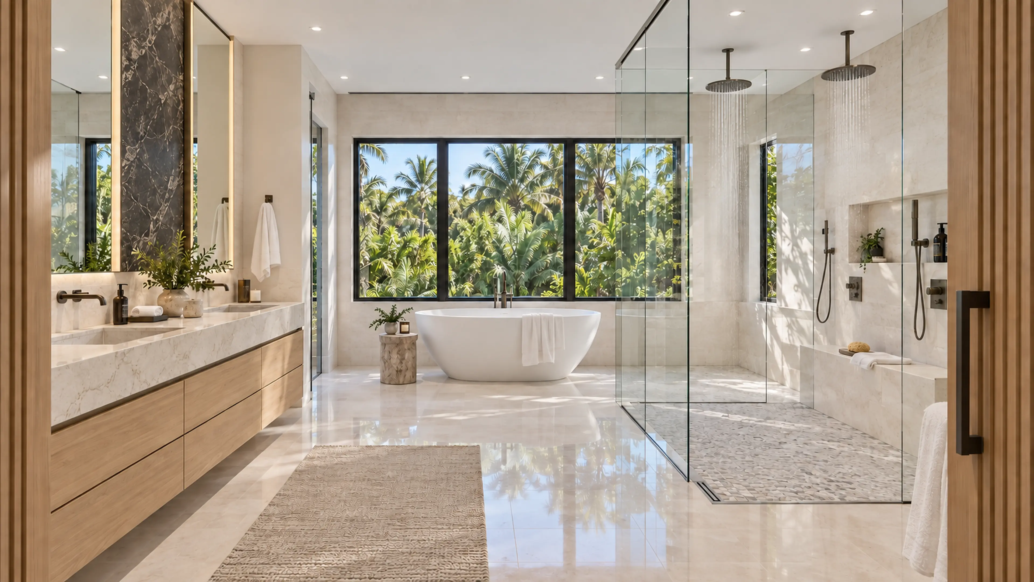
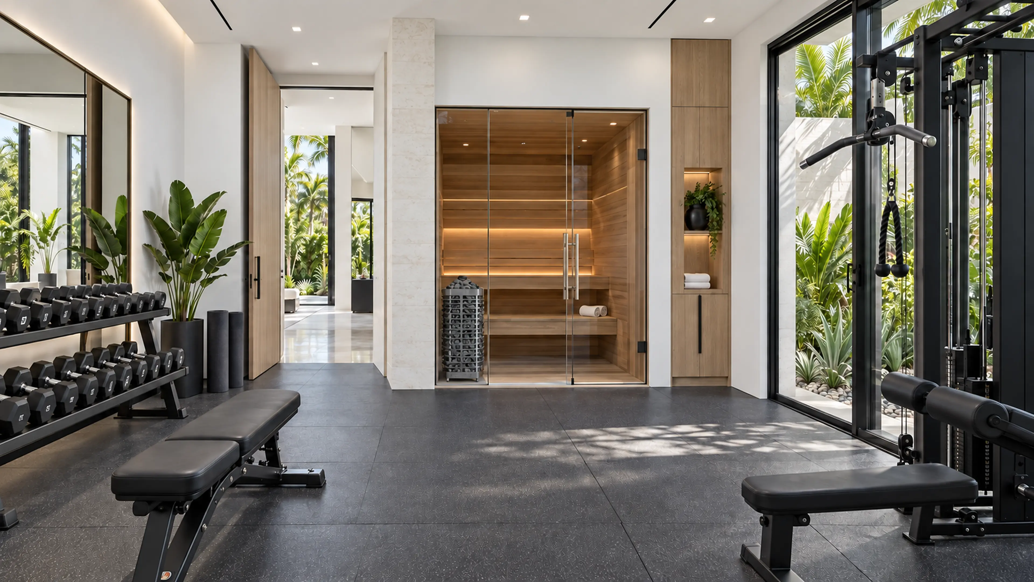
Inside, the renovation connects the great room, kitchen, dining space, primary suite, spa bathrooms, and private wellness room through warm natural materials and clear views to the pool and tropical landscape.
Explore the project scope
- Whole-home space planning
- Exterior architectural renovation
- Double-height entry and floating stair
- Custom kitchen and integrated millwork
- Great room and dining room renovation
- Primary suite renovation
- Primary spa bathroom
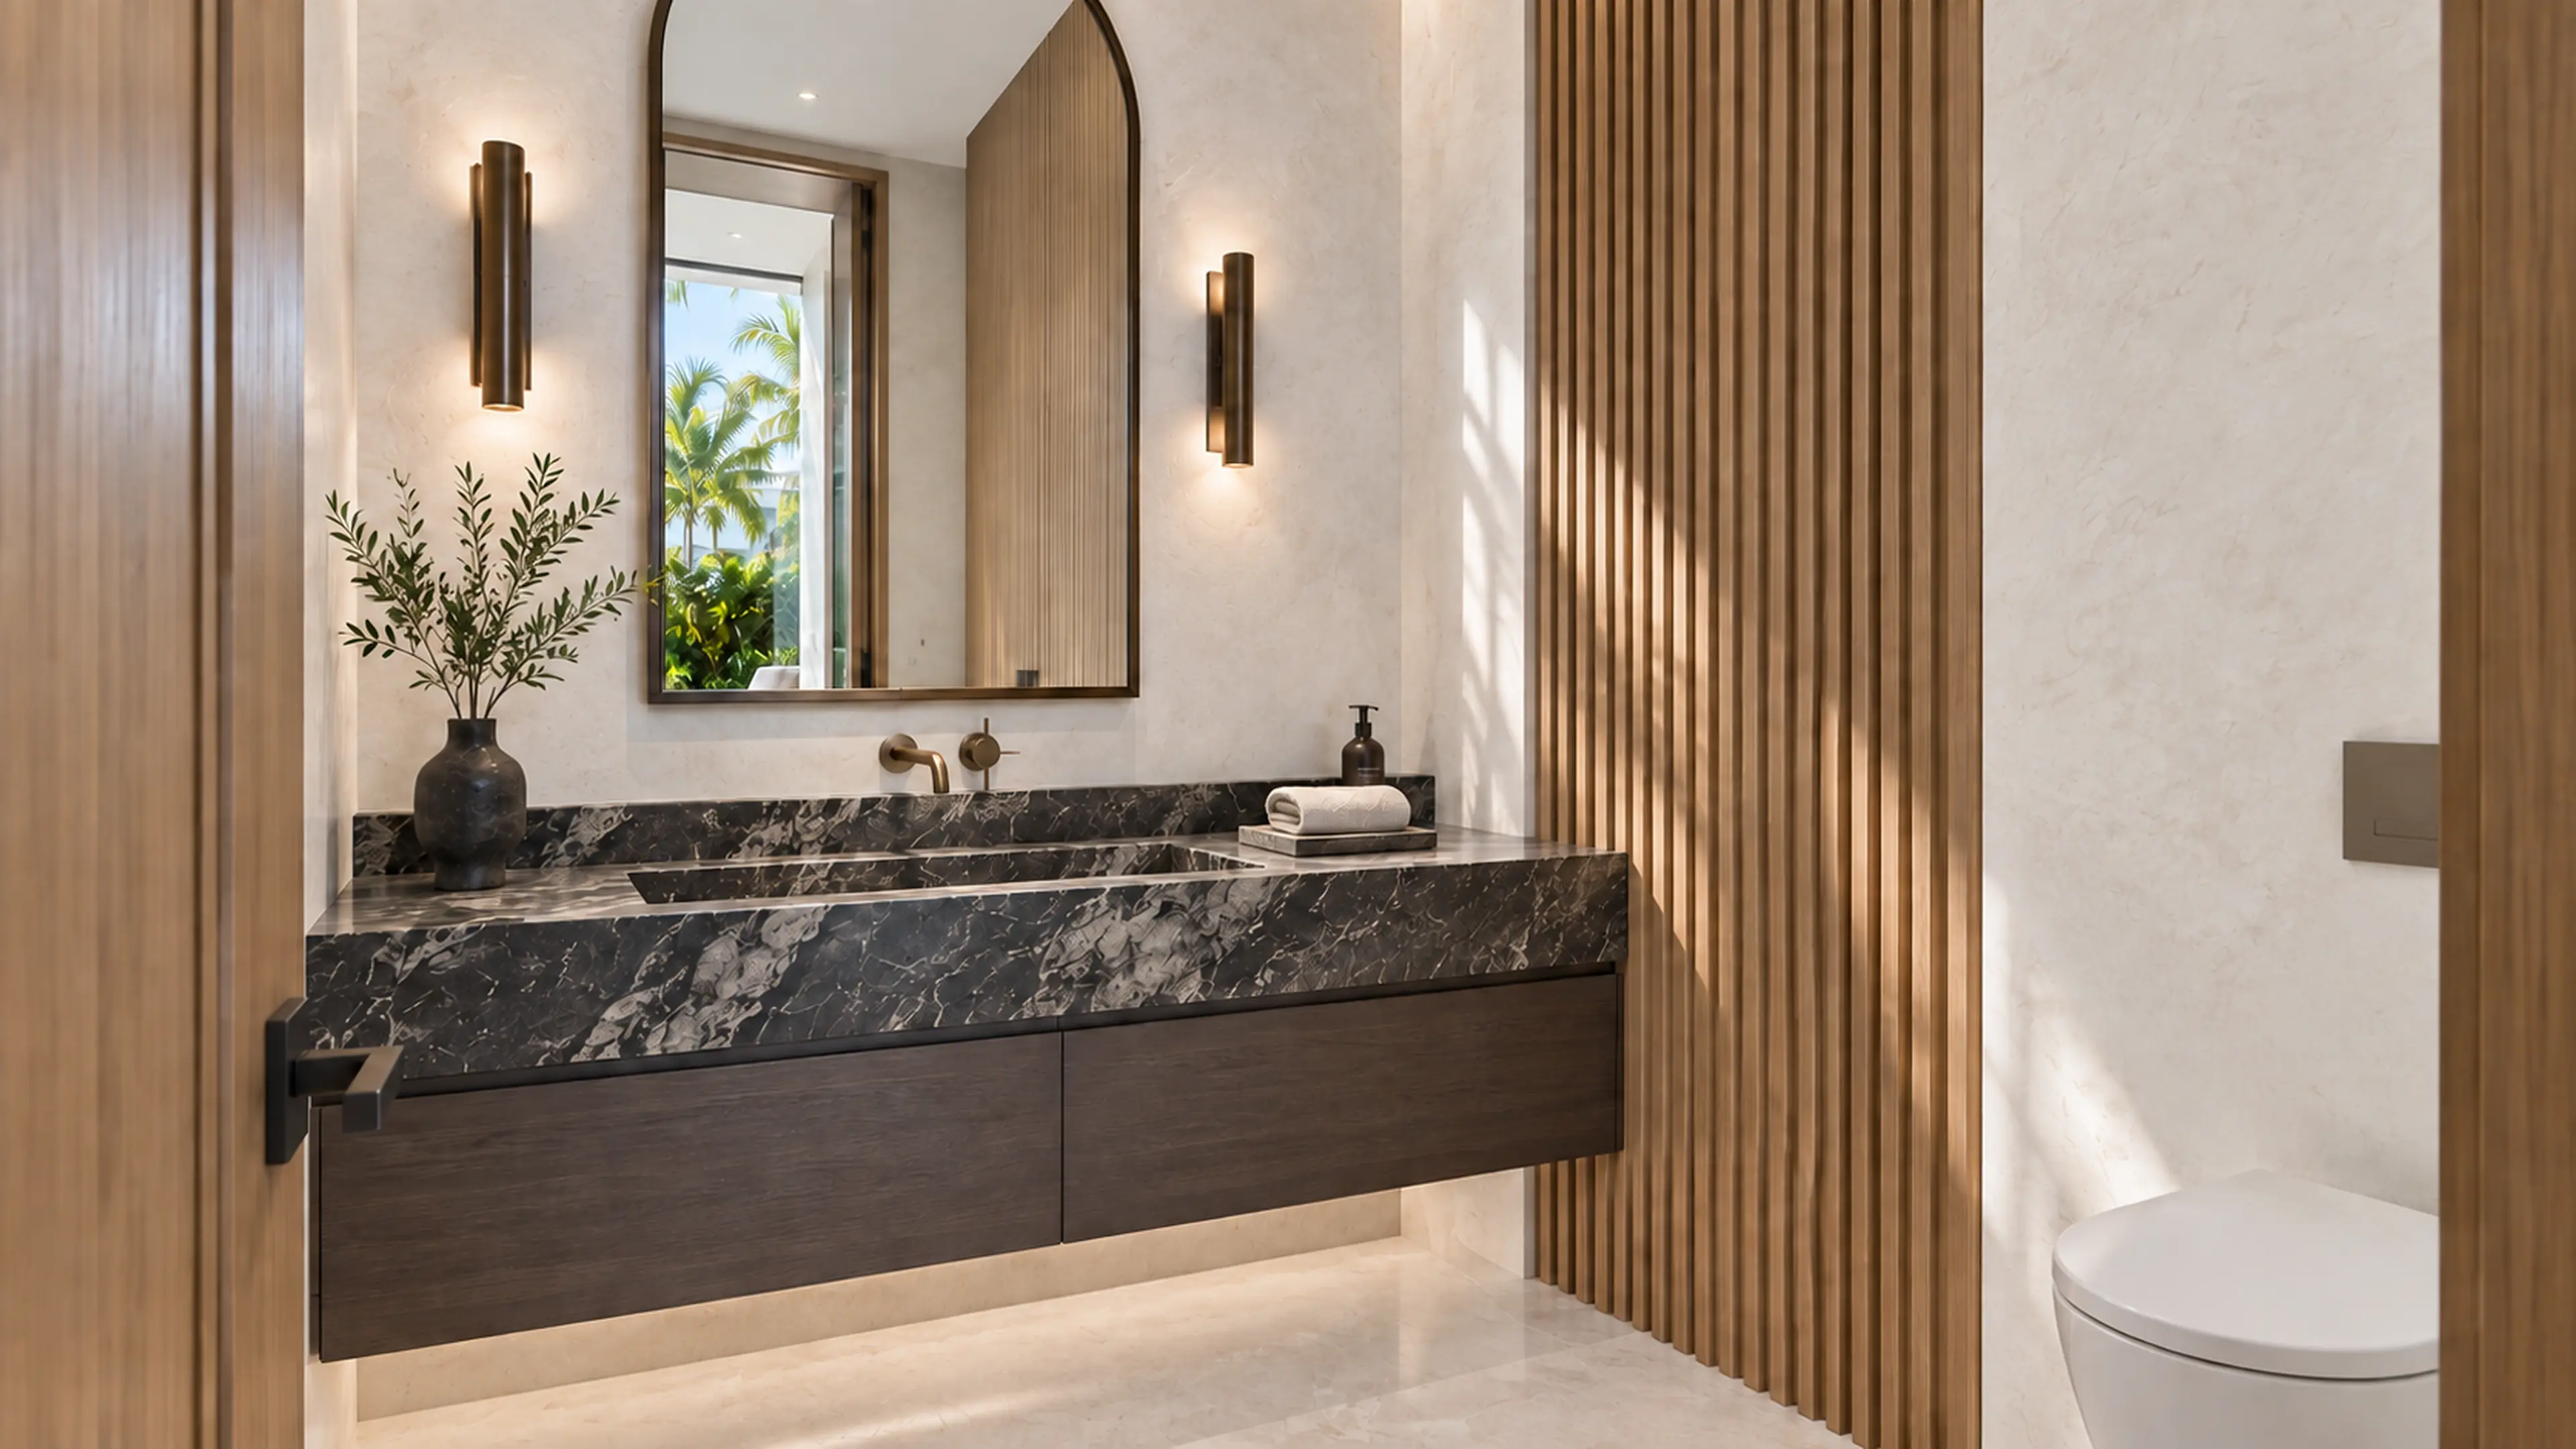
- Guest powder room
- Private gym and cedar sauna
- Pool courtyard and covered outdoor living
- Architectural lighting
- Stone, oak, glass, and bronze finish coordination

SERVICES IN THIS PROJECT