Design concept · Parkland
The Light-Filled Addition
A garden-facing addition study that brings daylight, generous glazing, and a sheltered courtyard to a substantial Florida home.
- Area of inspiration
- Parkland, Florida
- Project type
- Home additions
- Status
- Unbuilt design concept
- Scope
- New living space · Connection to the home · Daylight & glazing · Indoor–outdoor transition
THE DESIGN STUDY
A new room, open to the garden.
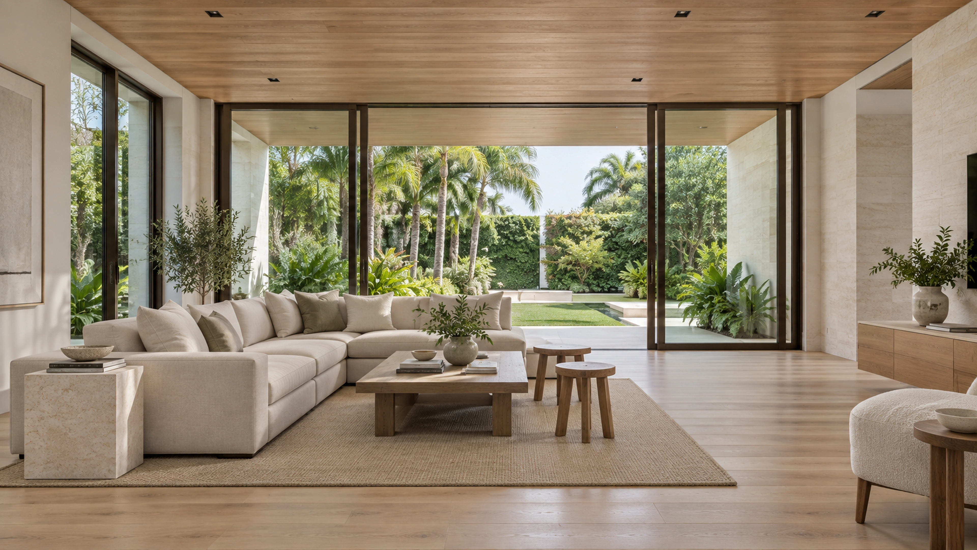
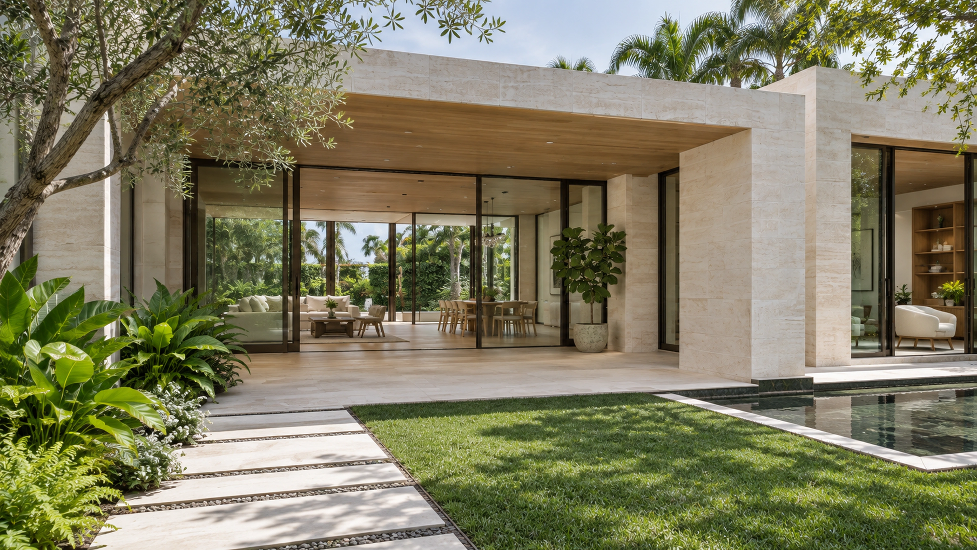
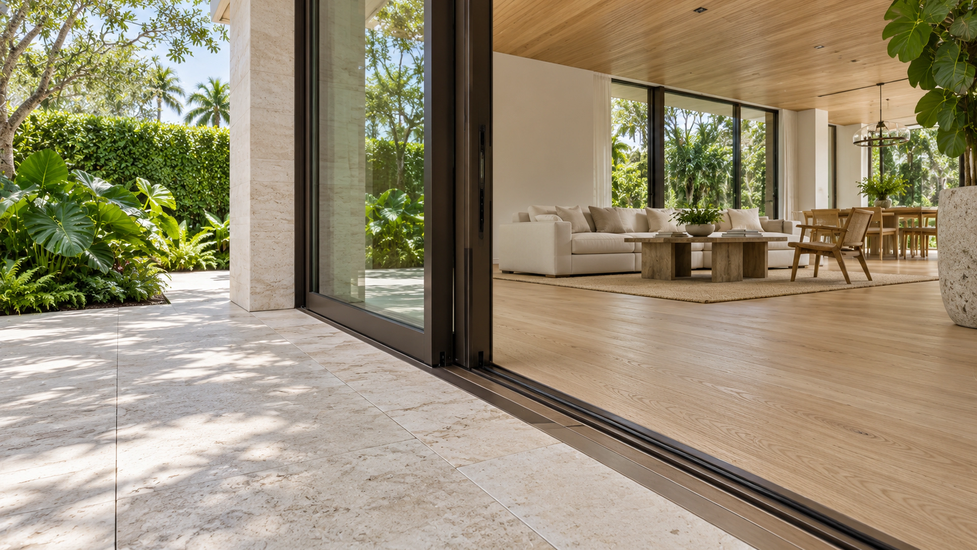
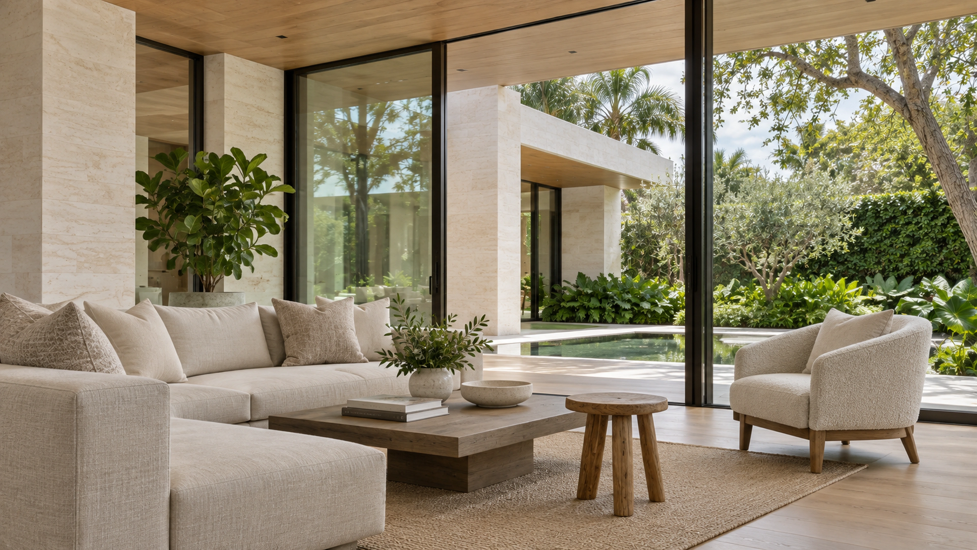
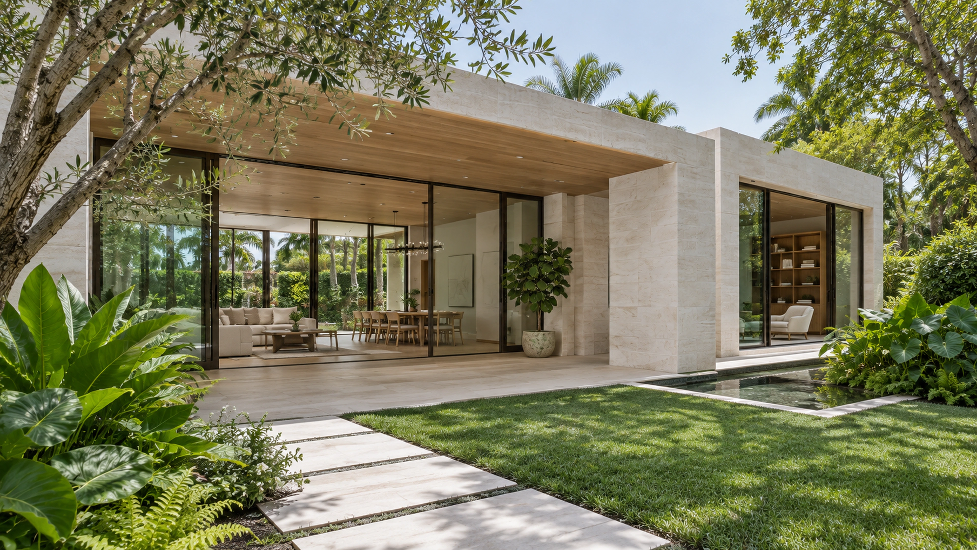
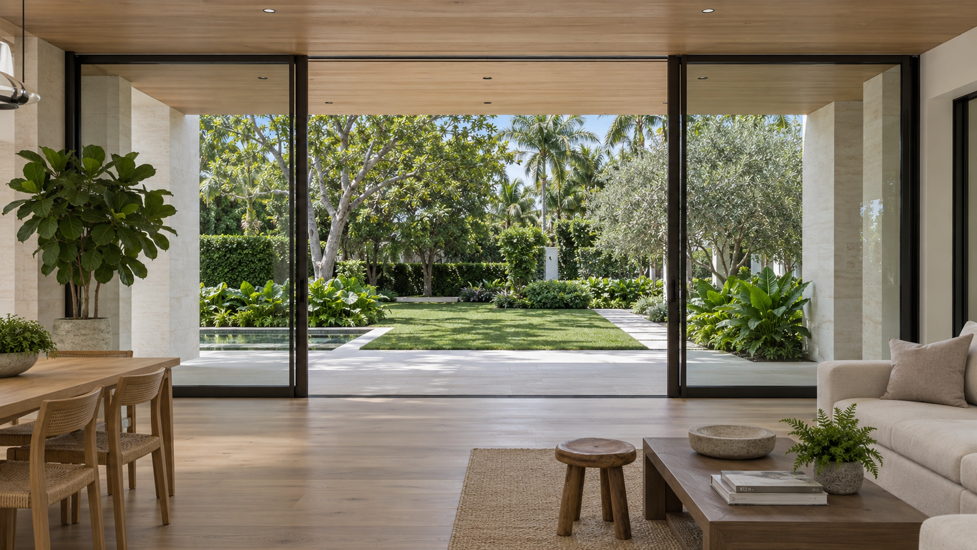
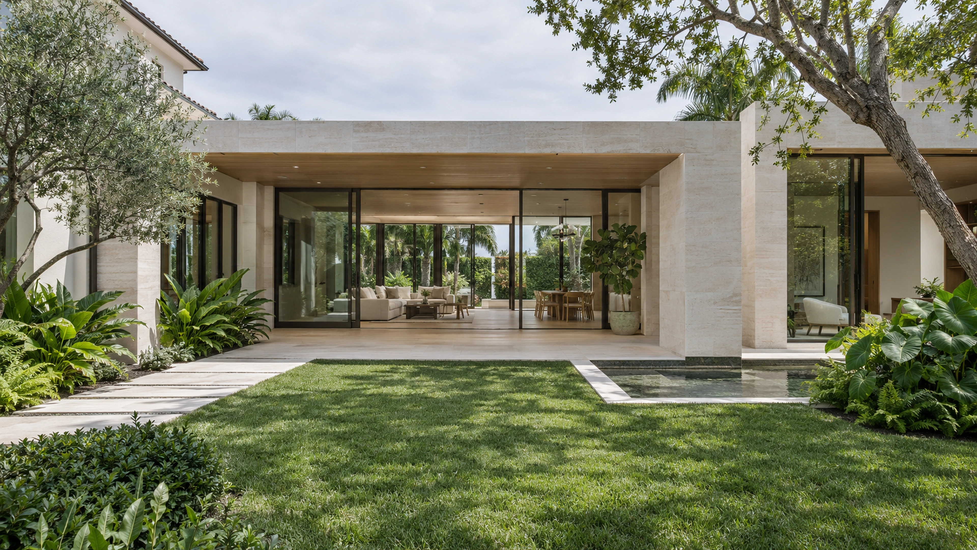
The concept gives the new living space a strong relationship to its outdoor setting. Broad door openings and a continuous view toward the garden help the room feel connected to the house and landscape.
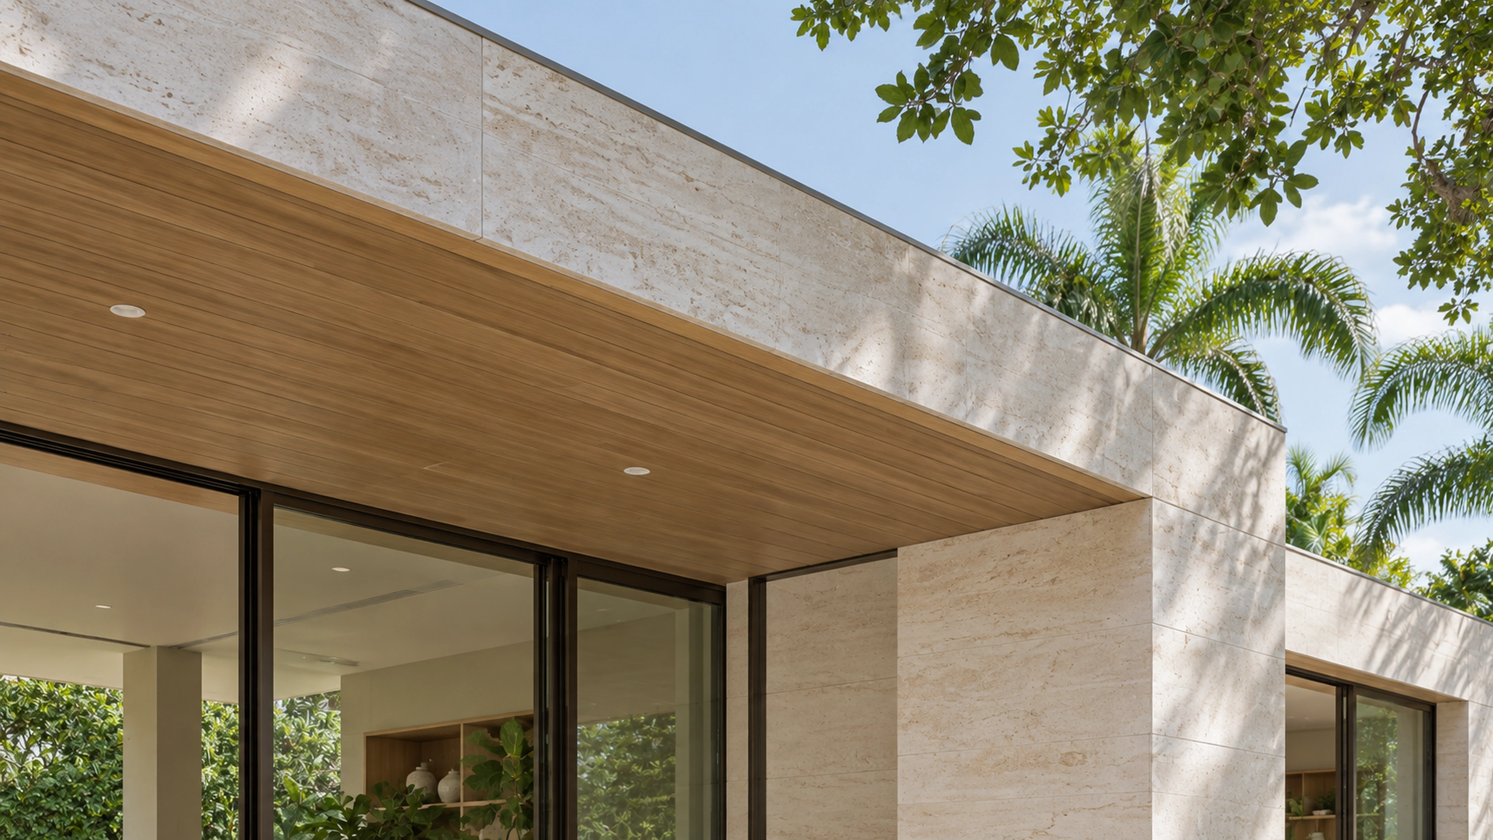
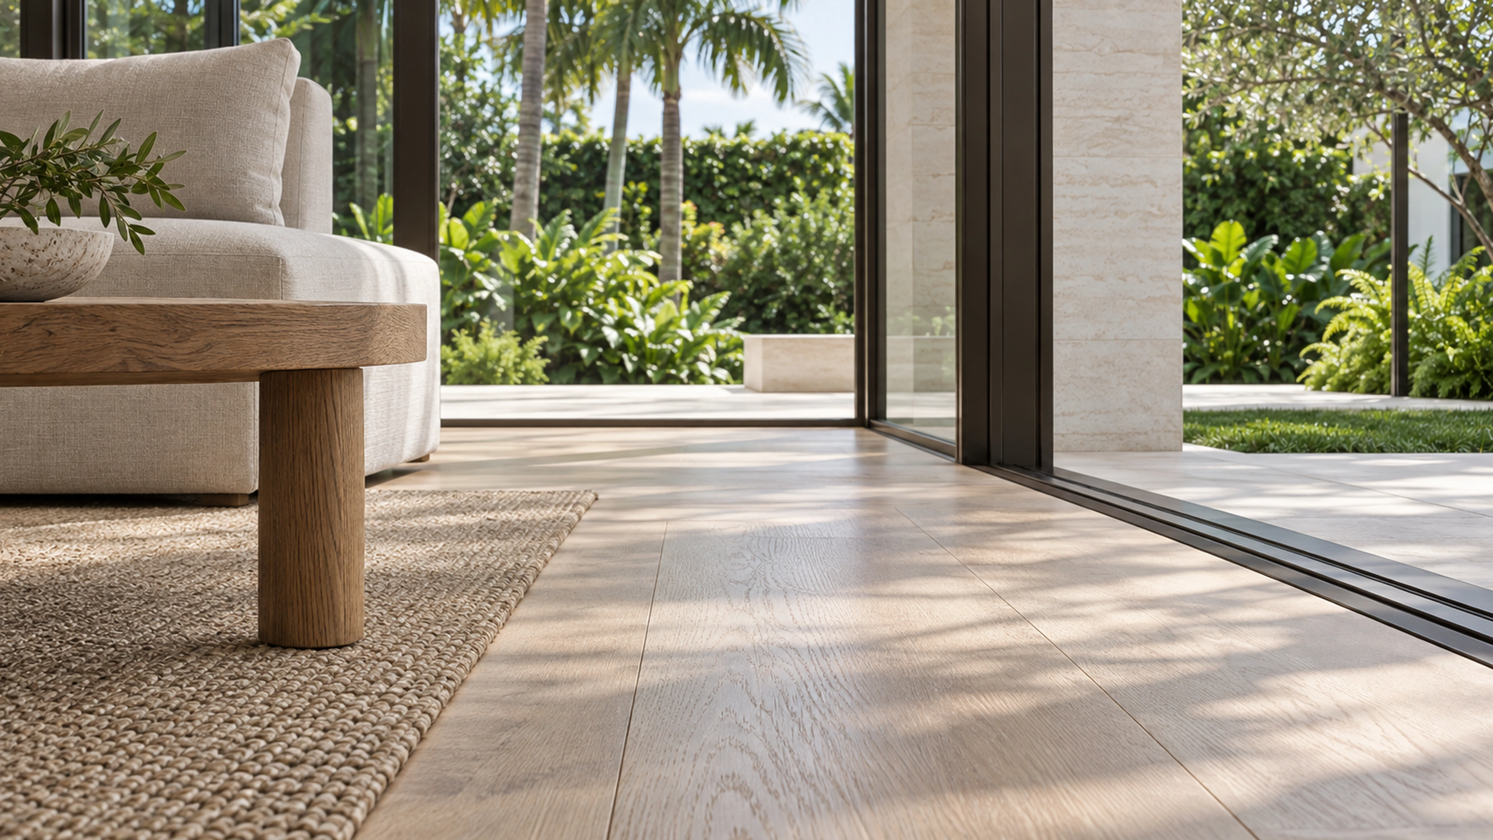
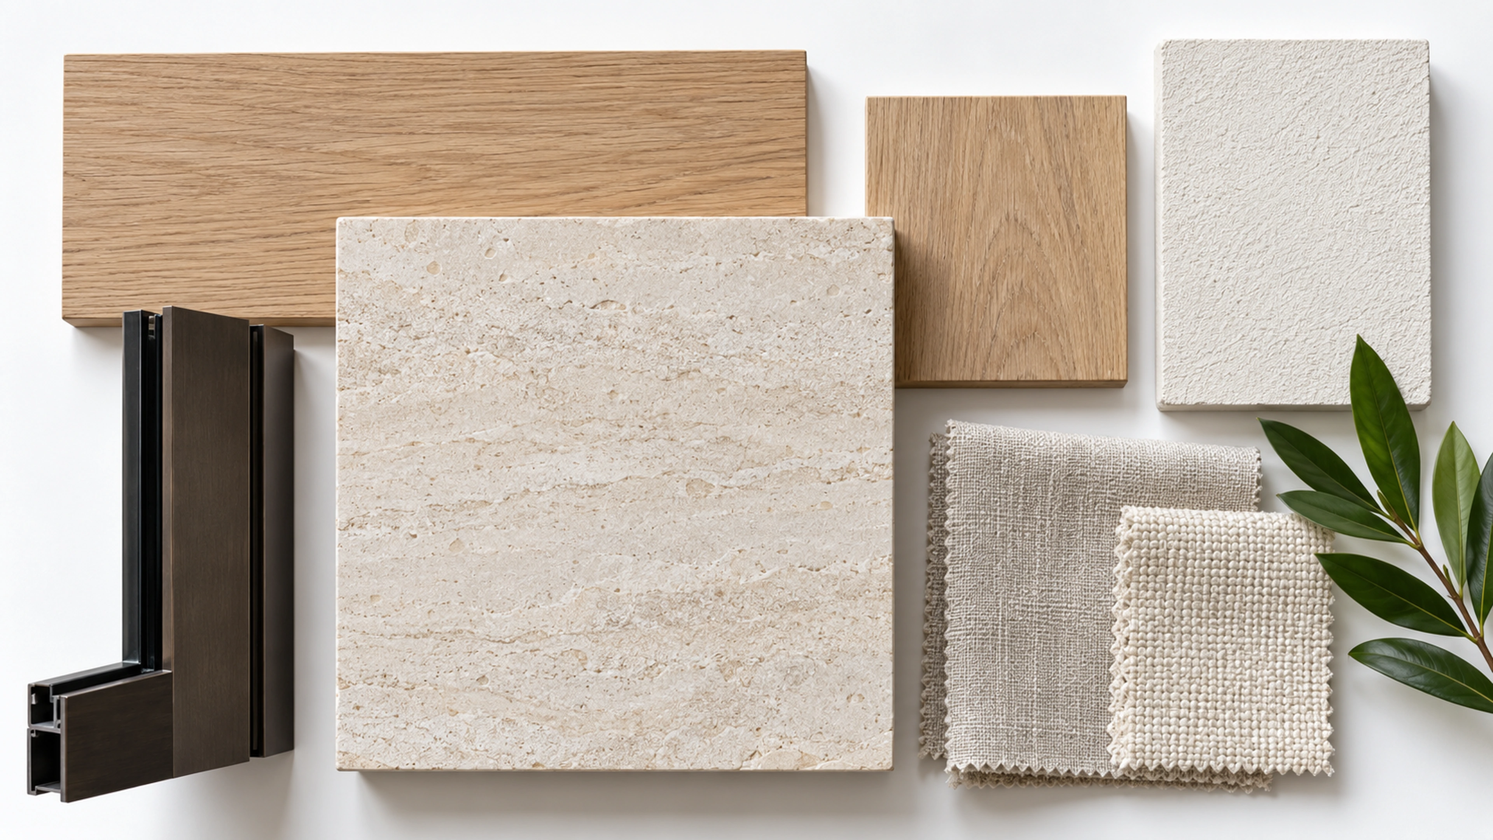
Pale limestone, natural oak, dark bronze frames, and quiet furnishings define the study. The gallery explores the exterior edge, interior seating, floor texture, and the transition through the glazing.
This is an unbuilt design study illustrated with AI-generated visualizations. Final design, dimensions, engineering, approvals, and pricing would be developed for a specific property.