The Real Reasons Palm Beach County Homeowners Are Adding On in 2026
Your kitchen feels cramped the moment two people step inside. You’re tired of plywood cabinets that stick on humid mornings and counter space that disappears during meal prep. That three-bedroom ranch that worked when you bought it now feels like a tight squeeze every weekend when family comes over. You love your neighborhood, your lot, and the oak trees in your backyard. What you don’t love is running out of room.
More Palm Beach County homeowners are choosing to build up and out rather than pack up and move. Moving means leaving behind a mortgage rate that makes sense. It means competing in a market where inventory stays low and prices keep climbing. Adding on lets you keep the location you fought for while gaining the space your family actually needs right now. The math works better than most people expect, especially when you plan the addition carefully.
Why Your Current Floor Plan No Longer Fits
The floor plan that worked five years ago might feel like a straightjacket today. Remote work turned your dining table into a desk. Kids grew taller and need their own space for studying. Maybe your parents moved in, or you started caring for an aging relative. Whatever the reason, your house stopped matching your life.
Small bedrooms can’t hold a home office setup without sacrificing sleep space. Single bathrooms create morning traffic jams that test everyone’s patience. Narrow kitchens force cooks to back up into hallways just to open the refrigerator door. These problems don’t fix themselves with better organization or new furniture. You need square footage that changes how the house actually functions.
Adding square footage lets you reconfigure the whole flow of your home. A well-planned addition can open up a cramped kitchen into a great room that connects to the yard. It can add a primary suite downstairs so you never have to climb stairs again. It can create a dedicated office with a door that closes when the workday ends. A licensed and insured contractor who understands load calculations and wall removal can make this happen without compromising the existing structure.
The Shift Toward Multigenerational Living and ADUs
More families in Palm Beach County are choosing to live under one roof again. Adult children move back after college, or aging parents need care that assisted living can’t provide. Young families appreciate built-in babysitting, and grandparents love watching grandkids grow up. The demand for accessory dwelling units keeps climbing because they offer privacy without separation.
An ADU design-build Delray Beach project gives you a complete living space without losing your main house. A detached unit with a kitchenette, bathroom, and sleeping area works perfectly for a parent who needs ground-floor access. It also rents out well as a vacation suite when family doesn’t occupy it. Many homeowners find that rental income from an ADU covers the construction costs within a few years.
The permitting process for ADUs in Palm Beach County has gotten clearer, but it still demands attention to detail. Setback requirements, parking spaces, and utility connections all need careful planning. You also need to think about water, sewer, and power for a separate structure. Working with a design-build firm that knows local zoning laws saves you from expensive mistakes and delays.
Adding Value Without Overbuilding for the Neighborhood
The biggest mistake homeowners make is building an addition that towers over every other house on the street. An oversized addition can make your home harder to sell later. Future buyers might walk into a house that feels like it belongs in a different neighborhood entirely. You want your addition to blend in, not stick out like a sore thumb.
The smart move is to match the scale and character of surrounding homes. A 600-square-foot addition might be perfect for your needs, while 1,200 square feet could hurt your resale value. Real estate agents in Palm Beach County consistently report that buyers pay more for homes that fit their neighborhood. They avoid properties that look overbuilt or out of proportion.
Palm Beach County home addition ROI depends on how well the new space integrates with the original house. Good additions feel like they were always part of the home, not awkwardly tacked on. Matching rooflines, window styles, and exterior materials makes the difference between an addition that adds value and one that detracts. RENOVA focuses on this kind of seamless integration in every project.
How Coastal Contemporary Design Meets Hurricane Impact Standards
Beach-adjacent communities like Delray Beach and Boca Raton demand homes that look good and stand up to weather. Coastal contemporary design fits this need with clean lines, light colors, and materials that resist salt air and moisture. The look feels airy and modern without being cold or pretentious.
Every addition in Palm Beach County must meet strict wind load requirements. The Florida Building Code dictates how windows, doors, and structural ties perform during hurricane-force winds. Coastal contemporary addition strategies prioritize these elements without sacrificing the open feel that makes the style appealing. Large impact-rated windows and sliding glass doors flood the space with natural light while keeping your family safe.
Hurricane impact addition compliance isn’t optional, and cutting corners here can cost you dearly. Miami-Dade approved products are the gold standard for impact resistance in South Florida. Windows and doors with this rating handle flying debris and extreme pressure changes during storms. They also reduce outside noise and improve energy efficiency year-round.
Structural ties that connect your roof to your walls and your walls to your foundation matter just as much as windows. These connectors prevent the whole structure from lifting during high winds. A qualified general contractor Delray Beach who works in coastal environments daily understands these requirements better than someone who builds inland homes occasionally.
Design-Build Strategies That Keep Your Addition on Budget and on Time
Deciding to add on to your home is the easy part. Keeping the project on track and within your budget takes real skill. Many homeowners start with good intentions and end up over budget because they hired the wrong team. The difference between a smooth project and a nightmare often comes down to how you structure the design and construction process.
Delays cost money, and change orders can wreck your budget before you notice. Poor communication between an architect who draws plans and a contractor who builds them leads to conflicts on the job site. These conflicts always end up costing you more time and money than they should. A better approach exists, and it starts with how you choose your team.
Why a Design-Build Firm Beats Separate Architects and Contractors
The traditional model of hiring an architect first, then bidding the project to contractors, creates built-in problems. The architect designs something beautiful, but the contractor later says it costs too much to build. You either pay for redesign work or abandon features that attracted you to the design in the first place. This friction wastes months and thousands of dollars.
A design-build firm manages both design and construction under one roof. The same team that draws your plans also estimates costs and builds the addition. This alignment means nobody points fingers when something needs adjustment. The designer knows what materials cost, what framing methods work best, and how to keep the project within your budget from day one.
Design-build also shortens your project timeline significantly. Instead of waiting for drawings, then bidding, then negotiating, then starting construction, everything happens in parallel. Your designer can start ordering long-lead materials while the permit application processes. This overlapping workflow typically shaves weeks off the total schedule.
RENOVA operates as a full design-build firm, so your project has one point of contact throughout. A single team handles everything from initial sketches through final punch list. You avoid the headaches of coordinating between separate trades who don’t communicate well. The result is a project that moves faster and costs less than traditional methods.
3D Rendering to Visualize Your Addition Before Breaking Ground
Most people struggle to read architectural drawings. Floor plans and elevations make sense to builders, but homeowners often can’t picture what the finished space will look like. This gap between expectation and reality causes disappointment when construction finishes and the space doesn’t feel right. 3D rendering closes that gap completely.
Photorealistic renderings show you exactly how your addition will look from every angle. You can see how natural light moves through the space at different times of day. You can choose paint colors, floor finishes, and cabinet materials while seeing how they all work together. Changes that cost nothing in the design phase become expensive after walls go up.
3D rendering addition visualization also helps with decision fatigue. Instead of guessing whether white shaker cabinets or flat-panel doors look better, you see both options rendered in your actual space. This clarity leads to faster decisions and fewer regrets later. It also helps your contractor plan the build more accurately because every detail gets resolved before construction begins.
Walking through a 3D model of your future addition before any concrete gets poured gives you peace of mind. You can test furniture layouts, check door swings, and confirm that the space works for your family. This level of certainty is worth far more than the modest cost of the rendering service itself.
Cost Per Square Foot Realities for Palm Beach County Additions
Everyone wants to know what an addition costs per square foot, but the answer depends on many factors. Basic additions that match your existing shell cost less than complex projects with vaulted ceilings or custom millwork. Kitchen expansions cost more per square foot than bedroom additions because of plumbing and appliances. Site conditions also matter a lot.
Understanding addition cost per square foot Florida rates helps you budget realistically. In Palm Beach County, basic finished space runs higher than national averages due to labor costs and material transport. Impact-rated windows and doors add significant expense compared to standard products. Foundation work on sandy soil or near the water table requires more engineering and deeper footings.
A realistic budget for a quality addition in this area typically ranges well above national standards. Rustic shell additions with minimal finishes cost less, but you still need to meet current building codes. Luxury finishes like custom cabinetry, quartz countertops, and porcelain tile installation push costs higher. Your contractor should give you a detailed breakdown, not just a single number.
RENOVA provides transparent cost estimates that show exactly where your money goes. You see line items for materials, labor, permits, and overhead. No hidden fees, no surprise charges, just honest numbers that match what you actually pay. Free estimates include a thorough walkthrough of your property to identify any site-specific challenges.
Navigating Addition Permits and Building Codes Without the Headaches
Palm Beach County has specific permit requirements that catch many homeowners off guard. Building departments in Delray Beach, Boca Raton, and Boynton Beach each have their own processes. You need engineered plans, energy calculations, and sometimes wind mitigation reports. Missing any requirement stops your project cold until you fix it.
Addition permits and building codes in Palm Beach County focus heavily on safety and durability. Structural connections must resist wind loads calculated for your specific location. Windows and doors need impact ratings appropriate for your zone. Roof-to-wall connections must be strong enough to keep your roof on during a hurricane. These requirements exist for good reason, but they add complexity to the permit process.
A good contractor handles all permit applications and inspections for you. They know which plans need stamping by a licensed engineer. They understand what inspectors look for at each stage of construction. They schedule inspections at the right time so work doesn’t stop while waiting for approval. This experience saves weeks of delay that DIY homeowners often face.
RENOVA’s team manages every aspect of permitting from start to finish. We pull permits, coordinate inspections, and resolve any issues that come up. Our familiarity with local building officials means we know what passes inspection the first time. You never have to stand in line at the permit counter or wonder why your project got held up.
Construction Loans and Financing Options for Home Expansions
Cash is the simplest way to pay for an addition, but most homeowners don’t have that much liquid capital. Construction loans bridge the gap between what you have saved and what the project costs. Understanding addition construction loans Palm Beach options helps you choose the right financing for your situation.
Home equity lines of credit work well for additions because you draw funds as needed. You pay interest only on what you borrow, which keeps costs down during construction. The interest rate typically floats with the prime rate, so payments can vary. This option works best when you have substantial equity in your home.
Construction-to-permanent loans roll the building loan into a regular mortgage when construction finishes. You make interest-only payments during construction, then the loan converts to a fixed-rate mortgage. This option gives you predictable payments after the project completes. It also locks your interest rate early in the process.
FHA 203(k) loans help homeowners finance both the purchase and renovation of a property. These government-backed loans work well for investment property renovations and fixer-uppers. They require specific contractor qualifications and draw schedules. RENOVA has experience working with these programs and can guide you through the process.
Addition financing options also include personal loans, 401(k) loans, and cash-out refinancing. Each option has different tax implications, interest rates, and qualification requirements. Talking to a mortgage professional who understands construction lending helps you choose wisely. RENOVA can recommend lenders who specialize in renovation financing.
Smart Addition Types That Deliver the Best ROI in South Florida
Not all additions provide the same return on investment. Some types of additions nearly pay for themselves when you sell. Others add square footage but don’t meaningfully increase your home’s value. The smartest additions solve a real need in your household while also appealing to future buyers.
Palm Beach County real estate remodeling trends show that buyers prioritize certain features. Open layouts, indoor-outdoor connections, and private guest spaces command premium prices. Home offices with built-in storage and good natural light have become non-negotiable for many families. Focus your addition dollars on the spaces that deliver both daily enjoyment and resale value.
Open Concept Additions That Transform Kitchen and Living Flow
The wall between your kitchen and living room was probably load-bearing. Removing it requires careful structural engineering and temporary supports during construction. An open concept addition flow connects your cooking space, dining area, and family room into one great room. This transformation makes even modest square footage feel much larger.
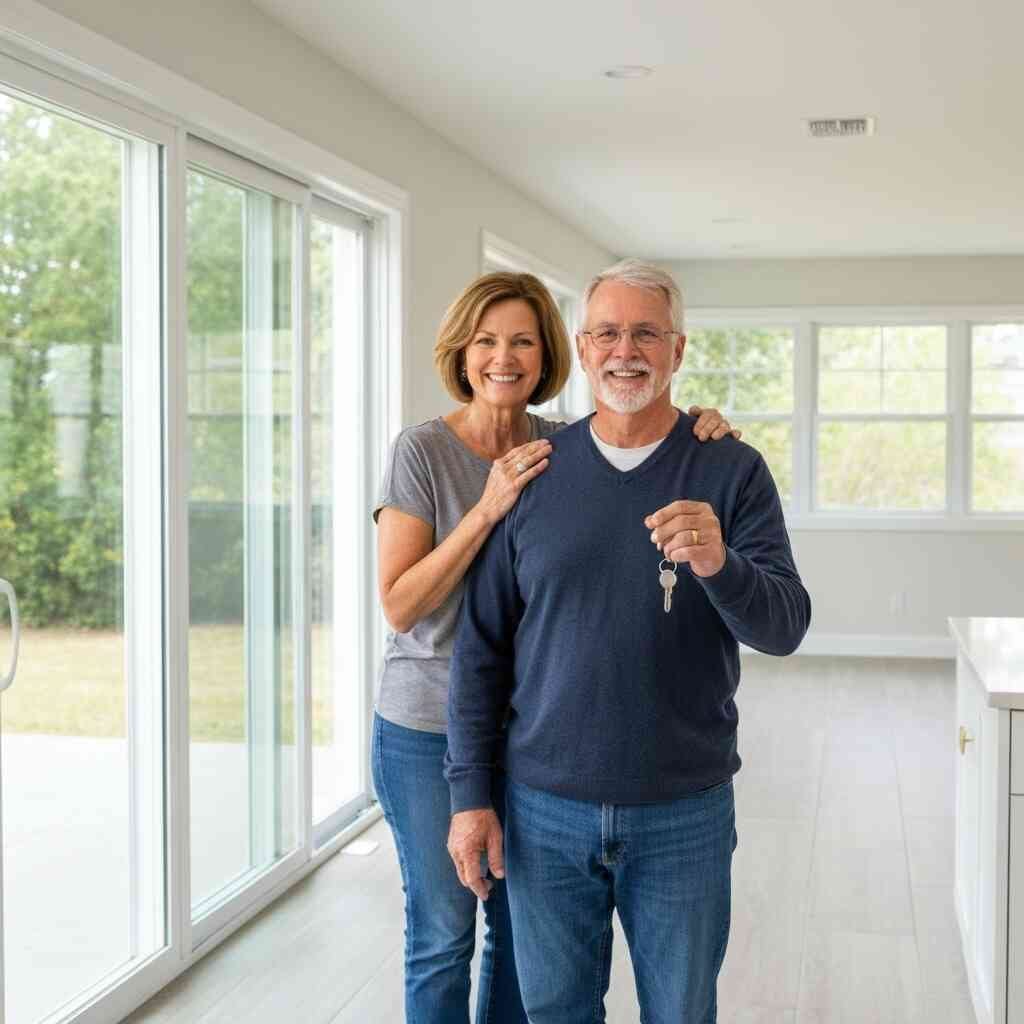
Open concept designs work exceptionally well for South Florida lifestyles. Natural light flows through the whole space instead of getting trapped in separate rooms. Air conditioning operates more efficiently with fewer walls blocking airflow. Family members can see each other across the space instead of shouting through closed doors.
Custom cabinetry in an open concept addition must coordinate with your existing kitchen or establish a new style. Shaker-style doors painted in light neutrals keep the space feeling fresh and current. Quartz countertops provide durable surfaces that resist stains and heat. Porcelain tile installation carries through the whole space for a seamless look that’s easy to clean.
RENOVA has completed numerous open concept additions that transformed cramped houses into gracious homes. We handle the structural calculations, new floor joists, and roof connections that make wall removal safe. Our team coordinates with kitchen designers, electricians, and cabinet makers to deliver a finished space that looks like it was always there.
Garage Conversions to Livable Space: Permits and Pitfalls
Converting a garage into living space seems like the easiest way to add square footage. You already have a roof, walls, and a concrete floor. The reality is more complicated because garages aren’t built to the same standards as living spaces.
Garage conversion to living space requires raising the floor to match the main house. Garage slabs sit lower than house slabs to allow water drainage. They also lack insulation, vapor barriers, and proper foundation depth for living spaces. You need to address all these issues before the space becomes comfortable.
HVAC systems in garages rarely have enough capacity to condition the new space. You either extend your existing system or install a separate mini-split unit. Electrical systems need upgrading to support outlets every six feet, lighting, and possibly a bathroom. Plumbing for a half bath or wet bar adds significant cost but makes the space much more functional.
Permitting for garage conversions often surprises homeowners. Building departments treat this as new living space with all the same requirements as an addition. Egress windows, smoke detectors, and proper insulation all get inspected. RENOVA guides you through these requirements so your conversion passes inspection and stays legal.
Pool House Construction as a Luxury Rental or Guest Suite
A pool house serves double duty as a changing room during the day and a guest suite at night. Well-designed pool houses include a bathroom, mini kitchen, and comfortable sleeping area. They function as private retreats for guests while keeping them separate from the main house.
Pool house addition construction in Palm Beach County must account for moisture and humidity. Materials that resist mold and mildew perform better than standard drywall and carpet. Tile floors, solid surface counters, and vented bathrooms handle the pool environment much better. Impact-rated windows and doors protect the structure during storms.
Many homeowners use pool houses as short-term vacation rentals during season. The rental income can offset construction costs significantly. Luxury finishes like custom cabinetry, quartz countertops, and outdoor showers appeal to vacation renters. A well-built pool house often rents for premium rates because of its privacy and amenities.
RENOVA designs pool houses that complement your main residence while standing on their own. We coordinate with pool contractors, landscape architects, and interior designers to create a cohesive property. The result is a pool house that adds beauty to your backyard and value to your home.
Outdoor Kitchen Integration for Year-Round Entertaining
South Florida weather allows outdoor cooking almost year-round. An outdoor kitchen extends your living space and changes how you entertain. No more running back and forth between the grill inside and your guests outside.
Outdoor kitchen integration with your addition creates a natural flow from indoor to outdoor spaces. Sliding glass doors open your great room to the patio. Counter space on both sides of the door makes serving easy. A covered roof or pergola keeps the sun off your guests and your food.
Built-in grills, refrigeration drawers, ice makers, and sink stations make outdoor cooking as functional as your indoor kitchen. Storage for utensils, plates, and serving pieces keeps everything close at hand. Lighting for cooking and dining extends your usable hours well past sunset.
RENOVA builds outdoor kitchens that withstand Florida’s heat, humidity, and rain. Stainless steel appliances, stone countertops, and weather-resistant cabinetry perform for years. We integrate your outdoor kitchen with your addition’s design so the whole property feels connected.
Aging in Place Modifications That Keep Your Home Future-Ready
Aging in place modifications make your home safer and more comfortable as you get older. Adding a first-floor primary suite with a roll-in shower and wide doorways costs less than moving to assisted living. These modifications also appeal to buyers who plan to stay in their home for decades.
Aging in place addition modifications start with a single-level master suite. A bedroom, bathroom, and small sitting area on the ground floor eliminate the need for stairs. Wide doorways accommodate walkers or wheelchairs if needed. Zero-threshold showers with grab bars provide safety without looking institutional.
Lever handles on doors, rocker light switches, and taller toilets make daily tasks easier. Pull-out shelves in cabinets reduce bending and reaching. Good lighting throughout the space prevents falls and makes the home feel brighter. These features add minimal cost when built into a new addition.
RENOVA incorporates universal design principles into all our addition projects. We understand that today’s convenience features become tomorrow’s necessities. Our team builds spaces that serve you well for decades, not just for your current situation.
Local Know-How: What Makes a Palm Beach County Addition Different
Building an addition in Palm Beach County isn’t the same as building one in Atlanta or Denver. The climate, building codes, and real estate market create unique requirements. Homeowners who ignore these differences end up with additions that don’t perform well or comply with code.
Local general contractors understand these nuances because they deal with them daily. They know which impact windows pass inspection and which get rejected. They know how to build foundations on sandy soil and high water tables. They know which materials hold up to salt air and intense sun.
Hurricane Impact Compliance: Windows, Doors, and Structural Ties
The Florida Building Code requires all new construction to withstand hurricane-force winds. This requirement applies to additions just as strictly as new builds. Windows and doors must carry Miami-Dade or Florida product approval numbers. Structural connections must be engineered to resist uplift forces.
Hurricane impact addition compliance starts with the foundation. Steel anchor bolts tie your addition’s walls to the concrete slab. Metal straps connect your roof trusses to the wall top plates. These connections prevent your roof from lifting off during a storm. Every connection gets inspected before drywall goes up.
Impact windows and doors cost more than standard products, but they provide real benefits beyond code compliance. They block outside noise, reduce UV damage to furnishings, and improve energy efficiency. They also protect your home from break-ins because impact glass resists forced entry.
RENOVA uses only approved impact products from manufacturers with proven track records. We install these products with proper flashing and sealant systems to prevent water intrusion. Your addition’s envelope stays watertight and secure during even the strongest storms.
Energy Efficient Upgrades That Lower Your Cooling Bills
South Florida summers run long and hot. Air conditioning costs eat a big chunk of every homeowner’s budget. Energy efficient addition upgrades reduce these costs while keeping your home comfortable.
Spray foam insulation outperforms fiberglass batts in our climate. It seals gaps and cracks that let conditioned air escape. It also provides better moisture control than traditional insulation. The higher upfront cost pays back through lower utility bills within a few years.
High-performance windows with Low-E coatings and argon gas fill reduce heat gain significantly. South-facing windows benefit from external shading devices like awnings or covered porches. LED lighting, Energy Star appliances, and efficient HVAC equipment further reduce energy use.
RENOVA designs energy-efficient additions as a standard practice, not an upgrade. We size HVAC systems correctly for the added square footage. We specify insulation levels that exceed code minimums. Your new space stays comfortable without breaking the bank on utility bills.
Smart Home Integration Wired Into New Construction
Adding smart home features during construction costs much less than retrofitting later. Smart home integration additions include wiring for automated blinds, security cameras, and whole-house audio. These systems add convenience and control to your daily life.
Pre-wiring for motorized shades eliminates visible cords and allows voice control. Smart thermostats learn your schedule and adjust temperatures automatically. Smart locks let you grant access to guests or service providers without handing out keys. All these features become seamless when built into new construction.
RENOVA coordinates with smart home specialists to design systems that work together. We run conduit and low-voltage wiring during rough-in so additions are future-ready. You can install components now or add them later without tearing open walls.
Snowbird Additions: Planning for Seasonal Use and Low Maintenance
Snowbirds need homes that sit empty for months without developing problems. Snowbird home addition planning focuses on systems that require minimal attention during your absence. Humidity control, leak detection, and security become critical features.
Moisture sensors that shut off water when they detect leaks prevent catastrophic damage. Programmable thermostats maintain safe temperatures while you’re away. Dehumidifiers keep mold and mildew at bay during the humid summer months.
Low-maintenance materials make life easier when you return. Porcelain tile floors need only sweeping and mopping. Solid surface countertops don’t require sealing. Metal roofing outlasts asphalt shingles by decades. Every material choice should reduce your maintenance burden.
RENOVA understands the seasonal rhythms of South Florida life. We design additions that serve you well during your time here and protect themselves while you’re gone. Our team has completed hundreds of projects for snowbird homeowners across Palm Beach County.
Empty Nester Additions That Downsize Without Losing Comfort
Empty nesters often want to stay in their homes but need less space. Empty nester addition design focuses on quality over quantity. You might convert unused bedrooms into a home office, exercise room, or craft studio.
A primary suite addition with a spa-like bathroom and walk-in closet feels luxurious. Adding this suite on the first floor eliminates stairs and provides privacy. The addition can connect to a covered patio or screened porch for outdoor living.
Wine rooms, hobby shops, and library spaces make your home reflect your current interests. Custom cabinetry and built-ins maximize every square foot. Good lighting and comfortable furnishings make these spaces inviting.
RENOVA works with empty nesters to reimagine their homes for this new chapter. We understand that your needs have changed even if your love for your home hasn’t. Our team creates spaces that fit your life today while preparing for tomorrow.
Historic Home Additions in Delray Beach and Boca Raton Districts
Adding onto a historic home requires special care and expertise. Historic home additions South Florida must comply with preservation guidelines while meeting modern building codes. The process demands sensitivity to the original architecture and materials.
Delray Beach has several historic districts with design review boards that approve exterior changes. Boca Raton’s older neighborhoods have similar requirements. Your addition’s massing, roofline, window proportions, and exterior materials must complement the original structure.
Historic home additions in Delray Beach often involve raised foundations, metal roofs, and wood windows that match original profiles. Modern amenities like central air and updated plumbing get hidden within the existing structure. The goal is to add modern comfort without compromising historic character.
RENOVA has completed historic home additions that preserve the original charm while meeting current standards. We work with preservation boards to gain approval for our designs. We source period-appropriate materials and millwork to match existing details. Your historic home gains modern function without losing its soul.
Frequently Asked Questions
Question: Regarding your blog post RENOVA Strategies for Palm Beach County Home Additions 2026, what home addition types offer the best ROI in Palm Beach County this year, and how do luxury options like a pool house construction or outdoor kitchen addition integration factor in?
Answer: In 2026, open concept additions that seamlessly connect kitchen and living spaces consistently deliver strong home addition ROI in Palm Beach County. Adding a primary suite with aging in place modification features-like zero-threshold showers and wide doorways-also appeals to a broad market and future-proofs your home. For luxury home expansion Palm Beach, a pool house addition construction or outdoor kitchen addition integration can significantly boost property value, especially when designed with coastal contemporary addition strategies. These spaces, when built with proper hurricane impact addition compliance, not only enhance your daily lifestyle but also attract premium buyers. RENOVA specializes in these additions, ensuring your investment aligns with current market demands while meeting all local building codes and energy efficient addition upgrades.
Question: My home is older and located near the coast. How does RENOVA ensure a coastal contemporary addition strategies are both beautiful and compliant with strict hurricane impact addition compliance and energy efficient addition upgrades?
Answer: At RENOVA, we approach each coastal contemporary addition with a deep understanding of both design and durability. Our team uses 3D rendering addition visualization to show you how impact windows, doors, and structural ties integrate without sacrificing the clean, open lines that define contemporary style. We source only Miami-Dade approved impact products, ensuring your addition meets the highest wind load standards. Additionally, we incorporate energy efficient addition upgrades like spray foam insulation and Low-E glazing to keep your cooling bills low. For a luxury home expansion Palm Beach, you can enjoy large glass panels that flood the space with light, all while staying compliant and comfortable. As a licensed and insured contractor Delray Beach, we handle all addition permits and building codes, giving you peace of mind.
Question: Financing a major home addition can be confusing. What addition construction loans Palm Beach options are available, and how does RENOVA help navigate addition financing options to keep the project on budget and on time?
Answer: Understanding addition financing options is key to a successful project. Common addition construction loans Palm Beach include home equity lines of credit, construction-to-permanent loans, and FHA 203(k) loans for renovation properties. RENOVA’s design-build model inherently supports your budget because our team handles cost estimation from day one, using real-time material and labor data. We provide transparent free estimates that break down every cost, and we often structure the project in phases to align with your draw schedule. Our construction management includes pre-ordering materials and coordinating all trades to prevent delays. We also have referrals to trusted lenders who understand the addition cost per square foot Florida realities, ensuring you secure the right financing. Contact us for a detailed consultation to explore your options.
Question: I’m looking to add a separate living space for aging parents. Can RENOVA help with ADU design-build Delray Beach projects that also meet aging in place addition modifications and local zoning?
Answer: Absolutely. RENOVA excels at ADU design-build Delray Beach projects, particularly those that incorporate aging in place addition modifications. We design these accessory dwelling units with wide doorways, slip-resistant flooring like porcelain tile addition installation, roll-in showers, and grab bars that blend seamlessly with the décor. Our team navigates all addition permits and building codes, including ADU-specific setback and parking requirements in Palm Beach County. Whether it’s a detached unit with a kitchenette and bedroom or a larger guest suite, we use 3D rendering addition visualization to finalize every detail before breaking ground. As a full-service firm, we manage everything from foundation to final finish, ensuring your loved one has a safe, independent, and comfortable space. We also offer energy efficient addition upgrades and smart home integration additions for added convenience.
Question: What specific criteria should I use to choose a contractor for a high-end addition, and how does RENOVA demonstrate it’s the best choice for a luxury home expansion Palm Beach?
Answer: When choosing a contractor for a luxury home expansion Palm Beach, look for a licensed and insured contractor with a strong portfolio of similar projects, deep knowledge of local hurricane impact addition compliance, and a transparent approach to addition cost per square foot Florida. RENOVA meets all these criteria. We are a design-build firm, meaning our architects and builders work together from the start, preventing costly change orders. We use 3D rendering addition visualization to let you see your custom cabinetry, quartz countertop addition trends, and tile selections in your space before construction. Our construction management ensures strict adherence to your budget and timeline, and we provide clear communication throughout. With expertise in coastal contemporary addition strategies and a track record of successful historic home addition South Florida projects, we deliver the quality and durability you expect. Our free estimates include a thorough walkthrough, and we handle all addition permits and building codes, so you can trust your investment is in expert hands.
“When we worked with Renova on our Boynton Beach home, Helga, our interior designer, was truly exceptional. She listened so carefully to how we wanted to live in the space and brought a refined, contemporary vision to life. She balanced light woods, open layouts, and a neutral palette in a way that feels effortless, and every detail from the proportions of the furniture to the flow between rooms feels perfectly balanced. Helga didn’t just design a house; she made a home that truly reflects who we are and how we want to feel every day. HIGHLY recommend using Helga along with the Renova team.” – Emma, a 5 star review from RENOVA on Google Business Reviews