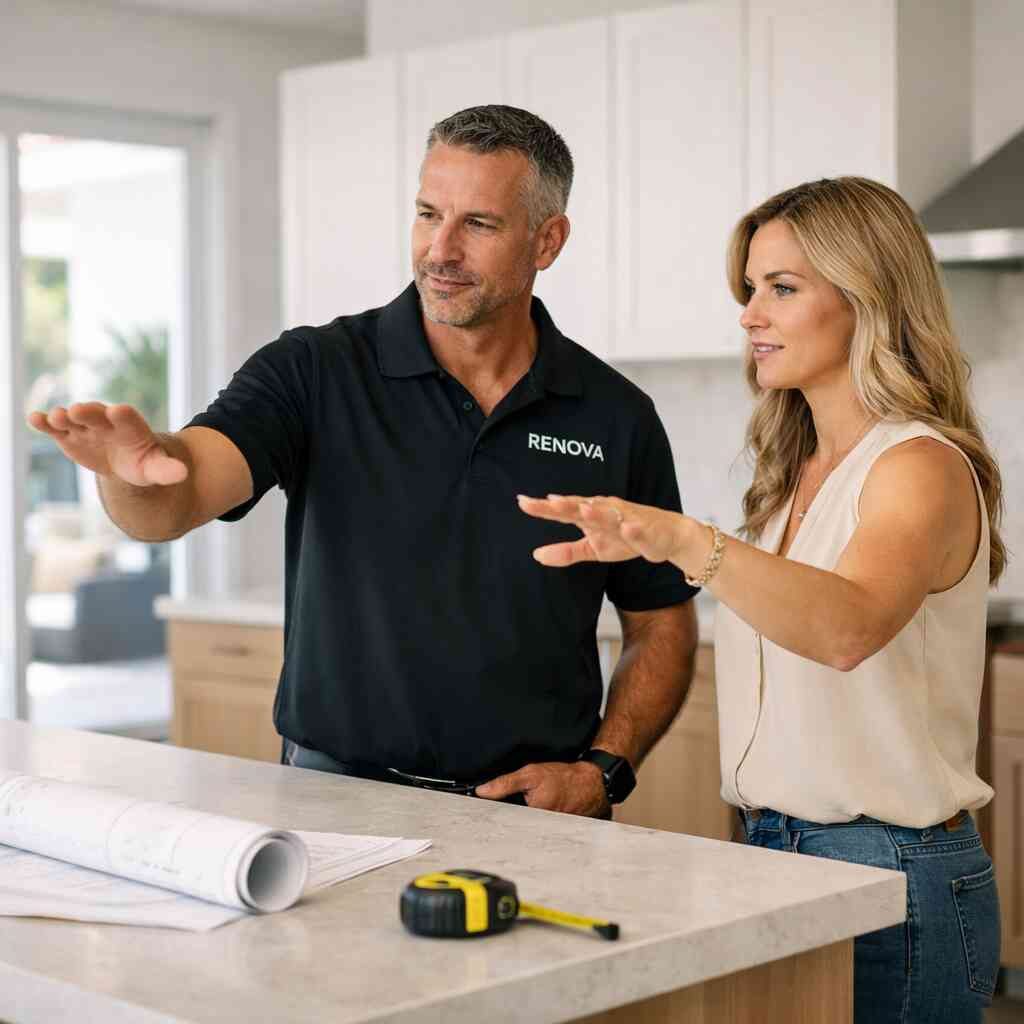
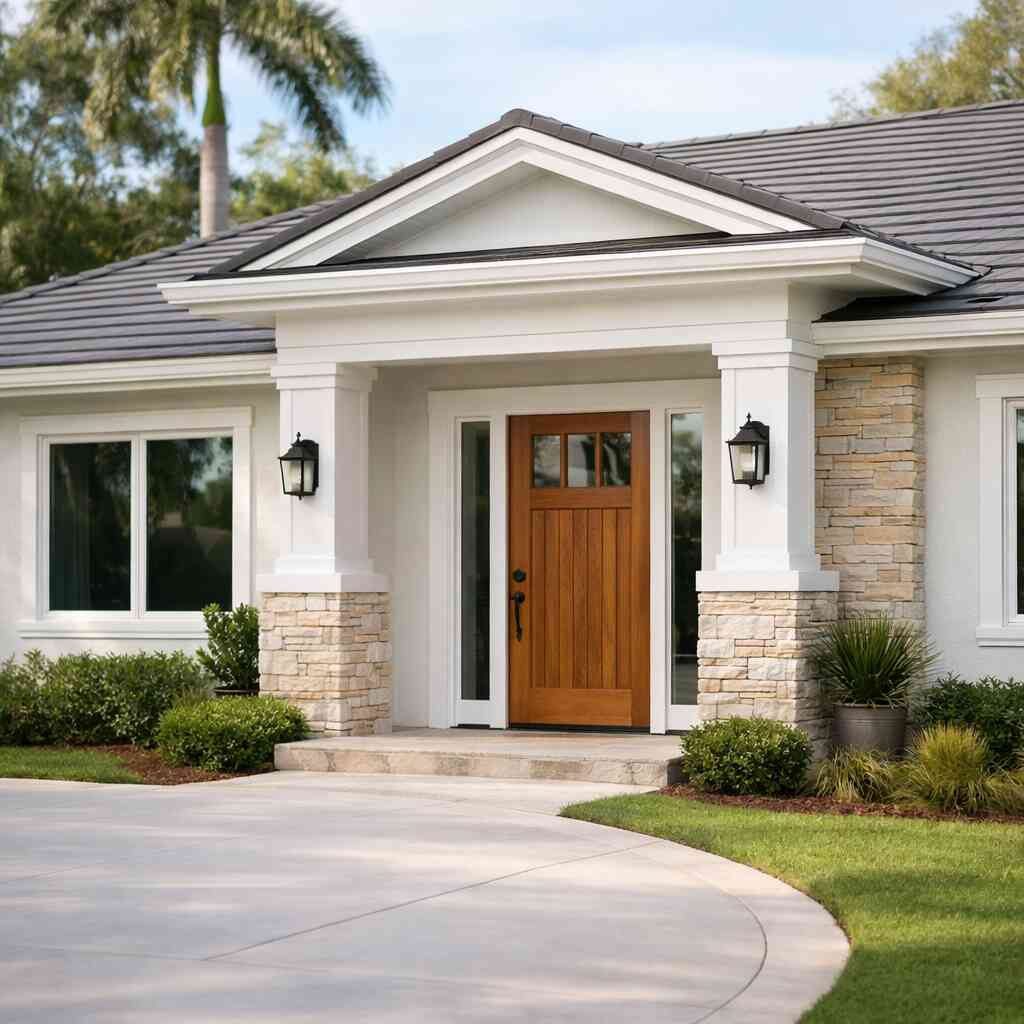
If your remodel touches structure, plumbing, electrical, HVAC, windows, roofing, or a condo’s common elements, you usually need permits in Palm Beach County. The safest path is to define the scope clearly, submit complete plans, and have a licensed and insured contractor manage the permit set before work starts.
Key Takeaways
- Most permit delays come from incomplete drawings, vague scope notes, or missing trade documents, not from the renovation itself.
- Kitchen, bathroom, addition, and whole-home renovation projects often trigger separate reviews for structure, electrical, plumbing, and HVAC.
- Condo remodel permit requirements can change quickly because associations, building management, and county reviewers may all need different documents.
- A licensed and insured contractor can reduce revision loops by aligning plans, scope, and inspections before the permit is filed.
- If you want a smoother approval in Delray Beach, Boca Raton, or Boynton Beach, gather product specs, drawings, and contractor details before submission.
Why a Palm Beach remodel gets stopped at the door when the permit paperwork is weak
A permit gets stalled when the paperwork does not match the work. In Palm Beach County, reviewers want a clear scope, complete drawings, and the right trade documents before they approve a renovation. If the plan leaves questions about structure, systems, or product approvals, expect revisions and lost time.
Which projects in Delray Beach, Boca Raton, and Boynton Beach usually trigger a permit
Most homeowners are surprised by how often a permit is required for work that looks simple. Kitchen remodeling in Boca Raton, bathroom remodels in Boynton Beach, wall changes, window swaps, roof repairs, and many whole-home renovation projects usually need review. The same goes for additions, ADUs, garage conversion permit work, pool house construction, and many outdoor kitchens.
Here is the part most homeowners miss: even a project that feels cosmetic can become a permit issue if it touches electrical, plumbing, or load-bearing parts of the house. On one recent Delray Beach job, a client wanted an open kitchen with a larger island and new lighting. The permit path changed the moment we confirmed the wall carried load and the electrical layout had to be reworked.
If you want a deeper local primer, RENOVA has a useful permit tips guide that covers the common traps homeowners hit early.
The plan set and scope details reviewers look for before they stamp anything
Reviewers are not looking for a sales pitch. They want a residential permit application, permit set drawings, and enough detail to answer basic questions without guessing. That usually means architectural plans for renovations, dimensioned layouts, structural notes, product specs, and any needed engineering approvals.
A clean submittal usually includes:
- A clear scope of work
- Existing and proposed floor plans
- Framing or structural notes for wall changes
- Window and door schedules
- Mechanical, electrical, and plumbing notes
- Manufacturer cut sheets for major products
- Contractor and owner information
If the project includes open concept design, reviewers may ask how the removal of a wall affects framing or load transfer. If you are adding custom cabinetry, quartz countertops, or porcelain tile installation, the finish choices usually do not drive the permit, but the surrounding work often does. For homeowners comparing scope and budget, RENOVA’s financing and cost resources can help frame the discussion before plans are filed.
When a licensed and insured contractor keeps your renovation from turning into a delay
A licensed and insured contractor does more than pull a permit. They coordinate the drawings, trade scopes, inspections, and revisions so the application does not bounce around. That matters most when you are juggling construction management, design-build coordination, or a project that includes structural changes, flooring installation, roofing repair, or interior design services. A homeowner in West Palm Beach once came to us after a permit had already been rejected twice. The issue was not the remodel itself. The drawings did not match the field conditions, and the electrical notes were too thin. Once we tightened the scope, added the missing detail, and aligned the trades, the process moved forward without another round of guesswork.
If you are still choosing who should run the job, this is where the question of how to choose a contractor matters. Look for someone who can read plans, coordinate consultants, and speak plainly about permits and building codes. That is the difference between a smooth review and a project that sits idle.
The permit map that separates a clean approval from a revision loop
The permit process changes with the scope. A kitchen, bathroom, addition, or full-house remodel can each trigger different review paths, and some parts of the job may need separate permits. The cleanest approvals come from matching the drawings, the trade work, and the inspection sequence before the application goes in. 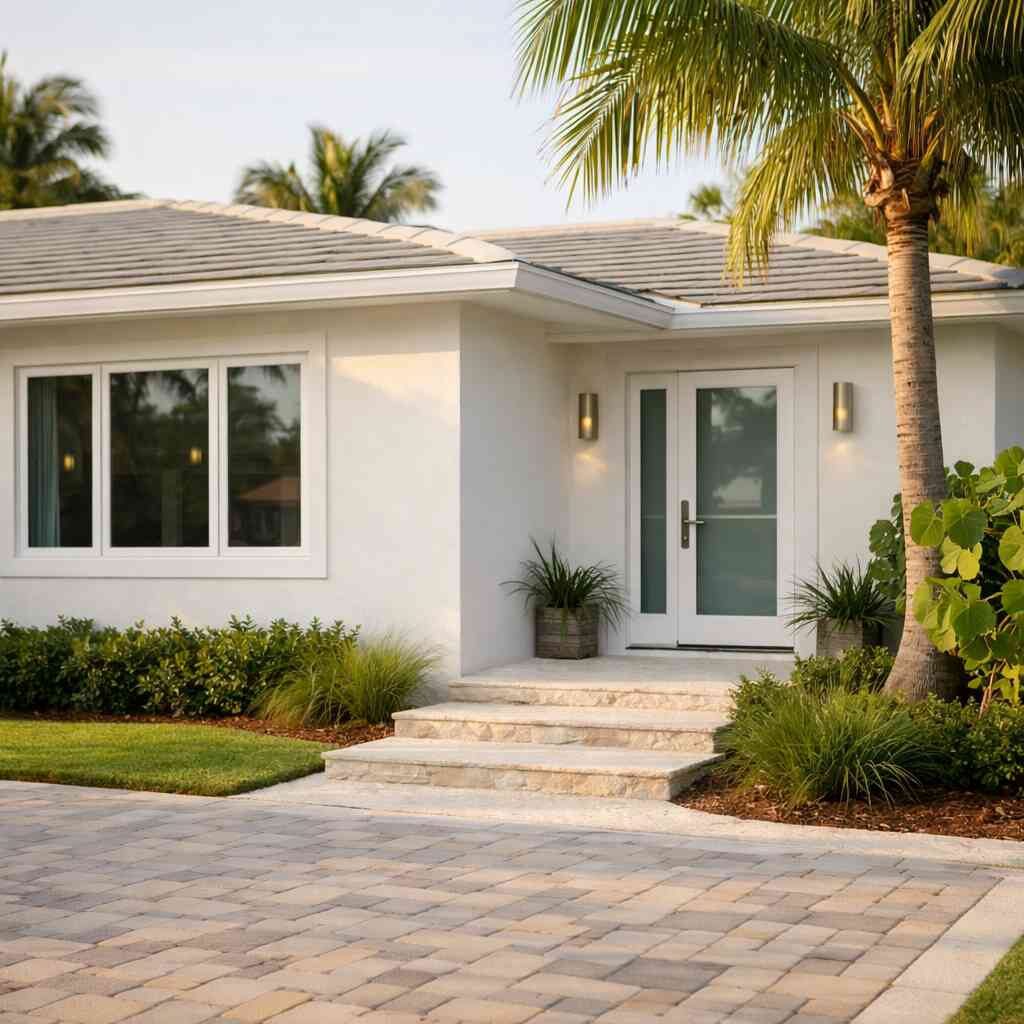
How the home renovation permit process changes for kitchens, bathrooms, additions, and whole-home renovation work
A home renovation permit process is not one-size-fits-all. A kitchen may need structural, electrical, and plumbing review. A bathroom often brings plumbing, waterproofing, and ventilation concerns. Home renovations in Palm Beach County can become more complex when the work includes framing, roof tie-ins, or new living space.
Project typeCommon permit pressure pointsWhat usually slows reviewKitchen remodelWall removal, electrical changes, plumbing relocationsMissing load details, unclear appliance layoutBathroom remodelDrainage, venting, waterproofing, fixture changesThin plumbing notes, incomplete fixture schedulesAddition / ADUNew foundations, framing, energy code, utilitiesSite plan gaps, engineering questionsWhole-home renovationMultiple trades and phased workInconsistent drawings across disciplinesIf the project includes aging in place modifications, smart home integration, or energy-efficient upgrades, those features can add more detail to the plan set with guidance from the National Institute on Aging. For coastal homes, hurricane impact windows and impact doors often need product approval paperwork as well. When a project mixes aesthetics and performance, the permit set has to explain both.
RENOVA’s process page is a good reference if you want to see how planning and construction are kept aligned from day one.
Why structural changes, electrical permit for remodels, plumbing permit for renovations, and HVAC permit for home upgrades get checked separately
Different systems are reviewed by different eyes. A structural modifications permit may focus on beams, headers, and load paths. An electrical permit for remodels looks at circuits, service capacity, and code-safe device placement. A plumbing permit for renovations checks water supply, drains, vents, and fixture counts. An HVAC permit for home upgrades addresses equipment sizing, duct changes, and venting.
That separation matters in real life. If you open a kitchen wall for an open concept design, the structure may need engineering review before the electrician or HVAC contractor can finish their scope. If you convert a garage, build an ADU, or add a pool house, the plan may also involve utility routing, insulation, and sometimes more than one inspection stage.
For exterior work, permits often stack up fast. Roofing repair permits, outdoor living spaces, and outdoor kitchens can all sit in different lanes depending on the scope. And if you are in a condo, condo remodel permit requirements may also include association approvals, insurance certificates, elevator protection, and work-hour rules. In coastal buildings and high-rises, those extra steps can matter as much as the county review itself.
For homeowners comparing Palm Beach County contractors, RENOVA’s general contracting overview explains how one team can keep those moving parts under control without forcing you to manage every trade yourself. If your project leans more upscale or design-heavy, that same coordination matters just as much for custom homes South Florida, coastal contemporary design, historic home renovation South Florida, and affordable luxury remodels.
For safety and compliance guidance around jobsite practices, the U.S. EPA construction guidance and the OSHA construction standards are solid public references. They do not replace local permitting, but they do show the level of care expected on a real jobsite.
If you are planning a Lake Worth renovation, West Palm Beach remodeling, or a Jupiter custom home builder type of project, the same rule holds: complete documents win faster than rushed filings. RENOVA can help you line up the drawings, scope, and permits before the work turns into a revision loop, and you can reach the team directly through the contact page.
Frequently Asked Questions
Question: What should I have ready before filing permits for home renovations in Palm Beach?
Answer: Start with a clear scope, then build the permit package around it. For most home renovations, Palm Beach County reviewers want a residential permit application, permit set drawings, architectural plans for renovations, product specs, and any needed engineering approvals. If the project involves structure, electrical, plumbing, HVAC, windows, roofing, or condo common elements, the paperwork has to match the work exactly. That is where RENOVA helps as a licensed and insured contractor and general contractor Delray Beach homeowners can lean on for construction management and renovation planning and approvals. We make sure the drawings, trade scopes, and permit set drawings line up before submittal so you are not stuck in revision loops.
Question: Does the blog How to Get Permits for Home Renovations in Palm Beach apply to kitchen remodeling Boca Raton and bathroom remodel Boynton Beach projects?
Answer: Yes. Kitchen remodeling Boca Raton and bathroom remodel Boynton Beach jobs often trigger some combination of structural modifications permit, electrical permit for remodels, plumbing permit for renovations, and sometimes HVAC permit for home upgrades. Even if the finish choices are simple, wall changes, appliance moves, fixture changes, or ventilation updates can require review. RENOVA handles these projects with a design-build firm approach, so the plans, scope, and inspections stay coordinated from the start. That matters for open concept design, custom cabinetry, quartz countertops, porcelain tile installation, and flooring installation because the permit questions usually come from the behind-the-walls work, not the finishes.
Question: How does RENOVA help with condo remodel permit requirements, additions, ADUs, and garage conversion permit work?
Answer: Condo remodel permit requirements can get complicated fast because you may need county approvals, association approvals, insurance certificates, and building management sign-off in addition to the normal permit package. The same kind of coordination applies to additions, ADUs, and garage conversion permit projects, where site plans, utility routing, framing, and structural details often come into play. RENOVA keeps those moving parts organized so the permit paperwork matches the real construction plan. If your project also includes outdoor kitchens, pool house construction, or outdoor living spaces, we can help identify what needs separate review and what can be handled under the main permit path.
Question: Why should I use a licensed and insured contractor instead of trying to manage the permit process myself?
Answer: Because permits and building codes are less forgiving than most homeowners expect. A licensed and insured contractor knows how to coordinate construction management, align architectural plans for renovations with trade drawings, and avoid the common mistakes that slow down approvals. RENOVA also understands how to balance design goals with permit realities, which is important for custom homes South Florida, luxury remodeling, historic home renovation South Florida, and coastal contemporary design. If you are comparing best renovation contractors near me, the real difference is who can keep the paperwork, inspections, and field work moving together without creating avoidable delays.
Question: Can RENOVA help with renovation planning, financing, and resale-focused upgrades like remodeling for resale or home addition ROI?
Answer: Yes, RENOVA can help you think through the project before the first permit is filed. That includes renovation planning and approvals, construction loans and renovation financing discussions, and scope decisions that affect cost per square foot renovation estimates. We do not make up pricing, but we can help you understand how scope impacts budget and how to prioritize upgrades that may support home addition ROI or remodeling for resale. For many homeowners, that includes impact doors, hurricane impact windows, energy-efficient upgrades, smart home integration, aging in place modifications, or affordable luxury remodels that improve day-to-day living without overbuilding for the neighborhood. If you are planning renovation during season, investment property renovation, insurance claim repairs, or storm damage restoration, having the permit path mapped out early can save time and stress.