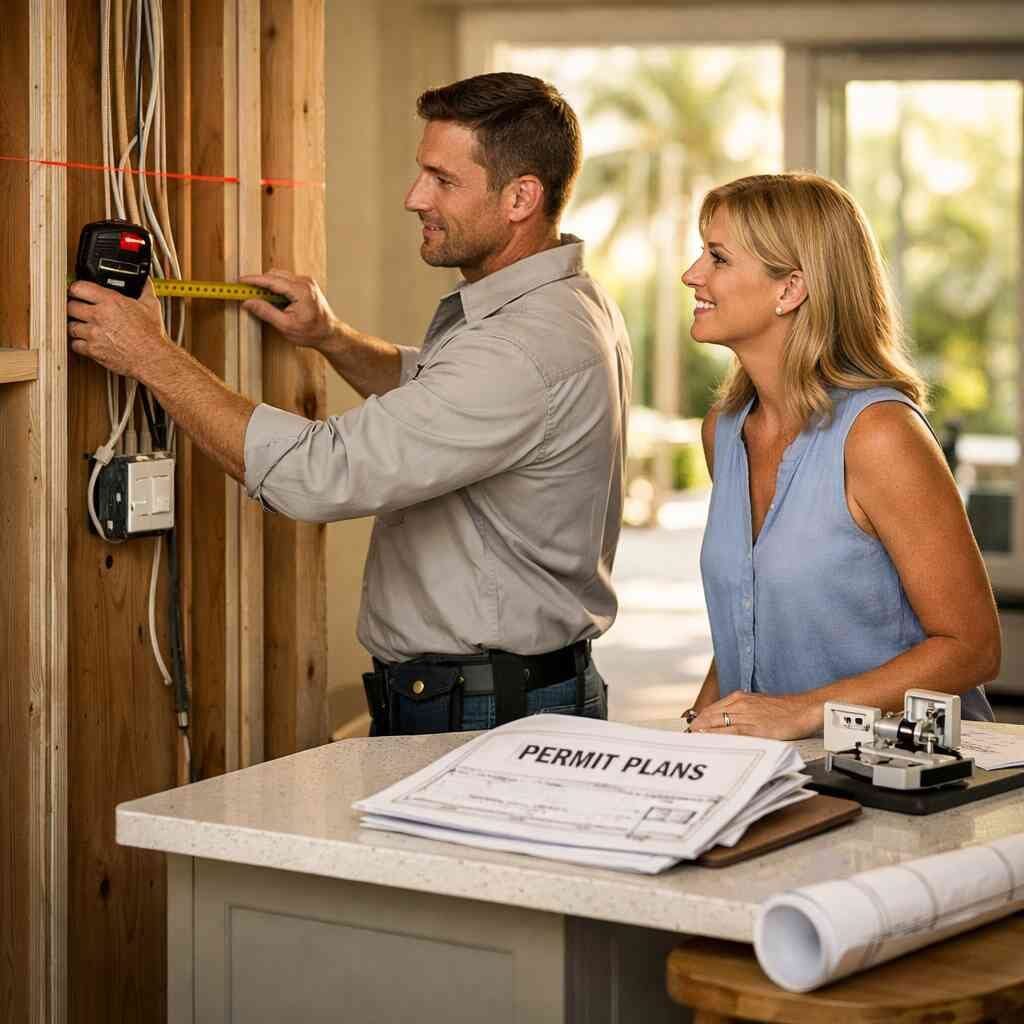

1) The permit traps that blow up a Palm Beach County remodel before demo day
The permit headache usually starts with a simple idea. You want new paint, better lighting, and maybe a cleaner layout. Then the scope grows. If you are reading this at night because your remodel already feels messy, that stress is normal. Most homeowners in Delray Beach, Boca Raton, and Boynton Beach do not realize how quickly a cosmetic update can turn into a permit review.
A “small” change can trigger review the moment you touch structure, plumbing, electrical, or hurricane protection. That includes moving outlets, changing window openings, replacing a roof section, or opening a wall. In Palm Beach County, the permitting question is not just about size. It is about what the work affects. For general contractor services in Delray Beach, we always check permits and building codes before demo starts.
Why a cosmetic-looking update can still trigger permits in Delray Beach, Boca Raton, and Boynton Beach
Here is the part most homeowners miss. A room can look untouched and still need approvals underneath. A kitchen refresh with new cabinets, quartz countertops, and flooring installation may seem straightforward. But if the scope includes electrical changes, plumbing reroutes, or new appliance circuits, it is no longer just decoration. The same goes for [kitchen remodeling Boca Raton] and [bathroom remodel Boynton Beach] projects that change walls or fixtures.
We see this often with snowbird home upgrades and empty nester remodel plans. People want a cleaner home, not a paper chase. That is understandable. Still, [permits and building codes] are there for a reason. They protect the structure, the insurance file, and the resale file. On the projects we’ve finished this year, the biggest delays came from work that looked minor but needed documented approval.
The jobs that usually need review for structural, electrical, plumbing, or hurricane protection work
Once you move beyond surface finishes, review becomes likely. Structural changes need load calculations. Electrical work can require panel capacity checks. Plumbing wall changes can require fixture location updates and inspection scheduling. Hurricane protection upgrades, like [hurricane impact windows] and [impact doors], can also trigger product approval review in South Florida.
Roofing work deserves special attention too. Even a partial repair can fall under [roofing repair] rules and inspection requirements. Exterior openings, fascia changes, and water intrusion repair can all matter. If storm damage is part of the job, [storm damage restoration] and [insurance claim repairs] may add another layer. The mistake we see most often is assuming the visible work is the only work regulators care about.
How condo boards, HOA rules, and building departments can all slow the same project down
Condo work adds another layer of friction. Your association may want notice, submittals, insurance documents, and limited work hours. Then the city or county may ask for the permit package. Those are separate reviews. They do not replace each other. A [condo remodel] in Boca Raton or Highland Beach can stall if even one document is missing.
One client in a coastal condo wanted a quick update with new flooring and a tighter kitchen layout. For senior-friendly planning, see the National Institute on Aging for guidance on aging in place and home safety considerations. The board required extra submittals before the permit package moved. Nothing was “wrong” with the design. The problem was sequencing. That is why construction management matters so much. It keeps the moving parts from colliding.
2) When the scope crosses the line from design change to permit-required work
The line between design and regulated work is not always obvious. You may think you are just making a home prettier. Then a designer opens the plan, and suddenly the wall is load-bearing, the drain stack moves, or the HVAC chase shifts. That is where permits become unavoidable. If you want a [whole home renovation] or an [open concept design], the plan has to prove the structure still works.
Palm Beach County homes bring their own quirks. Some are older, some are condo-based, and some sit under stricter coastal review. That is why [how to choose a contractor] matters before anyone swings a hammer. A good contractor sees permit risk early. A cheap bid often ignores it until the county does not.
Open concept kitchen plans, wall removals, and the load calculations nobody wants to skip
Open concept design is popular because it changes how a home feels. It makes kitchens brighter and better for daily life. But removing a wall is never just a style move. If the wall carries load, the plan needs engineering. That can mean a beam, post changes, and details for the inspector.
For [home renovations Palm Beach County], this is where many budgets get stretched. The line item for wall removal often hides the real work. You may also need updated lighting, new ceiling framing, and rerouted mechanical runs. On a kitchen job with custom cabinetry and a pantry wall removed, the load detail ended up being the critical path. If you want an open layout, do not skip the math.
Bathroom remodels, plumbing wall changes, and the inspections that follow hidden piping work
Bathroom remodels look simple from the outside. New tile. New vanity. Maybe a bigger shower. Yet once plumbing walls move, the scope changes fast. Hidden piping work can require inspections, especially if you relocate drains or water lines. That is true for a [bathroom remodel Boynton Beach] project and for older homes across West Palm Beach and Lake Worth.
Moisture testing matters here too. If the wall has prior water intrusion, you need to know before closing it up. We have seen homeowners rush into porcelain tile installation and then find damaged framing behind the old shower wall. That is an ugly surprise. It is also avoidable. Good planning protects both the finish and the permit path.
Additions, ADUs, garage conversions, and pool house construction that almost always need a paper trail
Anything that changes square footage or use usually needs a paper trail. That includes additions, ADUs, garage conversion work, and pool house construction. Even a small bump-out can trigger drawings, surveys, and permit review. If you are thinking about home addition permits, start with the assumption that the paperwork will matter.
We also see this with outdoor spaces. Outdoor kitchens, covered patios, and [outdoor living spaces] can require approvals when utilities, structure, or roofing are involved. In coastal South Florida, pool house construction and garage conversion projects need extra care because use, setbacks, and site conditions matter. For a [custom homes South Florida] project, the detail level is even higher. That is why a [design-build firm] often saves time later.
3) The paper trail that gets a permit approved without revisions
A clean permit path starts before submission. That is the truth nobody likes hearing. It means the drawings, product sheets, contractor paperwork, and scope notes need to match. If they do not, reviewers send the packet back. Then everything slows. If you want fewer revisions, you need a permit-ready package, not a rough idea.
On [permit tips for renovations in Palm Beach County], the paper trail is not busywork. It is protection. It keeps your project from getting stuck between design intent and field reality. The better the package, the faster the building department can understand it.
What permit-ready renovation plans should include before anything is submitted
A strong permit package should be clear, complete, and consistent. That means dimensioned plans, a scope summary, product specs, and any engineering needed for structural changes. It should also show which rooms are changing and what systems are affected. For [whole home renovation] work, the best plans read like a roadmap, not a guess.
Here is a simple checklist:
- Current and proposed floor plans
- Structural notes where walls change
- Electrical and plumbing scope
- Window or door product approvals
- Contractor and owner information
- Any required survey or site data
If the scope includes [aging in place modifications], smart home integration, or energy efficient upgrades, those should also be noted. Reviewers hate surprises. So do homeowners.
Why 3D rendering and clear interior design services can reduce back-and-forth with reviewers
3D rendering helps everyone see the same project. It is not just for marketing. It helps catch conflicts before the permit gets submitted. A wall that looks fine in plan view may feel cramped in three dimensions. A cabinet run may block a door swing. A shower niche may conflict with plumbing lines. That is why 3D rendering plans for Delray Beach renovations can be practical, not decorative.
Interior design services also reduce revision cycles. Clear finish selections help define the real scope. If you are choosing [custom cabinetry], [quartz countertops], or a specific [coastal contemporary design] direction, those decisions affect layout and details. One project in Delray Beach moved faster because the homeowner settled the kitchen and bath selections before permitting. Fewer gaps meant fewer questions.
How to line up drawings, product approvals, and contractor documents before the building department asks for them
The reviewer should not be the first person to find missing paperwork. Your contractor should line up the drawings, contractor license documents, insurance, and product approvals in advance. For hurricane-related work, that often means Miami-Dade product approvals or equivalent documentation for approved impact products. The same discipline applies to roofing and exterior openings.
If you are comparing contractors, ask how they handle [building department approvals] and revisions. Ask who prepares the package. Ask what happens if the reviewer wants corrections. A [licensed and insured contractor] should be able to answer clearly. RENOVA keeps that process organized because confusion costs time. Sometimes the fastest project is the one with the most boring paperwork.
4) Why a low quote often costs more than a clean permit path
A low number looks good until the hidden costs appear. Missing drawings. Unclear allowances. Change orders. Permit delays. Rework. That is how a cheap bid becomes an expensive job. The real comparison is not just price. It is whether the contractor can guide the project through approvals without turning every issue into a surprise.
For a general contractor Delray Beach homeowners can trust, the difference shows up early. Good bidders ask hard questions. Bare-bones bidders skip them. That gap matters more than the first number on the page.
How to compare a general contractor Delray Beach homeowners can trust against a bare-bones bid
Do not compare bids line by line unless the scope is identical. Most are not. One contractor may include permit support, field coordination, and finish detailing. Another may leave those items out and hope they do not matter. That is why [home addition ROI] and [remodeling for resale] depend on execution, not just materials.
Ask each bidder these questions:
- Who handles permit submittals?
- What is included in the scope?
- What triggers a change order?
- How are inspections scheduled?
- Who coordinates trade work?
If the answers are vague, the bid is too. We hear this from clients almost every week. The cheapest quote often has the least accountability.
What licensed and insured contractor documentation should look like before you sign
Before you sign, verify the basics. You want a real business name, proper insurance, and clear scope language. A [licensed and insured contractor] should provide documentation without hesitation. If they avoid that conversation, move on. You are not buying a guess. A professional proposal should also explain material allowances, exclusions, and permit responsibility. If the job involves [luxury remodeling] or [affordable luxury remodels], the details matter even more. High-end finishes like Sub-Zero appliances, Silestone counters, or specialty tile need tighter coordination. Good paperwork does not make a project perfect. It makes the problems manageable. ### Where renovation financing and construction loans fit when scope changes start adding up 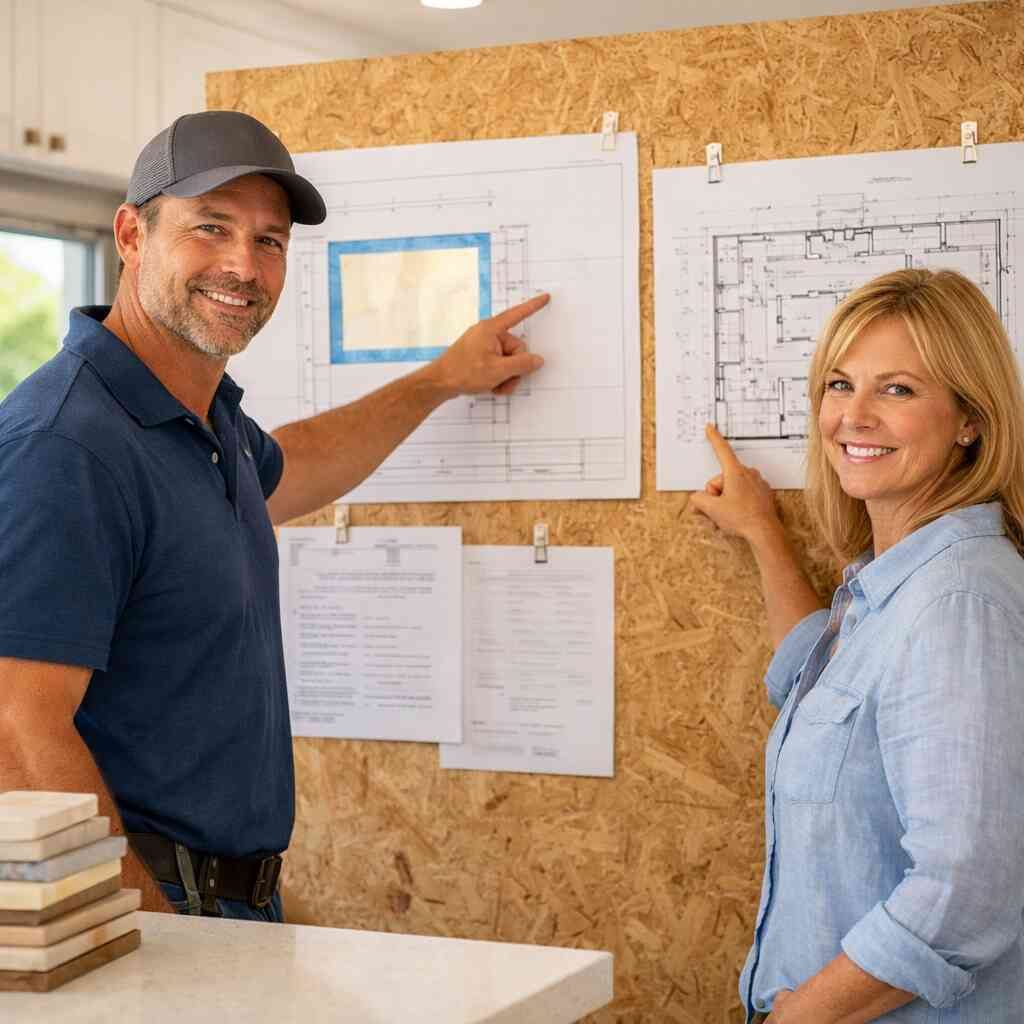
Budget stress hits hardest when the scope changes after the permit path is underway. That is where renovation financing and construction loans may come into play. I am not giving financial advice here. I am saying the funding structure needs to match the scope. A small cash reserve can cover normal surprises. A major whole-home project may need more planning.
For some homeowners, financing helps keep the finish level consistent. For others, it keeps the permit package from stalling while decisions get made. If you are weighing a [kitchen remodel cost Florida] or a larger whole-home scope, line up the numbers early. We have seen projects move better when the money plan and permit plan were built together.
5) Hurricane impact windows, impact doors, and roof work are not just upgrades
Storm protection is practical in South Florida. It is also regulated. If you are replacing openings, changing glass, or touching the roof, you are not just upgrading style. You are entering a code-driven process. That matters in Delray Beach, Boca Raton, and across Palm Beach County.
The weather reality here is simple. Wind, water, and heat shape the work. So do approvals. hurricane impact window upgrades in Delray Beach and impact door projects often require product approval packets and installation details. Style is part of the choice. Compliance is part of the job.
When storm protection turns into a code issue instead of a style choice
Impact-rated products are not decorative extras. They are part of the building envelope. That means the permit reviewer wants to know what was installed, how it was anchored, and whether the product carries the right approvals. A pretty frame does not matter if the paperwork is wrong.
This is especially true near the coast and on barrier islands. The wind and flood exposure can change the review. Coastal contemporary design still has to meet the rules. You can have a beautiful home and still need strict documentation. That is the point. A good finish should survive the weather.
Why roofing repair and exterior changes can affect permits even on smaller renovations
Small exterior repairs can snowball. A patch may reveal damaged decking. A fascia repair may turn into a larger roof detail. If the job includes roofing repair codes in South Florida, the permit path needs attention from day one. That is not fearmongering. It is how exterior work behaves in the field.
We once saw a homeowner plan a simple roof-edge update. After inspection of the existing condition, the scope needed more documentation than expected. Nothing unusual happened. The roof just told the truth. That is why exterior renovation is never as simple as the surface suggests. The building does not care about your timeline.
How coastal contemporary design and energy efficient upgrades still have to pass local approvals
You can pursue energy efficient upgrades and still stay compliant. Better windows, better doors, and improved insulation make sense. So do smarter systems and tighter envelopes. But those upgrades still need local approval when they touch the structure or exterior shell.
For Palm Beach County permit rules for renovations, the smart move is to marry design and compliance early. That includes product approvals, installation details, and contractor coordination. If your goal is a cleaner, brighter home with lower energy loss, that is reasonable. Just make sure the paper trail matches the design intent. Beautiful work still has to pass inspection.
6) Condo remodels and snowbird home upgrades have their own rulebook
Condo projects and seasonal homes create a different kind of pressure. The work has to fit the association calendar, the permit calendar, and your own travel schedule. That is a lot to juggle. If you own a winter place or manage an investment property, you already know the stress. The key is tighter planning and fewer assumptions.
A condo remodel planning in Boca Raton without delays approach usually starts with board rules before floor plans. That sounds backward to some homeowners. It is not. It is efficient. The board can stop work before the permit even gets a fair look.
What changes in a condo remodel when association rules meet building department approvals
Condo associations often require separate approvals for flooring, plumbing, noise control, insurance, and work hours. Then the city or county wants its own permit package. That means your contractor has to track two approval paths at once. A [condo remodel] with new flooring installation, a refreshed bath, or a kitchen update can still get delayed by simple paperwork.
In some buildings, even the underlayment specification matters. In others, the board wants submittals for cabinets, appliances, and impact products. If you are doing a bathroom remodel timeline in a condo, do not assume the work window is flexible. It is usually not. Clean documentation keeps the project moving.
How seasonality affects renovation during season in Palm Beach County
Season matters. Contractors get busier. Inspections can stack up. Condo access can tighten. Homeowners returning for a few months want the work done fast, but the system does not bend just because the calendar does. That is why [renovation during season] needs early planning.
What we’ve seen in 2026 specifically is that seasonal projects go smoother when selections are locked before crews mobilize. That includes flooring, tile, lighting, and cabinetry. If you are only here part of the year, delays feel bigger because your window is smaller. A [Palm Beach County construction company] that understands the rhythm can save you a lot of frustration.
Why empty nester remodels and investment property renovation plans need tighter scheduling and cleaner documentation
Empty nester remodels usually focus on comfort, accessibility, and easier maintenance. Investment property renovation usually focuses on speed, durability, and resale. Both need clean scope control. Both suffer when documents are sloppy. Both can benefit from [interior design services] that make the choices efficient.
For an [investment property renovation], the permit file should be boring and complete. For an empty nester remodel, details like aging in place modifications and smart home integration matter more than flash. The best projects match the use of the home. That is also where construction management for whole home renovation timelines becomes valuable. It keeps the work honest.
7) The contractor habits that keep inspections moving instead of stalling
A smooth permit process is rarely luck. It comes from habits. Good contractors track submittals, schedule inspections early, and document field changes before they become disputes. That is the difference between progress and chaos. The job feels calmer when someone is actually managing it.
If you are comparing [best renovation contractors near me], look for process, not promises. Ask how they handle revisions, who speaks with the reviewer, and how they document changes. A strong process protects your timeline and your budget.
How construction management keeps permit reviews, inspection scheduling, and field changes under control
A real construction management process keeps the permit file tied to the field. That means the drawings match the jobsite. It also means inspection dates are not guessed at the last minute. When a change pops up, the contractor updates the plan before the change spreads.
We have seen this make all the difference on West Delray Beach whole home renovation project work and in larger Boca Raton homes. Field coordination matters more than marketing language. If the plumber, electrician, and cabinet installer are not aligned, the inspector will find the mismatch. Good management prevents that. For construction safety and jobsite requirements, review OSHA construction standards.
Why code compliance for renovations starts with moisture testing, product submittals, and jobsite records
Code compliance is not a paper-only exercise. It starts in the walls. Moisture testing helps identify hidden problems before finishes cover them. Product submittals prove the installed items match the approved specs. Jobsite records show what changed and when.
This matters for [historic home renovation South Florida] projects too, where older framing and prior repairs can complicate the scope. It also matters on a whole home renovation project in East Boca Raton or a Highland Beach condo renovation project, where the stakes are higher and the paper trail has to be clean. Inspectors respond better when the contractor is organized. So do owners.
When to ask for home addition permits, renovation permit checklist support, and a clear next move from your contractor
Ask for permit checklist support before the plans go in. Not after the revision letter arrives. If the project includes additions, ADUs, or garage conversion work, ask directly about home additions permit guidance in Palm Beach and the expected documents. If the scope is larger, you may also need ADU rules and garage conversion codes in South Florida in writing.
A good contractor should give you a next move, not a shrug. That next move may include drawings, product approvals, or a revised scope. It may also include a conversation about [custom homes South Florida] if your existing house no longer fits how you live. Start with one phone call, and ask for a free estimate. You do not have to figure this out alone, and you do not have to figure it all out today.
Frequently Asked Questions
Question: What should I know about the permit process before starting home renovations Palm Beach County homeowners commonly take on?
Answer: The biggest thing to understand is that permits and building codes are not just for large additions. A project can trigger review the moment it affects structure, plumbing, electrical, roofing repair, hurricane impact windows, impact doors, or even certain interior layout changes. At RENOVA, we treat the permit conversation as part of the planning stage, not something to figure out after demo starts. That approach helps reduce delays, change orders, and scope confusion.
For homeowners looking at a whole home renovation, kitchen remodeling Boca Raton, or bathroom remodel Boynton Beach, we look at the full scope first so the permit package matches the real job. We also coordinate with the right professionals when needed, including Delray Beach architects or engineering support, so the drawings and submittals are as complete as possible before they go to the building department. That is how you keep a renovation moving instead of bouncing between revisions.
Question: How does Top 7 Permit Tips for Palm Beach County Renovations 2026 apply to a condo remodel or snowbird home upgrades?
Answer: Condo remodel work and snowbird home upgrades usually need tighter planning than a standard single-family project. In a condo, you may have association rules, work-hour limits, flooring installation requirements, noise restrictions, insurance paperwork, and separate building department approvals. Even a project that looks simple on paper can stall if the condo board and permit package are not aligned.
RENOVA helps homeowners organize that process from the start. For a condo remodel, we look at the board submittals, the renovation permit checklist, the proposed scope, and any product approvals before work begins. For snowbird home upgrades, we also account for the reality that the owner may not be here full-time, so communication and scheduling matter even more. Whether the work involves custom cabinetry, quartz countertops, porcelain tile installation, or a bathroom remodel timeline that has to fit a seasonally occupied home, the goal is the same: keep the file clean, the scope clear, and the project moving.
Question: When do additions, ADUs, garage conversion projects, or pool house construction require home addition permits?
Answer: In most cases, if the project changes square footage, use, structure, or site layout, you should expect permit review. That includes additions, ADUs, garage conversion work, and pool house construction. These projects usually need drawings, site information, and a permit-ready renovation plan that shows exactly what is changing. If the job also affects utilities, setbacks, drainage, or exterior openings, the documentation requirements can grow quickly.
RENOVA approaches these projects as a full-service Palm Beach County construction company, which means we are thinking about the permit path, sequencing, and buildability at the same time. If you are comparing options for custom homes South Florida style, outdoor kitchens, outdoor living spaces, or a larger whole home renovation, the permit strategy should be built into the plan from day one. That is one of the reasons clients ask us how to choose a contractor before signing anything. A good contractor does not just build the work. A good contractor helps prevent avoidable delays and makes sure the project can actually move through approvals.
Question: Why does a licensed and insured contractor matter so much for luxury remodeling and remodeling for resale?
Answer: Because the wrong contractor can turn a well-planned renovation into a mess of revisions, missed inspections, and incomplete paperwork. A licensed and insured contractor should be able to explain who is responsible for permit submittals, what is included in the scope, how inspection scheduling works, and what happens if field conditions require changes. That matters whether you are doing affordable luxury remodels, luxury remodeling, or preparing a home for remodeling for resale.
At RENOVA, we focus on construction management so the paperwork, schedule, and field work stay connected. That matters for home addition ROI, kitchen remodel cost Florida planning, and any project where the homeowner wants the finish to look right and the approval process to stay under control. We also help clients compare design-build firm options versus separate design and construction paths. In many cases, that coordination can make the process more efficient, especially when interior design services, 3D rendering, coastal contemporary design choices, or smart home integration are part of the plan.
Question: Can RENOVA help with hurricane impact windows, impact doors, roofing repair, and storm damage restoration as part of a renovation?
Answer: Yes, and these are exactly the kinds of upgrades where the permit process matters. Hurricane impact windows and impact doors are not just style upgrades. They are part of the home’s exterior protection system, which means product approvals, installation details, and code compliance for renovations all have to be handled correctly. Roofing repair and storm damage restoration can also trigger review, especially if the work goes beyond a basic patch or uncovering hidden damage changes the scope.
RENOVA helps homeowners plan these upgrades with the permit path in mind so the project does not stall once the work starts. If the renovation also includes energy efficient upgrades, coastal contemporary design updates, or insurance claim repairs, we can coordinate those pieces as part of the larger scope. That is especially important in Palm Beach County, where exterior work often has more moving parts than homeowners expect. A clean process protects both the home and the paperwork.
Question: How does RENOVA handle open concept design, aging in place modifications, and renovation during season without slowing the job down?
Answer: The key is planning early and keeping the scope realistic. Open concept design often requires wall removal, load review, electrical changes, and better coordination between design and construction. Aging in place modifications may involve layout adjustments, safer circulation, accessible details, and smart home integration. Renovation during season adds another layer because schedules, inspections, and owner availability can be tighter than usual.
RENOVA uses construction management to keep those moving parts organized. We look at the permit-ready renovation plans, coordinate with the right trades, and keep communication clear so the job does not get stuck waiting on missing documents or last-minute decisions. For homeowners considering a Lake Worth renovation, West Palm Beach remodeling, or a whole home renovation in South Florida, that matters. If you want a contractor who can handle the details without overcomplicating the process, ask for free estimates and a clear next step. That is usually the fastest way to find out whether the project is a fit.