A whole home renovation needs design-build planning because the design, budget, permits, and construction details must work together before demo starts. Without that coordination, you get avoidable change orders, delays, and decisions made under pressure.
If you are already feeling the stress of a remodel, that reaction makes sense. This part is confusing for most homeowners, and it gets expensive fast when the plan is loose.
Key Takeaways
- Design-build planning reduces risk by aligning layout, budget, permits, and construction before demolition begins.
- A whole home renovation is not just a trade sequence; it requires architectural coordination, construction management, and clear decisions on finishes, systems, and scope.
- Trade quotes alone do not tell the full story for home renovations Palm Beach County homeowners want, because hidden structural, electrical, and permit issues often surface later.
- Integrated planning helps control change orders by resolving conflicts in the drawings instead of solving them in the middle of the build.
- The smartest projects start with pre-construction planning, 3D rendering, and a contractor who can think like both a builder and a planner.
Why a whole home renovation falls apart without a design build plan
A whole home renovation falls apart when the team starts with demolition instead of decisions. Design-build planning keeps the layout, scope, budget, and construction sequence aligned so you are not solving major problems after walls are open and crews are already scheduled.
The hidden cost of starting demolition before the drawings are locked
Once demolition starts, small gaps in the plan become real costs. A wall removal may look simple until load calculations, plumbing stacks, ductwork, or outdated wiring show up behind the drywall. We have seen homeowners in Palm Beach County assume a kitchen move was minor, then discover the island location changed the electrical plan, cabinet layout, and flooring installation all at once.
That is why pre-construction planning matters so much. It gives you time to test assumptions, compare options, and avoid panic decisions after the room is already open. For a full whole home renovation, the drawings should answer the big questions before the first hammer swings.
Why a general contractor Delray Beach homeowners trust needs more than trade quotes
A good price from one trade does not equal a good renovation plan. A general contractor Delray Beach homeowners can trust has to coordinate scope across carpentry, electrical, plumbing, HVAC, tile, cabinetry, and finish work, then make sure the sequence actually holds together.
Here is the part most homeowners miss: the cheapest quote often leaves out the coordination work. That includes permit coordination, site protection, material lead times, inspection timing, and the field decisions that keep a project moving. If you are comparing the general contractor route with separate designer and builder bids, ask who is responsible when the plans conflict.
A simple comparison helps:
ApproachWhat you getCommon riskSeparate designer and contractorTwo independent scopesGaps, delays, and blame-shiftingDesign-build firmOne coordinated planFewer handoff issuesTrade quotes onlyIsolated pricesMissing scope and change orders### How integrated design and construction keeps Palm Beach County projects from getting trapped in change orders
Integrated design and construction keeps the job moving because the design team and build team solve problems before they become contract changes. On projects in Boca Raton, Boynton Beach, and Delray Beach, that matters when homeowners want open concept design, custom cabinetry, quartz countertops, or coastal contemporary design without losing control of the budget.
It also helps with complex scopes like condo remodels, additions, ADUs, outdoor kitchens, and pool house construction. A design-build firm can connect the vision to the field conditions, which is especially useful in South Florida where hurricane impact windows, impact doors, and moisture management are not optional details. For homeowners comparing design-build services, the value is coordination, not just convenience.
One common type of project is the empty nester remodel: remove one wall, widen the kitchen, add aging in place modifications, and bring in smart home integration. That sounds straightforward on paper. In the field, it only stays straightforward when the plan is locked early and the construction management is disciplined.
What gets decided before the first wall comes down
The best renovations are decided in layers before demo begins. That means layout, permit needs, structural review, finish selections, and utility planning are all settled early, so the build can move in a clean order instead of chasing missing answers.
How pre-construction planning connects layout, permits and building codes, and architectural coordination
Pre-construction planning connects the vision to the rules. It starts with the layout, then checks permitting needs, building code requirements, and the structural reality of the home. In Palm Beach County, that can mean coordination with Delray Beach architects, attention to local permitting review, and careful handling of anything that affects framing, electrical, plumbing, or hurricane protection.
Florida’s building standards are not something you want to guess at. The Florida Building Code and local permit review shape what can move, what must be reinforced, and when inspections happen. For projects that involve hurricane impact windows, impact doors, roofing repair, or storm damage restoration, that review becomes even more important. For broad guidance, the Florida Building Code is the governing reference, while the U.S. EPA is useful on renovation safety topics like lead and indoor air quality.
Good architectural coordination also helps with the practical parts of the build:
- room-by-room scope definition
- load-bearing review for wall removals
- cabinet and appliance measurements
- electrical and lighting plans
- plumbing fixture locations
- finish transitions between flooring zones
- permit sequencing and inspection readiness
Why 3D rendering and interior design services matter when the plan includes open concept design, custom cabinetry, and quartz countertops
3D rendering helps you see the room before you spend on it. That matters when you are making big calls about open concept design, custom cabinetry, quartz countertops, porcelain tile installation, and flooring installation, because drawings on paper do not always show circulation, sight lines, or scale.
Interior design services are not just about style. They help you choose materials that fit the way you live, whether you are planning a snowbird home upgrade, an investment property renovation, or a historic home renovation South Florida buyers will respect. If the home leans toward luxury remodeling, design decisions should also account for storage, lighting, durability, and resale.
We had one project where the homeowner wanted a wide kitchen opening, but the first concept made the island too tight for traffic. The 3D model caught it before framing. That saved time, money, and a lot of frustration. If you want to see how that planning translates into finished work, review a recent project and compare the before-and-after choices.
Where construction management protects the schedule on whole home renovation, condo remodel, additions, and ADUs
Construction management is what keeps a whole home renovation from turning into a moving target. It coordinates trades, material deliveries, inspections, and sequence so the project does not stall because one decision was made too late. That matters in condo remodels, additions, and ADUs, where access, approvals, and sequencing can get complicated fast. It also matters for home addition ROI, remodeling for resale, and renovation financing conversations, because schedule drift can affect both carrying costs and lender expectations. If you want to understand how scope and money connect before work starts, our financing guide explains the moving parts in plain English. 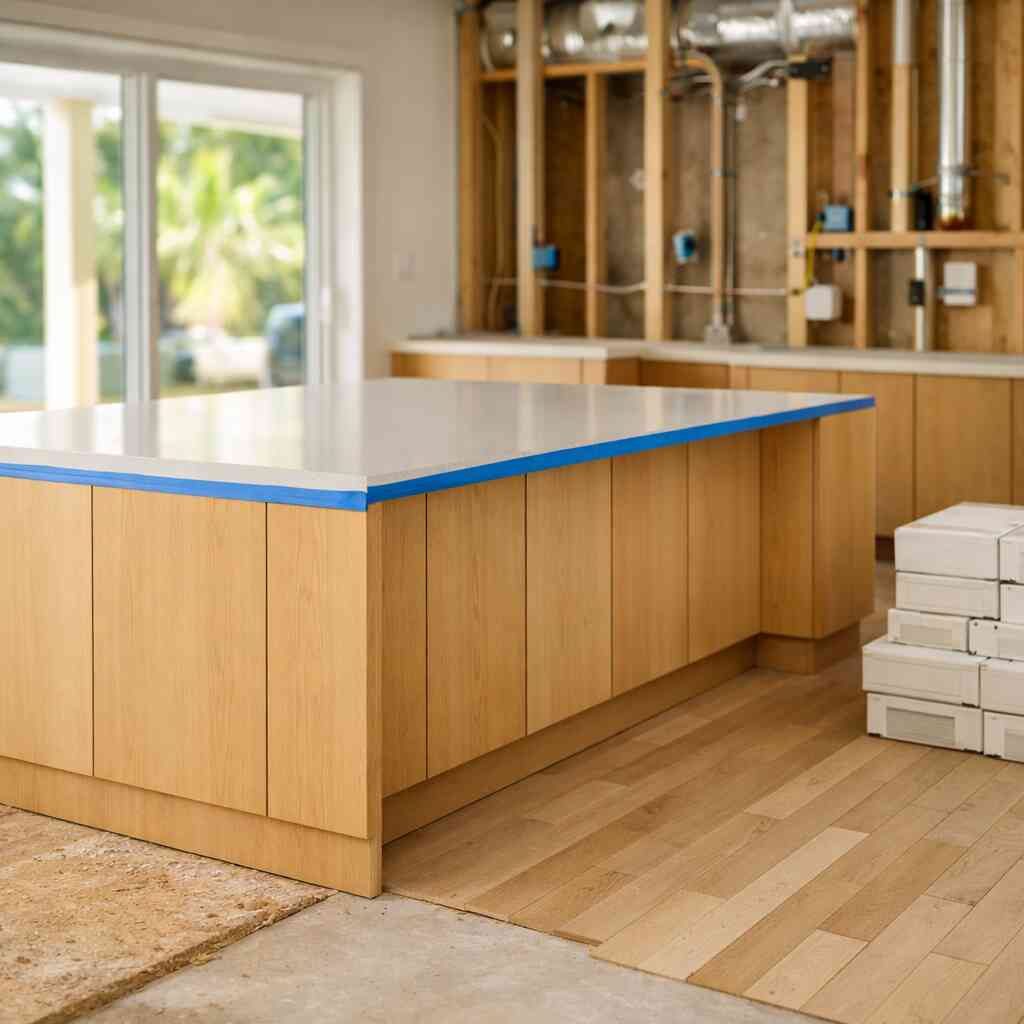
For homeowners comparing options across Palm Beach County construction company choices, look for a licensed and insured contractor who can explain the plan without hiding behind jargon. That is usually the clearest sign you are dealing with one of the best renovation contractors near me candidates, not just a low bid.
If you are planning kitchen remodeling Boca Raton, a bathroom remodel Boynton Beach, or a full custom homes South Florida project, the right plan starts long before the first wall comes down. RENOVA is one strong option for homeowners who want thoughtful design-build planning, disciplined construction management, and a team that can carry the job from concept through completion. If you are ready to talk through scope, permits, and budget, call +1 561-759-6300 and ask for a consultation.
“RENOVA completely renovated our apartment from the studs out. The result is impeccable. It was a pleasure working with RENOVA, their integrity and honesty are outstanding, as is their efficiency and dedication in getting the job done. Throughout the renovation they stressed our happiness and satisfaction as job #1. They delivered. Five stars +”– J P., a 5 star review from RENOVA on Google Business Reviews
Frequently Asked Questions
What is the main advantage of design-build planning for a whole home renovation?
Design-build planning gives you one coordinated team for design, budget, permits, and construction. That reduces handoff mistakes and makes it easier to control scope before demo starts. It also helps when the project includes structural changes, custom cabinetry, or multiple rooms with different trades.
How does design-build help with permits and building codes?
A design-build firm can coordinate drawings, permit documentation, and field requirements early, so the plans are more likely to pass review without major revisions. That matters in South Florida, where code compliance can affect windows, doors, structural changes, and hurricane protection details.
Is design-build better than hiring an architect and contractor separately?
It depends on the project, but design-build is often better for complex renovations because the designer and builder solve problems together. Separate teams can work well too, but they need tighter communication. If they do not sync, the homeowner often pays for the gaps.
What should I ask before hiring a contractor for a whole home renovation?
Ask who handles design coordination, permits, scheduling, budgeting, and change orders. Also ask whether they are licensed and insured, how they handle unexpected field conditions, and how they communicate when scope changes. Clear answers matter more than a polished sales pitch.
Can I live in my home during a major remodel?
Sometimes, yes. But it depends on the scope, dust control, utility shutoffs, bathroom access, and kitchen downtime. For whole home renovations, many homeowners find it easier to move out temporarily, especially if the project affects plumbing, HVAC, or multiple wet areas.
What is the best next move if I want to start planning a renovation?
Start with a realistic scope conversation and a site review. Bring your wish list, your budget range, and photos of the style you want. Then compare a few local contractors who can explain the process clearly and show you how they manage the work from planning through completion.