
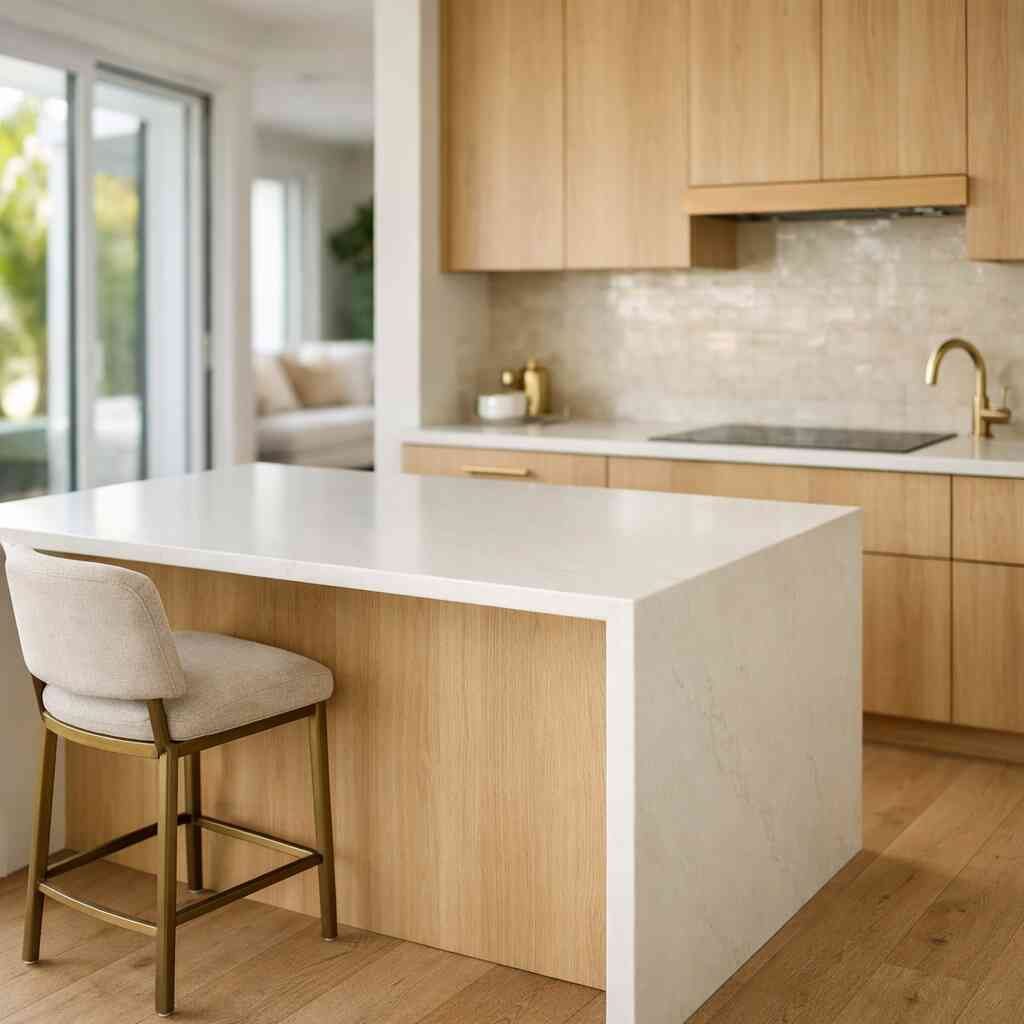
RENOVA is a strong choice for home additions because it brings licensed and insured contractor discipline, construction management, and design-build coordination to a job that can go wrong fast without them. If you are comparing an addition contractor near me and want fewer surprises, the difference is usually planning, not hype.
Key Takeaways
- A good addition starts with permits, plans, and structure, not framing. Miss those details and the project can stall before concrete is poured.
- In Palm Beach County, setbacks, load calculations, flood concerns, and building code checks can change an addition layout before construction begins.
- The lowest bid is often the most expensive choice if it leaves out engineering, coordination, or permit work.
- A licensed contractor should control drawings, trade sequencing, inspections, and site logistics so the schedule stays honest.
- RENOVA is a practical fit for homeowners who want home additions in Palm Beach County, whole home renovation support, and a single team that can coordinate design, construction, and finishes.
Why a home addition can go sideways before the slab is poured
A home addition can fail long before framing starts if the plans are thin, the permit set is incomplete, or the structure was never checked against the existing house. In Palm Beach County, the cleanest jobs are the ones where design, engineering, and permitting line up early. That saves time, money, and a lot of frustration.
The permit stack and design decisions that separate a clean addition from a costly redraw
The permit stack for an addition is more than a form. It usually includes site plans, structural details, energy compliance items, product approvals, and trade coordination for electrical, plumbing, and HVAC. If those pieces do not match, the reviewer sends it back. That is where projects lose weeks.
This is also where a design-build firm can help. A coordinated team catches clashes before they reach the permit desk. For example, if you want an open concept design with a larger kitchen, the engineer may need to confirm a beam, the designer may need to rework cabinet runs, and the field team may need to account for plumbing wall moves. That is normal work. It just has to happen in the right order.
One homeowner we spoke with wanted a simple family-room addition in a coastal neighborhood near Delray Beach. Once the plans were reviewed, the roof tie-in, window openings, and mechanical routing all needed adjustment. The scope did not disappear. It just became more realistic, and that saved the owner from a costly redraw after submission.
For homeowners trying to understand the money side early, How To Budget A Whole Home Renovation in Palm Beach County is a useful starting point, especially if the addition may trigger related work inside the house.
When load calculations, setbacks, and flood zone rules change the whole plan in Palm Beach County
Setbacks and structural loading can reshape an addition fast. A wall you want to move may sit too close to a property line, or the existing framing may not support the opening you pictured. In parts of South Florida, flood exposure and wind requirements also affect the design, especially for coastal contemporary design, impact-rated openings, and elevation-sensitive details.
Here is the part most homeowners miss: the addition is not just extra square footage. It is a structural change to the whole house. That means the load path, roof tie-in, and foundation assumptions all matter. On barrier-island or flood-sensitive sites, the design may need to account for wind loads, moisture management, and approved impact products, including hurricane impact windows and impact doors.
IssueWhy it mattersCommon resultSetbacksControl where the addition can sitSmaller footprint or redesignLoad calculationsConfirm the house can carry the new opening or roof tie-inBeam, footing, or framing changesFlood or coastal concernsAffect elevation, materials, and openingsRevised layout or product selectionPermit completenessKeeps the plan moving through reviewFewer delays and resubmittalsIf you are comparing options for a home addition ROI conversation, the smart move is to get the structure right first and the finishes second. A beautiful plan that cannot pass review is not a plan.
What a licensed contractor really has to control on an addition job
A licensed contractor does more than manage the subs. On an addition, the contractor has to control scope, sequencing, inspections, materials, and communication. If that part is weak, the project drifts. The best contractors keep the job honest from estimate to final punch list.
Why general contractor Delray Beach experience matters more than the lowest bid
A general contractor Delray Beach homeowners trust understands local conditions: older slab tie-ins, coastal moisture, hurricane-rated products, and the practical realities of working in occupied homes. That experience matters more than a bargain price that leaves out field coordination. Cheap bids often ignore the parts that create change orders later.
A real addition quote should account for the entire job, not just the visible shell. That includes demolition, debris handling, framing, inspections, MEP rough-ins, drywall, trim, flooring installation, and finish integration with the existing house. If a contractor skips those details, the number looks lower on paper and higher in the field.
A simple comparison helps:
Contractor approachWhat you usually getRisk to youLowest bid onlyLimited scope, vague allowances, thin coordinationSurprise costs and delaysLicensed contractor with managementClear scope, inspection planning, trade sequencingMore predictable buildDesign-build coordinationOne team for design and constructionFewer handoff mistakesIf you want to vet a bidder properly, How To Vet A Licensed Contractor gives a solid framework. It is especially useful if you are comparing best renovation contractors near me and want a cleaner way to sort marketing from competence.
How construction management, permits and building codes, and design-build firm coordination keep the schedule honest
Construction management is what keeps an addition from turning into a chain of excuses. The contractor should track permit status, inspections, lead times, trade availability, and material dependencies. That includes the boring but crucial stuff: product approvals, submittals, and making sure the rough-in work matches the latest plan set.
Permits and code compliance are not just paperwork. Florida’s building requirements are strict for a reason, especially in a wind-exposed region. The contractor should know when to verify product approvals, when to plan for engineered openings, and when to coordinate with the design team before work begins. If a plan depends on custom cabinetry, quartz countertops, or a specialty roof tie-in, those decisions should be locked early, not after framing starts.
A proper addition process often includes:
- Site review and scope definition
- Preliminary pricing and feasibility checks
- Design and engineering
- Permit submission and revisions
- Field work with inspection checkpoints
- Finish selections and final punch
If you are also weighing financing, What to Know About Renovation Financing and Construction Loans is a better lens than guessing from neighbor stories. It helps you frame renovation financing and construction loan conversations with more realism.
Why RENOVA is the safer call when the goal is more space and fewer headaches
RENOVA is a safer choice because it combines design thinking with disciplined construction management. That matters on additions, ADUs, and whole-home projects where one weak handoff can wreck the schedule. If you want one team to coordinate planning, permitting, and execution, that is the right model.
How RENOVA handles additions, ADUs, and whole home renovation details with licensed and insured contractor discipline
RENOVA’s strength is coordination. On additions and ADUs, the work often touches structure, utilities, finishes, and the existing house at the same time. That is where a licensed and insured contractor with a design-build mindset can reduce friction. The same applies to a whole home renovation where the addition needs to blend with existing flooring, trim, rooflines, and interior design services. For South Florida homes, that can also include aging in place modifications, smart home integration, and energy efficient upgrades. Some clients want a room addition for multigenerational living. Others need a garage conversion, pool house construction, or extra square footage for a snowbird home upgrade or empty nester remodel. The contractor should know how to build the new space without making the old space feel patched on. 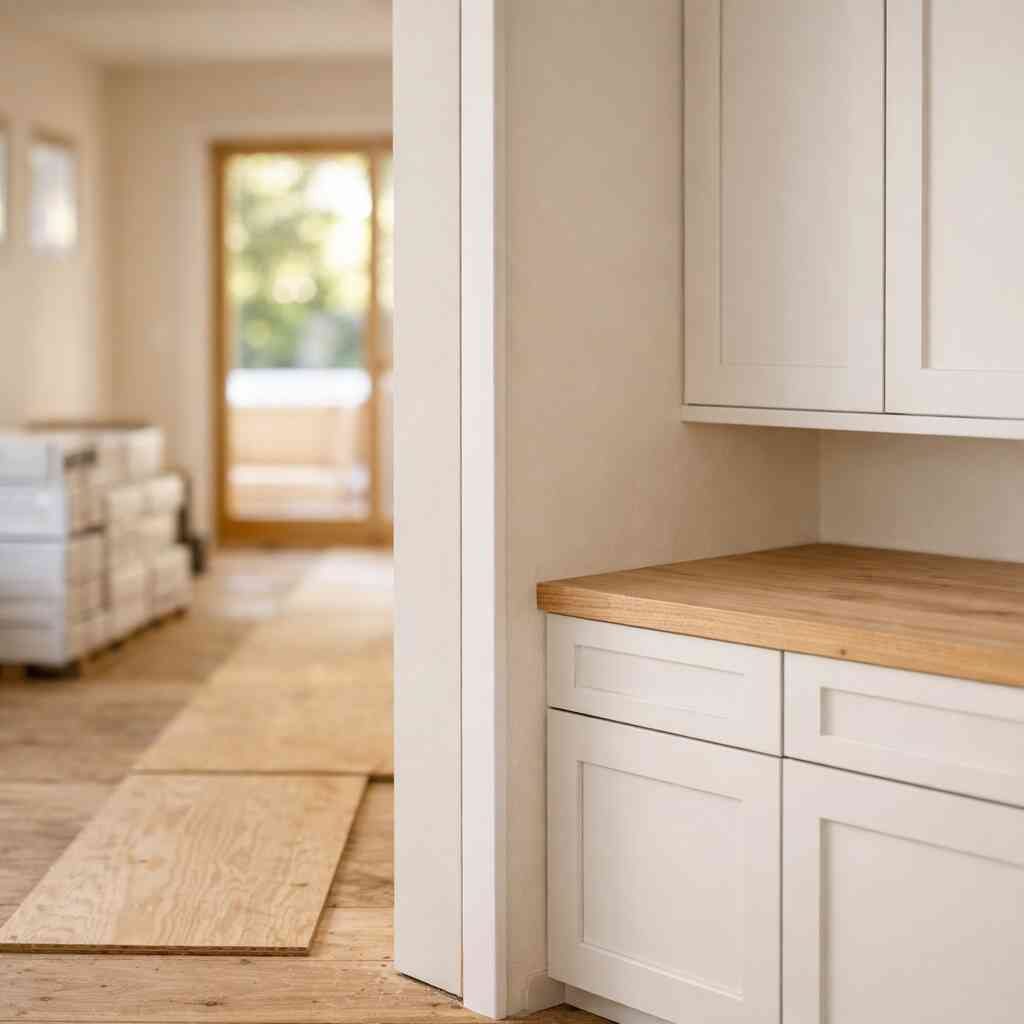
RENOVA also understands that additions rarely happen in a vacuum. A new primary suite may lead to bathroom remodel Boynton Beach questions, while a kitchen expansion may push into kitchen remodeling Boca Raton territory. In those cases, the details matter: custom cabinetry, porcelain tile installation, open layout transitions, and practical finish choices that hold up in South Florida living. For project examples, the Home Additions page is the right place to start.
“RENOVA completely renovated our apartment from the studs out. The result is impeccable. It was a pleasure working with RENOVA, their integrity and honesty are outstanding, as is their efficiency and dedication in getting the job done. Throughout the renovation they stressed our happiness and satisfaction as job #1. They delivered. Five stars +”– J P., a 5 star review from RENOVA on Google Business Reviews
The next move if you want home addition ROI, free estimates, and a plan built for South Florida living
If your goal is home addition ROI, do not start by chasing the cheapest number. Start by choosing a contractor who can explain scope, permits, structural needs, and finish integration in plain English. That is how you protect resale value and avoid the kind of remodeling for resale mistakes that show up later in inspection or buyer feedback.
For homeowners in Delray Beach, Boca Raton, Boynton Beach, and across Palm Beach County, the right contractor should also understand coastal realities: storm damage restoration, insurance claim repairs, roofing repair coordination, and product choices that fit South Florida weather. In many cases, the difference between a smooth project and a stressful one is whether the contractor has already handled similar work nearby, from West Palm Beach remodeling to Lake Worth renovation and beyond.
If you want a practical next move, talk with a team that can review your goals, budget range, and permit path before drawings are locked in. RENOVA is one of the local options worth considering because it pairs planning with field execution instead of treating them as separate jobs. For a closer look at the company, visit About RENOVA, then contact the team for a free estimate at +15617596300.
Frequently Asked Questions
How do I choose the right contractor for a home addition?
Look for a licensed contractor who can explain structural changes, permit needs, and trade coordination without dodging details. Ask how they handle engineering, inspections, and change orders. A good contractor should also show recent local work, not just glossy renderings, and should be comfortable discussing Florida Building Code requirements in plain language.
Do I need a permit for an addition in Palm Beach County?
Almost always, yes. Additions usually affect structure, roof lines, electrical, plumbing, and HVAC, so permitting is part of the job. The exact submittal requirements can vary, so the contractor should confirm them before work starts. That is why permit experience matters so much on South Florida projects.
What makes a design-build firm different from hiring separate architects and contractors?
A design-build firm keeps design and construction under one coordinated process. That reduces handoff errors and helps keep pricing, engineering, and field conditions aligned. Separate teams can work well too, but only if communication is tight. For additions, one team often makes the process cleaner and easier to manage.
How long does a home addition usually take?
It depends on scope, permit review, engineering, product lead times, and how much the work touches the existing home. There is no honest universal timeline. Smaller additions move faster than complex structural expansions, but any project with custom finishes, impact products, or major utility rerouting needs realistic scheduling from the start.
Can I live in my house during an addition?
Sometimes, yes. It depends on how much of the house is affected, whether the kitchen or primary bath stays usable, and how much dust, noise, and utility shutdown the job creates. Some owners stay put during lighter additions. Others choose to move out for comfort and speed during heavier phases.
Are additions worth it for resale?
Often, yes, if the addition fits the neighborhood and improves livable space in a way buyers value. A well-planned primary suite, family room, or functional ADU can help. But oversizing the house or mismatching the style can hurt resale. The best return usually comes from smart design, not just extra square footage.
What should I ask before hiring RENOVA or any contractor?
Ask who handles permits, who manages inspections, how change orders are approved, and what is excluded from the estimate. Also ask about communication, schedule updates, and how the team protects the occupied parts of your home. If the answers are clear and specific, that is a good sign.