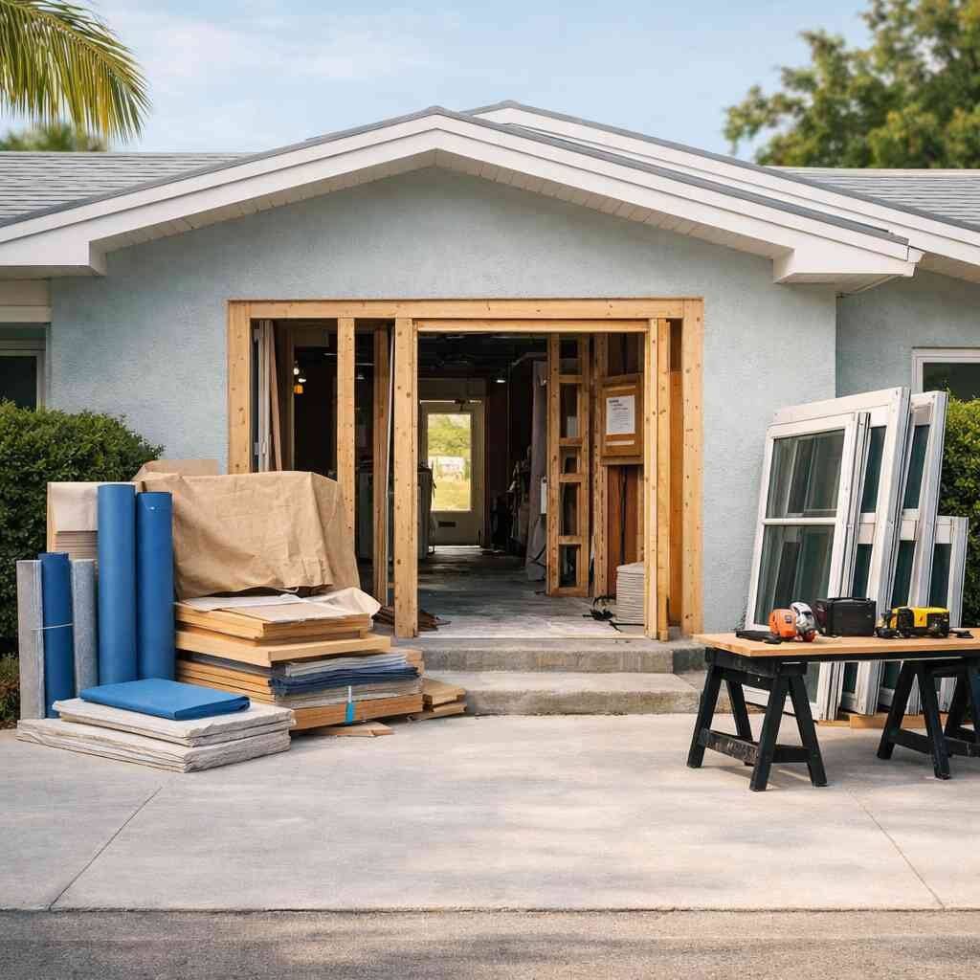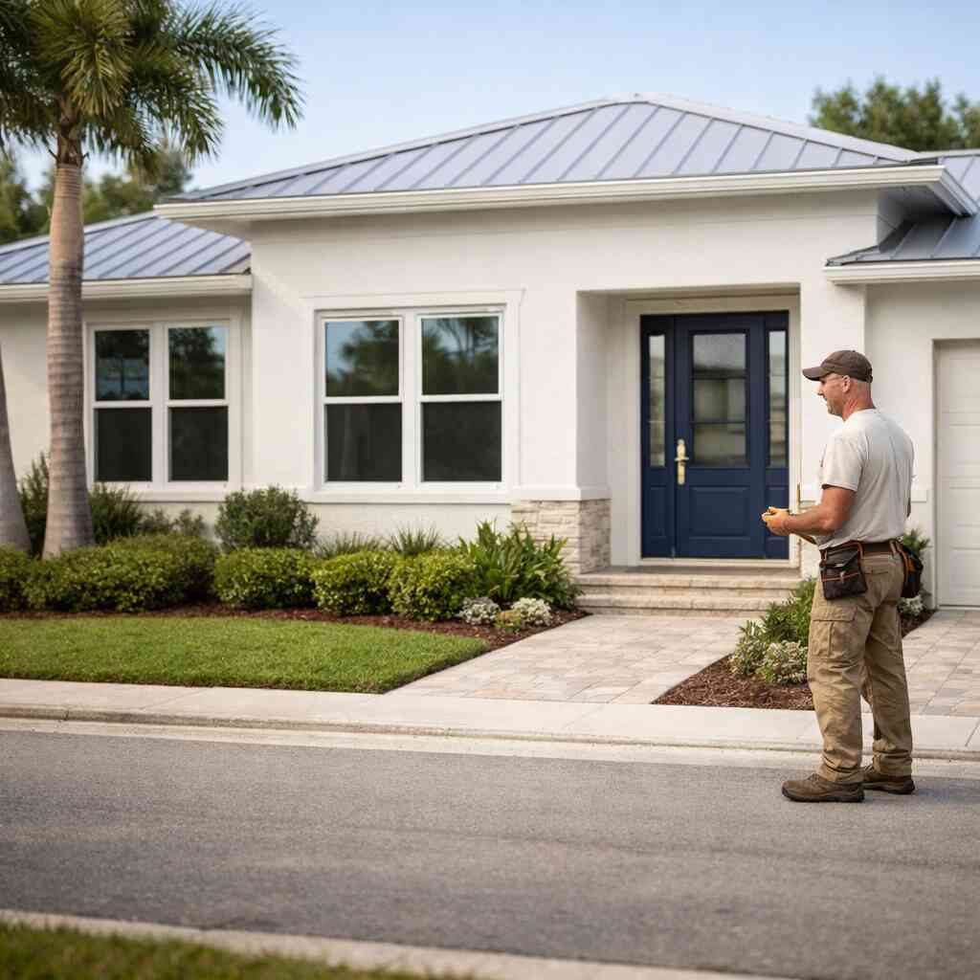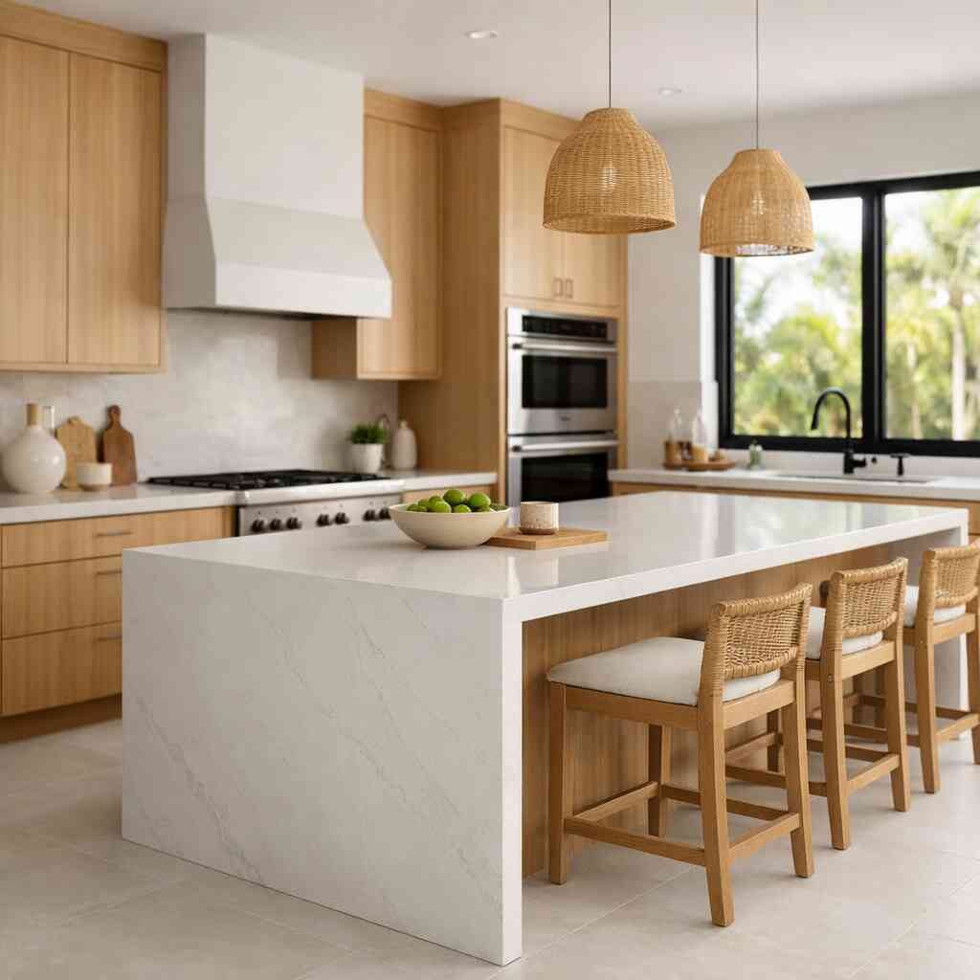
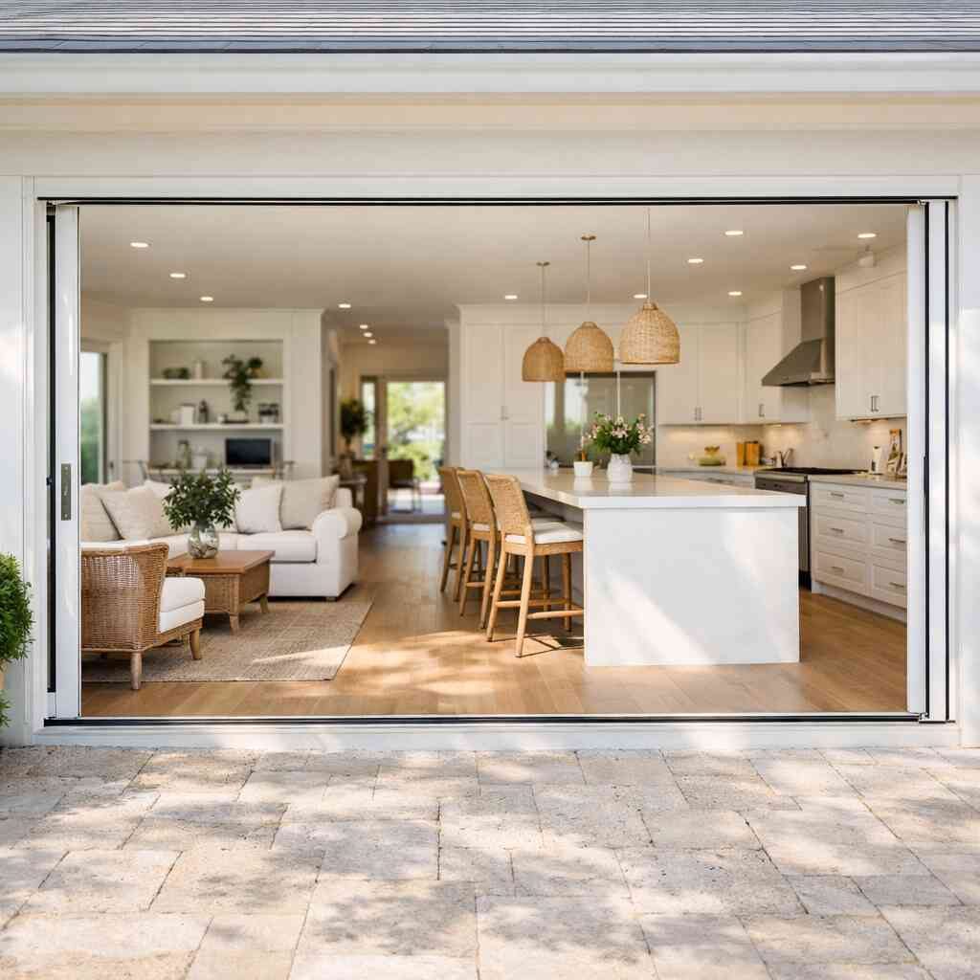
RENOVA handles design build by keeping planning, budgeting, and construction under one roof, so you are not stuck passing problems between separate companies. For homeowners in Delray Beach, Boca Raton, and across Palm Beach County, that usually means fewer surprises, clearer communication, and a more realistic path from concept to completion.
Key Takeaways
- Design build means one coordinated team manages the plan, the scope, and the construction details from the start.
- A design-build firm can reduce confusion on whole home renovation, additions, ADUs, and condo remodel projects because the same team checks feasibility before demo.
- The real value is not speed alone; it is construction management that keeps budget, schedule, and finish level aligned with what the property can actually support.
- In Palm Beach County, permits, inspections, and product approvals can shape the job as much as the finishes do.
- RENOVA is a licensed and insured contractor that can coordinate design, buildability, and field execution for homeowners who want one accountable team.
When a design build remodel stops being a dream and starts needing a real plan
A design build remodel becomes a real plan the moment you need budget control, a clear scope, and one team to answer for the result. That matters most on a whole home renovation, additions, ADUs, and condo remodel work, where the drawings, engineering, and field conditions all affect one another.
Why homeowners in Delray Beach and Boca Raton choose one team instead of juggling an architect and a contractor
Homeowners usually choose one team because the handoff between designer and builder is where projects get fuzzy. If the drawings look great but the framing, plumbing, or structure does not support them, you lose time and money sorting it out later. A design-build firm closes that gap early, which is why people comparing a general contractor Delray Beach option with a separate architect often land on the simpler route.
Here is the part most homeowners miss: the contractor is often the first person who can tell you what is buildable without turning the house inside out. On a recent West Delray project, a homeowner wanted an open kitchen and dining layout with a wide island and hidden pantry storage. The concept was strong, but the existing framing and mechanical runs forced a better layout before any demolition started.
ApproachMain benefitMain riskSeparate architect and contractorStrong design freedomMore coordination gapsDesign buildOne accountable teamFewer outside opinions if you do not ask enough questionsBuilder-led planningBetter buildability review earlyDesign may need to be refined as the budget firms up### What changes once the scope includes whole home renovation, additions, ADUs, or condo remodel work
The project changes fast once you move beyond a single room. A whole home renovation or home renovations Palm Beach County project can trigger structural questions, mechanical upgrades, product lead times, and more permit review. Additions and ADUs raise the stakes even more because grading, roof tie-ins, impact openings, and utility connections can all affect the final plan.
Condo work adds another layer. Many condo remodel projects need association approval, delivery coordination, and careful noise and debris control. That is true in Boca Raton, Boynton Beach, and coastal communities where building rules can be strict and access can be tight. If you are also considering garage conversion, flooring installation, or a bathroom remodel Boynton Beach project, the sequence of work matters as much as the finishes.
A homeowner near Atlantic Avenue once asked for a simple kitchen update, then decided to add a powder room and rework storage in the same plan. That quickly shifted the job from cosmetic to structural. The answer was not “yes” or “no.” It was a sequence: verify framing, confirm plumbing routes, then price the work in phases so the scope stayed realistic.
How RENOVA frames the job before demo so the budget, schedule, and finish level stay realistic
RENOVA frames the job by defining scope before dust starts flying. That means measuring what is there, checking likely constraints, and talking through finish level early so the homeowner is not guessing later. It also means discussing renovation financing, construction loans, and realistic expectations for cost per square foot renovation before anyone commits to a full tear-out.
A solid pre-demo plan usually includes:
- A walk-through to define goals and pain points.
- A scope review that separates must-haves from nice-to-haves.
- A buildability review for structure, electrical, plumbing, and HVAC.
- Finish discussions for cabinetry, tile, fixtures, and trim.
- A budget conversation tied to actual scope, not wishful thinking.
For homeowners comparing luxury remodeling options, this is where the project gets honest. If you want custom cabinetry, quartz countertops, porcelain tile installation, or a coastal look with coastal contemporary design, those choices affect cost and lead time. RENOVA’s value is that it can connect the design intent to the field reality before you are locked into expensive changes.
If you want a deeper look at scope and pricing structure, RENOVA’s whole-home cost guide and design-build process page are useful starting points. For broader planning, the firm also breaks down how to budget a whole home so you can compare ideas without guessing. You can also review Top 7 Questions to Ask Before Hiring a Design Build Firm and How to Choose a General Contractor in Delray Beach for more guidance.
The paper trail that keeps Palm Beach County projects moving instead of stalling
Permits, building codes, and inspections keep a project moving when they are handled early and stalled when they are ignored. In Palm Beach County, kitchen and bath work often touches electrical, plumbing, ventilation, and sometimes structural changes, so the paperwork is part of the job, not an afterthought. That is especially true for kitchen remodeling Boca Raton and bathroom remodel Boynton Beach projects.
How permits, building codes, and inspections shape kitchen remodeling Boca Raton and bathroom remodel Boynton Beach work
Permits and inspections shape the order of work, the materials you can use, and how fast the job can move. A kitchen or bath remodel may seem small on paper, but once you move walls, alter plumbing, or replace windows and doors, the project can require more review. The Florida Building Code and local permitting rules influence everything from rough-in inspections to final sign-off. That is why a licensed and insured contractor matters. It is not just about paperwork. It is about having someone who understands how to coordinate trades, inspections, and product documentation without dragging the project into avoidable delays. For impact upgrades such as hurricane impact windows and impact doors, product approvals and proper installation details matter even more in South Florida. For storm-related work, the process can be different again. Insurance claim repairs and storm damage restoration often require clear documentation, moisture checks, and a sequence that protects the home while work is underway. If you are planning outdoor living spaces, outdoor kitchens, or pool house construction, the same principle applies: the more the job affects structure or weather protection, the more the paper trail matters. 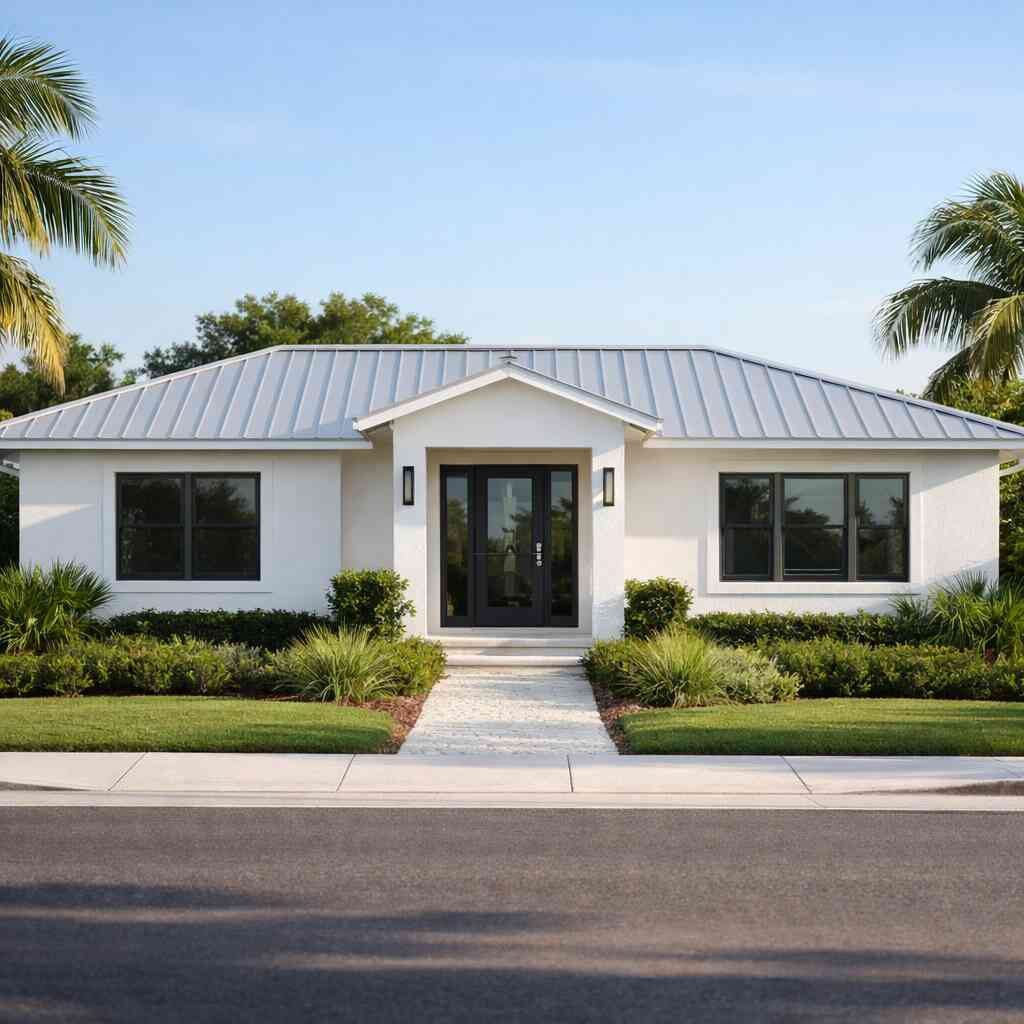
RENOVA’s general contracting overview is a good place to understand how field coordination and code compliance fit together. For homeowners interested in verified weather and safety guidance, the U.S. EPA and OSHA construction standards are reliable references for safety and jobsite practices.
Where design, materials, and buildability have to agree before drywall goes up
Design, materials, and buildability have to agree before drywall goes up because changing them later is expensive and disruptive. A good design build plan uses 3D visuals, material samples, and field checks to make sure the layout, structure, and finish level all work together in real life.
How 3D rendering, coastal contemporary design, and interior design services help lock in the right direction early
A 3D rendering helps homeowners see proportion, circulation, and sight lines before construction starts. That matters in a coastal contemporary design kitchen or bath, where clean lines and open space can look great on paper but fail if the room is too tight. Interior design services help turn that concept into something practical, not just pretty.
In South Florida, design choices also need to match how the home lives. Snowbird home upgrades often call for low-maintenance finishes and easy storage. An empty nester remodel may focus on better lighting, less clutter, and easier movement. For a historic home renovation South Florida project, the design may need to respect the original character while still bringing the home up to today’s standards.
What RENOVA looks for in custom cabinetry, quartz countertops, porcelain tile installation, flooring installation, and energy efficient upgrades
RENOVA looks for materials that fit the home and the use, not just the mood board. That includes cabinet construction, countertop durability, floor transitions, and moisture exposure. A kitchen with custom cabinetry, quartz countertops, and energy efficient upgrades should still work after years of daily use, not just on install day.
The same goes for flooring and bath surfaces. Porcelain tile installation can be an excellent choice for wet areas because it wears well and handles humidity better than many alternatives. Flooring installation needs to account for slab conditions, height changes, and the transition from old rooms to new ones. If a project includes open concept design, the builder should also check whether any load changes are required before walls come out.
When home renovations Palm Beach County projects need aging in place modifications, smart home integration, or historic home renovation South Florida judgment
Some projects need more than good taste. They need judgment. Aging in place modifications may call for wider openings, curbless showers, better lighting, and safer circulation. The National Institute on Aging has useful guidance on home features that support long-term living. Smart home integration can improve comfort and control, but it should be planned before walls are closed.
Here is the real-world point: the best remodels solve life problems, not just style problems. A homeowner in Boynton Beach once needed a bath that looked refined but also worked for an aging parent. The answer was not a flashy package. It was a smarter layout, slip-resistant surfaces, and a shower design that was easier to use every day.
If you are weighing design against price, RENOVA’s cost factors guide is a useful reference, and the project portfolio can help you see how planning shows up in finished work.
Frequently Asked Questions
Question: How does RENOVA handle design build for a whole home renovation in Delray Beach and the rest of Palm Beach County?
Answer: RENOVA handles design build by keeping planning, budgeting, and construction under one roof, which gives homeowners one accountable team from the first idea to the final walkthrough. That matters on a whole home renovation because the layout, structure, mechanical systems, finishes, and permits all affect each other. Instead of sending you back and forth between Delray Beach architects, designers, and separate contractors, RENOVA coordinates the process so the scope stays realistic and the project has fewer moving parts to manage. For homeowners comparing a general contractor Delray Beach option with a separate design team, this approach is often the simpler way to control confusion, change orders, and schedule drift. It is especially useful for home renovations Palm Beach County, where permit review, inspections, and product approvals can shape the job as much as the finishes do.
Question: Why do homeowners choose a design-build firm instead of hiring separate Delray Beach architects and a contractor?
Answer: Homeowners usually choose a design-build firm because the handoff between designer and builder is where a lot of projects lose clarity. A design-build approach helps catch buildability issues early, before demo starts and before the budget gets tied to drawings that may not work in the field. That is important for kitchen remodeling Boca Raton, bathroom remodel Boynton Beach, additions, ADUs, condo remodel work, and even custom homes South Florida projects, where structure, plumbing, electrical, and finish selections all need to line up. RENOVA’s construction management approach helps keep the plan aligned with what the home can actually support, so the finished result is more realistic and less likely to stall over avoidable surprises. If you are researching how to choose a contractor or comparing the best renovation contractors near me, this one-team model is worth serious consideration.
Question: What should homeowners expect from RENOVA when it comes to permits and building codes for kitchen remodeling Boca Raton or bathroom remodel Boynton Beach projects?
Answer: Homeowners should expect RENOVA to treat permits and building codes as part of the job, not an afterthought. In South Florida, kitchen and bath remodels often involve electrical, plumbing, ventilation, or structural updates, and those details can trigger permit requirements and inspections. RENOVA coordinates the paperwork and field sequence so the work moves in the right order and does not get slowed down by missing documentation or avoidable compliance issues. That matters even more when the project includes hurricane impact windows, impact doors, roofing repair, or outdoor living spaces, because those upgrades can involve additional product approvals and installation details. As a licensed and insured contractor, RENOVA’s role is to keep the process organized and construction-ready while staying focused on quality and accountability.
Question: Can RENOVA help with 3D rendering, interior design services, and coastal contemporary design before construction starts?
Answer: Yes, and that early planning step is one of the most useful parts of a design-build firm. 3D rendering helps homeowners see how the space will actually feel before construction begins, which is valuable on open concept design layouts, custom cabinetry plans, and coastal contemporary design kitchens and baths. Interior design services help turn style goals into practical choices that fit the home, the budget, and how the space will be used every day. That is especially helpful for snowbird home upgrades, empty nester remodel projects, aging in place modifications, and luxury remodeling where the details matter just as much as the layout. RENOVA uses that planning phase to make sure the design direction, material choices, and buildability all agree before drywall goes up.
Question: How does RENOVA help homeowners plan budget, renovation financing, and cost per square foot renovation without making guesses?
Answer: RENOVA helps homeowners plan with real scope first, not wishful thinking. That means reviewing the goals, separating must-haves from nice-to-haves, checking structure and systems, and then talking through finish level before the work begins. This is the right time to discuss renovation financing, construction loans, free estimates, and cost per square foot renovation in a practical way, because budget should match the actual scope of work. For projects like kitchen remodel cost Florida planning, bathroom remodel timeline concerns, investment property renovation, remodeling for resale, or home addition ROI decisions, that early conversation is critical. RENOVA’s job is to help you understand what is feasible, what affects cost, and where you may want to phase the work instead of forcing everything into one unrealistic plan.
Question: Can RENOVA handle specialty projects like outdoor kitchens, pool house construction, garage conversion, and historic home renovation South Florida work?
Answer: Yes, RENOVA can coordinate a wide range of specialty projects, including outdoor kitchens, pool house construction, garage conversion, and historic home renovation South Florida work. These projects often need more than good finishes; they need construction management, sequencing, and a clear understanding of how the existing home will support the new space. For example, outdoor kitchens and outdoor living spaces need proper planning for weather exposure, utility runs, and durable materials, while garage conversion and additions may require structural review, layout changes, and permit coordination. A historic home renovation can bring extra design judgment because the goal is usually to respect the original character while still upgrading the home for modern use. Whether the project is a Lake Worth renovation, West Palm Beach remodeling, or a larger Palm Beach County construction company style build, RENOVA’s focus stays the same: keep the plan buildable, the process organized, and the final result aligned with the homeowner’s goals.
“RENOVA completely renovated our apartment from the studs out. The result is impeccable. It was a pleasure working with RENOVA, their integrity and honesty are outstanding, as is their efficiency and dedication in getting the job done. Throughout the renovation they stressed our happiness and satisfaction as job #1. They delivered. Five stars +”– J P., a 5 star review from RENOVA on Google Business Reviews