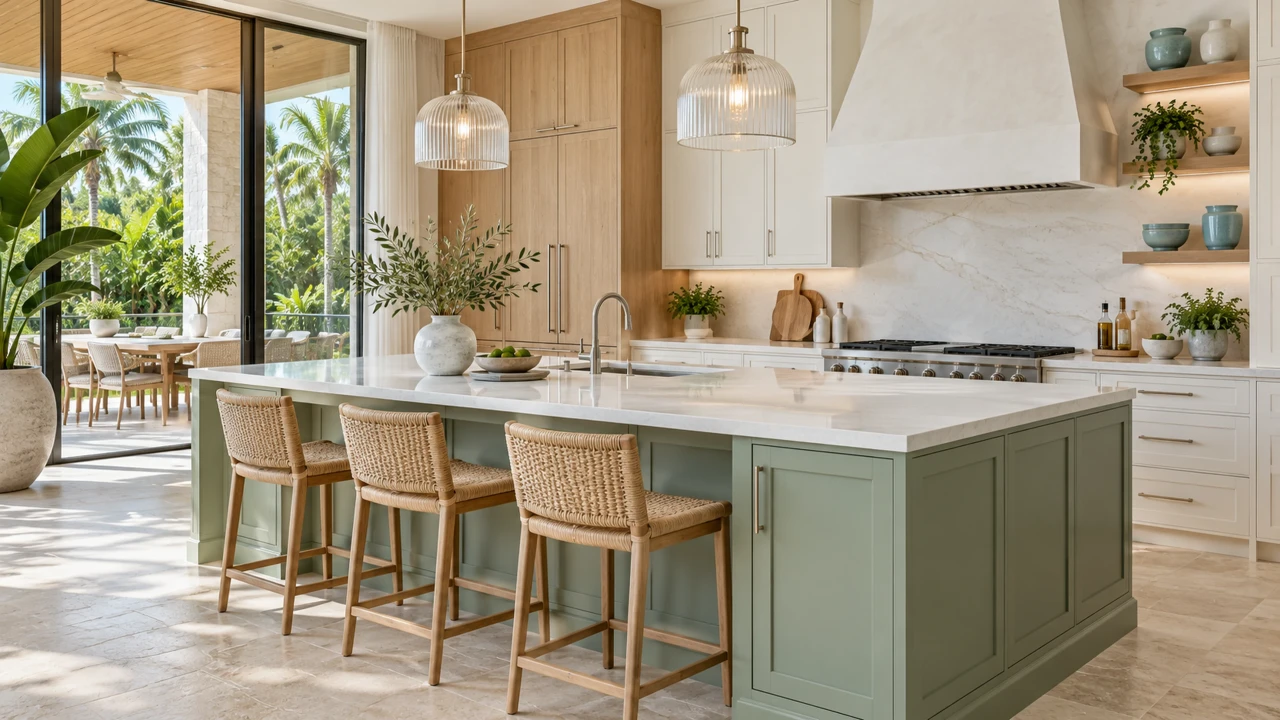
01 / Layout
Begin with how the kitchen needs to work.
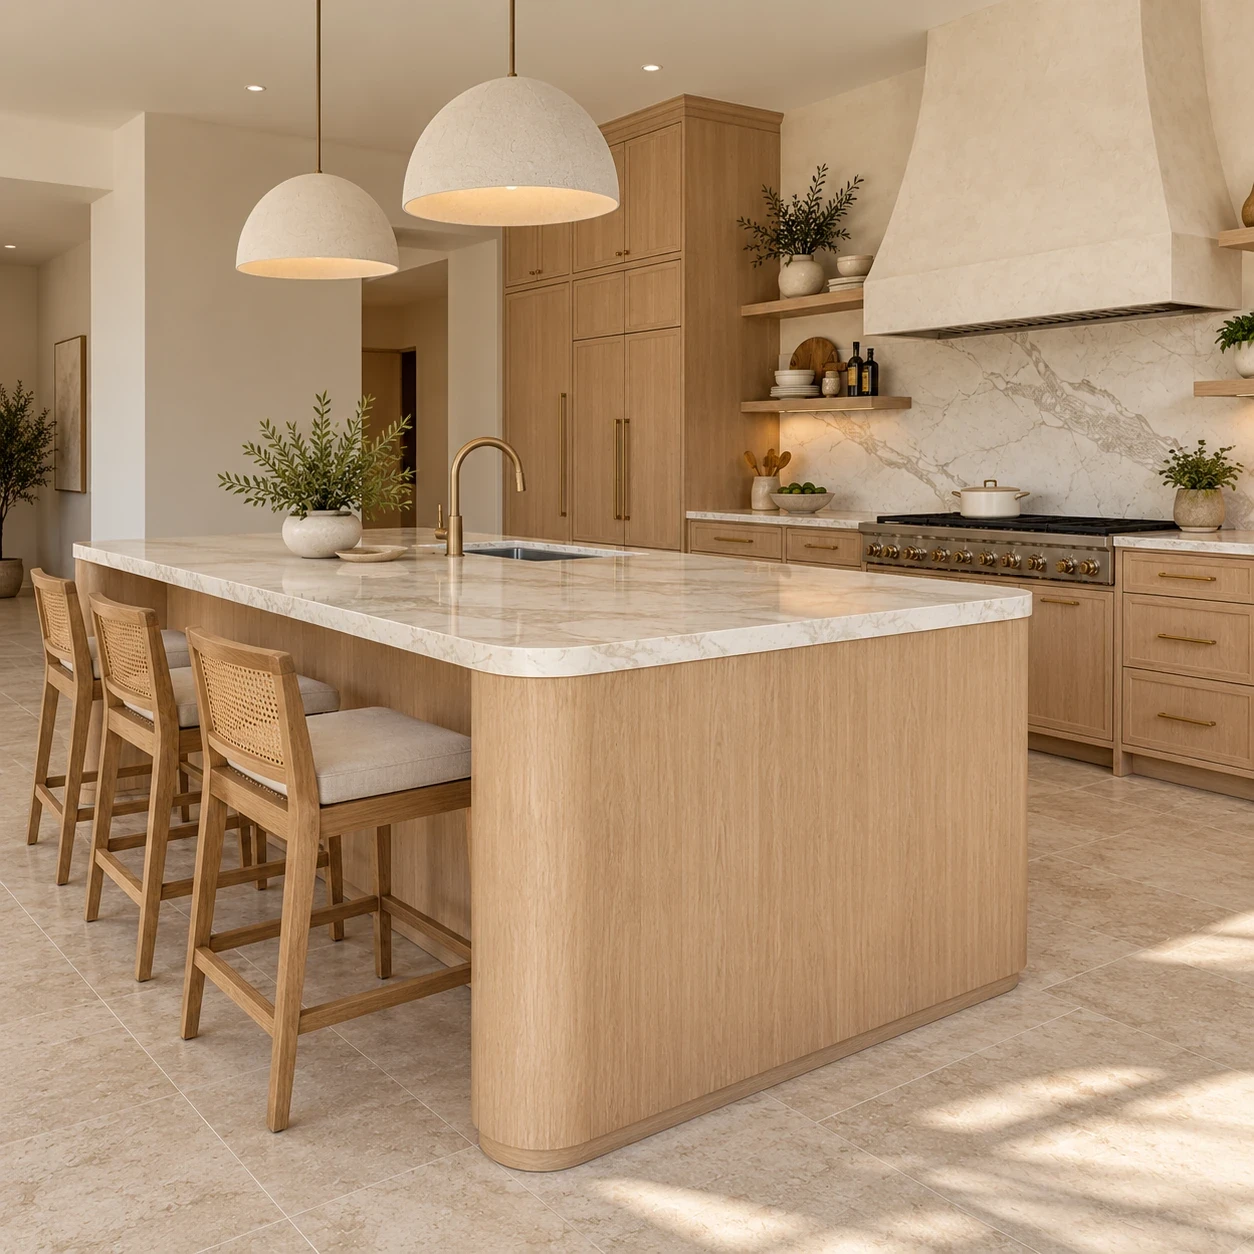
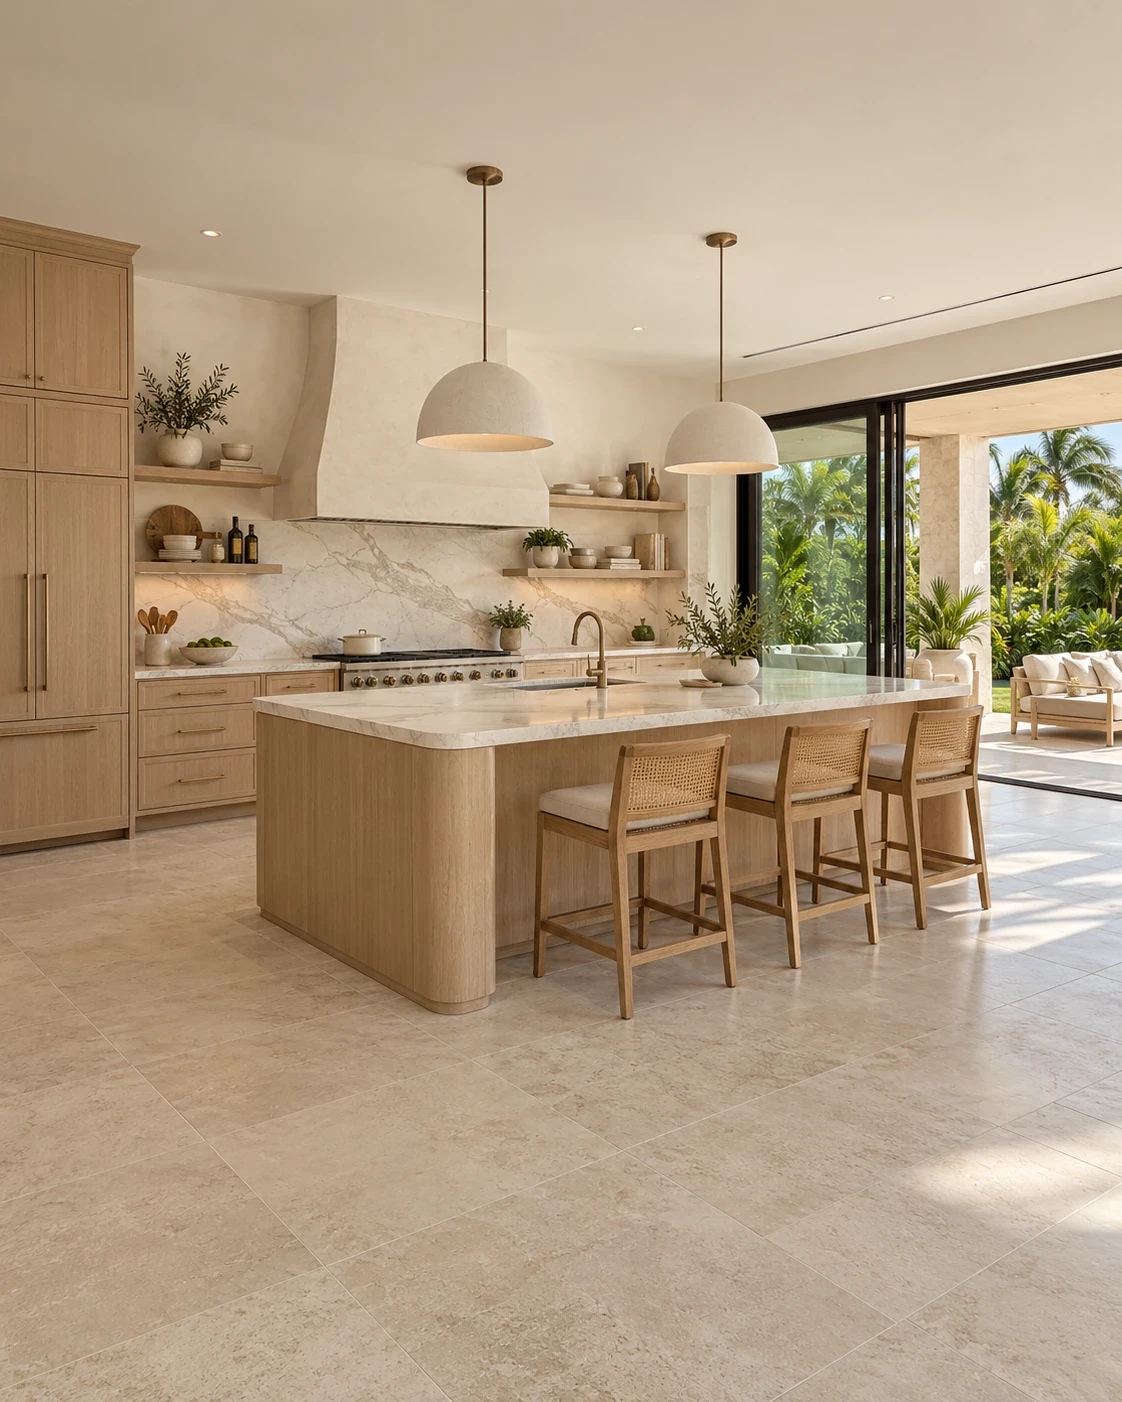
We map preparation, cooking, cleanup, storage, seating, and circulation before cabinetry or stone begins to define the room.
Planning / Circulation / Storage
00 / The center
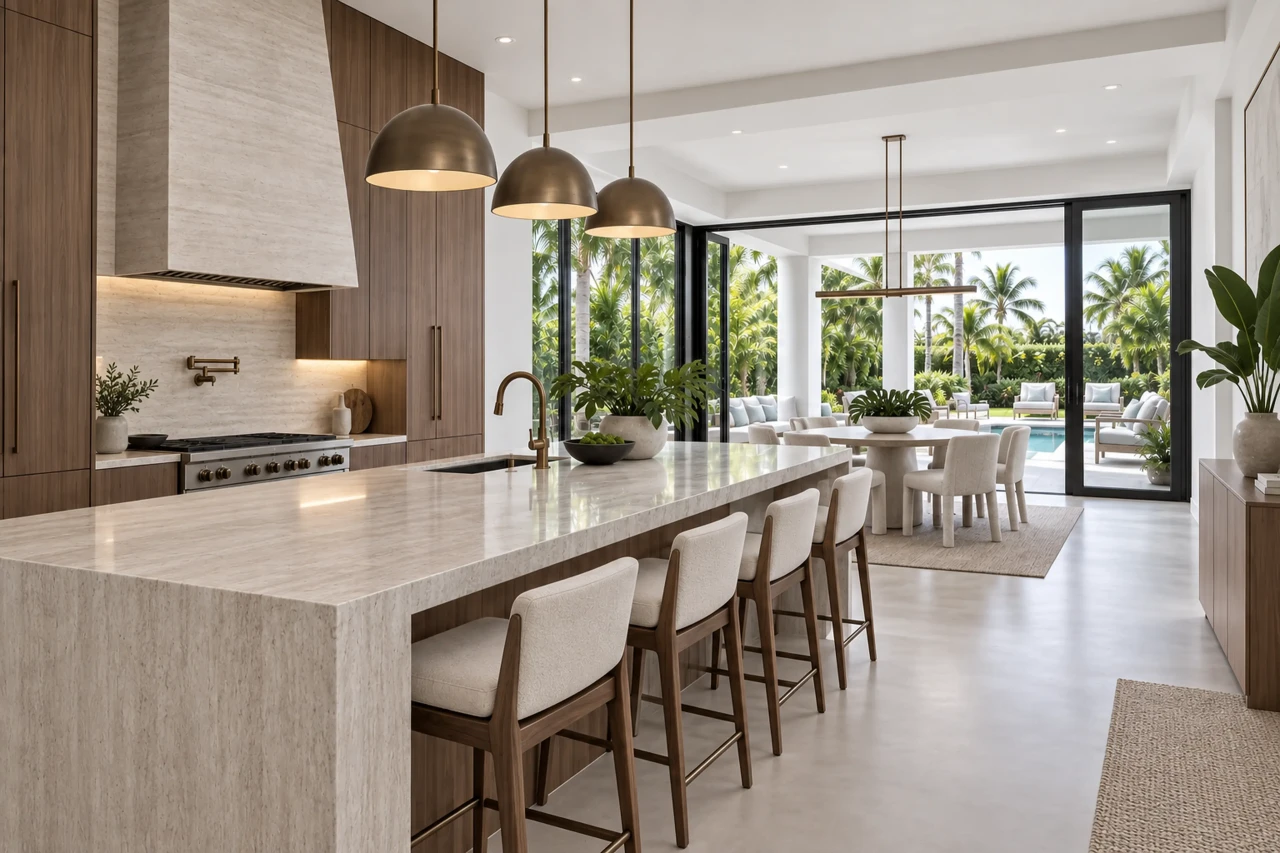
RENOVA provides kitchen remodeling in Delray Beach and across Palm Beach and Broward counties. Florida Certified General Contractor CGC1536073, our design-build team brings layout, cabinetry, surfaces, lighting, appliances and construction into one coordinated plan, beginning with the way you cook, gather and move through the room.
Discuss your kitchen Get a preliminary range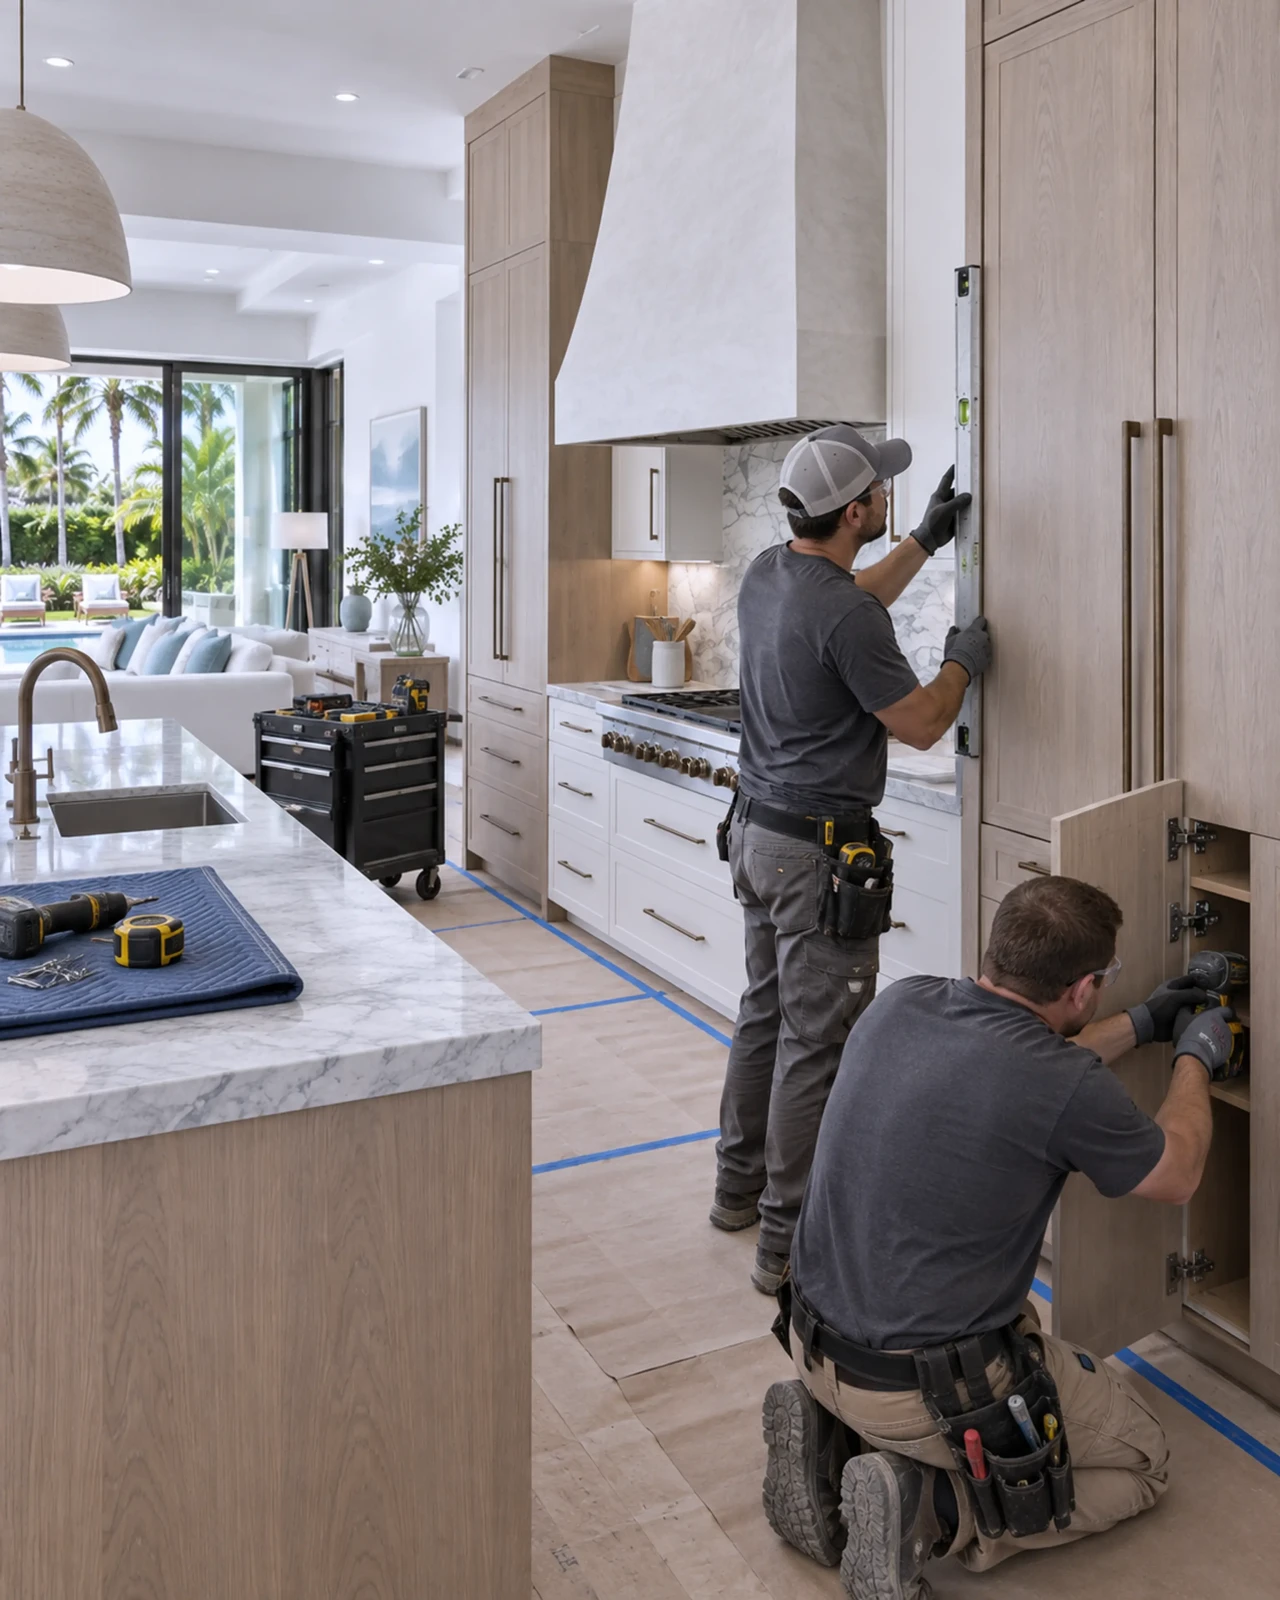
Four connected decisions
Every kitchen is different. The sequence stays disciplined.
01 / Layout
We map preparation, cooking, cleanup, storage, seating, and circulation before cabinetry or stone begins to define the room.
Planning / Circulation / Storage02 / Material language
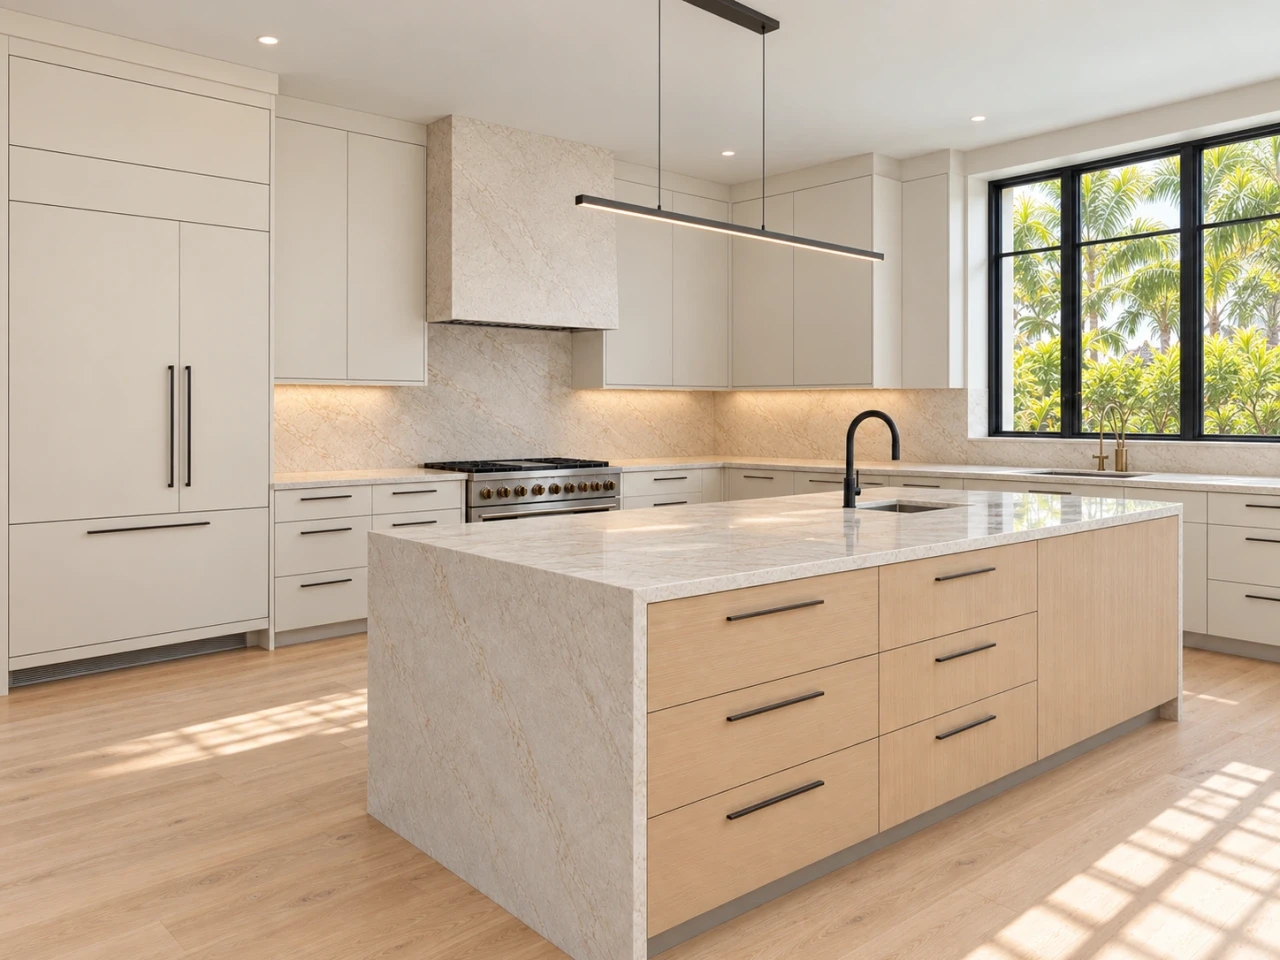
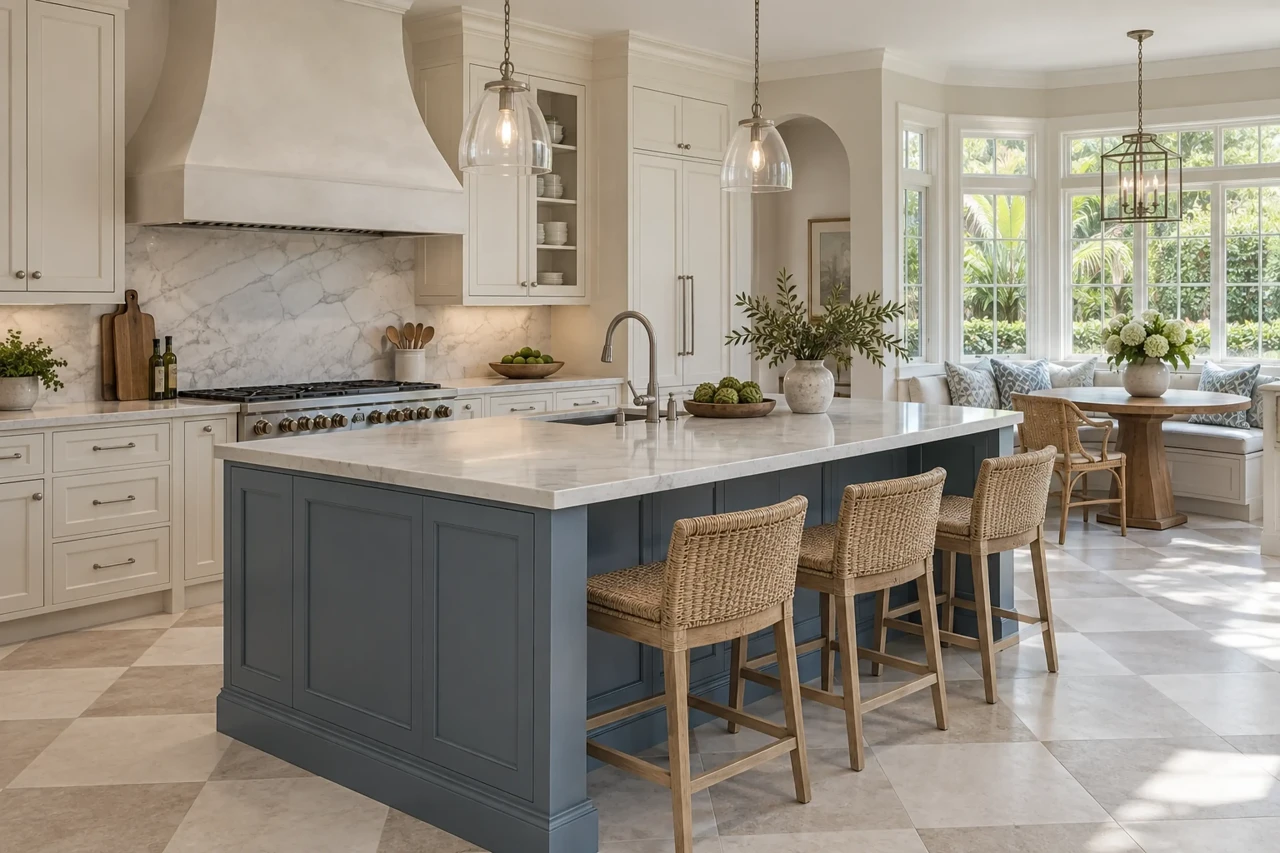
Cabinet profiles, counters, backsplash, hardware, and lighting do not have to compete. They should build one clear point of view.
Cabinetry / Surfaces / Lighting / Hardware03 / Coordination
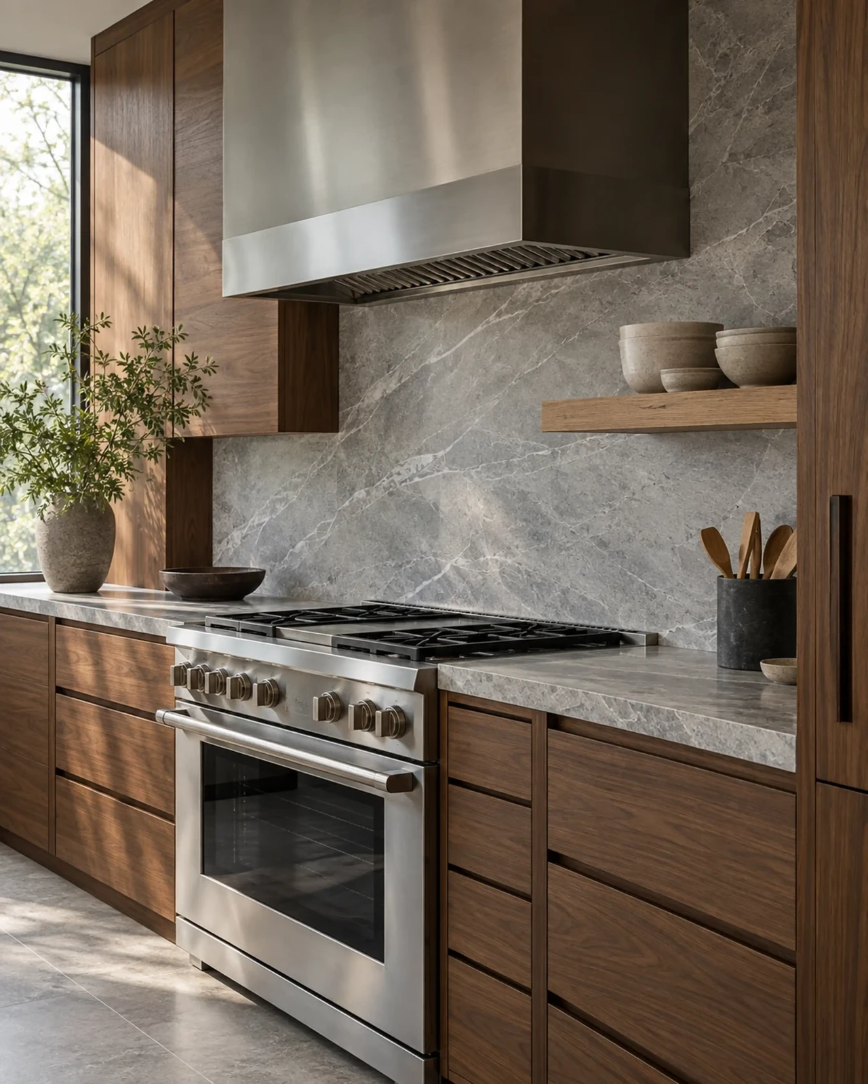
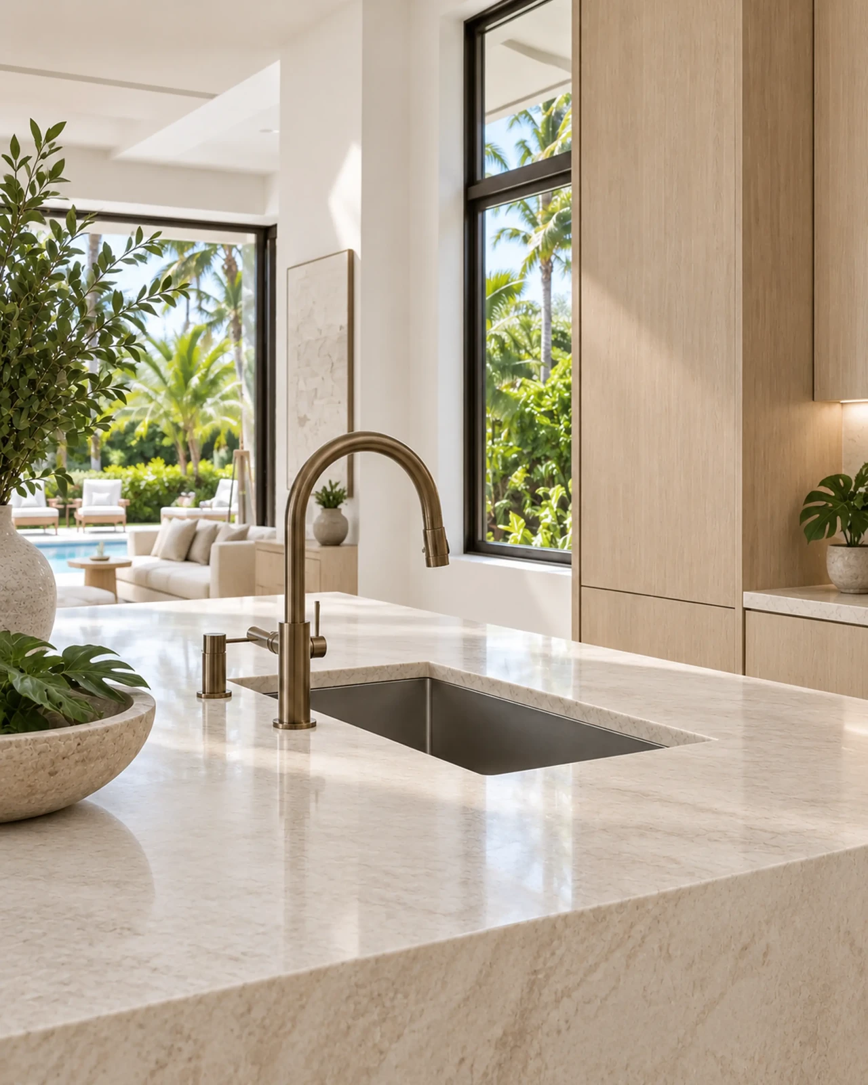
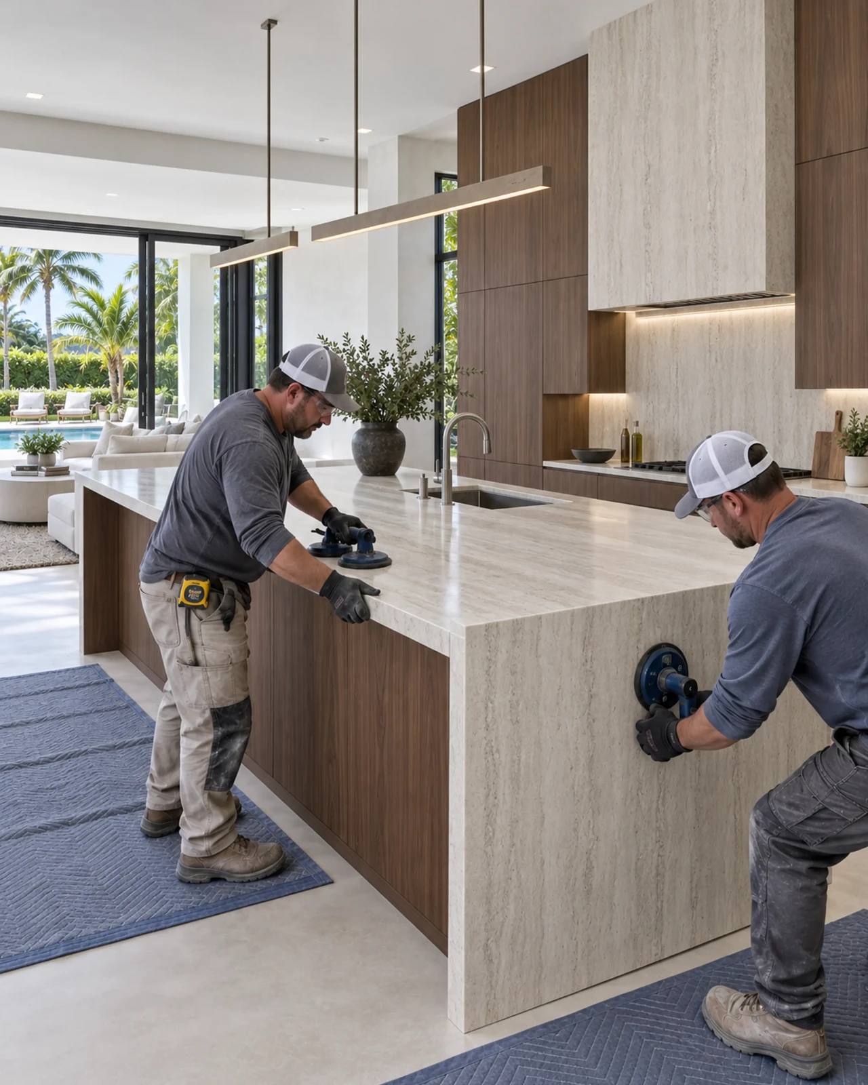
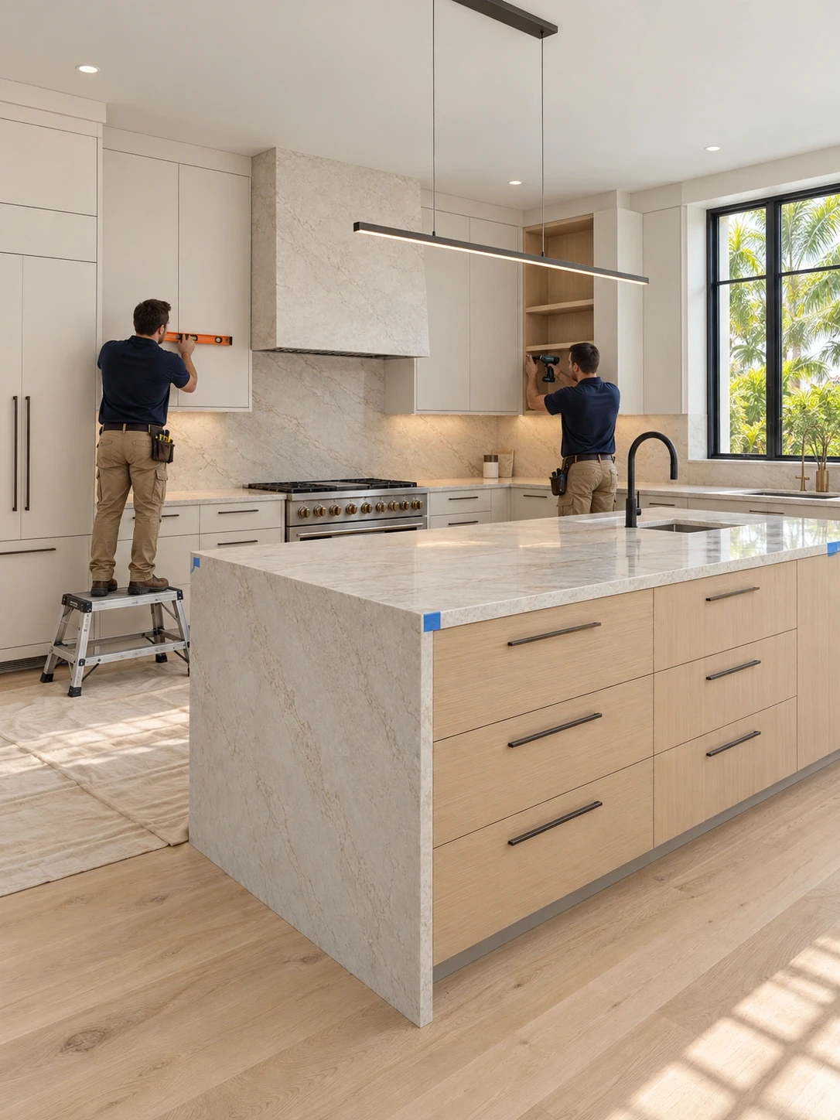
RENOVA coordinates plumbing, electrical, ventilation, appliances, cabinetry, and finish installation so the room performs as cleanly as it looks.
MEP / Appliances / Fabrication / Installation04 / Daily life
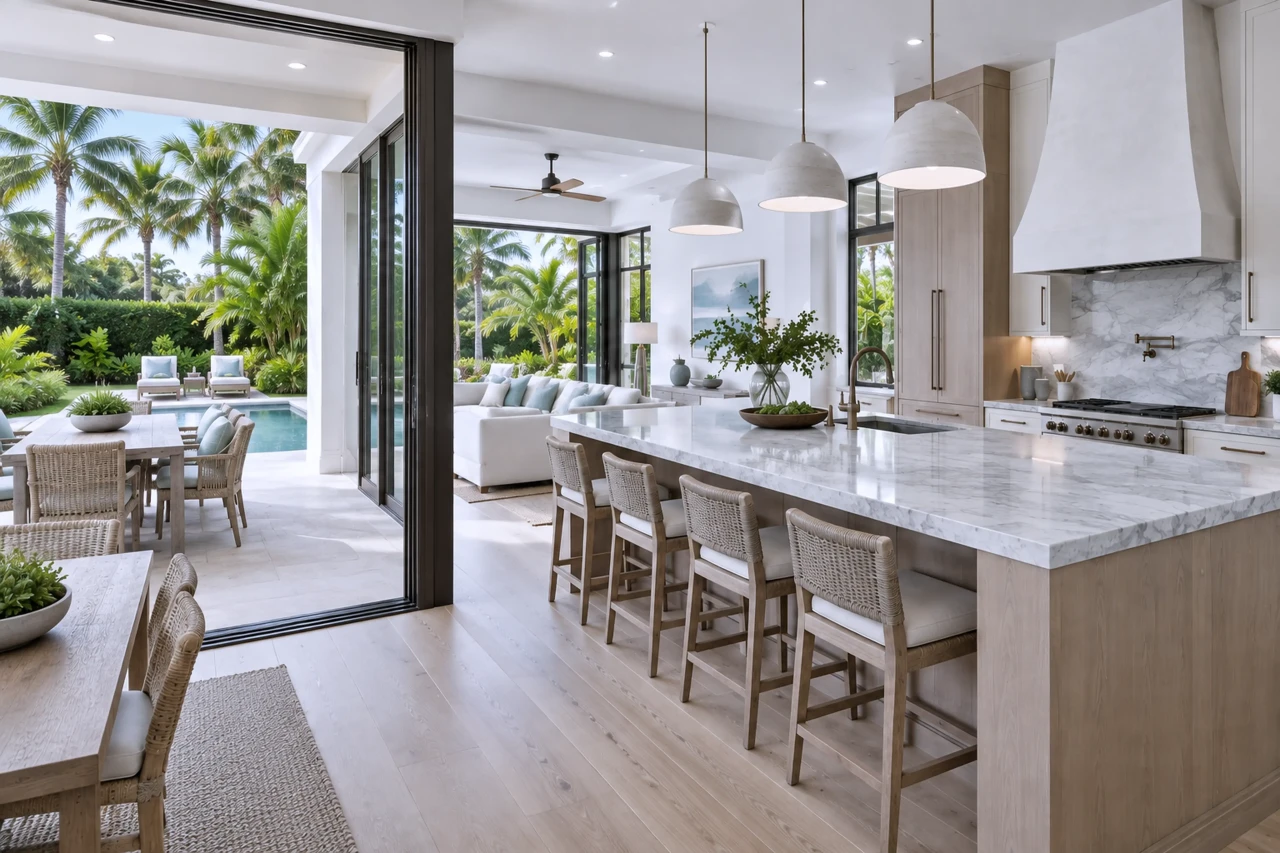
The measure of a kitchen renovation is not how new it looks. It is how naturally the room supports the way you cook, gather, and live.
Explore completed kitchens
RENOVA / Kitchen renovation
From a focused update to a complete rebuild
A kitchen renovation may include a new layout, cabinetry, countertops, backsplash, flooring, lighting, appliances, and building-system changes. Your home and priorities define the scope.
Selected RENOVA work
Explore project scope, materials and room relationships from RENOVA, Florida Certified General Contractor CGC1536073. Each story is a starting point for a conversation about your own property.
Start with a preliminary planning range. Firm pricing follows a confirmed scope, site review, design development, and selections.
Get a preliminary planning rangeRENOVA is a full-service design-build firm and Florida Certified General Contractor CGC1536073. One team coordinates design, construction and the final walkthrough, backed by 138 Google reviews at 4.9 stars and an 18-month warranty.
Use these broad ranges to begin the planning conversation. The scope of work determines which category applies.
| Scope | Preliminary planning range |
|---|---|
| Mid-range kitchen renovation | $50,000 to $125,000 |
| Full kitchen renovation | $125,000 and up |
These ranges are general planning guidance only, not a quote or commitment. Investment varies by scope, existing conditions, finishes, engineering and site requirements, and may fall outside the ranges shown. Final pricing can only be confirmed through a full estimate prepared by a RENOVA team member after a walkthrough and design consultation.
Depending on your project and what you ask for, design services such as interior design, concept drawings, and 3D renderings may be included in your quote or priced separately. Your final estimate after a walkthrough and design consultation will confirm exactly what is included.
Request a RENOVA estimateStart with your property location, photographs of the current kitchen, and the changes that matter most.
We map preparation, cooking, cleanup, storage, seating, and circulation before cabinetry or stone begins to define the room.
Cabinet profiles, counters, backsplash, hardware, and lighting should build one clear point of view.
Resolve plumbing, electrical, ventilation, and required approvals alongside the interiors.
Remove outdated materials and walls.
Electrical, plumbing and lighting installation are coordinated with the interior finishes.
Framing and drywall establish the revised layout.
New flooring brings together the kitchen and dining areas.
RENOVA coordinates appliances, cabinetry, and finish installation so the room performs as cleanly as it looks.
RENOVA’s work includes design review, construction coordination and final inspections.
Delray Beach / Before selections
At RENOVA, 55 SE 2nd Ave in Delray Beach, the first kitchen conversation connects your daily routines to the property itself. Bring current photographs, available plans and the appliances you want to keep. These decisions help define a coordinated scope before materials are ordered.
Project questions
The scope may include layout, cabinetry, countertops, a backsplash, flooring, lighting, and appliances. It can be a focused update or a complete kitchen remodel.
RENOVA offers cabinet refacing alongside complete kitchen renovations. Whether refacing suits your project depends on the existing cabinetry and the changes you want to make.
Think about how you want to use it: preparation, storage, seating, or a combination. Bring those priorities to the layout discussion so the available space and circulation can be reviewed together.
An estimate and schedule depend on your scope, material and appliance selections, existing conditions, and required approvals. Discuss both at the beginning, including any dates or household routines the plan needs to accommodate.
Start with your property location, photographs of the current kitchen, and the changes that matter most. Inspiration images, plans, and a list of appliances you hope to keep or replace are useful too.
RENOVA, CGC1536073, reviews the property address and proposed work before defining the permit scope. Plumbing, electrical, structural and ventilation changes should be considered together. Confirm the applicable requirements with the Delray Beach Building Division; association approval is a separate consideration. For designated historic properties, discuss exterior changes with the city’s preservation team.
Yes. The Modern Living Kitchen portfolio entry describes cabinetry, marble counters, hardwood flooring, island seating and supporting systems work in West Delray Beach. RENOVA, CGC1536073, can use that scope as a starting point when discussing the different requirements of your own property.