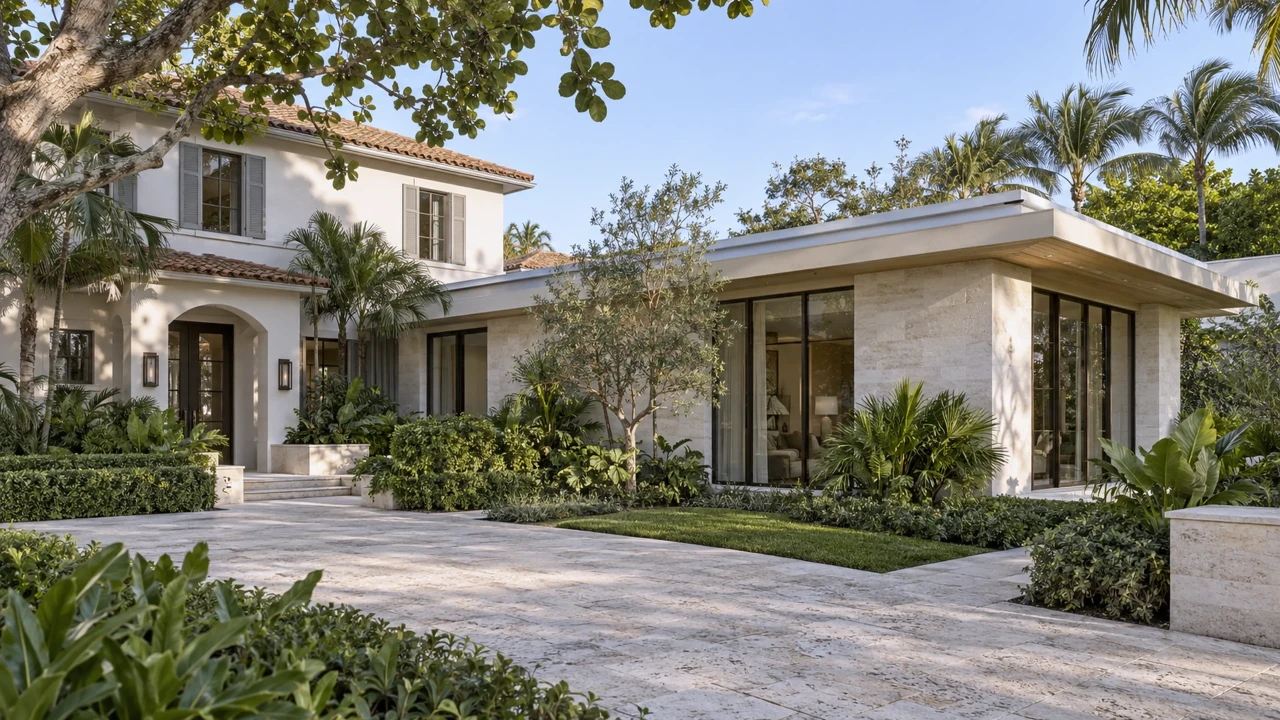
01 / Possibility
Begin with the space your life needs now.
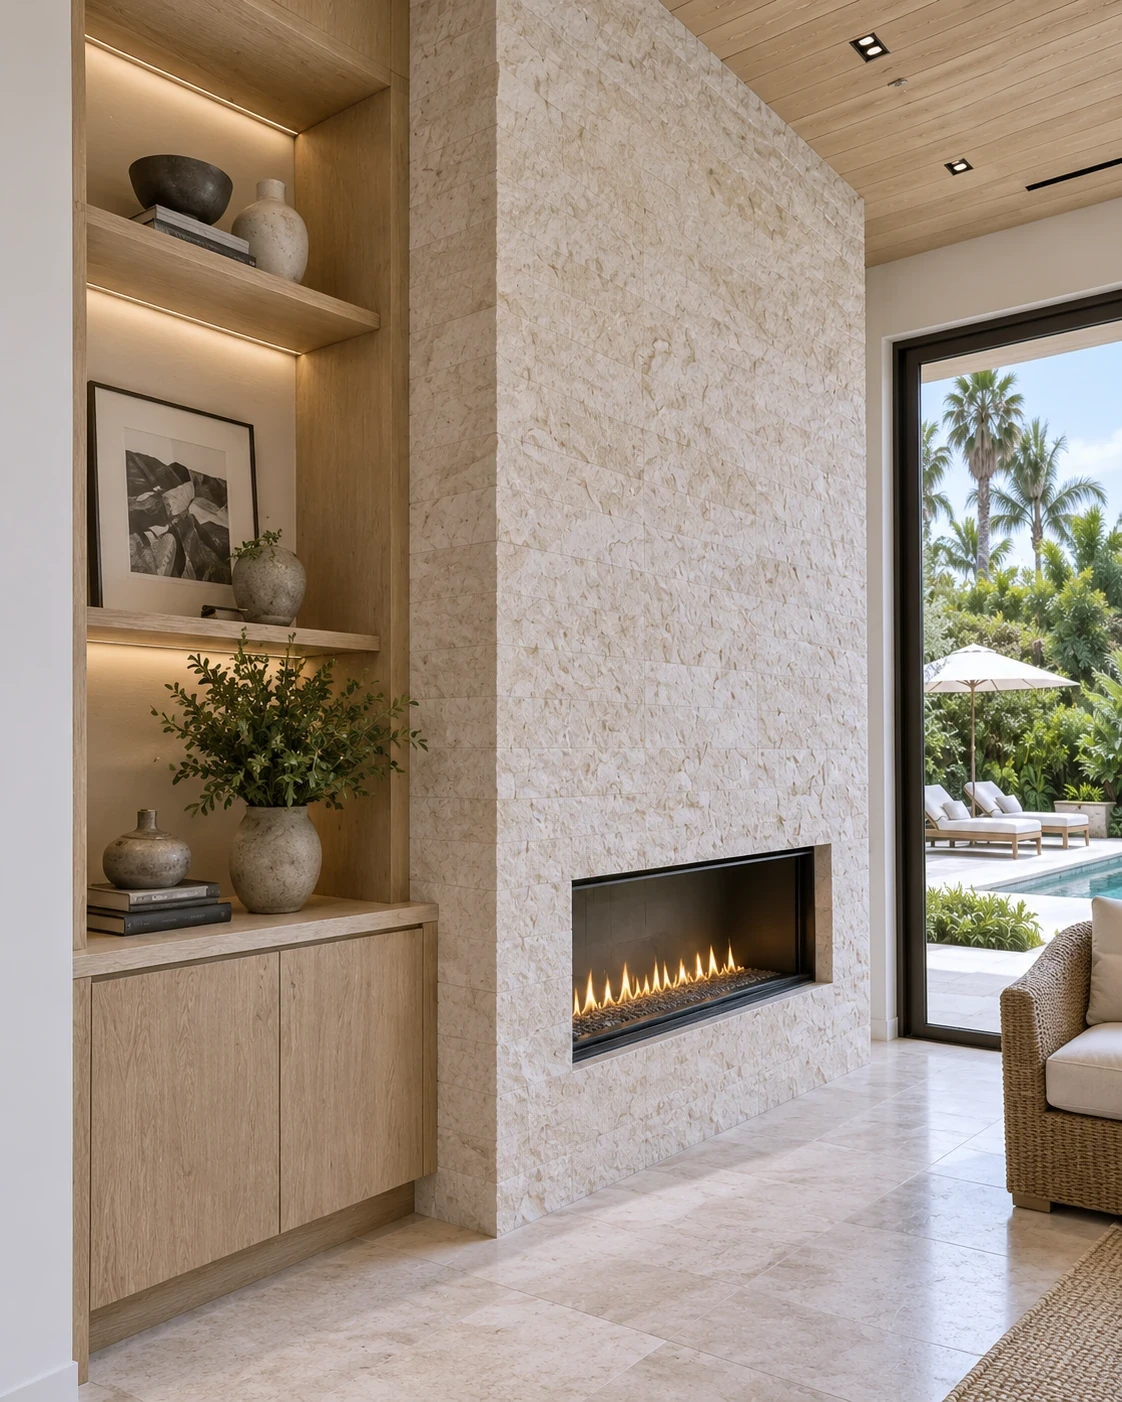
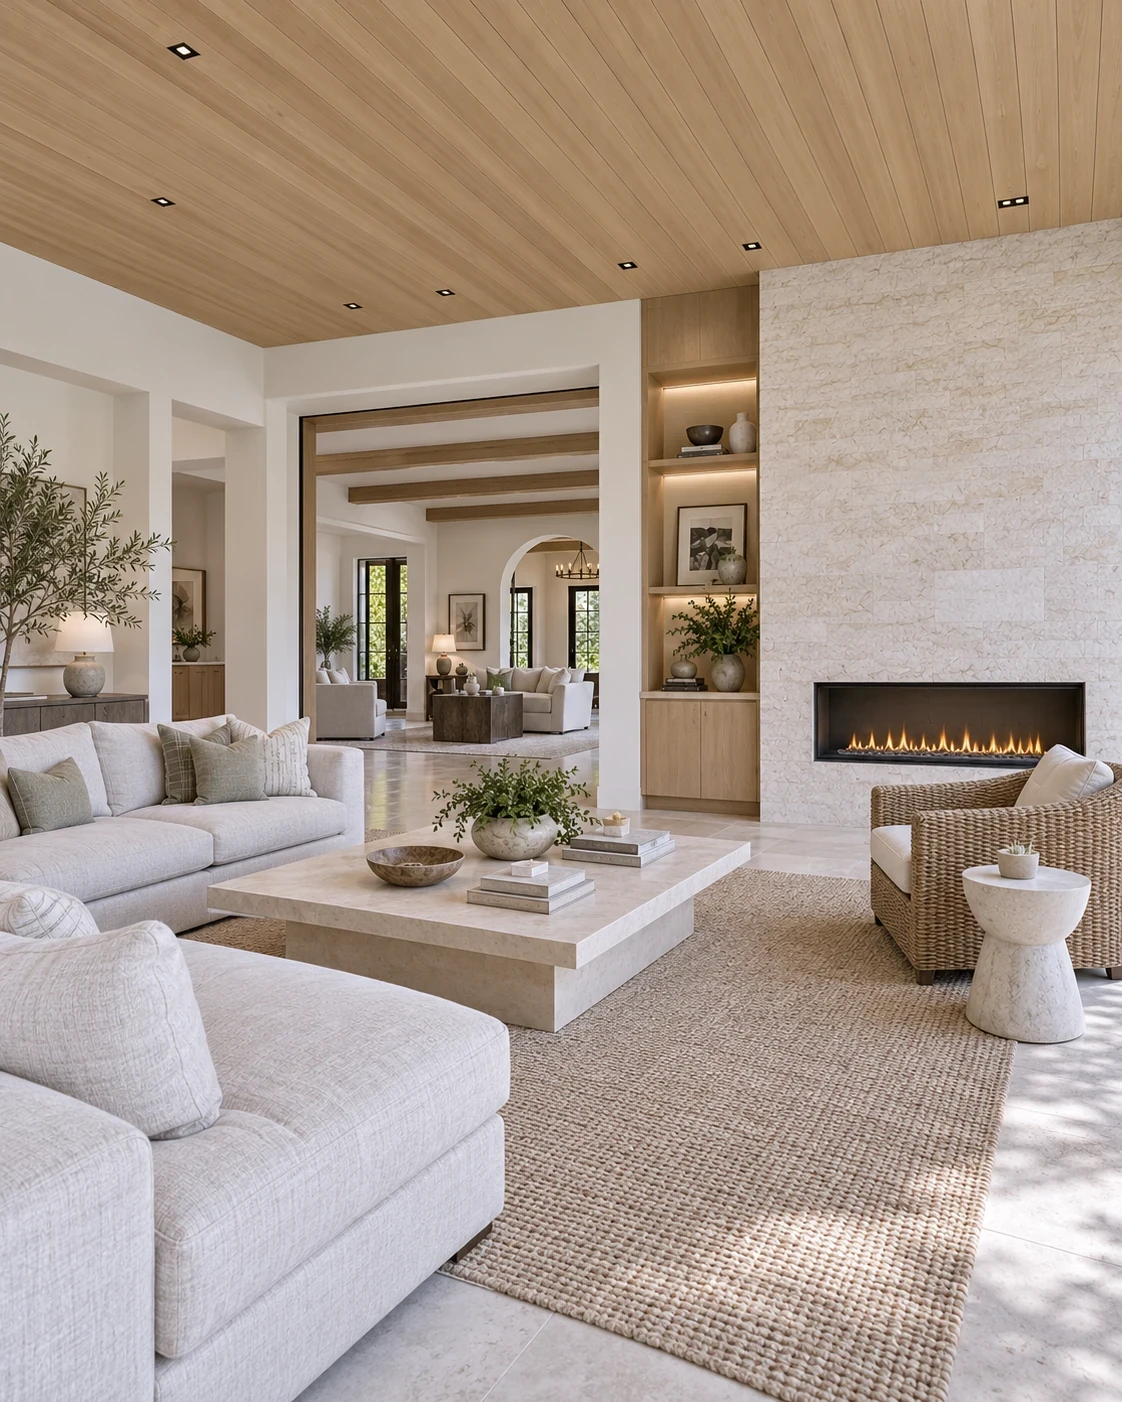
A larger kitchen, family room, primary suite, guest space, sunroom, or second story starts with a clear purpose—not simply a target number of square feet.
Room / Use / Priorities
00 / More room
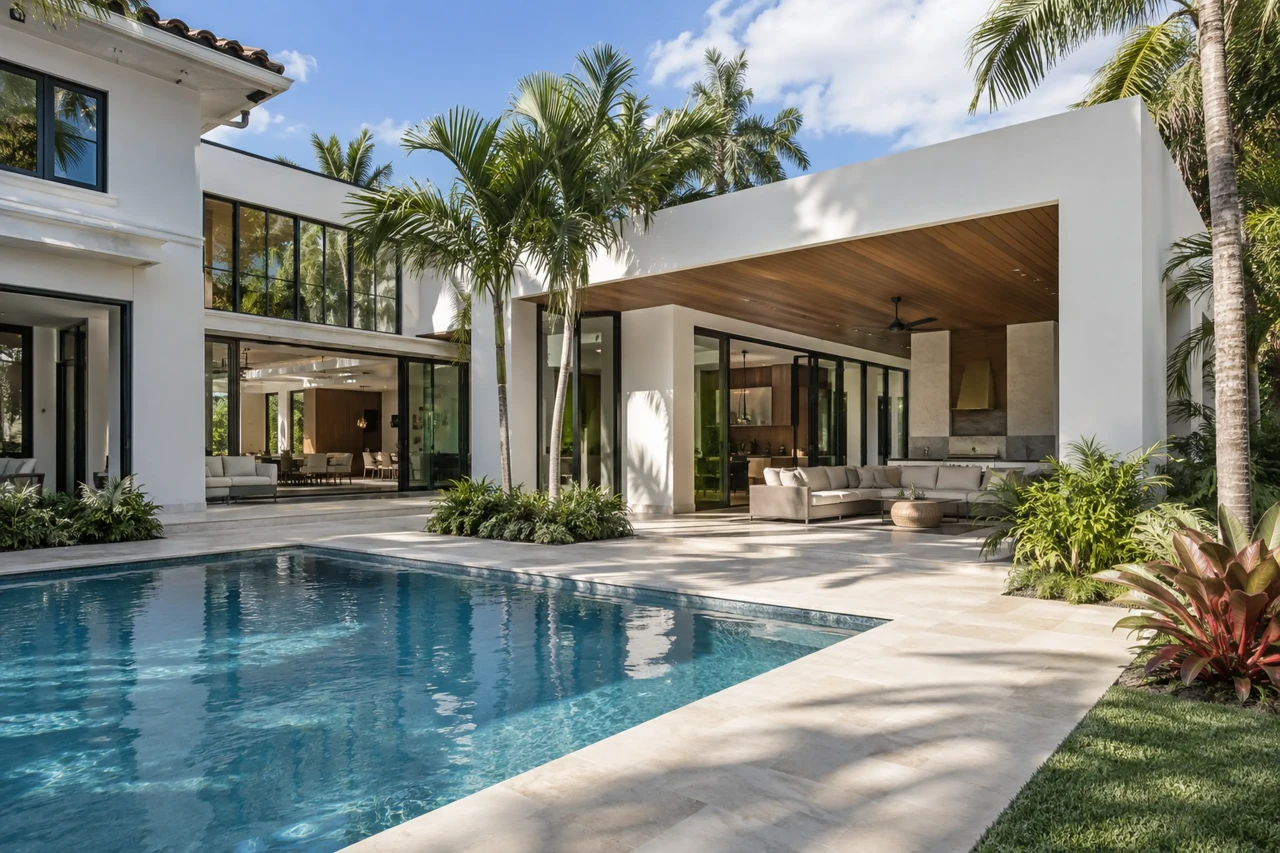
RENOVA plans and builds home additions around the existing property—connecting new rooms, expanded living areas, suites, and second-story possibilities to the light, circulation, structure, and character already there.
Discuss your addition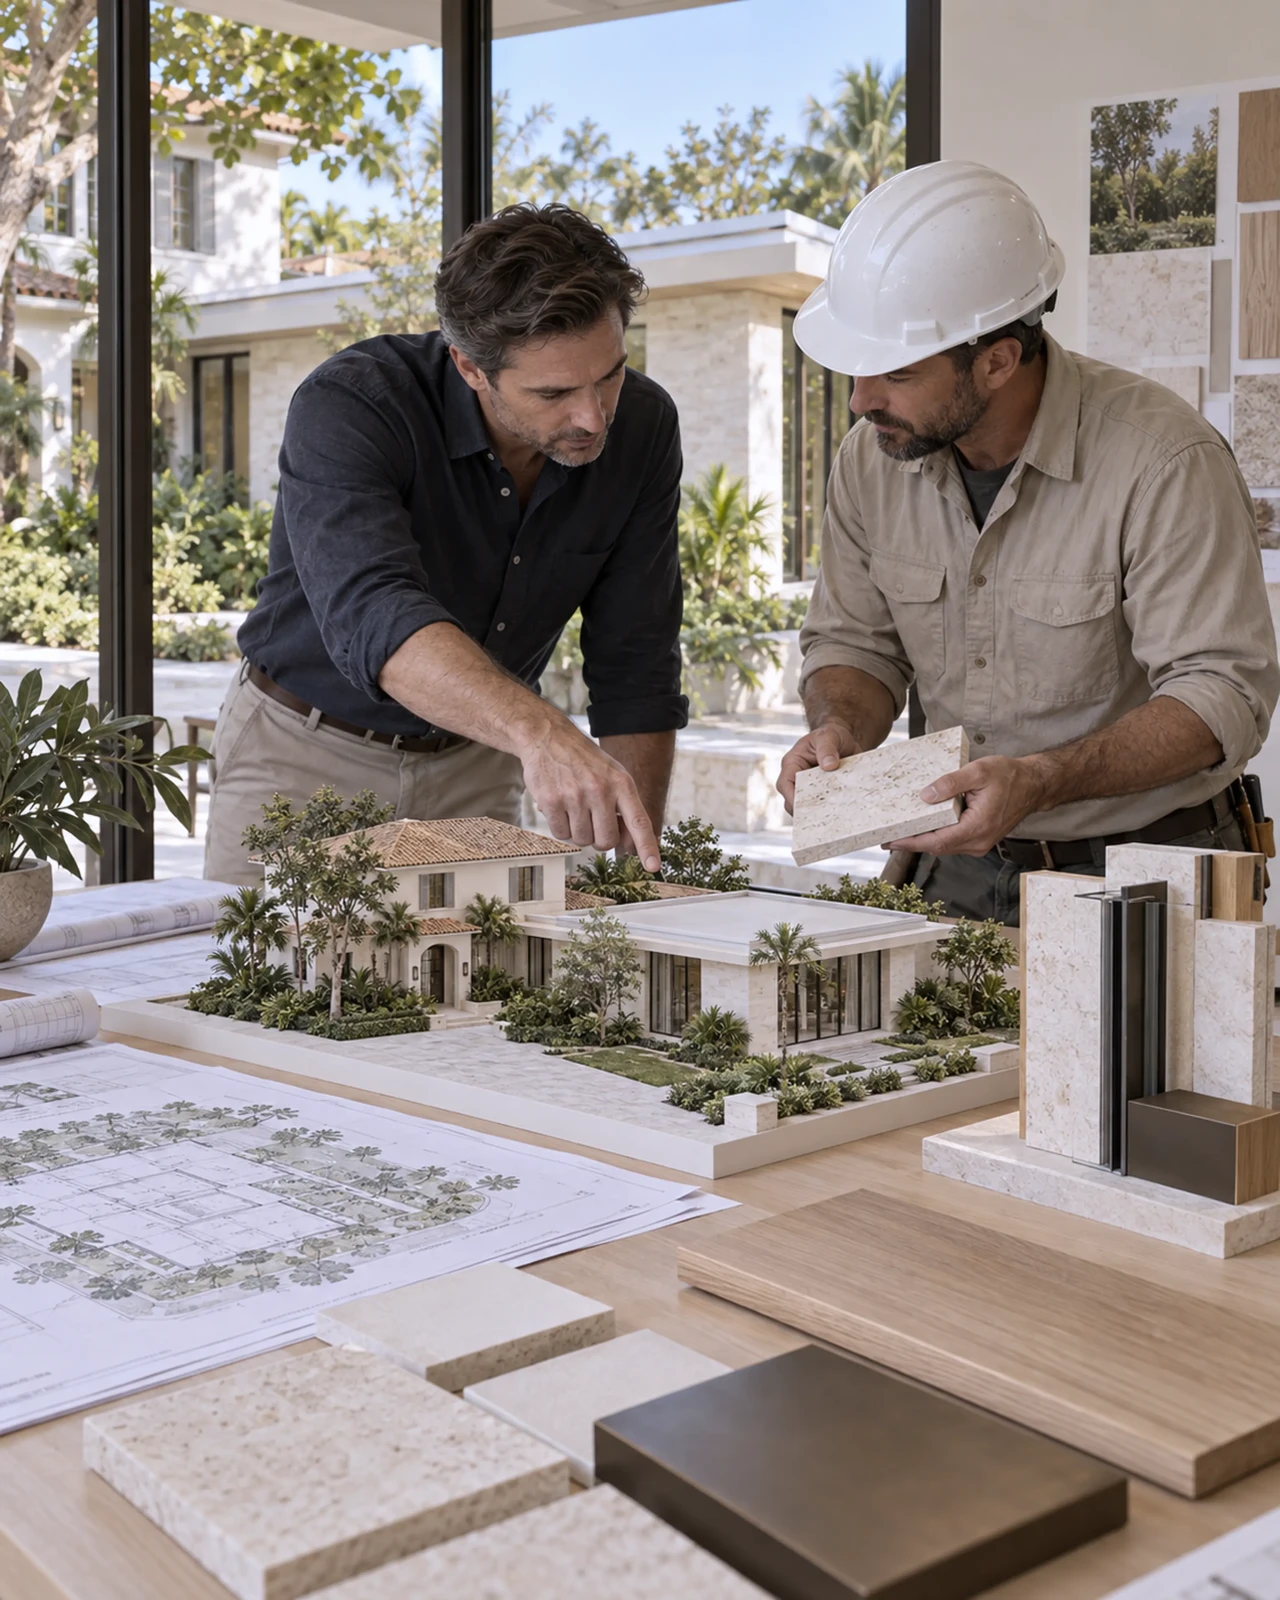
Four connected questions
What should change, how should it connect, and what will make the original home work better?
01 / Possibility
A larger kitchen, family room, primary suite, guest space, sunroom, or second story starts with a clear purpose—not simply a target number of square feet.
Room / Use / Priorities02 / Connection
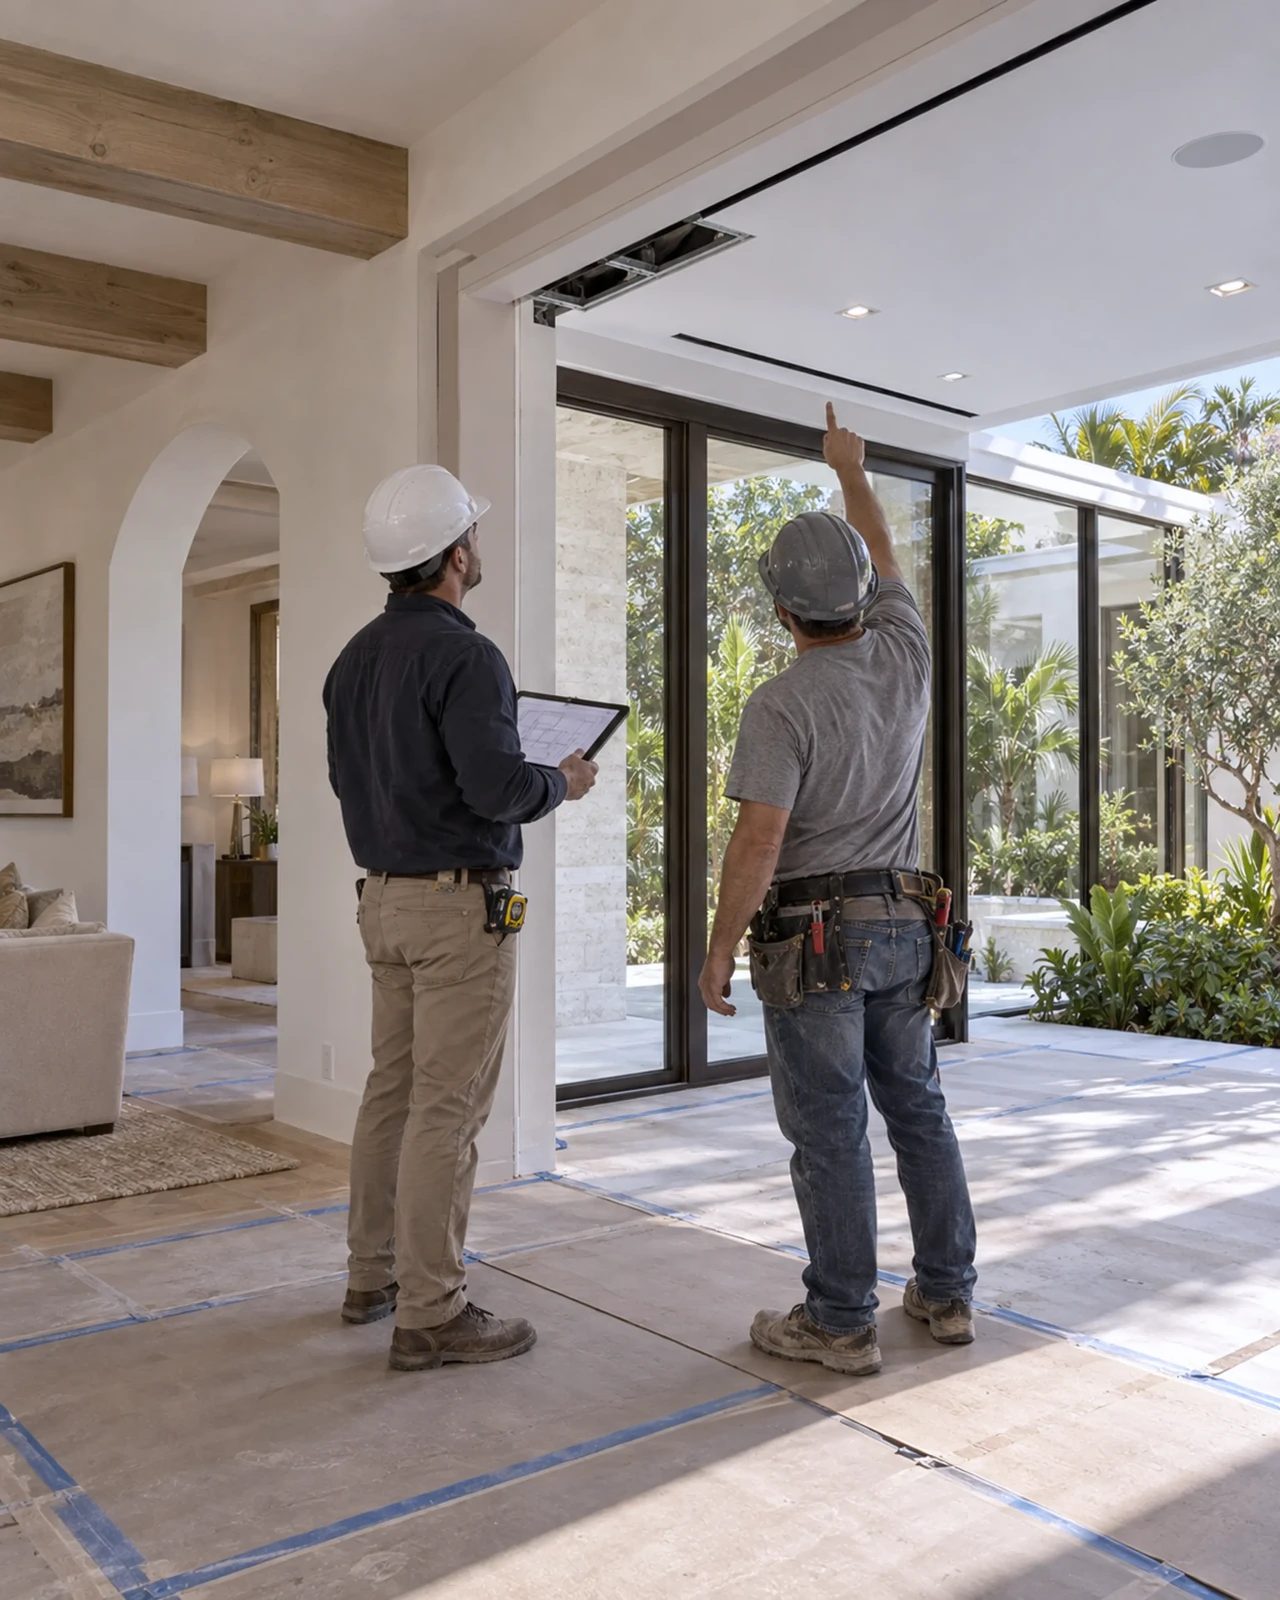
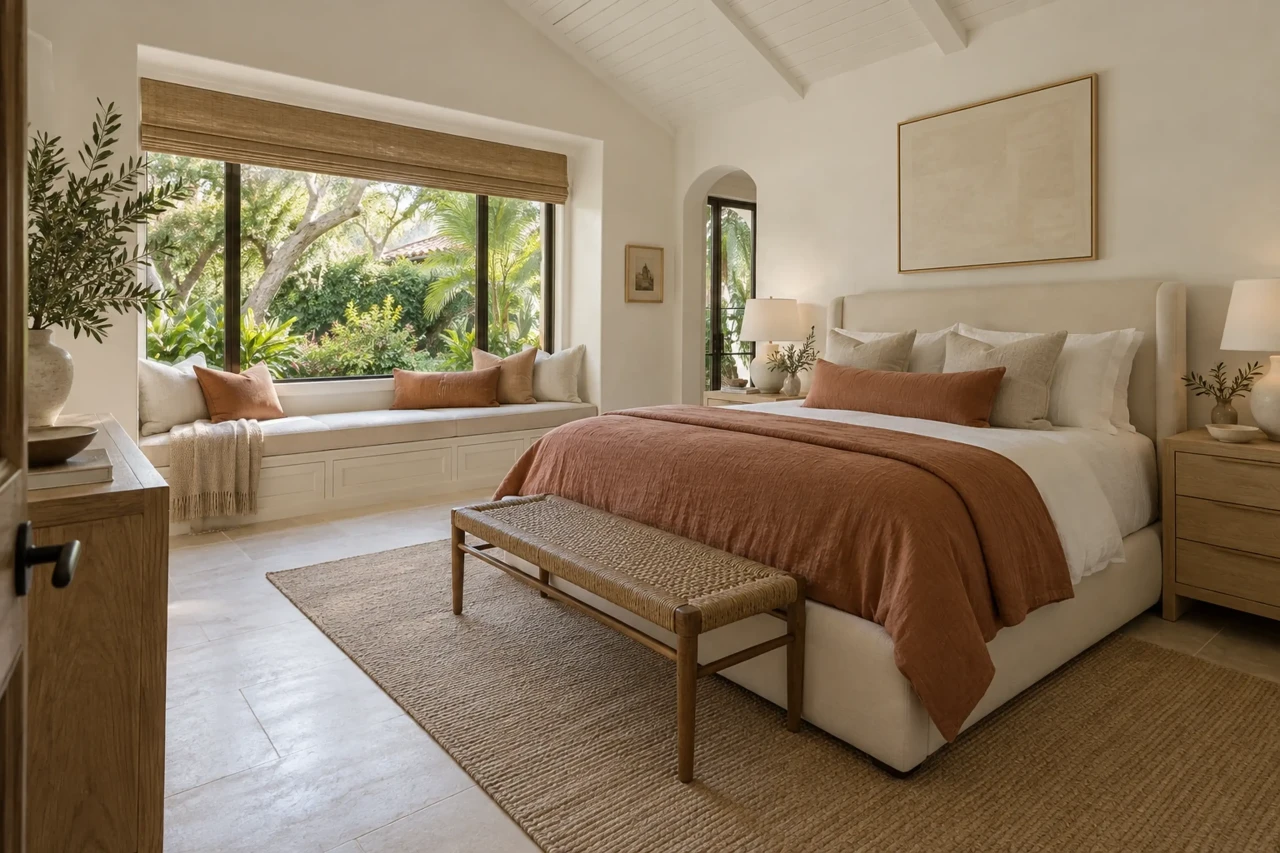
Circulation, floor levels, rooflines, windows, materials, structure, and the view outside determine whether old and new read as one home.
Circulation / Roofline / Materials03 / Structure
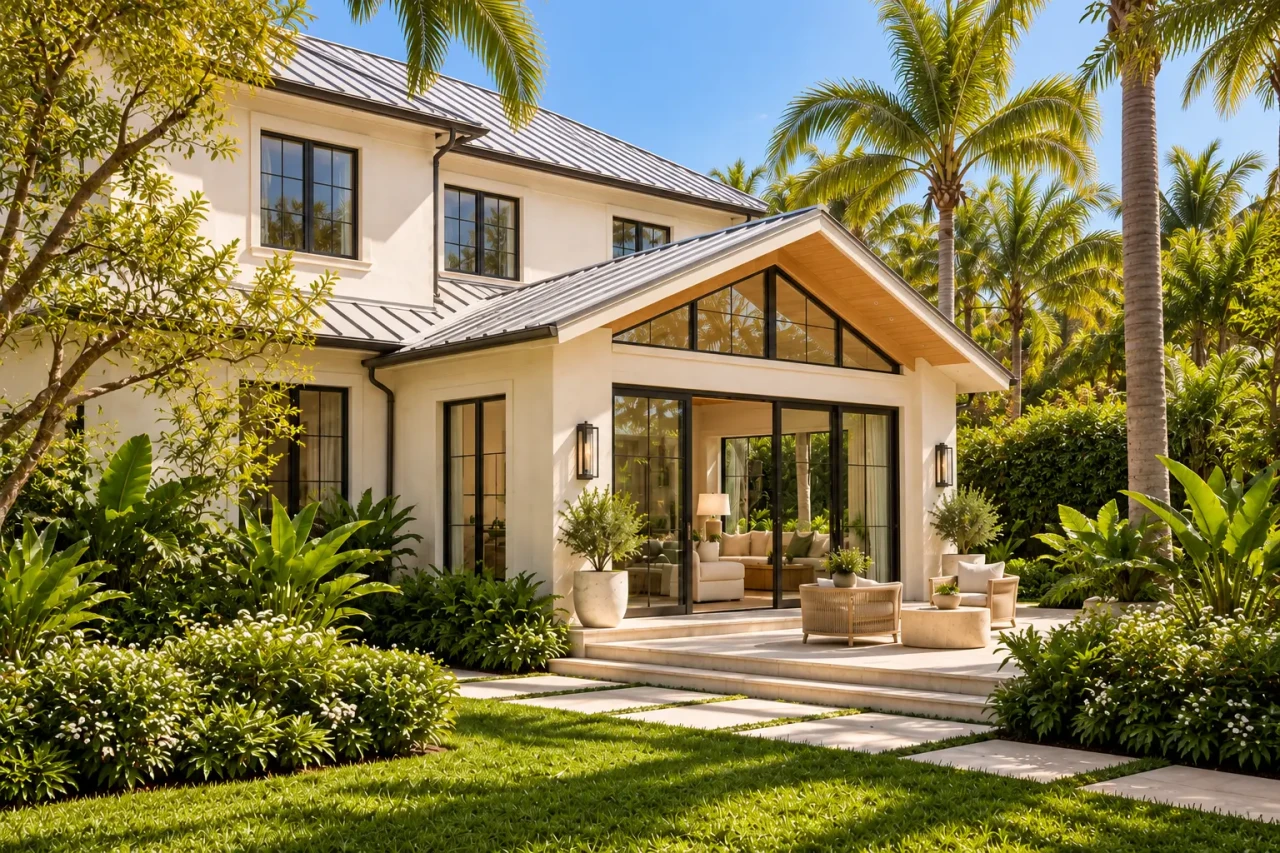
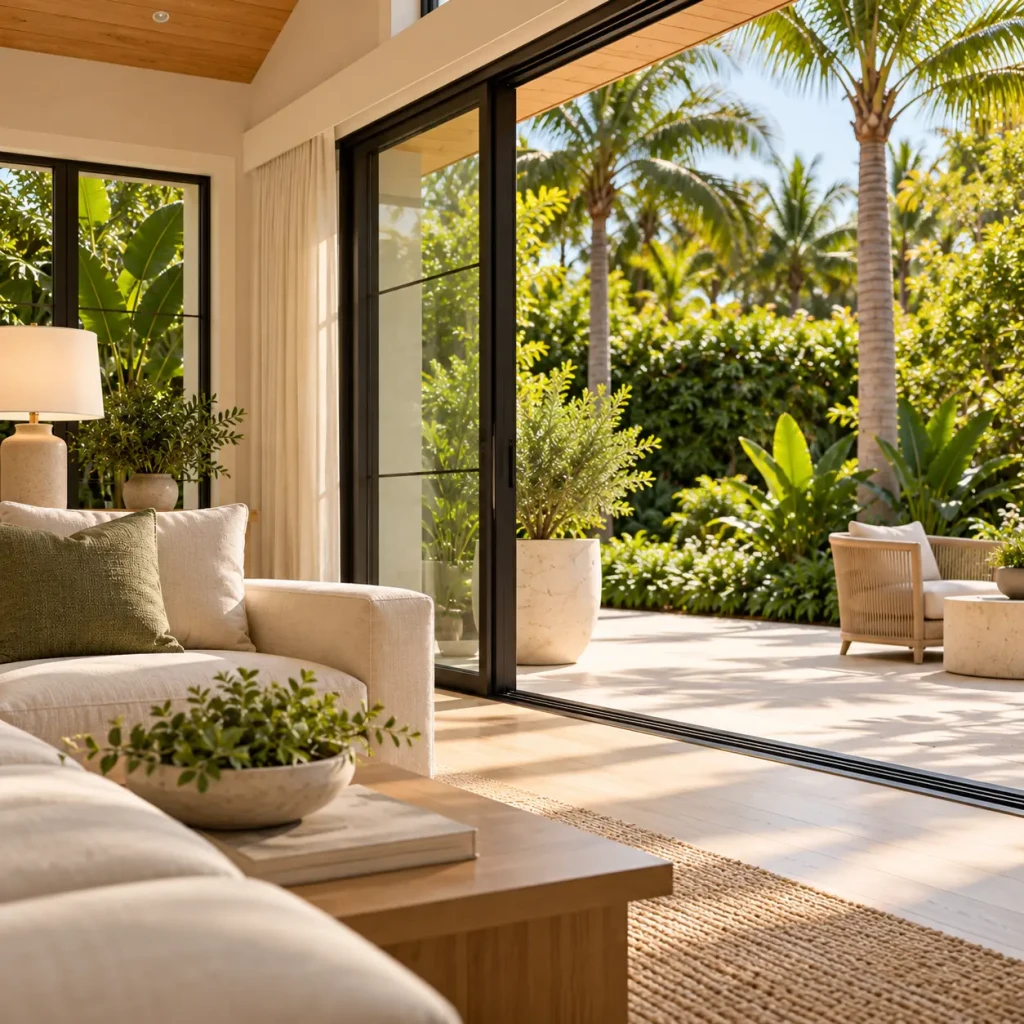
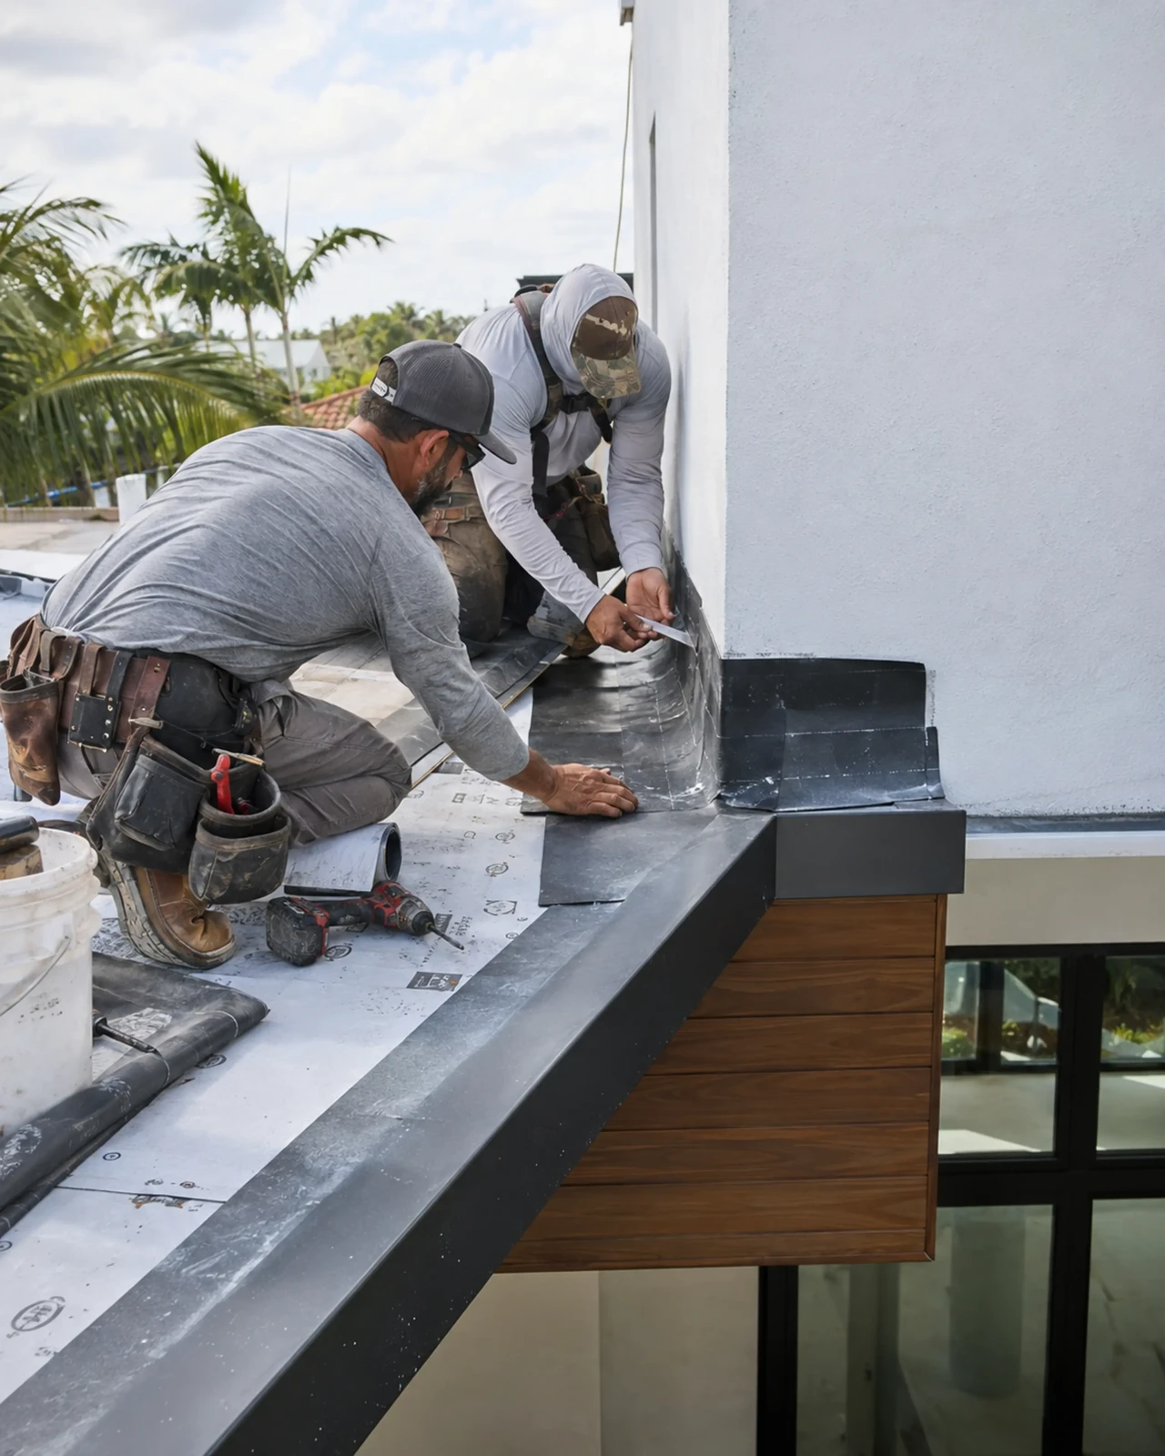
Drawings, engineering, utilities, access, waterproofing, temporary protection, permitting, and field sequencing are coordinated around the agreed scope.
Engineering / Approvals / Sequence04 / The whole
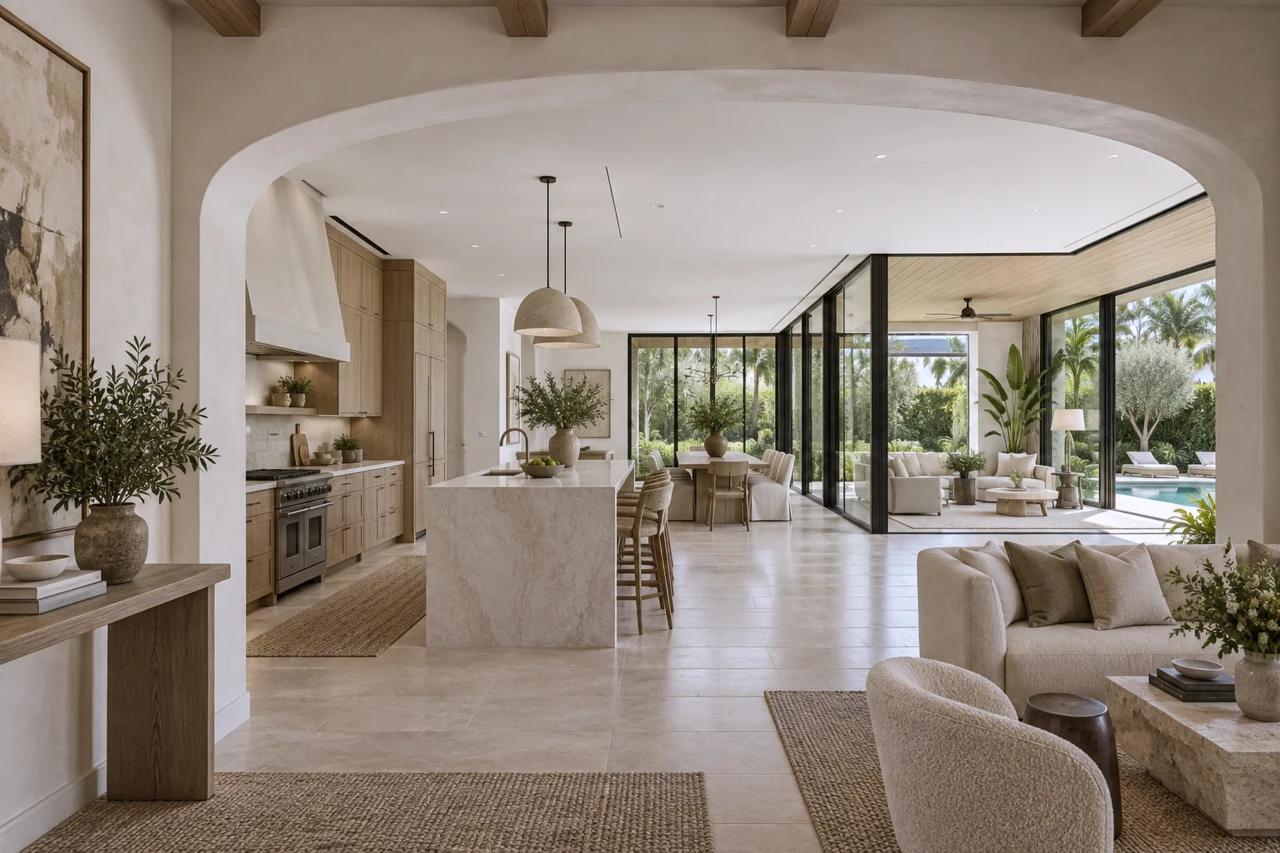
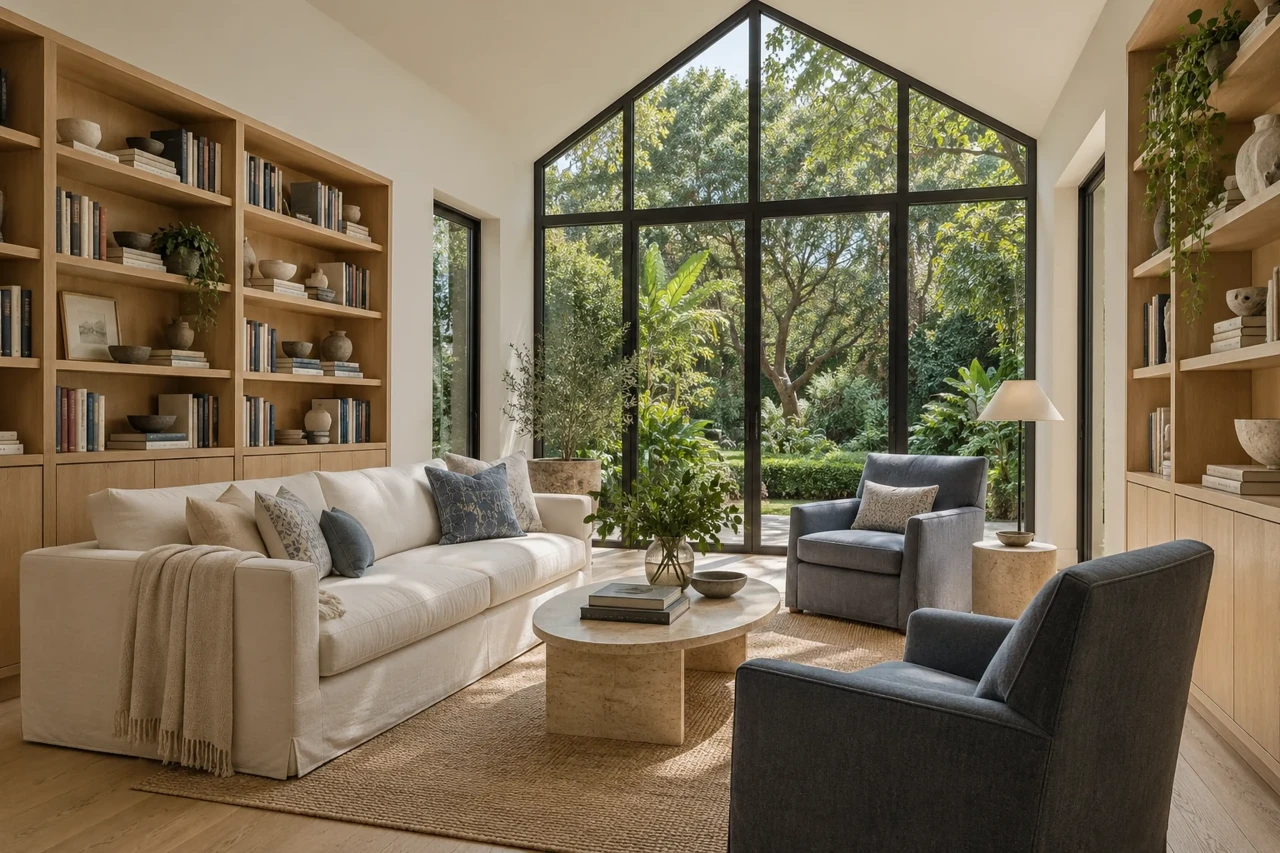
The most useful additions change more than area. They improve daylight, movement, storage, privacy, gathering, and the relationship between the home and its landscape.
Explore whole-home projects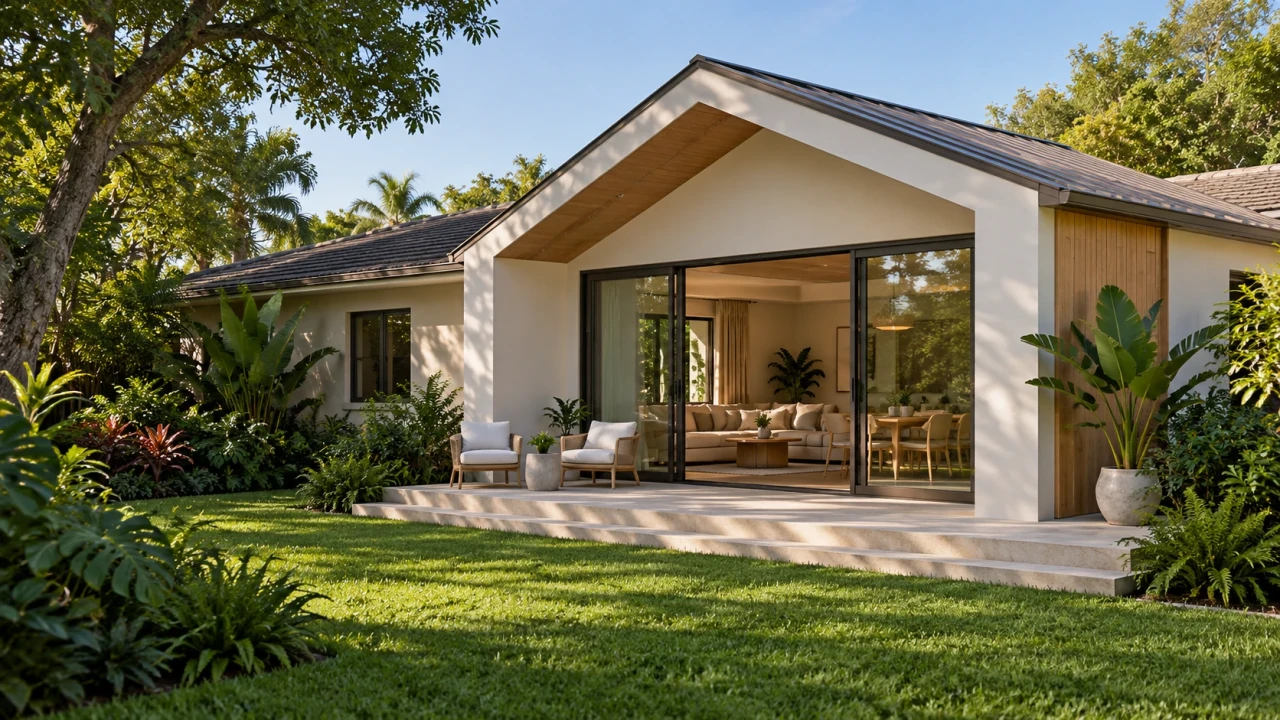
RENOVA / Home additions
From a focused extension to a second story
The right scope depends on the space you need, the existing home, the property, and what can be supported by the structure, approvals, access, and available budget. Those questions are reviewed together.
Get a preliminary planning rangeRENOVA is a full-service design-build firm and Florida Certified General Contractor CGC1536073. One team coordinates design, construction and the final walkthrough, backed by 138 Google reviews at 4.9 stars and an 18-month warranty.
Use these broad ranges to begin the planning conversation. The scope of work determines which category applies.
| Scope | Preliminary planning range |
|---|---|
| Room addition without a bathroom | $100,000 to $250,000 |
| Primary bedroom, bathroom and closet addition | $200,000 to $400,000 |
| Multi-room or second-story addition | Project-specific estimate required |
| Finished living space, per square foot | $250 to $450 |
These ranges are general planning guidance only, not a quote or commitment. Investment varies by scope, existing conditions, finishes, engineering and site requirements, and may fall outside the ranges shown. Final pricing can only be confirmed through a full estimate prepared by a RENOVA team member after a walkthrough and design consultation.
A room addition without a bathroom may serve as a bedroom, office or family room. A primary suite combines bedroom, bathroom and closet space. Multi-room and second-story additions need a scope-specific review of the existing structure, roof connections, building systems and finishes.
Depending on your project and what you ask for, design services such as interior design, concept drawings, and 3D renderings may be included in your quote or priced separately. Your final estimate after a walkthrough and design consultation will confirm exactly what is included.
Request a RENOVA estimate| Phase | Typical duration |
|---|---|
| Design and selections | 3 to 6 weeks |
| Permits and approvals | 4 to 12 weeks |
| Construction | 8 to 16 weeks for a single room and 16 to 32 weeks or more for larger or two-story additions |
| Inspections and closeout | 2 to 4 weeks |
Timelines vary with scope, approvals, material availability, existing conditions, and changes during construction.
Project questions
Possible scopes include room additions, kitchen or bathroom extensions, primary suites, guest spaces, sunrooms, and second-story additions. What is suitable depends on the property and the work reviewed with the team.
Planning considers the existing layout and architectural character, including circulation, floor levels, rooflines, windows, doors, exterior materials, and interior finishes. The goal is a useful connection that feels intentional.
RENOVA includes permitting coordination in its home-addition services. The drawings, engineering, reviews, and approvals needed are determined for the property and proposed work.
That depends on the project. Access, construction activity, temporary service interruptions, safety, dust control, and the rooms affected all matter when planning how the home can be used during the work.
Size, structural work, design, materials, approvals, access, and the connection to the existing home influence the estimate. A defined scope and property review are needed before a useful project-specific budget can be prepared.