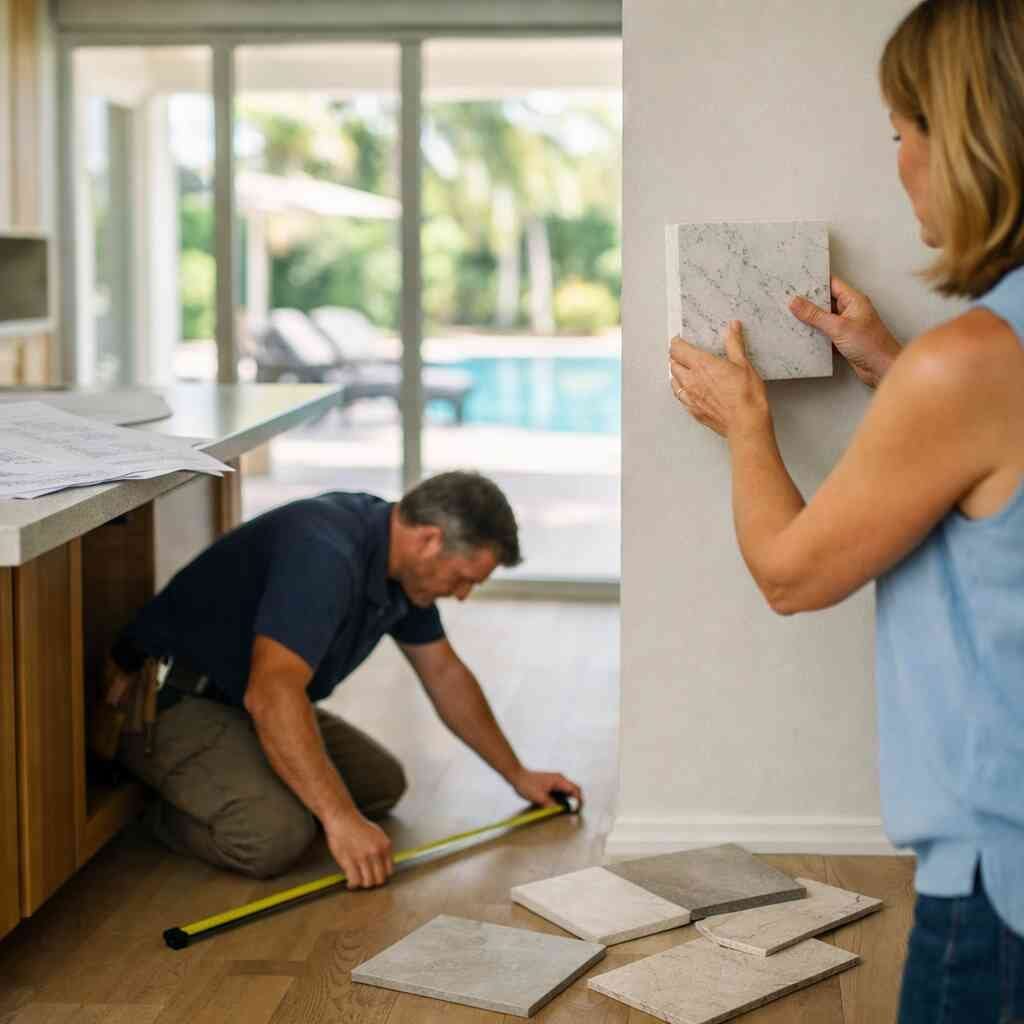

Most people think permits delay a remodel. Usually, they do the opposite. If you are staring at a hot, half-planned summer project in Palm Beach County, the permit is not the enemy. Bad paperwork is. And that is where a lot of kitchen remodeling in Boca Raton, bathroom remodel Boynton Beach jobs, and whole home renovation plans lose weeks before anyone picks up a hammer.
We hear the same worry almost every week. You want the work done before your life gets even more crowded. Maybe you are juggling kids, guests, or a seasonal move. Maybe you just want your house to work again. The confusing part is that permits and building codes can feel buried under forms, drawings, and approvals. RENOVA treats that stress like a construction problem, not a homeowner problem.
“Great service delivery. RENOVA promised a high-quality renovation of my kitchen and bathroom, and they truly delivered. The designs are stunning, and the finished work is both beautiful and captivating. 😍”– Willie O., a 5 star review from our business on Google Business Reviews
Why summer remodel permits in Palm Beach County can slow a project before demo even starts
Summer remodel permits in Palm Beach County slow projects when scope and paperwork do not match. That mismatch creates revisions, resubmittals, and questions that should have been answered on day one. As a general contractor in Delray Beach, RENOVA looks at the permit path before the first schedule is drafted. That keeps home renovations Palm Beach County clients from getting stuck in avoidable review cycles.
When a homeowner can really skip a permit and when that idea blows up
Small cosmetic work may not need a permit, but that line is narrower than most people think. Paint, simple flooring installation, and some trim work often stay outside the permit lane. Once you touch plumbing walls, electrical circuits, structural framing, or hurricane protection, the rules change fast. That is where permit and code mistakes turn into delays, corrections, and inspection headaches.
Here is the part most homeowners miss. A project can look minor and still trigger review. Moving a sink, opening a wall, changing a shower pan, or altering a roof opening usually changes the paperwork. In a condo remodel, even “simple” updates can require board approval, engineering notes, or building management review. In Palm Beach County, the safest move is to ask before demo, not after.
One client brought us a kitchen layout with a half wall removed and a new island in the middle. The idea was clean and simple. The permit path was not. Once we checked load conditions, mechanical routing, and appliance clearances, the scope became a real design-build discussion instead of a guess-and-go remodel. That saved the owner from a redraw after submission.
The trade that triggers review faster than people expect in Delray Beach and Boca Raton
The trade that triggers review fastest is often electrical, because it touches safety, load, and code compliance. Plumbing changes also get attention quickly, especially when drain lines or venting move. HVAC revisions can create more review than the homeowner expected, too. And when the project includes impact windows, impact doors, or roofing repair, product approvals matter as much as the drawings.
In Delray Beach and Boca Raton, summer projects often combine style upgrades with code-sensitive work. A kitchen remodel cost Florida conversation may start with cabinets and quartz countertops, then shift into service panel upgrades and load calculations. A bathroom remodel timeline can stretch when a shower niche, fan upgrade, or waterproofing detail needs clarification. The permit office does not care about your mood board. It cares about the technical scope.
That is why RENOVA separates wish lists from review items early. We flag the trades that will need documentation. We also look for items tied to hurricane impact windows, coastal conditions, and opening sizes. If a scope touches life safety, structure, or envelope protection, we treat it like it matters. Because it does.
How RENOVA spots permit risk early in a kitchen remodel or bathroom remodel Boynton Beach before the calendar gets wrecked
Permit risk usually shows up in the planning stage, not the inspection stage. RENOVA reviews demolition notes, existing conditions, and finish selections together. That matters in a kitchen remodel where open concept design may require a wall analysis. It matters in a bathroom remodel Boynton Beach project where moisture testing, drainage, and ventilation can change the whole scope.
What we have seen in 2026 specifically is that homeowners are asking for more function in less space. They want custom cabinetry, quartz countertops, porcelain tile installation, and better storage. Good goals. But each one can affect rough openings, plumbing rough-in, and finish tolerances. If you wait until after filing to think through those details, the calendar starts slipping.
We also look for hidden risk in “easy” upgrades. Smart home integration can mean low-voltage coordination. Energy efficient upgrades can involve equipment placement and electrical changes. Aging in place modifications can affect grab bars, doorway widths, and bath layouts. None of that is bad. It just needs to be mapped before the permit is filed.
What changes when a condo board, an HOA, or a historic district gets involved
Once a condo board, HOA, or historic district enters the picture, the permit process gets more layers. Condo remodel work often needs board forms, insurance certificates, and contractor documentation before the city even sees the package. HOAs can limit work hours, staging, trash removal, and material storage. Historic home renovation South Florida projects may need tighter review on exterior changes, windows, or visible alterations.
Atlantic Avenue-adjacent properties, barrier island homes, and older neighborhoods around Delray Beach can bring their own review standards. That is not a surprise to a local builder. It is just the normal cost of preserving the area’s character and managing risk. If your scope includes additions, ADUs, or exterior work near a protected district, the paperwork can expand quickly. That is why RENOVA checks jurisdictional issues before the design is locked.
One couple came to us with an empty nester remodel in a building that required both condo review and city approval. They wanted quieter finishes, a better guest bath, and more storage. The drawings looked straightforward. The submittal stack was not. We handled the coordination in sequence, so the owner did not have to bounce between the board, the architect, and the city office in the same week.
The paper trail that keeps a licensed and insured contractor moving without avoidable revisions
A licensed and insured contractor does not move faster by skipping paperwork. They move faster by organizing it well. On construction management for summer remodel permits, RENOVA treats the permit set like part of the build, not a separate nuisance. That is how the job keeps moving without revisions that could have been prevented.
How RENOVA builds the permit set around construction management instead of guessing at the counter
The best permit sets start with scope control. We define the work, separate the trade responsibilities, and line up the support documents before submission. That includes drawings, product data, site notes, and any required engineering. If the job involves additions, ADUs, or pool house construction, the documentation usually needs more depth.
Construction management matters because it keeps everyone aligned. The designer, engineer, supplier, and field team should not be improvising after the plan is filed. RENOVA uses that discipline on the process side so the permit package reflects the actual build. That reduces back-and-forth with reviewers and avoids the classic “we’ll fix it later” mistake.
The cleanest projects we see all share one trait. The permit package tells the same story as the field plan. When those two stories match, approvals usually move more cleanly. When they do not, revisions pile up fast.
Why plans, product approvals, and 3D rendering matter more when the scope includes open concept design or custom cabinetry
Open concept design sounds simple until you remove a wall and discover what it was doing. That is why plans matter. Load calculations, beam sizing, and MEP routing are not optional details. They are the difference between a beautiful layout and a costly rebuild.
Product approvals matter for windows, doors, and many exterior materials. If the scope includes custom cabinetry, the permit path may also need cabinet dimensions, appliance cut sheets, and clearances. 3D rendering helps clients see what they are approving before field work starts. It does not replace technical plans. It prevents expensive misunderstandings.
This is where how to choose a contractor in Palm Beach County becomes more than a search phrase. You want a contractor who asks for the right documents before the city asks for them. That is the difference between a smooth submittal and a messy redraw. It matters even more when the project is luxury remodeling or affordable luxury remodels with tight finish tolerances.
What inspectors look for in summer remodels with hurricane impact windows, impact doors, roofing repair, or additions
Inspectors want consistency, not drama. They check whether installed work matches approved plans. They check product approvals for hurricane impact windows and impact doors. They look at flashing, anchorage, and visible installation details. On roofing repair, they also care about how the assembly ties into the existing structure.
For additions, the scrutiny rises. Setbacks, framing, insulation, and code-specific details come into play. If the job touches custom homes South Florida standards or home addition ROI planning, the permit package should already be clean. Renovation during season is hard enough without a failed inspection causing a crew to idle in the heat.
We saw this on a recent exterior package where the owner wanted outdoor living spaces, better protection, and a cleaner coastal contemporary design. The finish plan was strong. The approval package needed more detail. Once the product paperwork and fastening notes were matched to the drawings, the review moved forward with fewer questions. That is how you keep momentum.
How renovation financing, construction loans, and free estimates fit into the approval sequence without slowing the job
Financing should support the permit process, not fight it. Renovation financing and construction loans often need a defined scope, which means the drawings must be reasonably complete before lender review. Free estimates are useful early, but they are not a substitute for a real permit-ready plan. The lender, the city, and the contractor all need the same scope language. RENOVA keeps pricing conversations tied to scope clarity. That matters when homeowners ask about cost per square foot renovation, because square footage alone does not tell the full story. A kitchen with structural changes is not the same as a cosmetic refresh. A bathroom with full waterproofing is not the same as a swap of fixtures. The paperwork should reflect that difference. 
If you are comparing funding options, keep one thing straight. A vague scope slows approvals everywhere. A defined scope keeps the estimate, the financing, and the permit moving in the same direction. That is the whole point.
The difference between a design-build firm and a contractor who throws drawings over the fence
A design-build firm owns the handoff. A contractor who throws drawings over the fence does not. That sounds blunt because it is. If the permit package has gaps, everyone starts blaming everyone else. If the design and build teams work together, those gaps get caught earlier.
With kitchen remodeling in Boca Raton, bathroom remodel in Boynton Beach, or a whole home renovation, the difference shows up fast. Design-build coordination keeps cabinet dimensions, appliance clearances, lighting, and plumbing all in sync. It also helps when homeowners want interior design services, flooring installation, or a specific coastal contemporary design language.
Here is a simple comparison.
ApproachMain strengthCommon riskDesign-build firmFewer handoff errors, tighter coordinationRequires early decisionsSeparate designer and contractorMore independent bidsMore revision cyclesPermit-first contractorCleaner submittal packageCan move slower if scope is vagueThat table is the honest version. The best path is the one that keeps your permit set and your field work telling the same story.
What a homeowner should do before the permit is filed if they want momentum instead of surprises
Before you file, you should pressure-test the scope. That sounds technical, but it is really common sense. RENOVA helps homeowners in Delray Beach, Boca Raton, Boynton Beach, West Palm Beach remodeling zones, and Lake Worth renovation projects sort out the unknowns early. That way the permit stage does not become the surprise stage.
How to choose a contractor for home renovations Palm Beach County without getting trapped by a low bid
The cheapest bid can hide the most expensive problems. A low number may exclude permit help, engineering, product approvals, or proper allowances. It may also ignore realistic labor, lead times, or trade coordination. If you are comparing the best renovation contractors near me, ask what is included before you ask what is cheapest.
Use licensed and insured contractor checks as a filter, not a formality. Ask for examples of how the contractor handles permits and building codes. Ask who prepares the submittal package. Ask how revisions are managed. A solid Palm Beach County construction company will answer directly.
A quick checklist helps:
- Confirm license and insurance status.
- Ask who owns permit coordination.
- Review whether engineering is included.
- Verify how product approvals are handled.
- Compare allowances for finishes, not just labor.
That list saves money because it exposes weak bids early. It also helps with luxury remodeling and home renovations Palm Beach County homeowners who want quality without chaos.
When a whole home renovation, condo remodel, or investment property renovation needs extra documentation
A whole home renovation usually needs more documentation because multiple systems change at once. Condo remodels often need board packets, insurance docs, and building rules. Investment property renovation can need tighter scope control because resale timelines are unforgiving. If the project includes additions or garage conversion work, expect more technical review.
The whole home renovation timeline in 2026 only works when the paperwork is ready before demo. That means the scope, selections, and approvals should be tied together. We also tell investors to think in phases. Phased work can keep a property functional while reducing inspection risk. It is not always faster, but it is often smarter.
One investor client wanted a fast refresh before listing. Then the layout changes, flooring installation, and bath updates started touching systems. We paused, documented the scope, and avoided a midstream permit scramble. The result was less stress and a cleaner handoff to resale prep.
Where snowbird home upgrades, empty nester remodels, and remodeling for resale change the permit strategy
Snowbird home upgrades usually need a tighter calendar because the owner is not always local. Empty nester remodels often prioritize accessibility, storage, and simpler maintenance. Remodeling for resale adds another layer because the design must balance taste with market appeal. That changes what belongs in the permit set and what belongs in finish selection.
If you are planning home addition ROI, you need to know where the value sits. Sometimes it is in square footage. Sometimes it is in improved flow, better baths, or outdoor kitchens that make the house live larger. Sometimes it is in hurricane protection and lower upkeep. The permit strategy should support the investment logic, not fight it.
RENOVA sees this often with custom homes South Florida buyers and downsizers. They want affordable luxury remodels that feel current, not loud. They want aging in place modifications without making the house look clinical. The permit path should be calm enough to support those goals.
Why coastal contemporary design, energy efficient upgrades, and smart home integration need early coordination with the city
Coastal contemporary design looks simple when it is done well. It is not simple to execute. Clean lines, large openings, and smooth transitions usually require precise framing, finish control, and product selections. Energy efficient upgrades and smart home integration also need planning because their components can affect electrical, wall cavities, and equipment locations.
The city does not care that a switch system is elegant. It cares that the install is safe and code-compliant. That means early coordination matters. If the job involves impact doors, better insulation, or hidden technology, the plans should show enough detail for review. Otherwise, the field team ends up solving problems under pressure.
That pressure is avoidable. RENOVA uses design-build firm coordination to reduce guesswork. We also keep an eye on coastal conditions, historic constraints, and local review habits in Palm Beach County. That is how the cleanest jobs move from approval to construction with fewer surprises.
The clean handoff from approval to construction and how RENOVA keeps the job moving toward the right finish
Approval should not feel like the end of the hard part. It should feel like the start of organized work. Once the permit is in hand, the schedule, material release, and trade sequence should already be lined up. That is where construction loans for remodels and realistic ordering schedules matter most.
RENOVA keeps the handoff tight by confirming the field details before mobilization. That includes finish selections, lead items, and any inspection milestones. It also includes interior design services when the homeowner wants a coherent final look. If the project includes outdoor kitchens, pool house construction, or a garage conversion, we coordinate those scopes so they do not collide.
The cleanest outcome is simple. The permit closes the paperwork loop. Construction starts with fewer unknowns. And the homeowner gets a better result because the process was handled with discipline, not hope. If you are planning summer remodel permits now, talk with RENOVA, review the scope carefully, and request free estimates only after the drawings and approvals make sense. You do not have to sort every detail today, but you do need to stop guessing.
Frequently Asked Questions
Question: How does RENOVA handle summer remodel permits in Palm Beach County without slowing down home renovations Palm Beach County?
Answer: RENOVA treats permits and building codes as part of the job from day one, not as an afterthought. For summer remodel permits, that means we review the scope early, identify which trades will trigger review, and build the permit package around the actual construction plan. That approach helps reduce revisions, resubmittals, and avoidable delays. Whether the project is a kitchen remodeling Boca Raton job, a bathroom remodel Boynton Beach project, or a whole home renovation, the goal is the same: keep the paperwork aligned with the field work so the job can move forward cleanly. We also coordinate with the right professionals when drawings, product approvals, or engineering are needed, which is a big part of good construction management.
Question: What kinds of remodels usually need permits, and when can a homeowner actually skip one?
Answer: Some small cosmetic work may not need a permit, but the line is narrower than most homeowners think. Paint, simple flooring installation, and some trim work often stay outside the permit process. Once a project touches plumbing walls, electrical circuits, structural framing, impact windows, impact doors, roofing repair, or other life-safety and envelope items, permits and building codes usually come into play. Even projects that seem minor can require review if they change a layout, move a sink, alter a shower pan, or open up a wall. In condos, HOA communities, or historic home renovation South Florida settings, the approval stack can be even more detailed. RENOVA helps homeowners understand that upfront so the project does not get stuck later.
Question: How does RENOVA support a condo remodel, additions, or ADUs when boards and city approvals are involved?
Answer: When a condo board, HOA, or historic district is involved, RENOVA builds the permit strategy around those extra layers. A condo remodel may need board forms, insurance documents, contractor information, and management approval before the city even reviews the package. Additions and ADUs can bring more technical review, especially if the scope affects structure, setbacks, openings, or utilities. We help organize the sequence so the homeowner is not forced to juggle the board, the architect, and the city at the same time. That matters for renovation during season, when timing and coordination are already tight. Our role as a licensed and insured contractor is to keep the process orderly and keep the submittal stack consistent with the actual scope.
Question: Why do kitchen remodel cost Florida conversations change once open concept design, custom cabinetry, or quartz countertops are involved?
Answer: Because the cost is not just about finishes. A kitchen remodeling Boca Raton project can shift quickly when open concept design means removing a wall, moving plumbing, updating electrical, or changing appliance clearances. Custom cabinetry, quartz countertops, and smart home integration can all affect layout, rough openings, and coordination with other trades. That is why RENOVA looks at the technical scope before anyone locks in assumptions about budget or permits. We use 3D rendering and design-build firm coordination when needed so clients can see the plan before work starts. That helps keep the permit set, the estimate, and the build aligned. It also gives homeowners a clearer picture of cost per square foot renovation without guessing.
Question: What should homeowners look for when choosing the best renovation contractors near me for luxury remodeling or affordable luxury remodels?
Answer: Start with the basics: confirm the contractor is licensed and insured, ask how they handle permits and building codes, and find out who actually manages the submittal package. A good Palm Beach County construction company should be able to explain the process clearly. For luxury remodeling, affordable luxury remodels, or whole home renovation work, you want a contractor who does not throw drawings over the fence and hope for the best. You want design-build coordination, strong construction management, and a team that can keep selections, drawings, and field work in sync. Ask whether the contractor has experience with custom homes South Florida standards, outdoor living spaces, hurricane impact windows, impact doors, and roofing repair if those items are part of the scope. Clear communication upfront is usually the best sign you picked the right team.
Question: How does RENOVA keep a summer remodel moving after permit approval for projects like outdoor kitchens, pool house construction, garage conversion, or insurance claim repairs?
Answer: Once the permit is approved, the job should move into construction with less guesswork, not more. RENOVA keeps that handoff tight by confirming finish selections, lead items, inspection milestones, and any trade coordination before mobilization. That matters on outdoor kitchens, pool house construction, garage conversion work, and insurance claim repairs or storm damage restoration, where the scope can change fast if the paperwork is not clean. We also coordinate related items like flooring installation, porcelain tile installation, interior design services, and energy efficient upgrades so the project stays organized. For homeowners planning remodeling for resale, snowbird home upgrades, empty nester remodel work, or aging in place modifications, that kind of discipline helps protect both the schedule and the result. The point is simple: fewer surprises, better coordination, and a cleaner path from permit to finished project.