
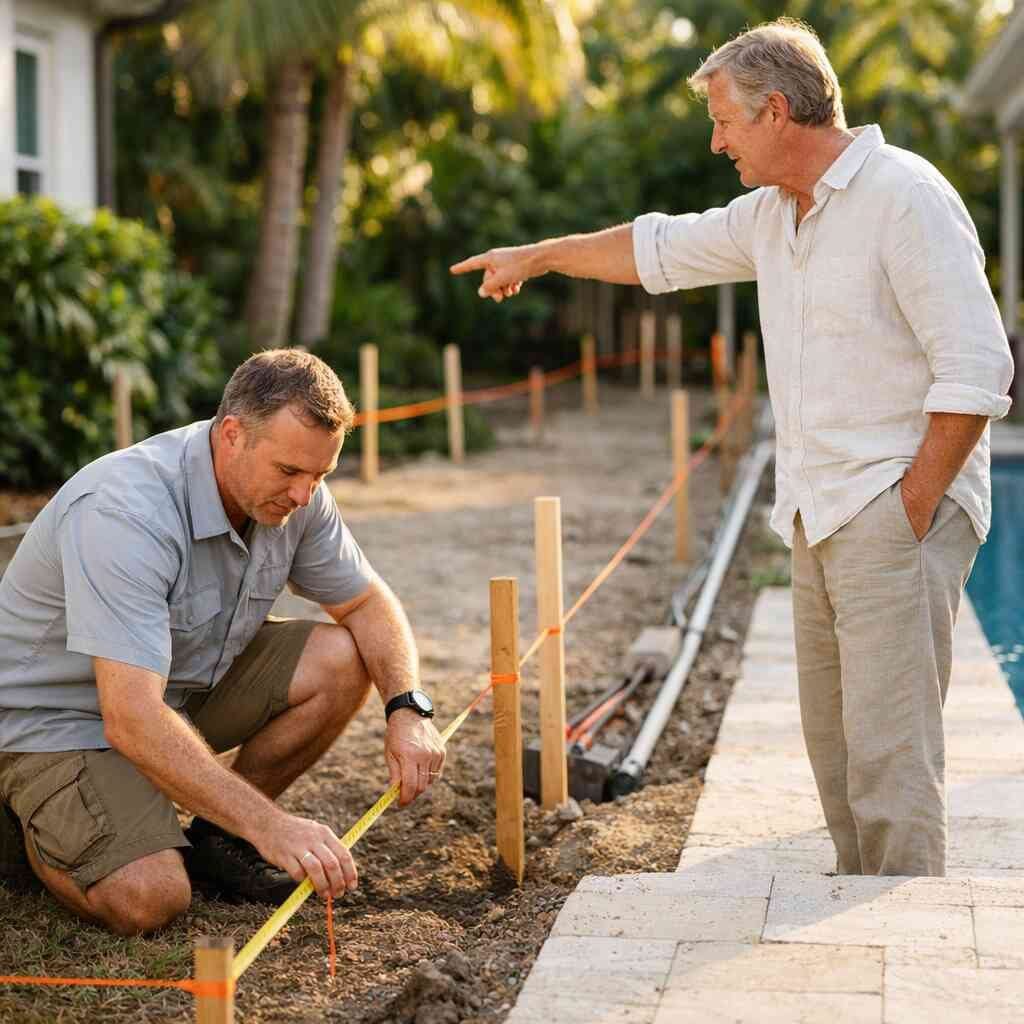
Most ADU projects start with a dream. Then the lot reminds you who is in charge. If you are staring at a backyard that feels too small, too wet, or too tight for parking, that stress is real. We hear it from homeowners all the time in Delray Beach, Boca Raton, and across Palm Beach County. The good news is that the right plan can still work, but only if you respect the site first. RENOVA approaches ADU design rules in Palm Beach County with that reality front and center, because finishes never fix a bad layout. Site planning does.
“Just a note to thank you and your team for the wonderful work on our entire home remodel. From the first meeting with you at our house to the closing meeting, the commitment to personal service never stopped. We solicited bids from two other well-known remodelers and your staff’s dedication to following through with every commitment only confirmed our original decision to go with Renova.”– Emily C., a 5 star review from our business on Google Business Reviews
1) The lot, the setback, and the flood plain decide more than your floor plan
Why Palm Beach County ADU requirements start with site planning, not finishes
The mistake we see most often is simple: people start with cabinets, tile, and paint colors. That feels productive, but it misses the real constraints. Palm Beach County ADU requirements and site planning decide whether the unit fits at all, and that is where the conversation must begin. You need to know where the structure can sit, how drainage behaves, and how the unit connects to the main house. If the property sits near a flood-prone area or has difficult access, detached ADU design becomes a different animal. On barrier island lots, that reality shows up fast.
Here is the part most homeowners miss: a pretty concept can die at the site plan stage. Setback requirements, lot coverage limits, and parking requirements for ADUs can compress a good idea into a very awkward box. That matters whether you are planning a backyard cottage design, guest house construction, or a pool house conversion. It also matters for properties near Atlantic Avenue historic districts, where fit and context carry extra weight. If you are weighing a garage conversion ADU, the existing shell may help with site use, but it can also trap you inside a bad footprint.
How setback requirements, lot coverage limits, and parking requirements can shrink a good concept fast
The lot controls the project before the plans do. That is not exciting, but it is true. You may have room in theory and no room in practice once setbacks, easements, and impervious coverage are measured. In Palm Beach County, those numbers shape the size, shape, and placement of the accessory unit. A detached ADU might need a narrower plan. An attached ADU might need a smarter connection point. Sometimes a modest footprint is the only one that clears the path without forcing a redesign.
Parking is another pressure point. Even if a site looks generous, access and maneuvering space can take a surprising bite out of the yard. That is why site planning for ADUs must happen before interior design services get involved. On one Lake Worth project, a homeowner wanted a clean, modern guest suite behind the main house. The plan looked strong until parking and turning clearances compressed the yard. We reworked the layout, shifted the entry, and kept the design functional without pretending the lot was bigger than it was.
What stormwater management and flood-prone lots mean for detached ADU design and pool house construction
South Florida weather does not negotiate. Heavy rain, high water tables, and storm surge risk all change how you build. Stormwater management matters because water needs a path away from the structure, not toward it. Detached ADU design on a damp lot often needs more than a slab and a roof. It may need grading changes, careful drainage planning, and a smarter relationship to the existing house and pool area. That is especially true for pool house construction, where the wrong elevation or hardscape layout can create standing water.
Flood-prone sites also influence materials and details. You may need impact-rated openings, elevated mechanical equipment, and more careful utility planning. In South Florida, hurricane impact windows and impact doors are not just upgrades. They are part of a serious exterior strategy. If you want the ADU to feel like a refined coastal contemporary design, the building still has to survive real weather. A good design-build firm coordinates those decisions early so the project does not get trapped in revisions later.
When a garage conversion ADU makes sense and when the existing shell works against you
A garage conversion ADU can be the smartest move on the right property. It uses what is already there. It may reduce exterior footprint pressure. It can also support multigenerational living solutions or a rental income ADU without taking much yard space. But the shell must cooperate. Some garages have slab heights, ceiling heights, or structural layouts that fight conversion from the start. If the foundation, roof framing, or opening sizes are wrong, the savings evaporate quickly.
One client near Boynton Beach wanted to turn a two-car garage into a compact studio for an aging parent. The idea was solid. The shell was not. Moisture issues and awkward framing meant the project needed more structural work than expected. We flagged that early, and it saved them from committing to a bad use of money. That is what good contractor judgment does. It tells you when a conversion is wise and when a different path makes more sense.
2) The permit packet that keeps your accessory dwelling unit from getting bounced
Which ADU permits and building codes usually control the biggest delays in South Florida
There is a special kind of dread that comes with hearing the word permit. Most homeowners feel it. That is normal. The process is manageable, but only if the packet is complete and the drawings are aligned with the code from the start. In South Florida, ADU permits and building codes often create delays around zoning, structural details, mechanical coordination, and utility tie-ins. The local review process can feel picky because it is checking life safety, flood exposure, and construction fit all at once.
The relevant rules are not theoretical. The Florida Building Code and local permitting practices shape what gets accepted and what comes back redlined. If your accessory unit touches plumbing, electrical, or structural changes, the drawings need to show it clearly. That is true for detached ADU design, attached ADU design, and garage conversion ADU work. It is also true if the project overlaps with an addition or an exterior remodeling scope. The more complete the submittal, the fewer painful surprises later.
Why permit-ready plans, 3D rendering, and load calculations save time before construction starts
Permit-ready plans do more than satisfy the county. They save money. They force the design team to catch clashes before demo starts. 3D rendering helps homeowners see massing, circulation, and how the ADU fits the yard. Load calculations matter when walls move, roofs change, or openings widen. If you want an open plan, the structure has to support it. That is not optional.
On one recent project, a homeowner wanted a wide opening between the kitchen and living area in a compact unit. The visual idea was easy. The support plan was not. Once the engineer mapped the loads, the team adjusted the beam location before anything hit the field. That avoided a messy rework. If you are comparing permit-ready plans for accessory dwelling units, ask who is handling the structural coordination, not just the drawings.
How a design-build firm coordinates Delray Beach architects, engineering, and construction management
A design-build firm keeps the moving parts from fighting each other. That matters with Delray Beach architects, engineers, and field crews all touching the same project. If the architect draws a beautiful plan but the field team later sees a utility conflict, you lose time. If the engineer sizes a beam without understanding the finish layout, you lose space. Good construction management closes those gaps early. It turns the process into one conversation instead of three separate arguments.
RENOVA’s construction management for ADU builds in South Florida is built around that coordination. We do not treat permitting as paperwork alone. We treat it as project control. That means aligning the design with the lot, the budget, and the likely inspection path before filing. It also means talking plainly about where a plan is strong and where it needs work. That honesty saves homeowners from false starts.
What a licensed and insured contractor should verify before anything gets filed with the county
Before anything is submitted, a licensed and insured contractor should verify the basics. That includes scope clarity, site dimensions, utility locations, and whether the plan matches the intended use. It also includes checking the roof line, drainage path, and existing conditions in the field. You do not want to discover a mismatched dimension after the county has already started review. You also do not want a permit packet that looks pretty but fails under scrutiny.
A contractor should also confirm whether the project touches special conditions such as historic overlays, HOA rules, or flood-related requirements. Those issues do not always stop the job, but they can change the sequence. If you want a quick filter, ask whether the team has a process for permit checks before submission. If they do not, keep looking. A strong licensed and insured contractor for ADU projects in Palm Beach County should be able to explain that process without hand-waving.
3) Detached ADU or attached ADU and which one actually fits the property
The tradeoff between privacy-focused floor plans and simpler utility connections for accessory units
Detached and attached units solve different problems. A detached ADU gives you privacy, separation, and often a better guest experience. An attached ADU usually gives you simpler utility connections and easier integration with the main house. That tradeoff matters more than style. If the lot is tight, attached may be the only practical option. If the goal is a rental income ADU or multigenerational living solutions, privacy can matter enough to justify the extra coordination.
The right answer depends on how you will live with the unit. A parent who needs quiet and independence wants a different layout than a seasonal guest or long-term tenant. That is why floor plan decisions should follow use case, not the other way around. The access path, entry privacy, bathroom placement, and kitchen placement all matter. If you are choosing between attached ADU design for home additions and a detached option, look at both utility complexity and daily life.
When backyard cottage design is smarter than an attached addition for home addition ROI
Backyard cottage design can be the smarter play when the main house already has a strong street presence and the yard has usable depth. It can protect the existing footprint of the home while adding flexible space behind it. That can improve home addition ROI because the main house stays intact and the new unit adds function without making the front elevation feel crowded. In many Palm Beach County neighborhoods, that separation also preserves resale appeal.
Still, ROI is not magic. It depends on lot conditions, design quality, and how the new unit fits the property. On a remodel in Boca Raton, a detached plan allowed the owner to keep the main home open during construction and maintain cleaner circulation after completion. That was the right call because the yard could support it. The value came from fit, not from the label. A well-executed detached unit can support remodeling for resale, snowbird home upgrades, or an investment property renovation strategy, but only when the site supports the idea.
Why guest house construction can support multigenerational living solutions or rental income ADU goals
Guest house construction gives you flexibility that many families need now. Some owners want aging parents nearby. Others want a space for adult children. Others want a rentable unit that helps the property carry itself. That is where multigenerational living solutions and rental income ADU goals intersect. The plan has to serve both function and dignity. Nobody wants to feel like they are sleeping in a leftover room. A strong guest house layout often includes a true kitchen, a proper bath, storage, and a clear entry. It should feel independent without feeling oversized. That is where disciplined planning matters. If the unit is too small, it becomes inconvenient. If it is too large, it can overrun the site and weaken the project’s efficiency. The best plans balance privacy, comfort, and cost. 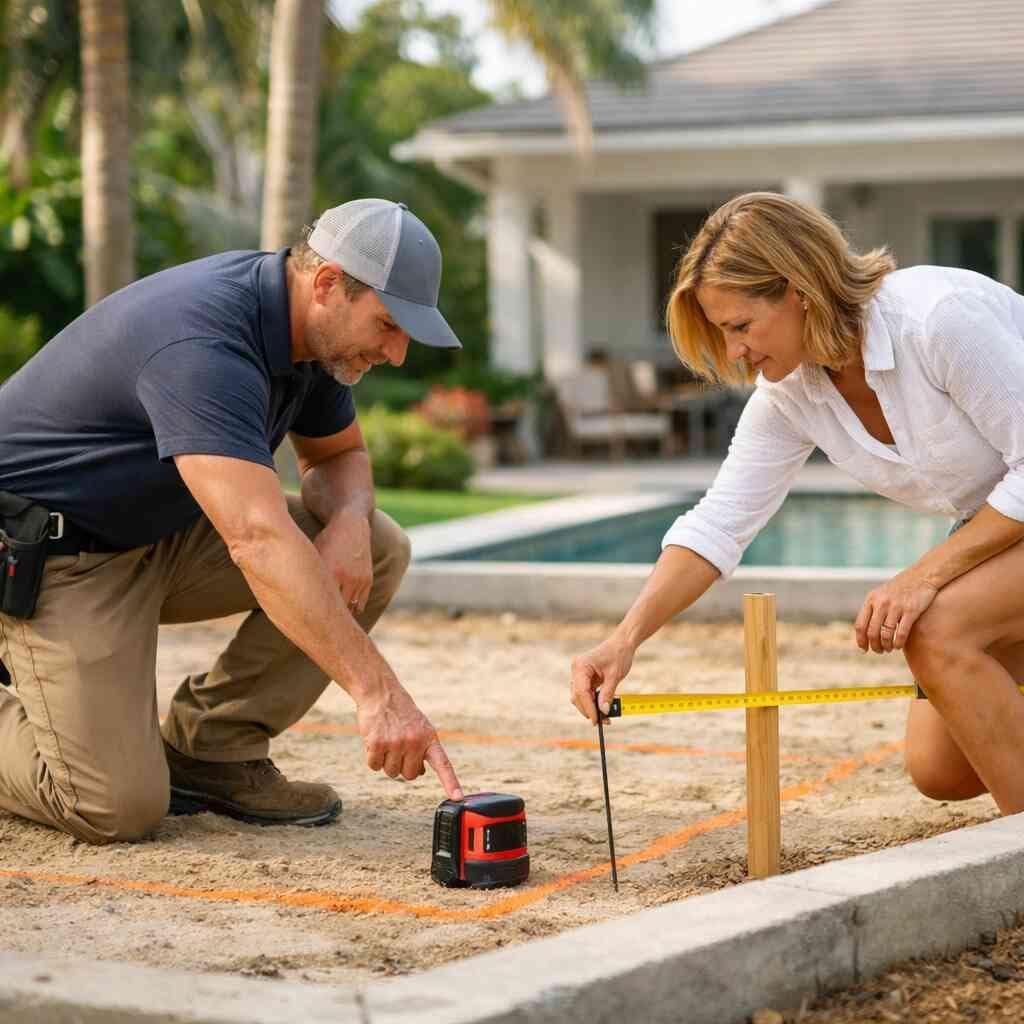
How coastal contemporary design and outdoor living spaces affect the final footprint and feel
In Palm Beach County, the exterior matters almost as much as the interior. Coastal contemporary design works well because it fits the light, the climate, and the relaxed look many owners want. Clean lines, durable finishes, and simple roof forms usually age better than overcomplicated shapes. Add outdoor living spaces and the unit feels larger without adding too much enclosed square footage. A small patio, screened sitting area, or shaded transition zone can make a compact ADU feel generous.
That outdoor link also helps the project belong on the site. It makes the new structure feel intentional instead of tacked on. If the ADU connects to a pool area or side yard, the transition should be smooth and practical. The last thing you want is a beautiful unit that forces awkward circulation around doors, fences, or equipment. Good exterior planning makes small footprints feel calm.
4) The finish decisions that make an ADU feel livable instead of cramped
How space-saving layouts, open concept design, and custom cabinetry change daily use in a small footprint
Small spaces punish sloppy planning. They also reward discipline. Space-saving layouts matter because every inch has a job. Open concept design can help, but only if it does not erase storage or create noise problems. Custom cabinetry often makes the biggest difference because it uses odd corners, vertical space, and narrow walls more efficiently than stock pieces do.
In compact units, the kitchen and living area often share sightlines. That means clutter shows faster. Built-ins, taller uppers, and integrated storage reduce visual noise and make the place feel calmer. If you are planning a kitchen setup inside an ADU, think about how the room will work on a Tuesday morning, not just how it looks in a rendering. That is where kitchen remodeling Boca Raton knowledge crosses over into ADU design. Good storage is not decoration. It is daily function.
Where quartz countertops, porcelain tile installation, and flooring installation earn their keep
Finishes should be chosen for durability first. Quartz countertops hold up well in rental-friendly or guest-use settings because they are low maintenance and visually clean. Porcelain tile installation works well in humid climates because it handles moisture and wear better than many softer surfaces. Flooring installation should focus on stability, easy cleaning, and a consistent transition between rooms. In a small unit, the floor and counters carry a lot of visual weight.
You do not need flashy materials to make the space feel finished. You need the right materials in the right places. That is especially true if the ADU will see snowbird use or seasonal turnover. A durable surface saves headaches when nobody is living there full-time. For homeowners comparing a compact unit to a bathroom remodel Boynton Beach project, the logic is similar: choose products that can handle moisture, traffic, and real life.
Why smart home integration, energy efficient upgrades, and hurricane impact windows matter in South Florida
A livable ADU should be easy to manage. Smart home integration helps with locks, temperature, and lighting. That matters for guest use, rental use, and multigenerational households. Energy efficient upgrades reduce strain on the utility bill and help the unit feel more comfortable year-round. In South Florida, the comfort issue is not small. Heat and humidity punish weak systems.
Hurricane impact windows are a must-discuss item, not a luxury add-on. The same goes for impact-rated doors when the design calls for them. Those choices protect the building and support the long-term resilience of the property. On projects we’ve finished this year, homeowners have cared less about flashy features and more about reliability. That is the smart instinct. If a unit is meant to last, it should be quiet, efficient, and ready for weather.
How aging in place modifications and snowbird home upgrades can shape a better long-term unit
A good ADU should adapt. Aging in place modifications like wider door clearances, curbless showers, grab bar blocking, and better lighting can keep the unit useful for longer. Those details matter if a parent will live there now or if the owner may need the space later. Snowbird home upgrades also change the design conversation. Seasonal residents want easy maintenance, secure access, and systems that do not need constant attention.
That does not mean the unit has to look clinical. It just means the design should respect comfort and safety. A compact unit with a thoughtful bath layout and smooth circulation can feel more luxurious than a larger one with poor flow. If the goal is long-term flexibility, plan for that from the start. It is much cheaper than trying to retrofit it later.
5) The money question behind every ADU build in Palm Beach County
What cost per square foot renovation really means when ADUs, additions, and whole home renovation work overlap
People ask for a single number because they want certainty. That is understandable. But cost per square foot renovation is only useful when you understand what is included. ADUs, additions, and whole home renovation work overlap in ways that make simple comparisons misleading. Site work, utility ties, structural changes, and finish level all move the number. A tiny unit with difficult access can cost more per square foot than a larger one with easier construction.
That is why RENOVA treats the budget as a scope problem, not a guessing game. If the project overlaps with a whole home renovation or a garage conversion, the cost structure changes. A detached unit may need more exterior work. An attached unit may need more structural integration. If you want to compare financing and costs honestly, start with scope, not wishful thinking.
How renovation financing, construction loans, and free estimates fit into a realistic budget plan
A serious budget plan should include room for design, permits, field conditions, and finish choices. Renovation financing, construction loans, and free estimates can help bridge the gap, but they work best when the scope is clean. If the plans are fuzzy, the loan conversation gets messy. That is why free estimates should be treated as a starting point, not a promise. The estimate should identify assumptions, exclusions, and likely pressure points.
If you are looking at a rental-income unit, the numbers need to include vacancy, maintenance, and turnover. If you are building for family use, the return may be emotional rather than financial. Both are valid. The key is honesty. A good contractor will help you understand where the budget is solid and where it is still vulnerable. That is more useful than a low number that falls apart later.
When investment property renovation or remodeling for resale changes the design strategy
Design strategy changes when the unit is meant to earn. Investment property renovation and remodeling for resale demand cleaner choices. You want durable finishes, broad appeal, and layouts that photograph well. In that case, the ADU should be easy to use and easy to maintain. The goal is not personal indulgence. The goal is market fit.
That said, you should not strip all character out of the plan. Buyers still notice quality. They notice good storage, natural light, and a bath that feels finished. They also notice if the unit looks cheap. A balanced approach usually wins. If the ADU supports a future sale, it should feel like part of the property, not an afterthought.
Why pool house conversion, garage conversion, and custom homes South Florida all demand a different return math
Not every return is measured the same way. A pool house conversion may add lifestyle value more than resale value. A garage conversion may produce faster use of space, but it can also reduce parking flexibility. Custom homes South Florida work on a much larger return model, where the entire property is part of the equation. The math changes with the strategy.
That is why the homeowner’s goal matters so much. A family home, a rental, and a future resale property each reward different design choices. One may need a larger bath and kitchen. Another may need lower maintenance. Another may need flexibility for future expansion. The smartest move is to define the goal clearly before the plan hardens. You do not have to figure this out alone, and you do not have to figure it all out today. Start with one conversation, gather one real estimate, and compare it against the site, the permit path, and the way you actually want to live.
Frequently Asked Questions
Question: What are the most important ADU design rules and ADU zoning considerations RENOVA looks at first for Palm Beach County projects?
Answer: The first thing we look at is whether the property can actually support the accessory dwelling unit before anyone gets attached to a floor plan. That means checking setback requirements, lot coverage limits, parking requirements for ADUs, drainage, access, and any flood-prone conditions that could affect detached ADU design or garage conversion ADU work. In Palm Beach County, the site often decides more than the finishes do. A strong plan starts with accessory dwelling unit planning, not cabinets or paint colors. RENOVA approaches home renovations in Palm Beach County with that same no-nonsense mindset: if the lot does not support the concept, we say so early and help you rethink the layout instead of forcing a bad fit. That is how you protect budget, time, and the long-term value of the project.
Question: How does RENOVA handle ADU permits and building codes for a project like Top 5 ADU Design Rules for Palm Beach County in 2026?
Answer: We treat permitting as part of the build, not paperwork on the side. For ADU permits and building codes, the drawings have to align with the intended use, the existing conditions, and the likely inspection path before the county ever sees them. That includes utility connections for accessory units, structural coordination, drainage considerations, and any location-specific issues that affect the scope. A design-build firm like RENOVA helps keep Delray Beach architects, engineering, and construction management moving in the same direction so the permit set is complete and realistic. We also use permit-ready plans and, when helpful, 3D rendering so homeowners can understand how the ADU fits the property before filing. That early coordination is what keeps projects from getting bounced and helps maintain momentum through the review process.
Question: Should I choose detached ADU design, attached ADU design, or a garage conversion ADU for my property?
Answer: The best option depends on how the property will actually function. Detached ADU design usually works best when privacy, separation, and outdoor living spaces matter most. Attached ADU design can be the smarter move when utility connections need to stay simpler or the lot is tighter. A garage conversion ADU can be the most efficient option when the existing shell is in good shape and the structure supports conversion without major surprises. RENOVA looks at the full picture: multigenerational living solutions, rental income ADU goals, home addition ROI, and how the new space will feel day to day. If the property is better suited to a backyard cottage design or guest house construction plan, we will say that. If the shell works against you, we will flag it before you sink money into a bad idea. That is the value of hiring a licensed and insured contractor who understands both the design and construction side.
Question: What finishes and layout choices make an ADU feel livable instead of cramped in South Florida?
Answer: In a small footprint, every decision has to earn its place. Space-saving layouts, open concept design, and custom cabinetry can make a big difference, especially when the kitchen and living area need to share sightlines. Durable finishes matter too. Quartz countertops, porcelain tile installation, and solid flooring installation help the unit handle moisture, traffic, and everyday use without constant upkeep. For South Florida, we also pay close attention to hurricane impact windows, impact doors, energy efficient upgrades, and smart home integration so the ADU feels comfortable and practical year-round. If the unit may serve aging in place modifications, snowbird home upgrades, or an empty nester remodel, we plan for wider clearances, better lighting, and easier maintenance from the start. That is how an ADU feels like a real home, not a leftover room.
Question: How does RENOVA help homeowners budget realistically for an ADU without guessing at cost per square foot renovation?
Answer: We start by making sure the scope is clear, because cost per square foot renovation numbers can be misleading if they do not include site work, utility ties, permits and building codes, and finish level. An ADU that looks simple on paper can become more complex once stormwater management, structural changes, or access constraints are factored in. RENOVA helps homeowners compare renovation financing, construction loans, and free estimates in a realistic way so the budget reflects the actual project, not wishful thinking. If the ADU is part of a whole home renovation, condo remodel, pool house construction, or garage conversion, the return math changes too. We focus on affordable luxury remodels that make sense for the property, whether the goal is remodeling for resale, investment property renovation, or long-term family use. The point is to protect your budget with honest planning, not oversell a number that falls apart later.