Design concept · Jupiter
Courtyard Addition
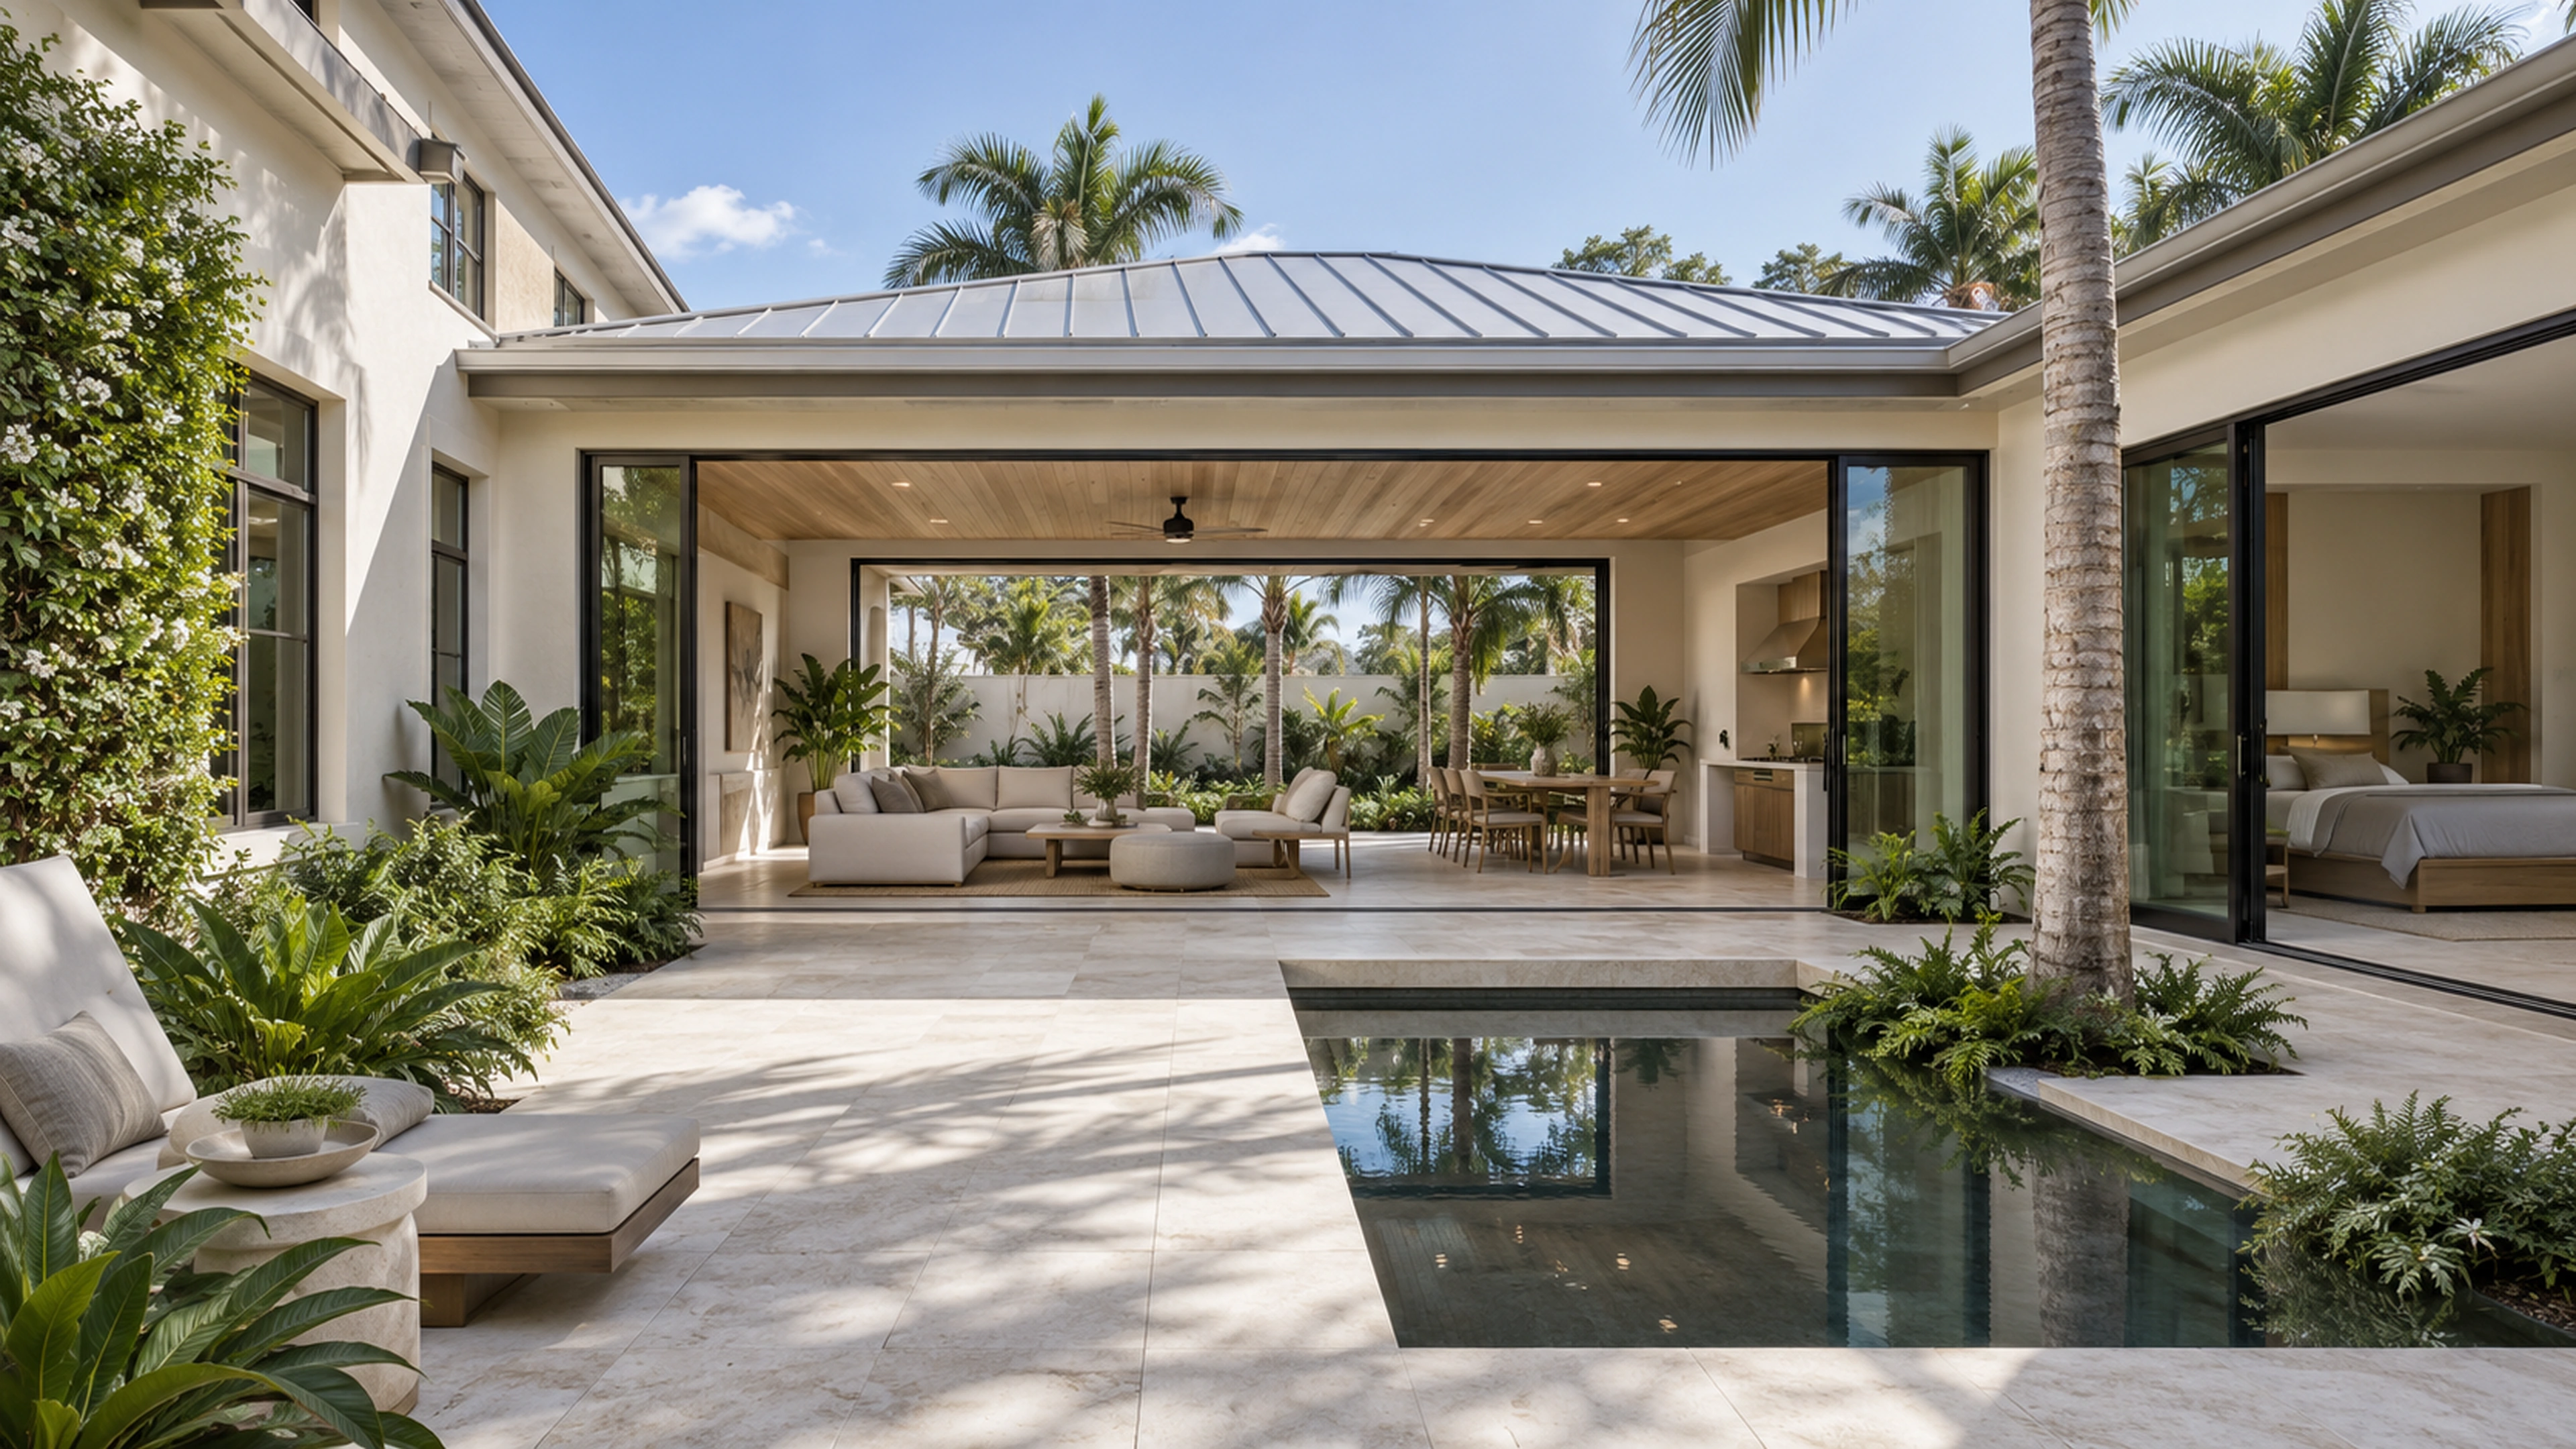
A courtyard-addition concept that connects a new living wing to an existing Florida home through sheltered outdoor space and broad sliding doors.
- Area of inspiration
- Jupiter, Florida
- Project type
- Home additions
- Status
- Unbuilt design concept
- Scope
- New living space · Connection to the home · Daylight & glazing · Indoor–outdoor transition
THE DESIGN STUDY
New space around a quiet courtyard.
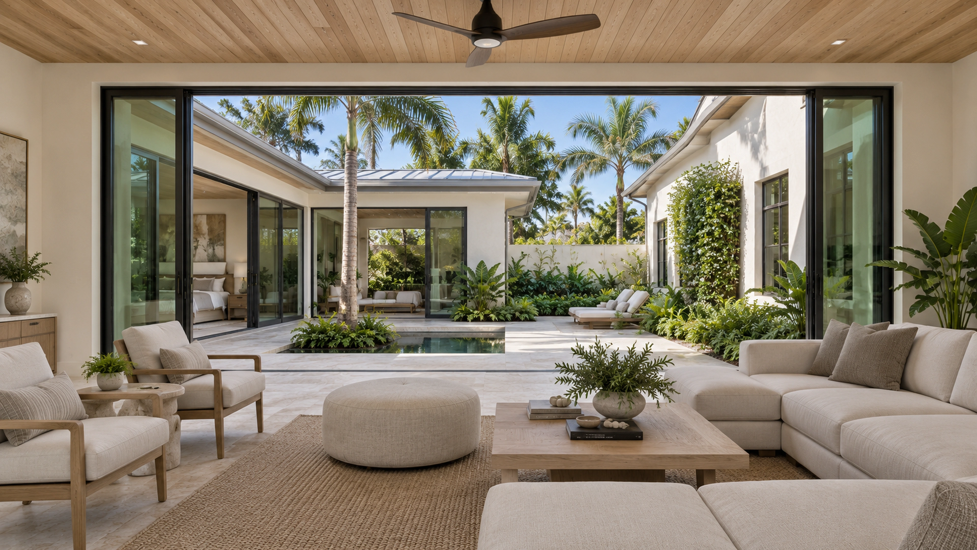
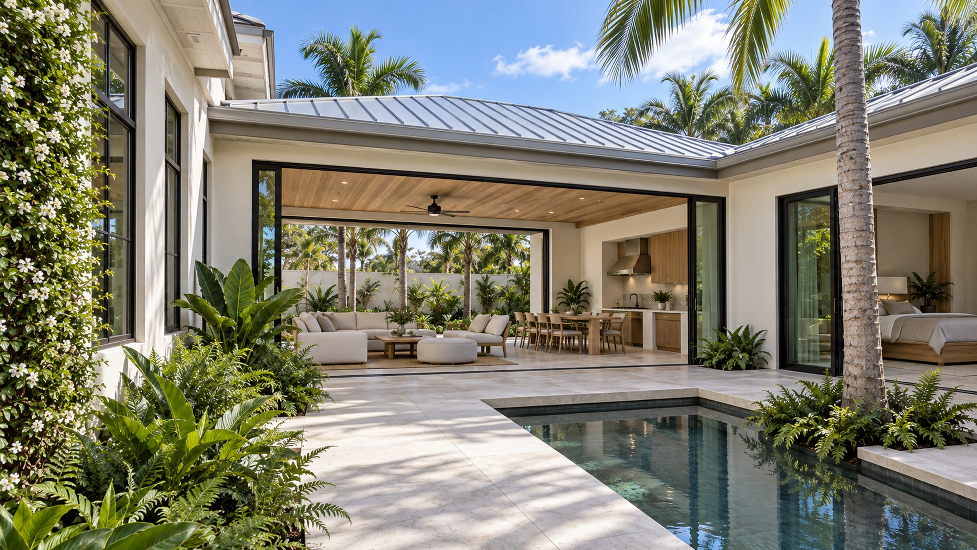
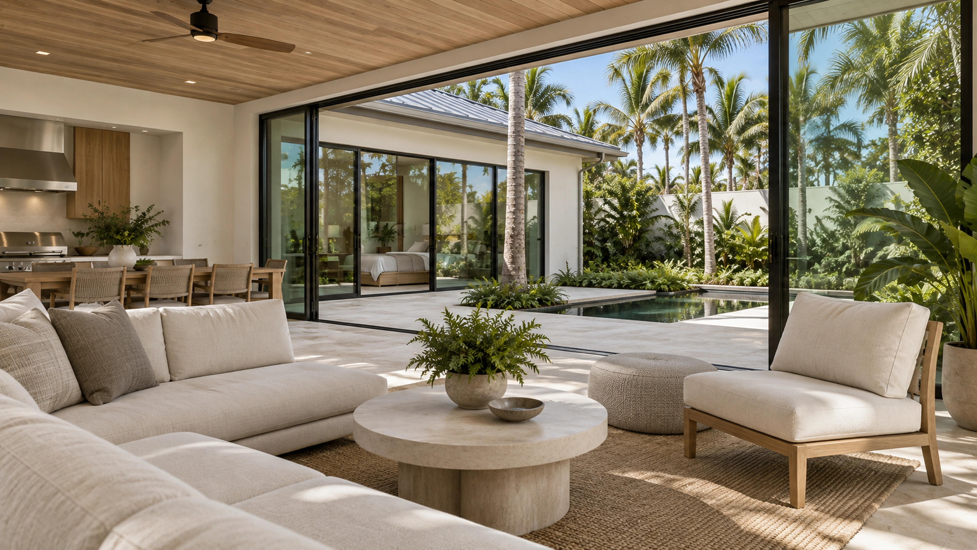
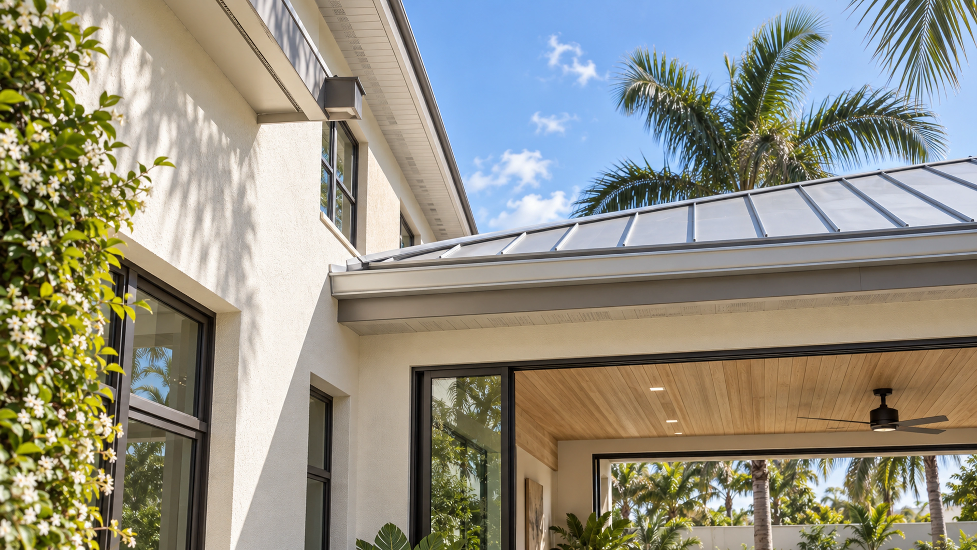
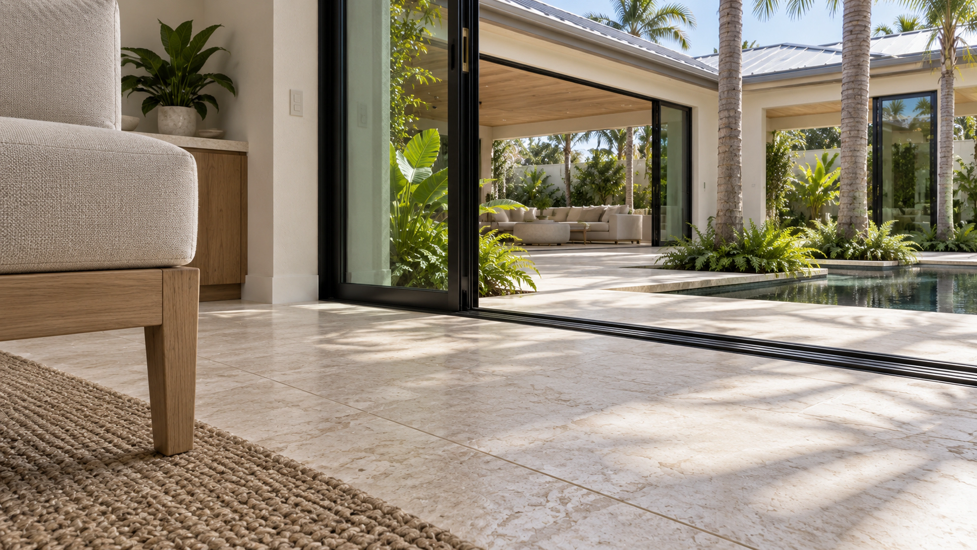
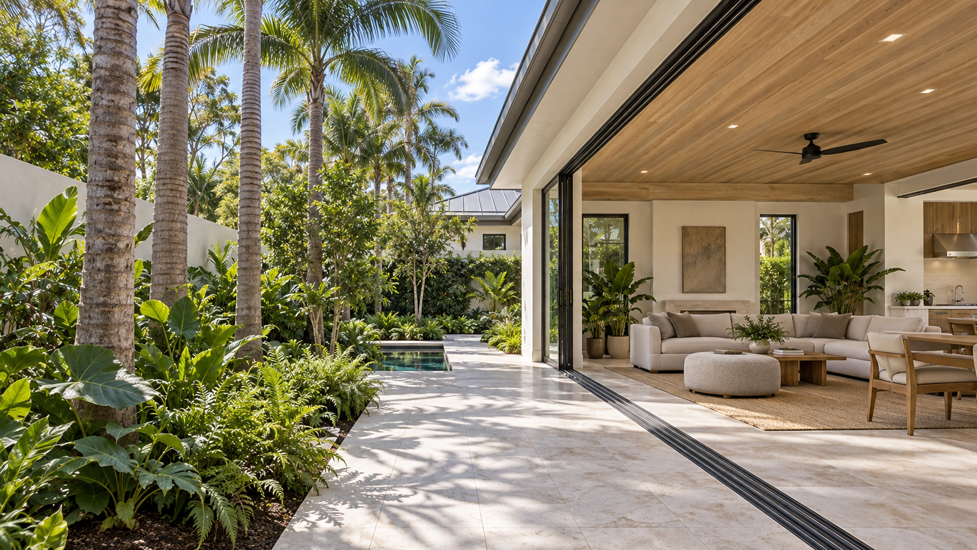
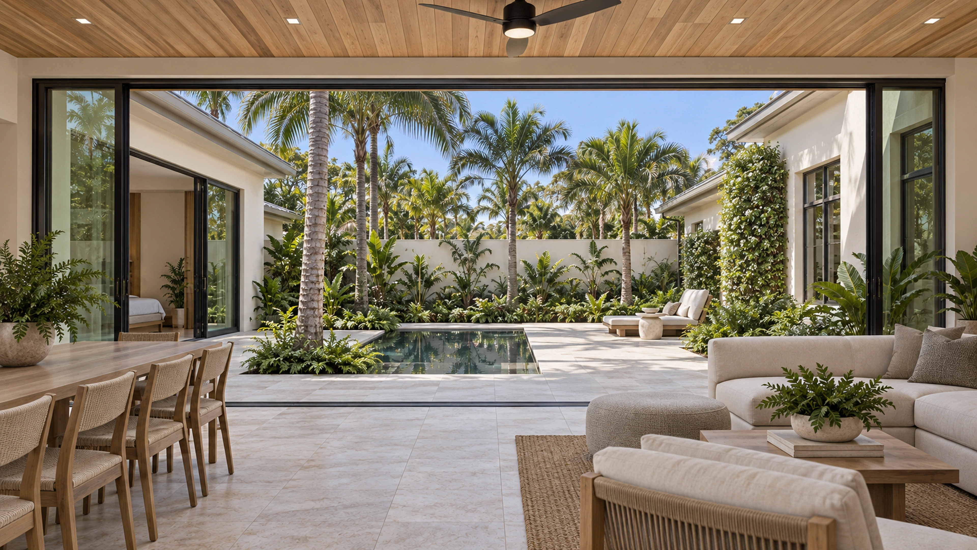
The courtyard becomes a shared outlook for the old and new rooms. A low roof and generous openings keep the new wing approachable, with space to gather indoors while remaining connected to the garden.
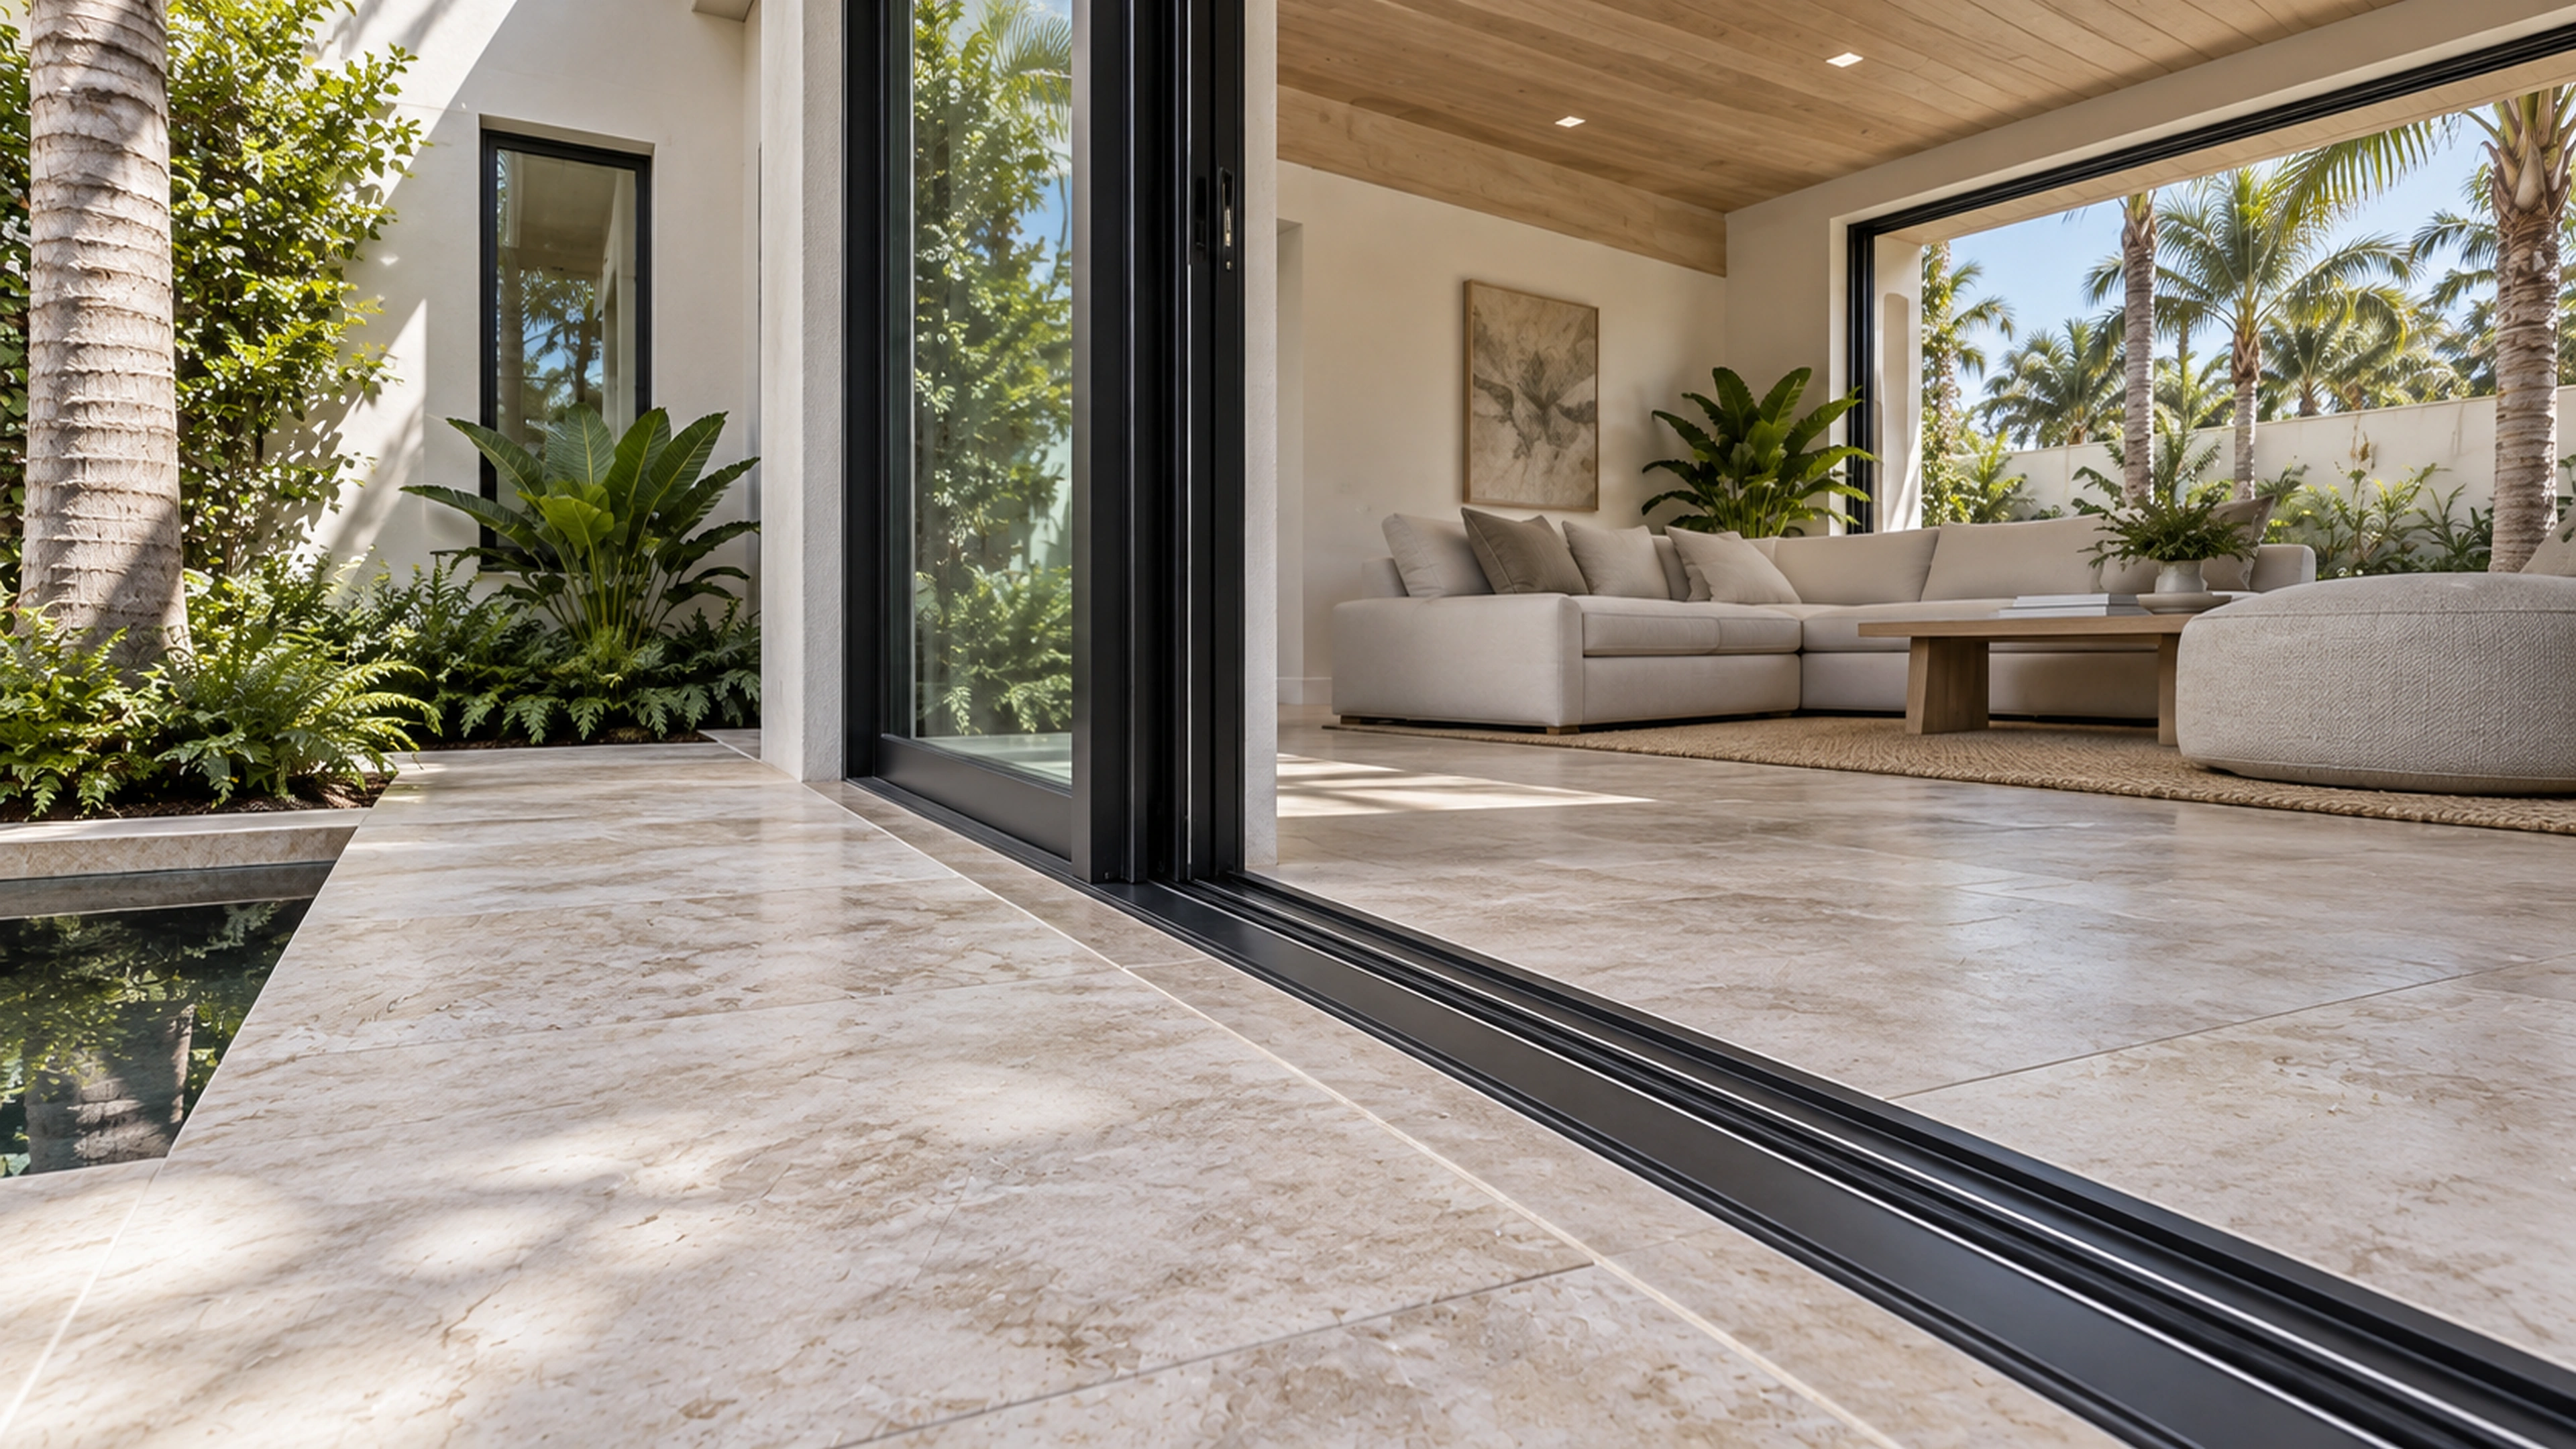
Oak-lined ceilings, pale limestone, cream stucco, and dark door frames establish continuity across the study. The detail views examine the roof connection, thresholds, and daylight across the floor.
This is an unbuilt design study illustrated with AI-generated visualizations. Final design, dimensions, engineering, approvals, and pricing would be developed for a specific property.