Design concept · Lighthouse Point
Garden Room Addition
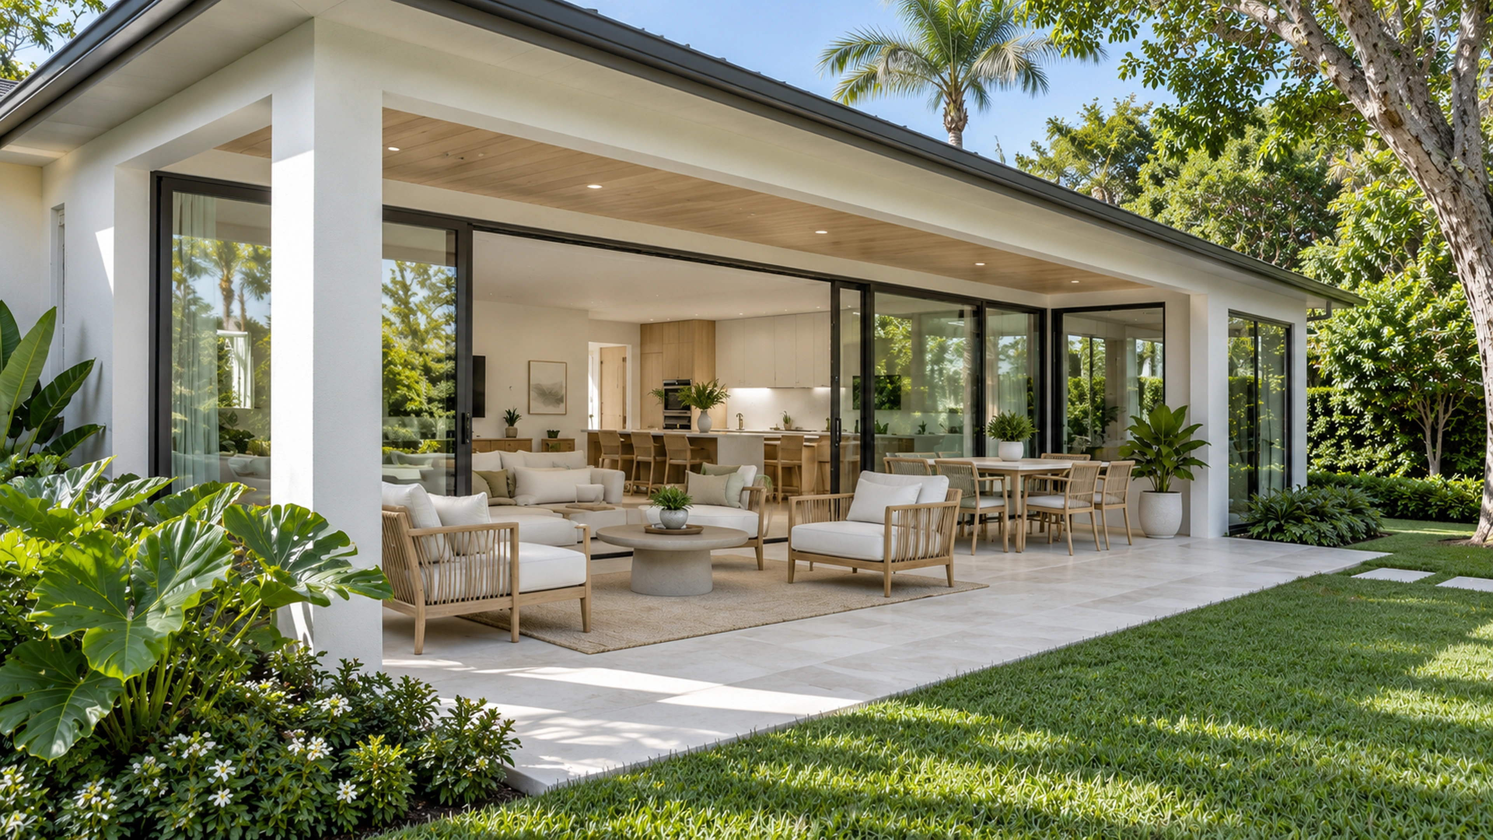
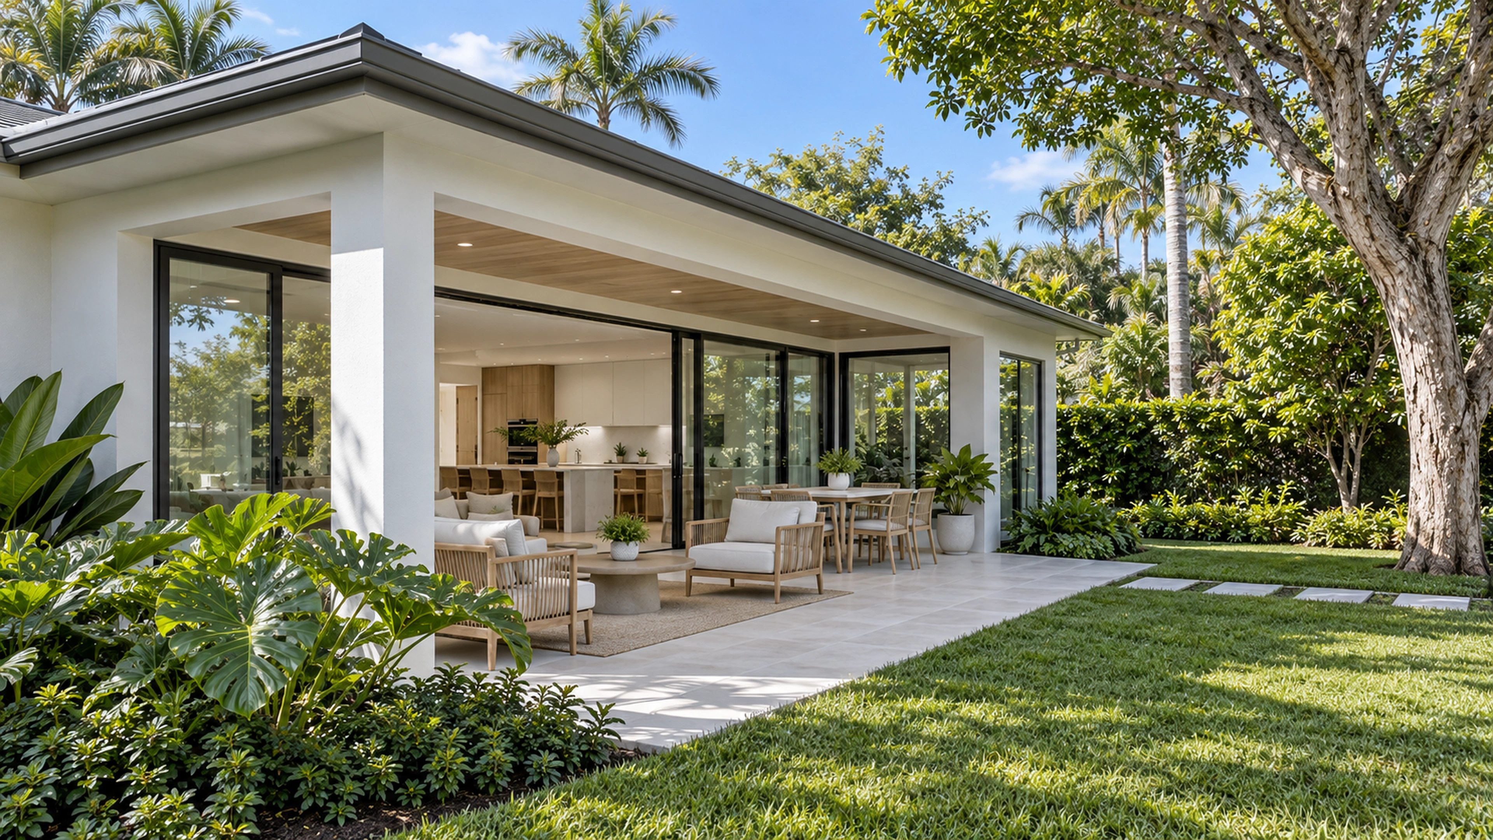
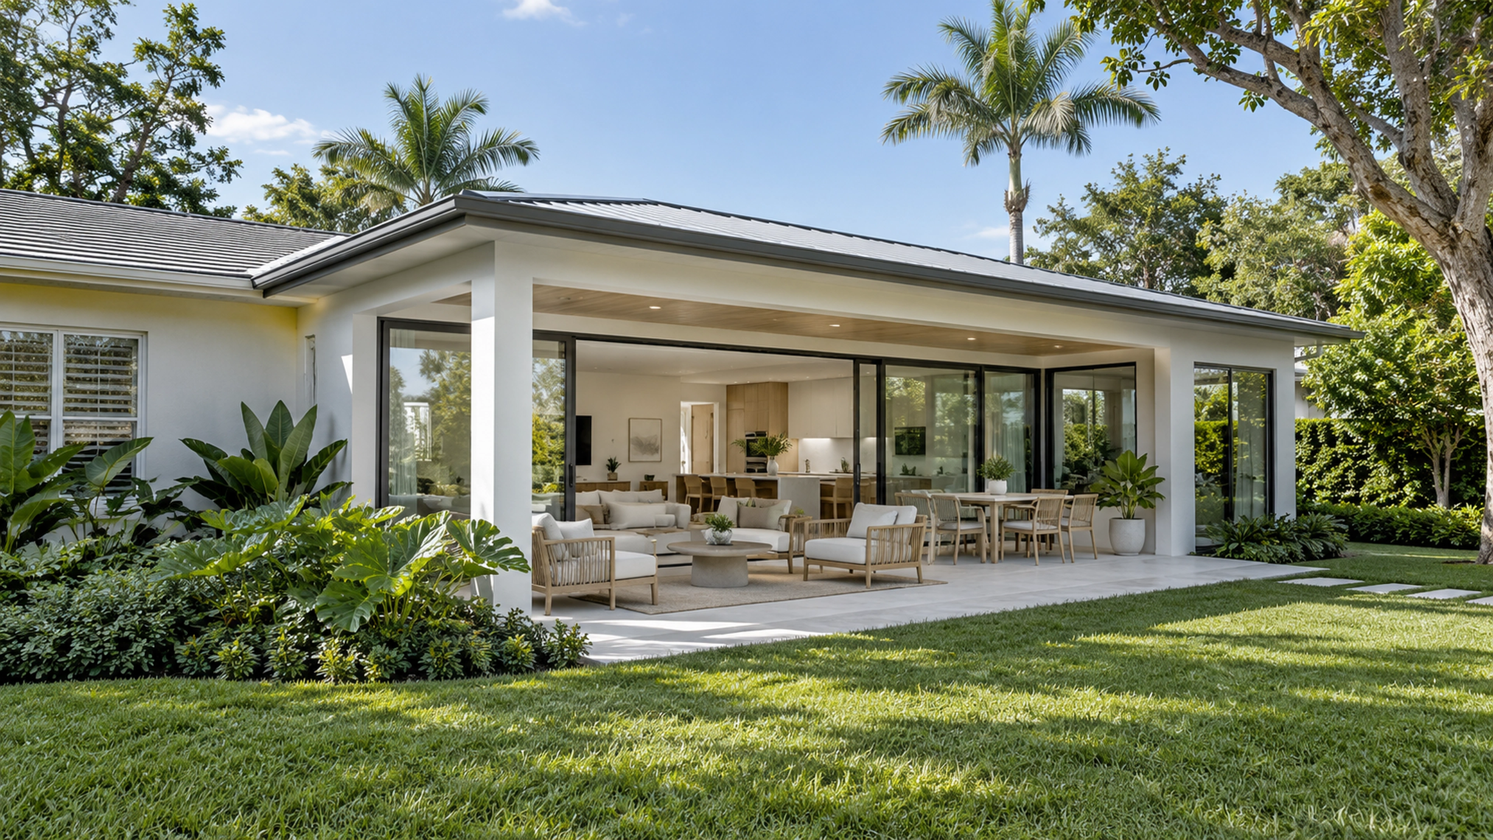
A single-story garden-room concept that extends a Florida home with broad glazing, relaxed seating, and a sheltered outdoor edge.
- Area of inspiration
- Lighthouse Point, Florida
- Project type
- Home additions
- Status
- Unbuilt design concept
- Scope
- New living space · Connection to the home · Daylight & glazing · Indoor–outdoor transition
THE DESIGN STUDY
A room that opens the house.
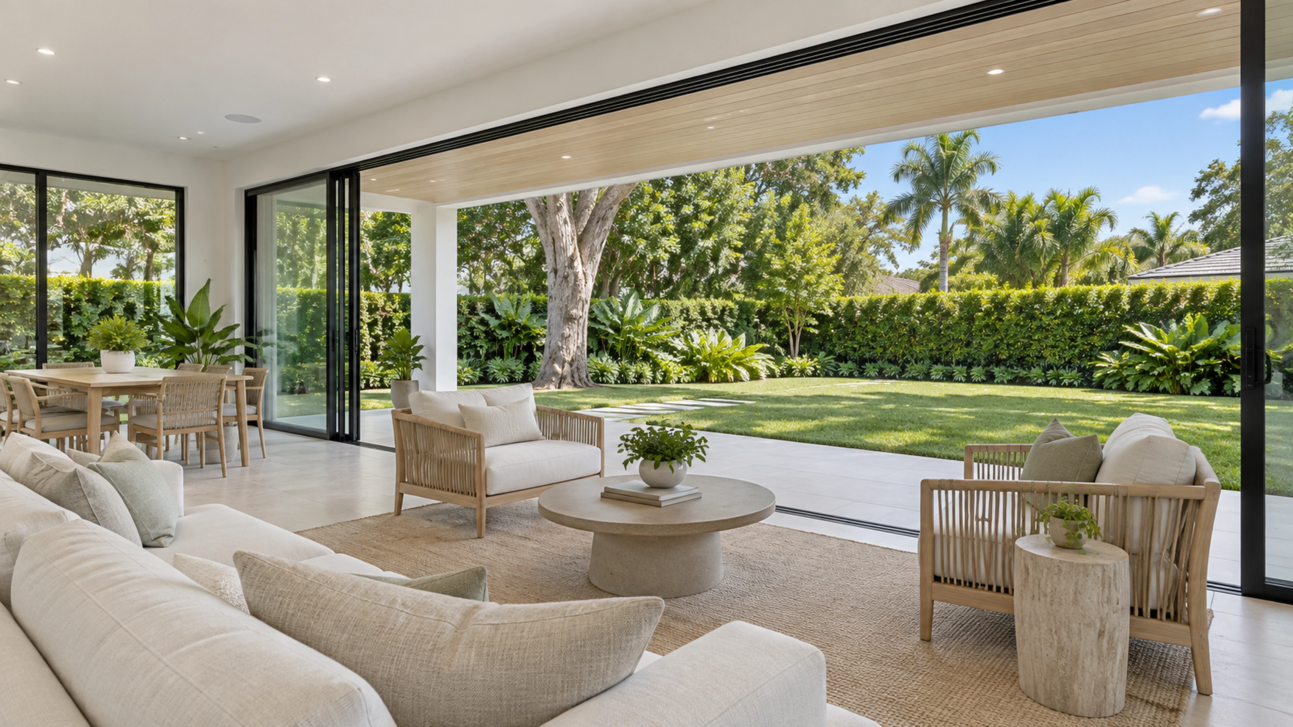
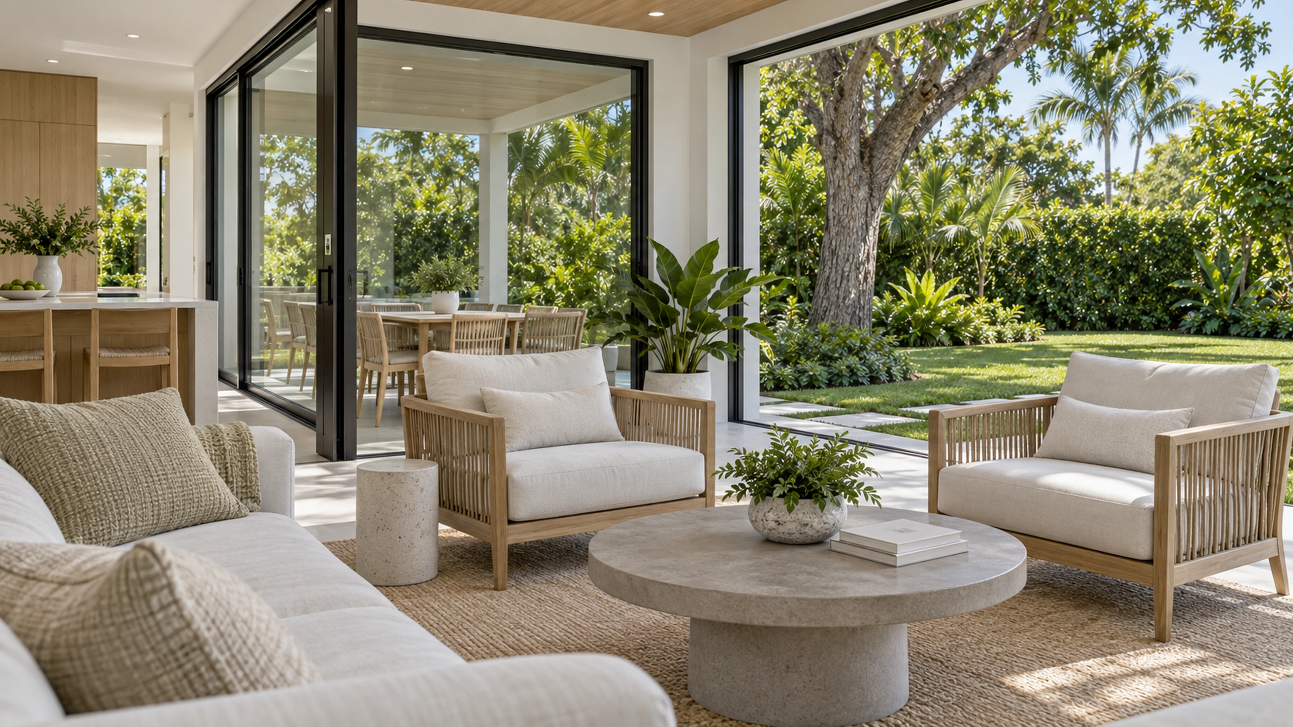
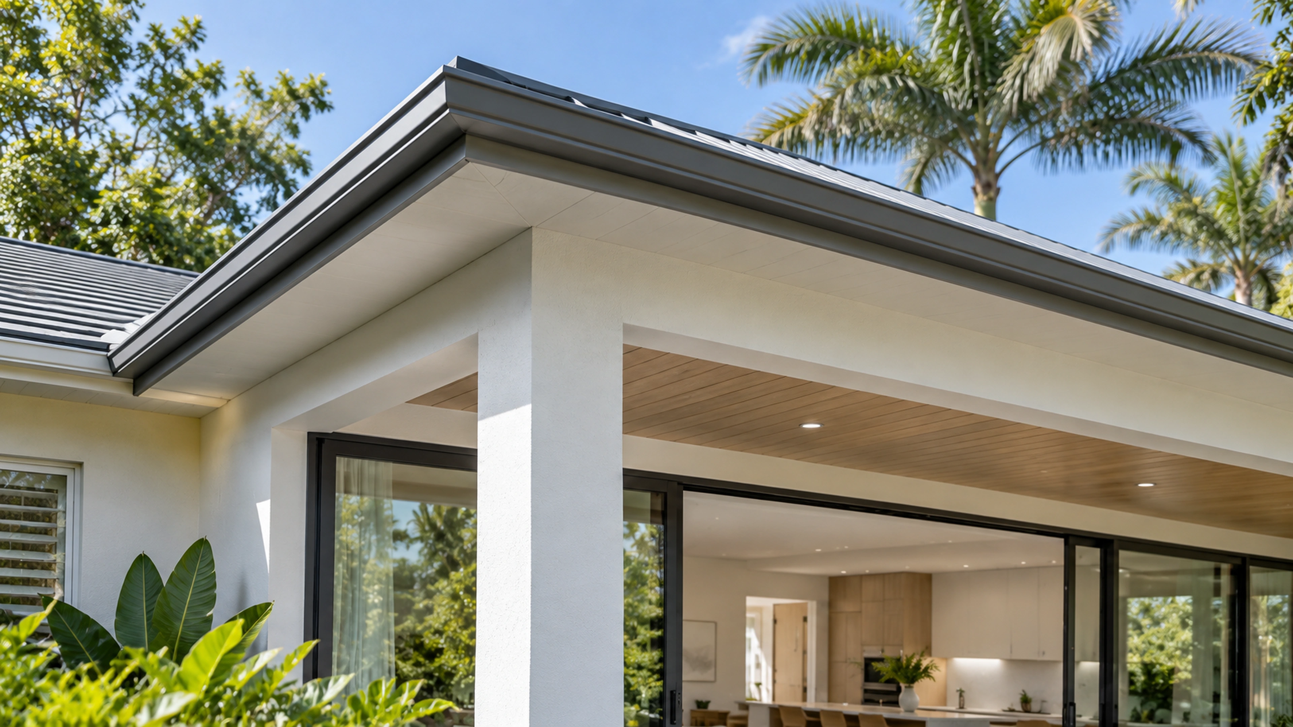
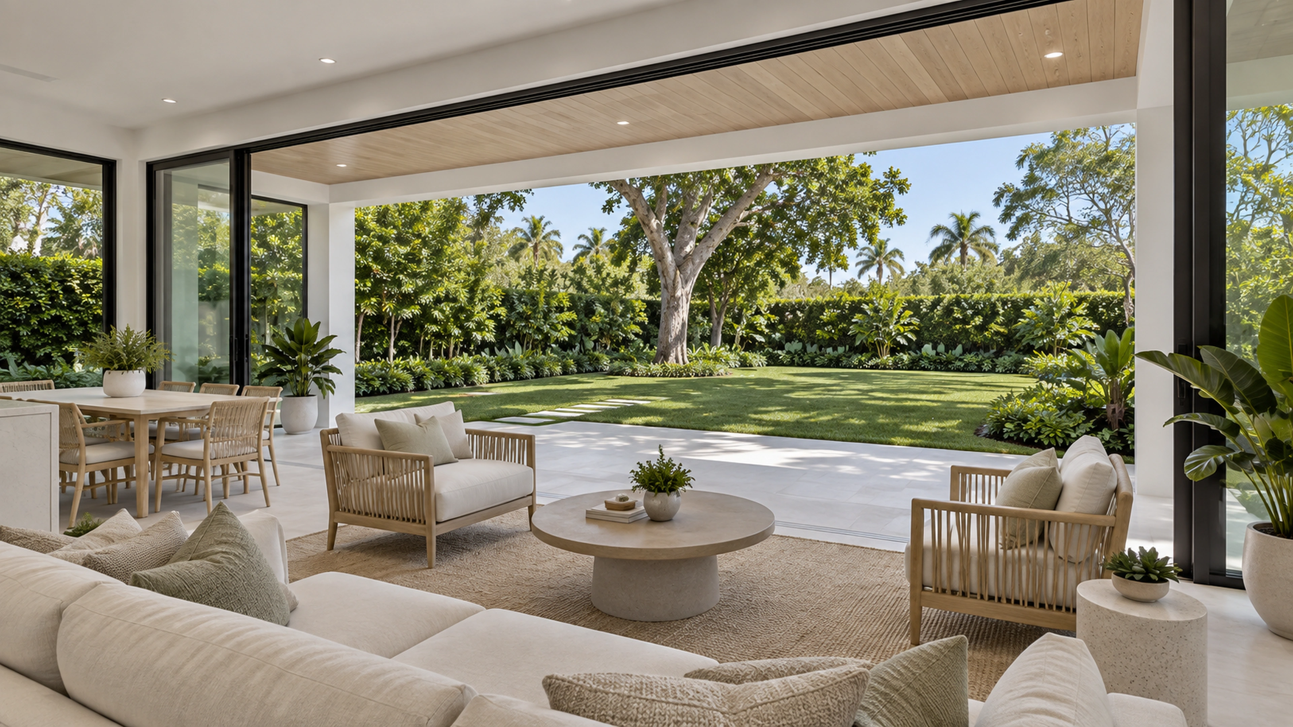
The study explores a natural connection between existing rooms and a new place to gather. Wide doors bring the covered terrace into view, and a low roof keeps the addition in proportion to the original home.
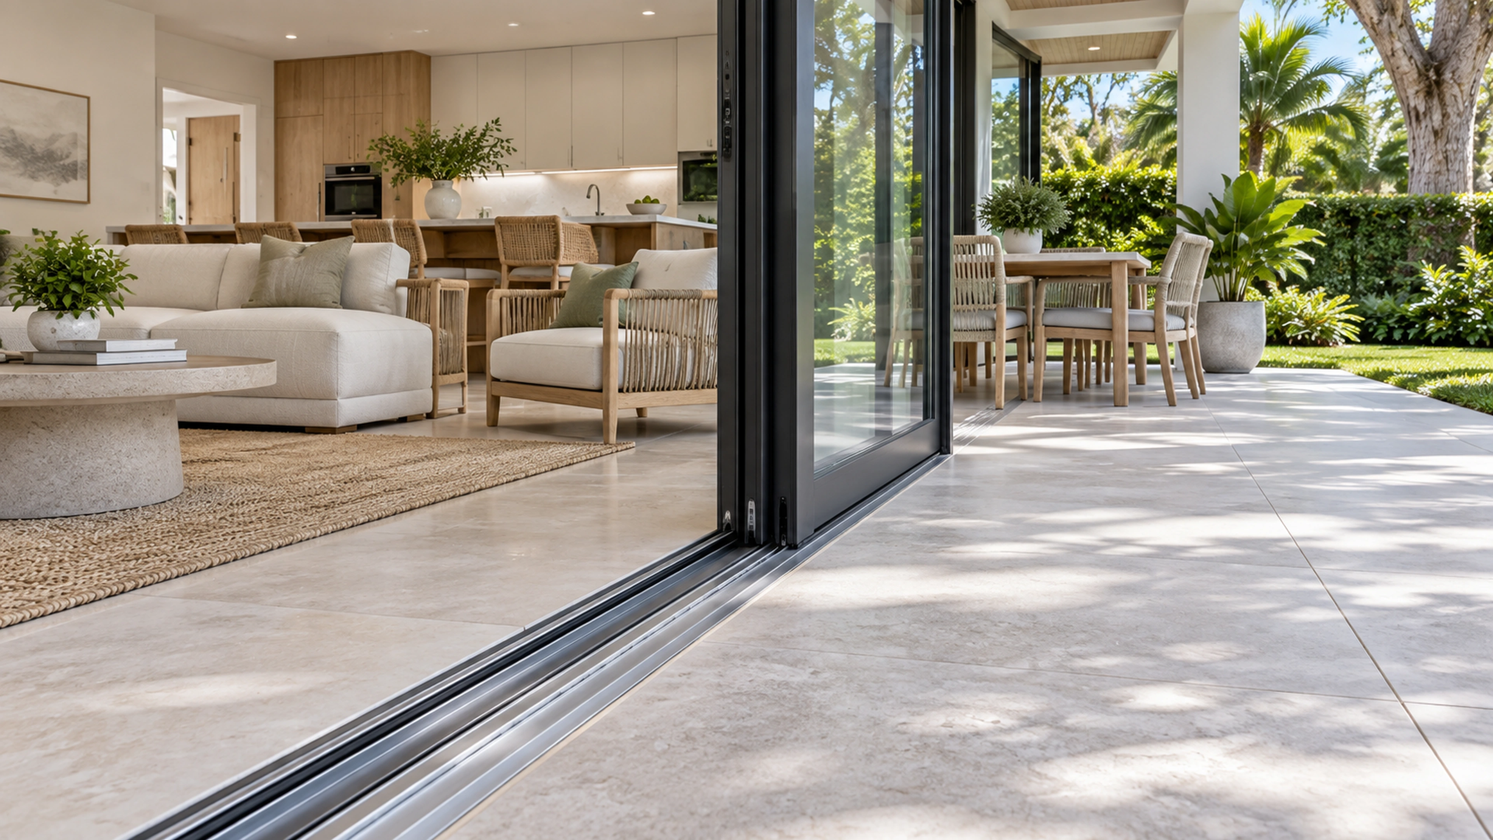
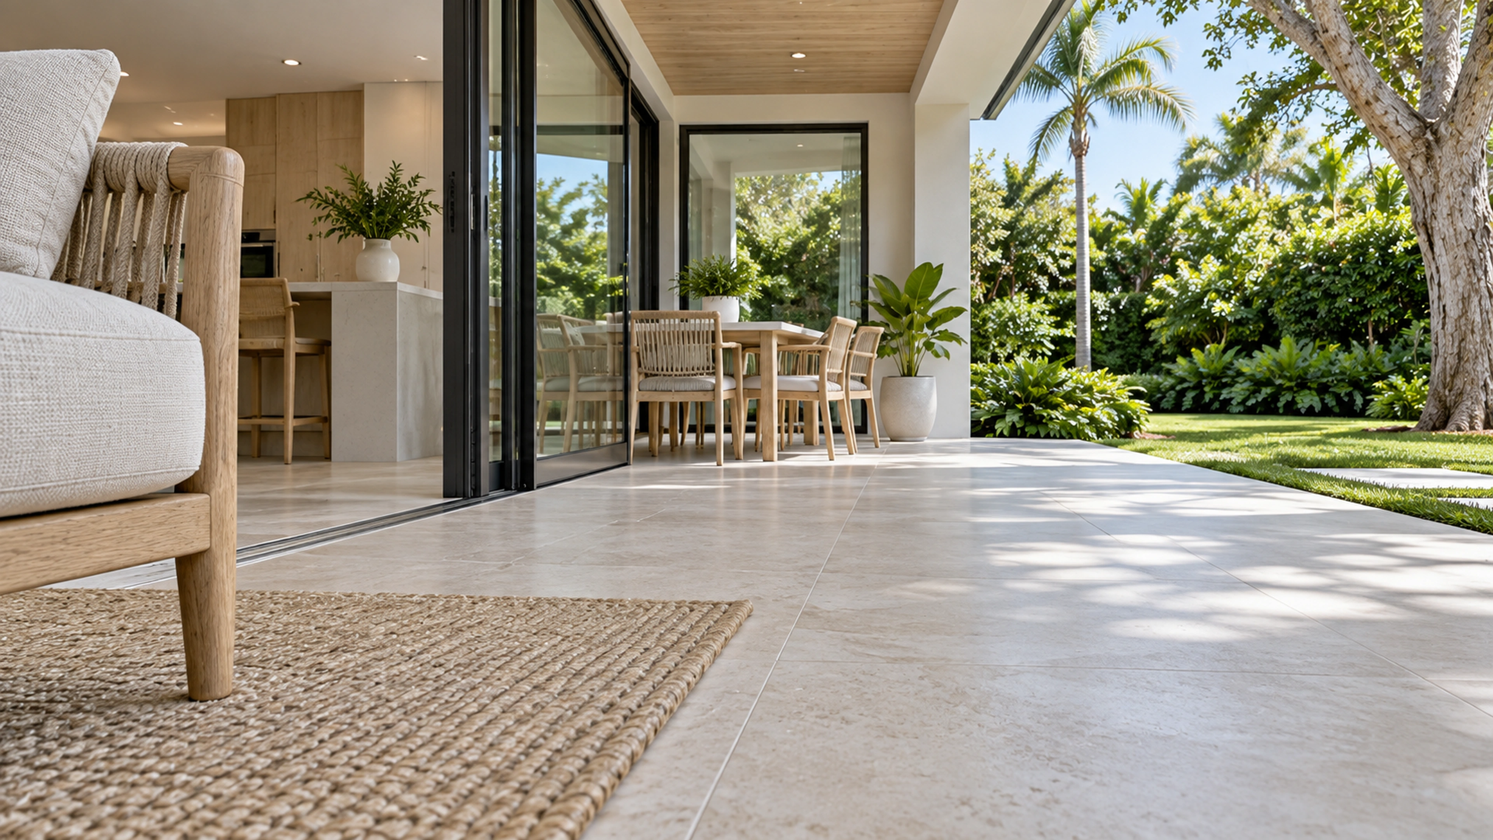
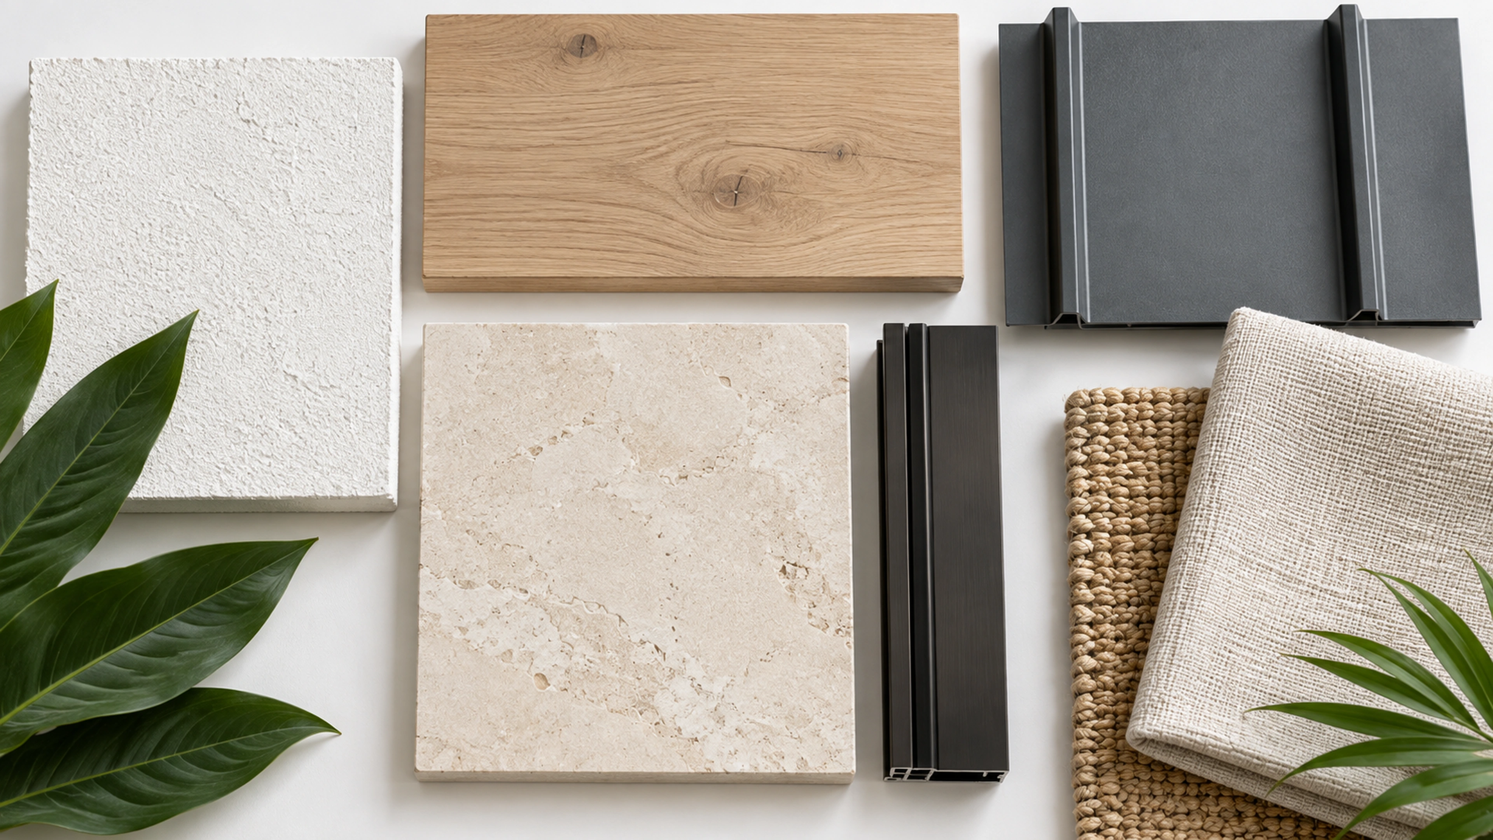
White stucco, a metal roof, pale oak, and limestone connect the exterior and interior studies. Threshold, soffit, and floor details examine the transitions that make a new room feel settled.
This is an unbuilt design study illustrated with AI-generated visualizations. Final design, dimensions, engineering, approvals, and pricing would be developed for a specific property.