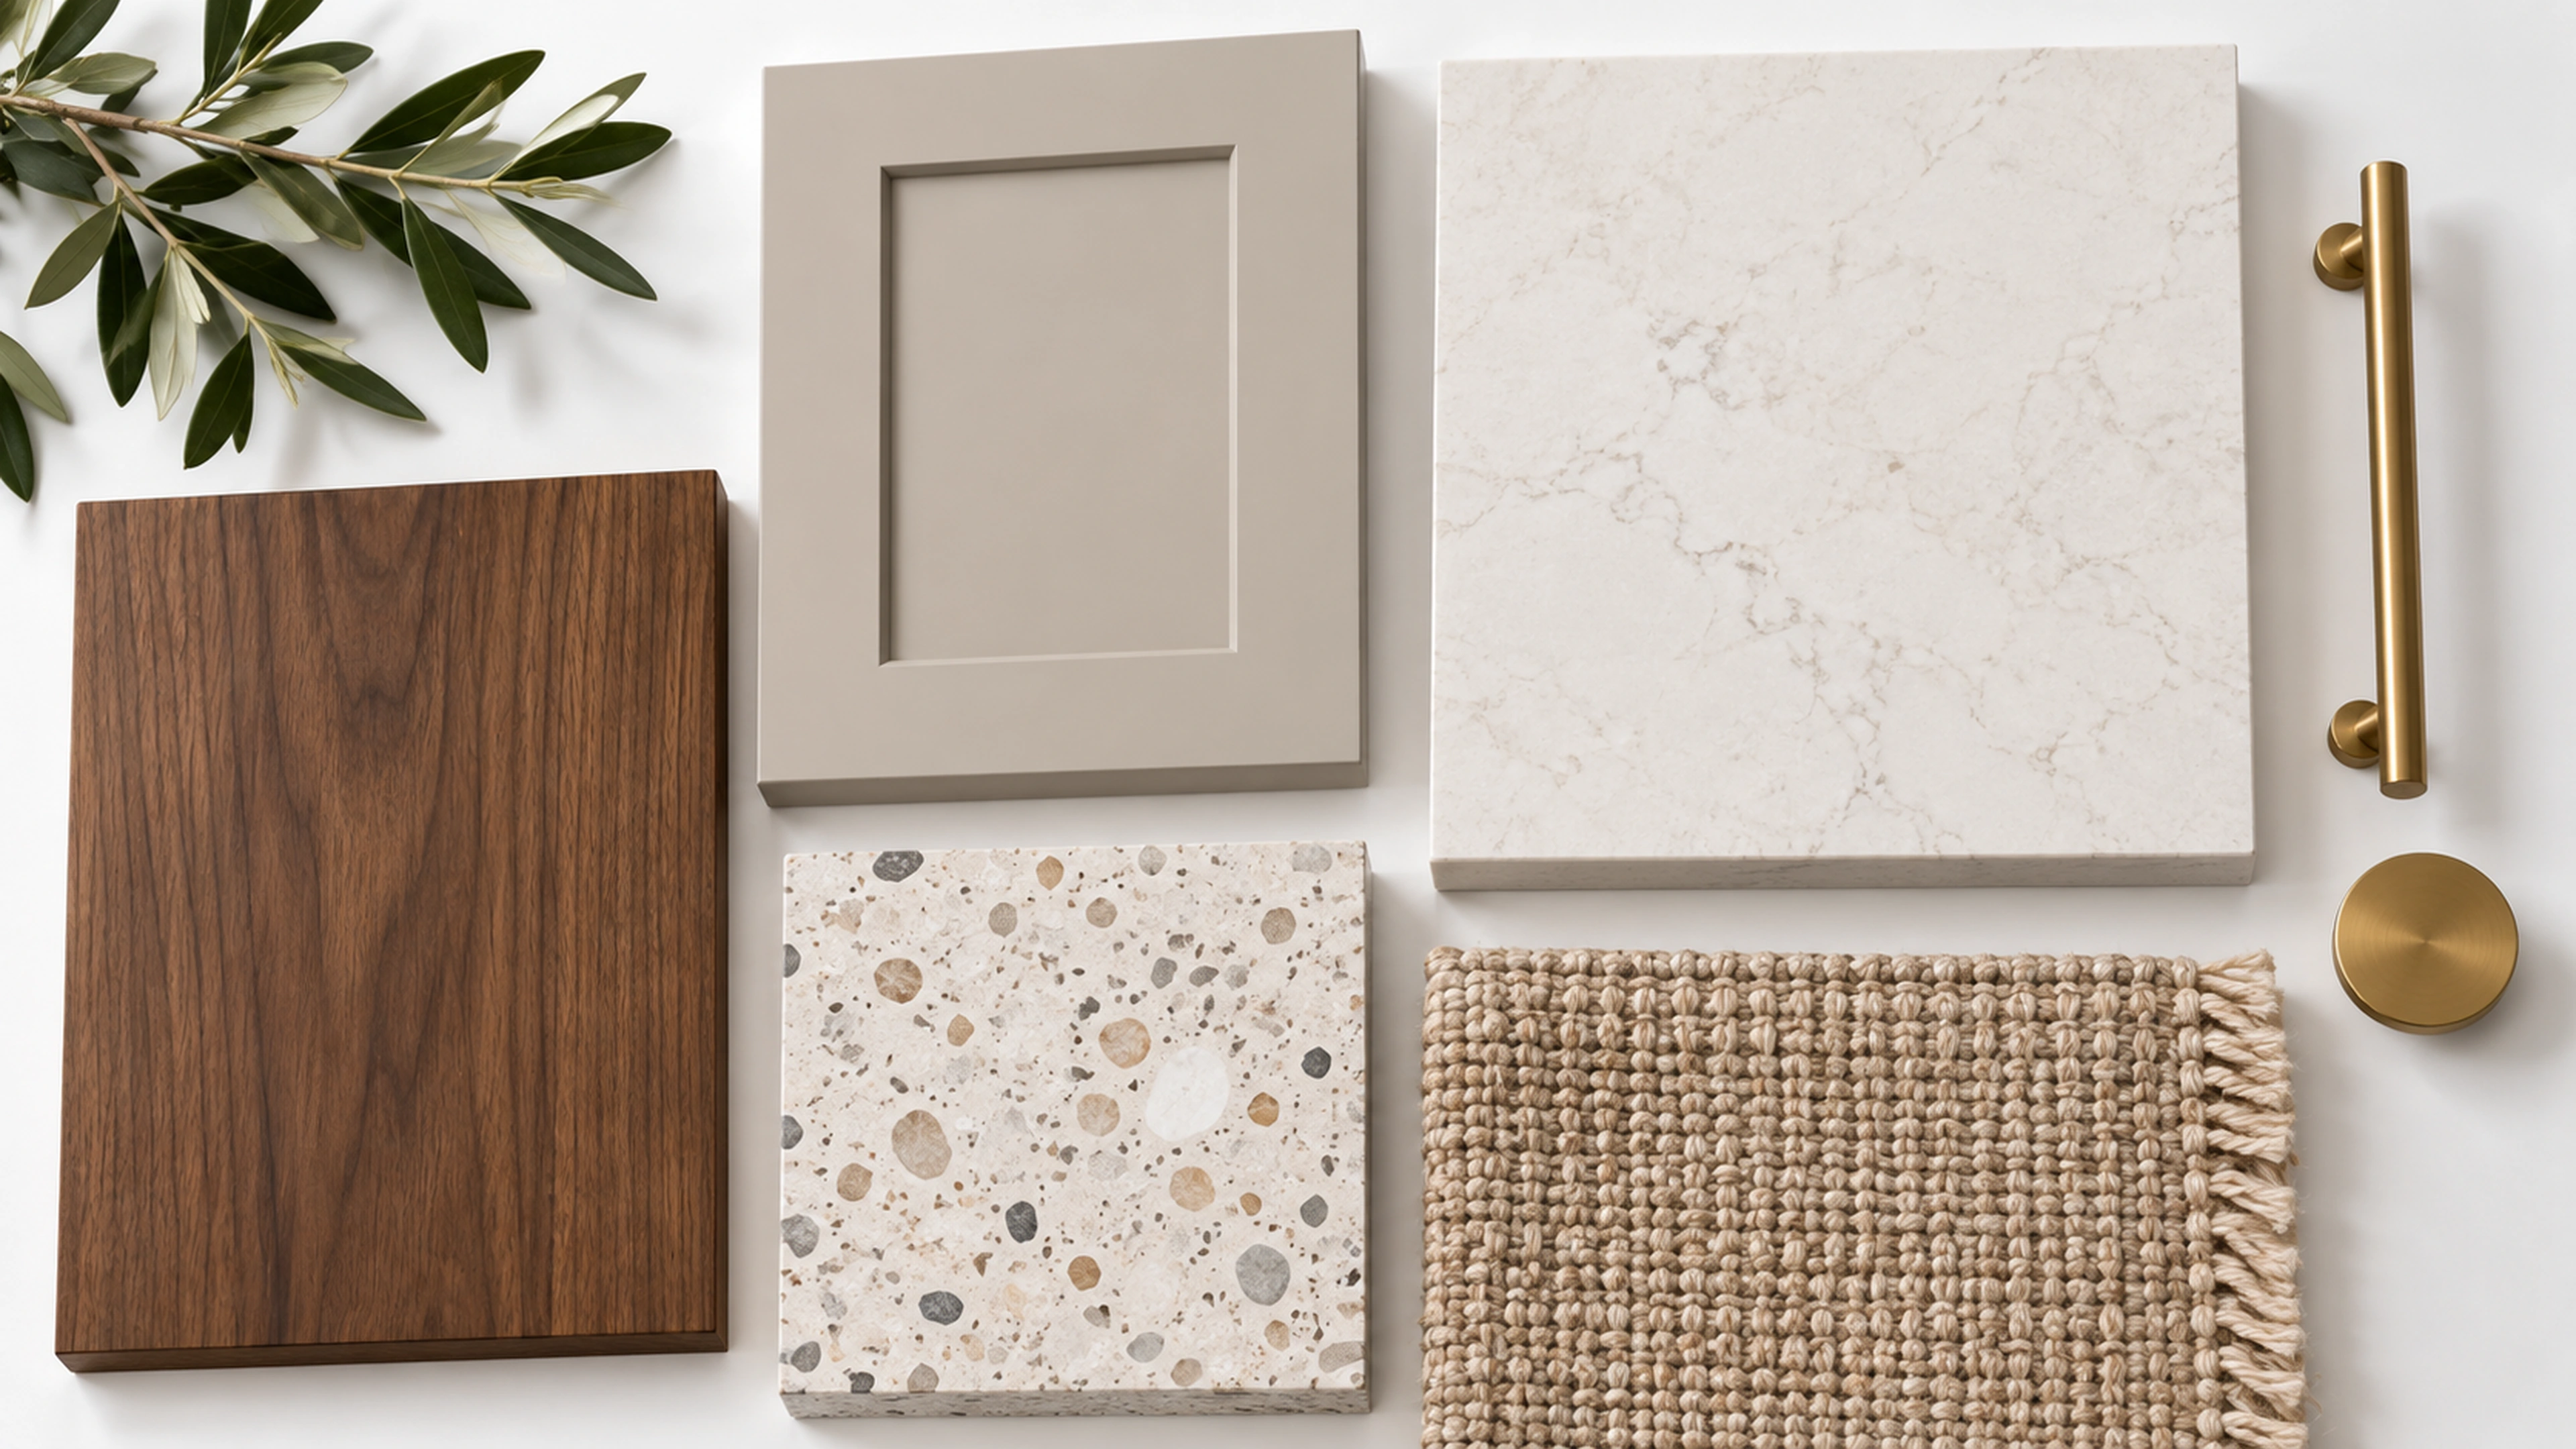
Design concept · Palm Springs
Family Kitchen
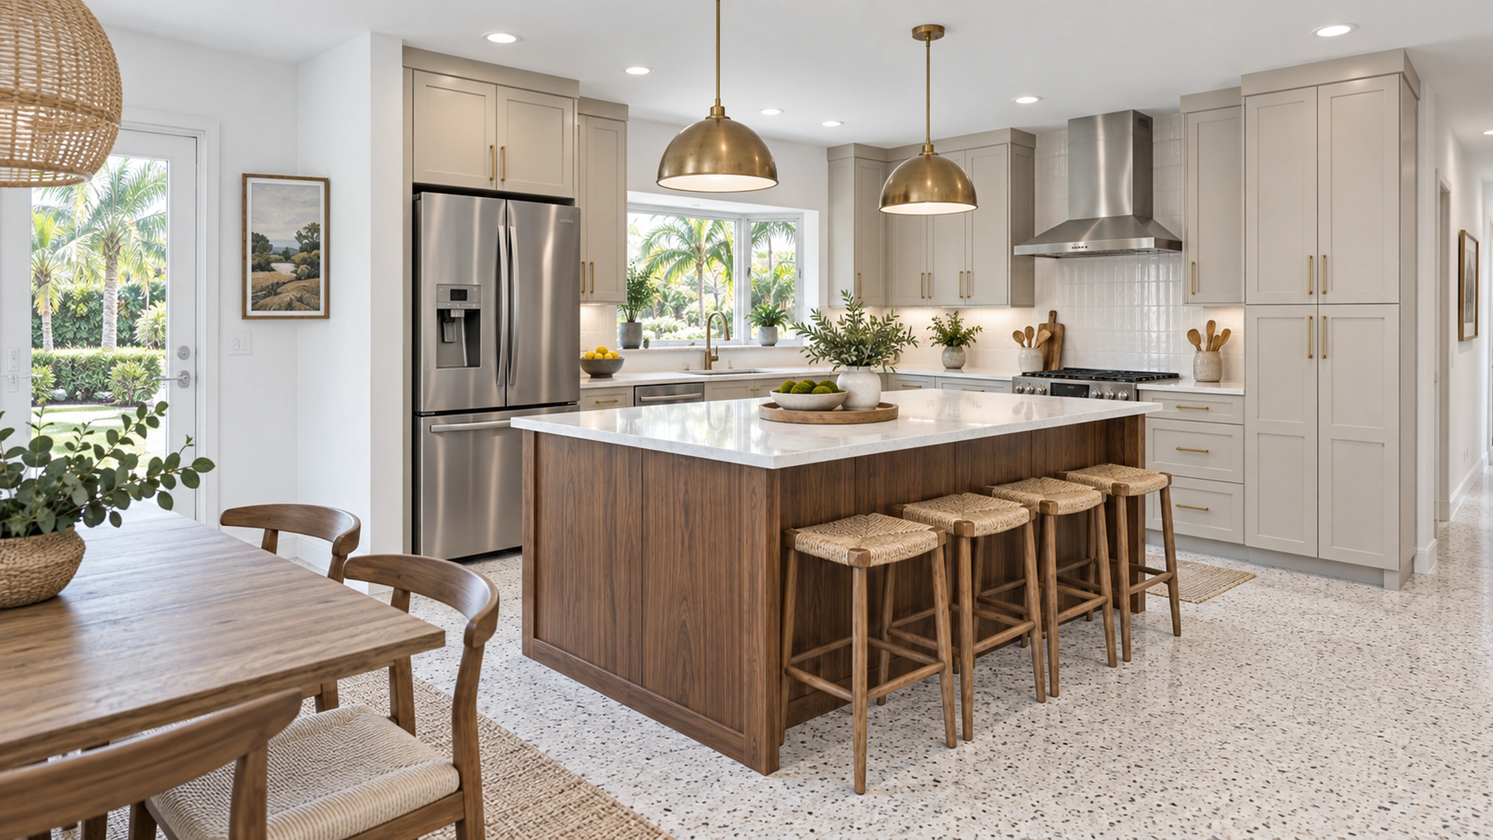
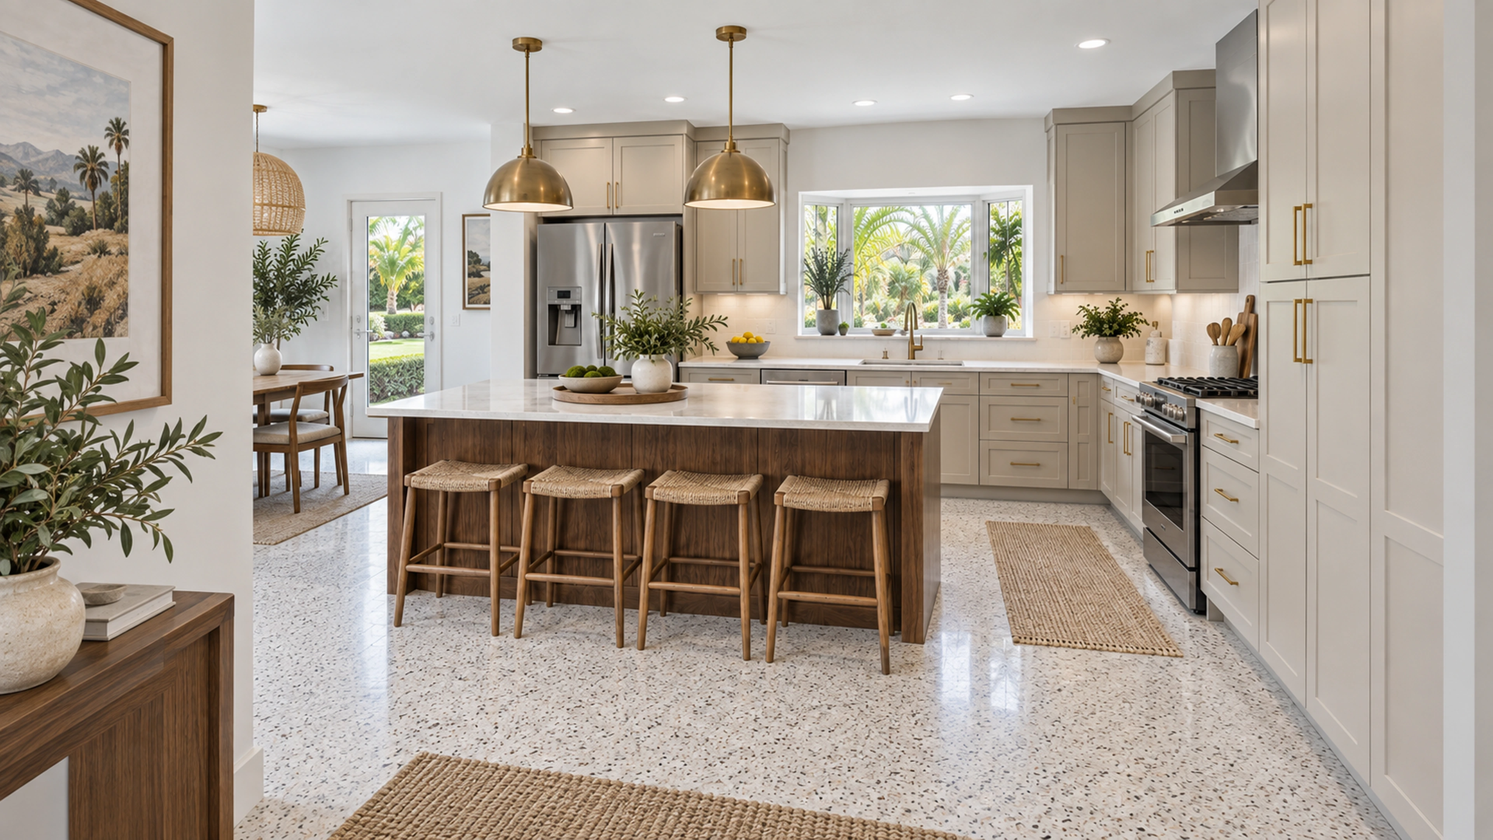
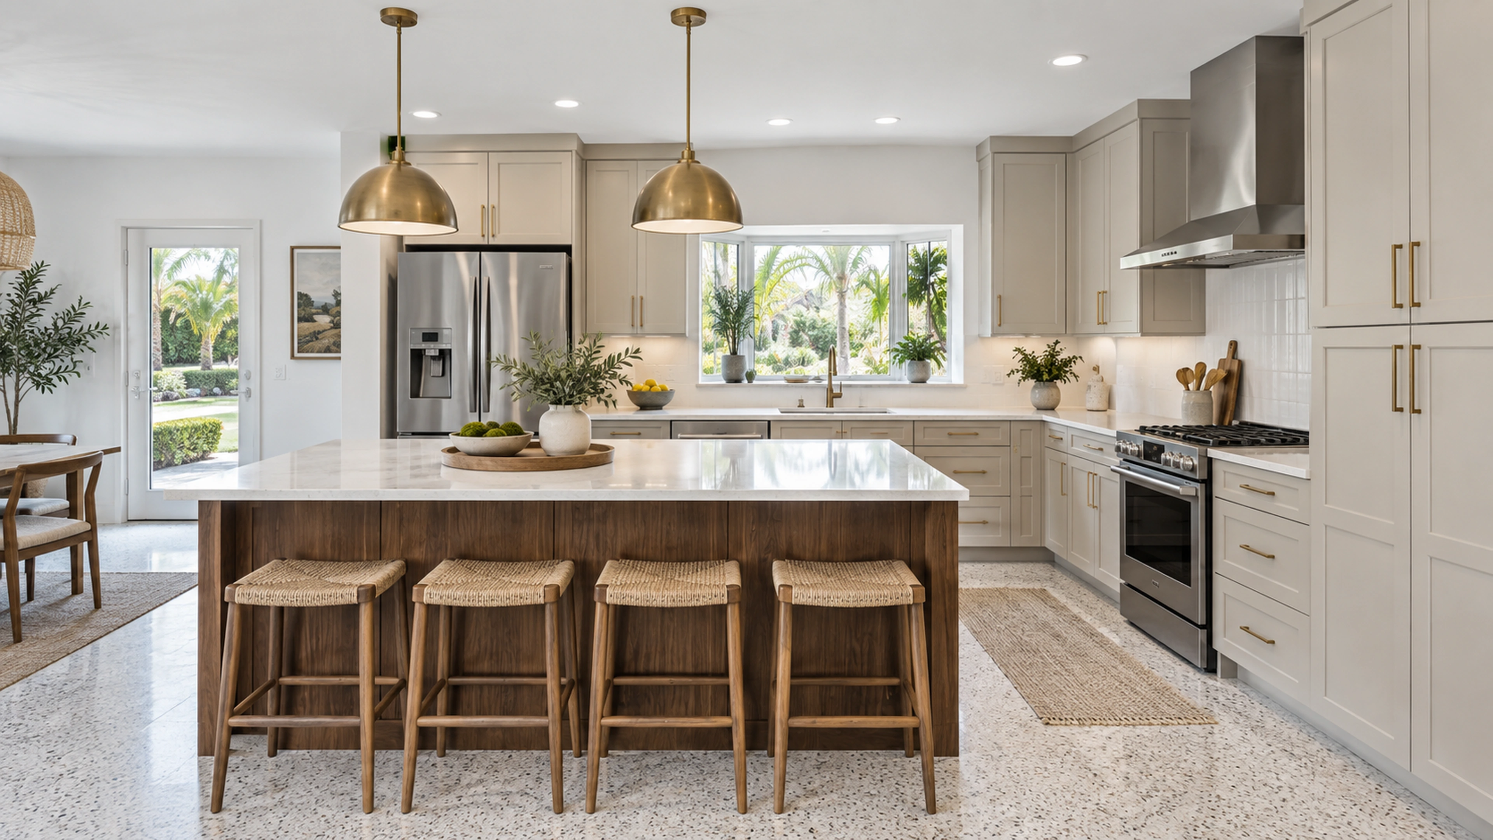
A family-kitchen concept for a Florida ranch home, pairing durable working surfaces with a walnut island and relaxed garden-facing gathering space.
- Area of inspiration
- Palm Springs, Florida
- Project type
- Kitchen remodeling
- Status
- Unbuilt design concept
- Scope
- Kitchen layout · Cabinetry & storage · Countertops · Lighting & finishes
THE DESIGN STUDY
A kitchen for a full household.
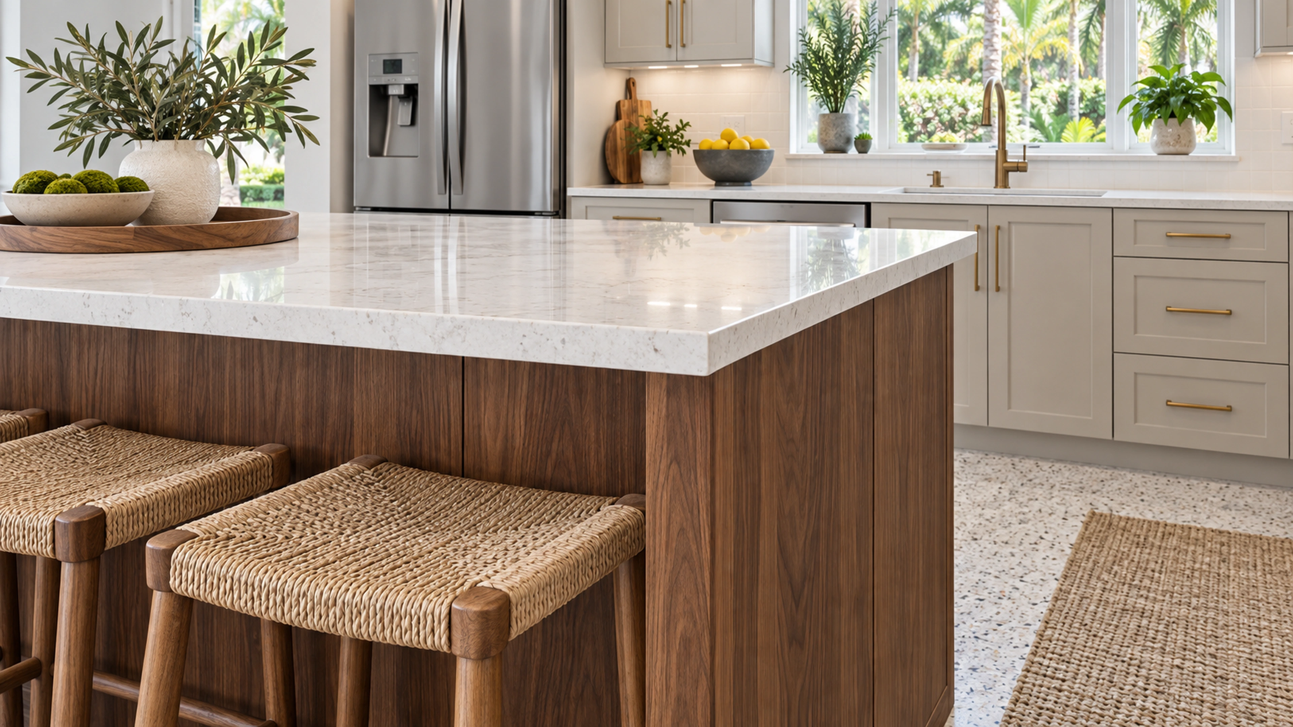
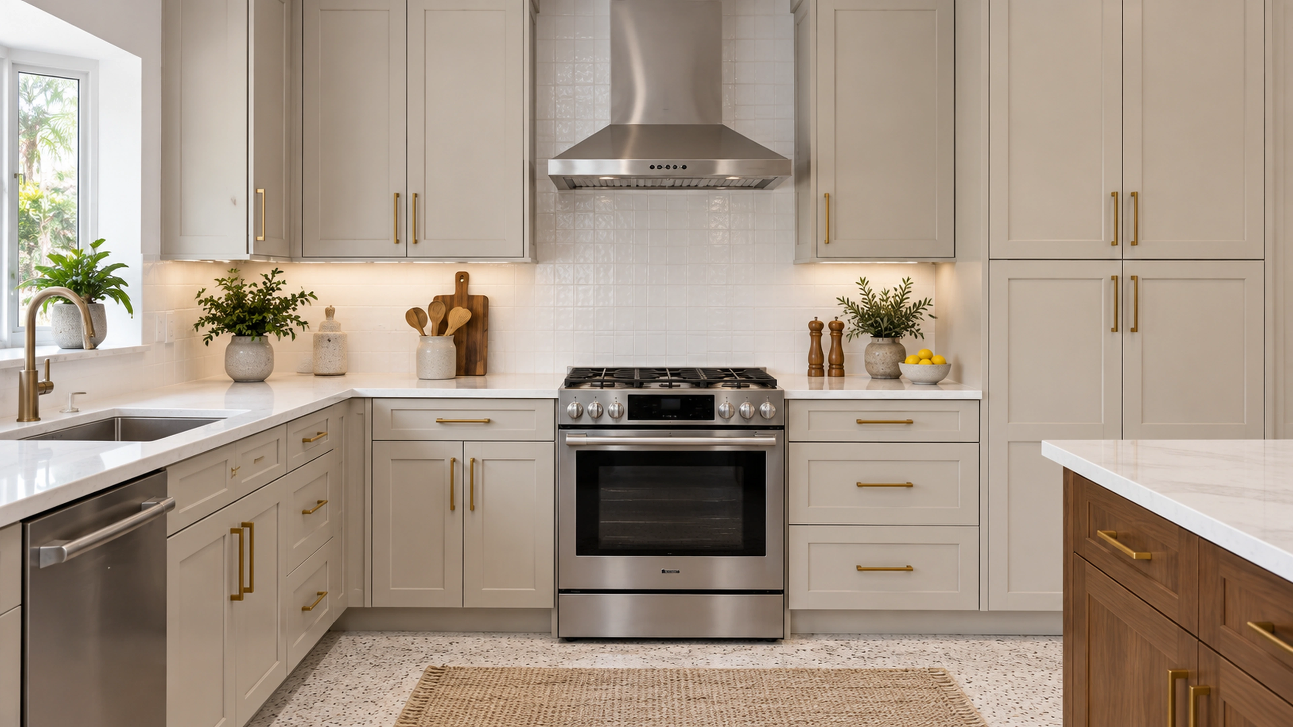
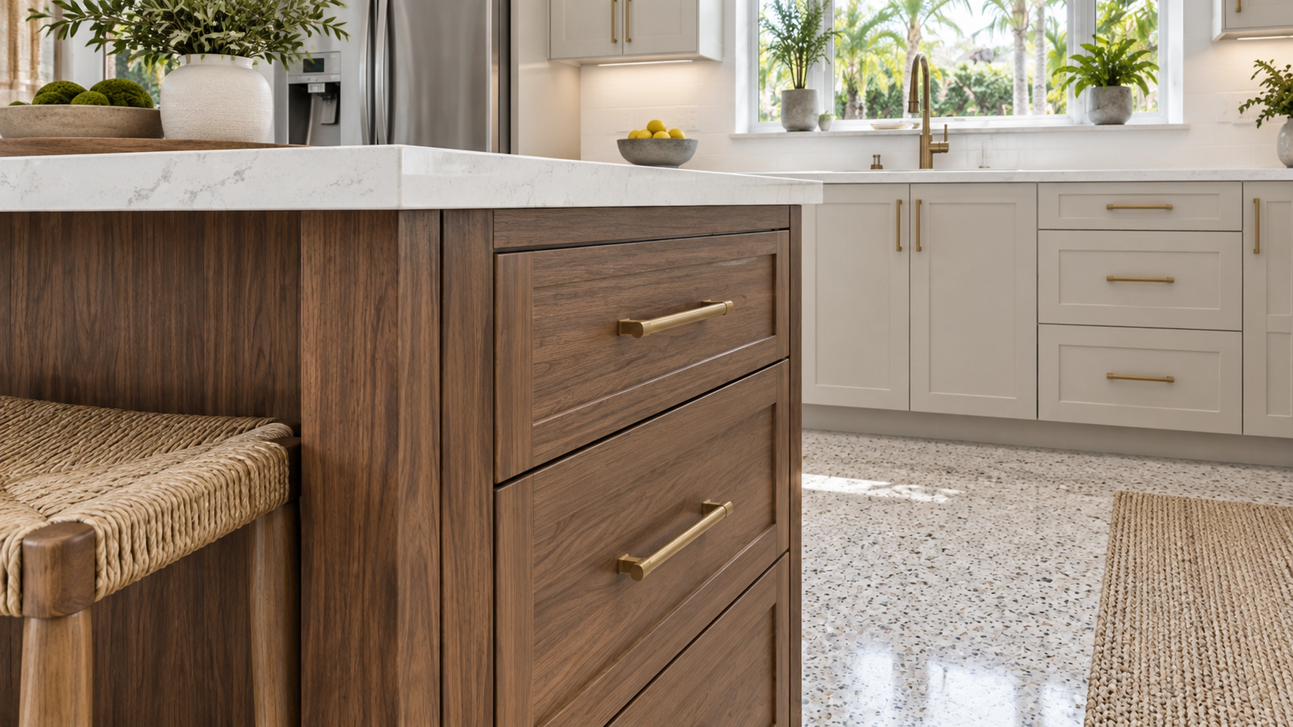
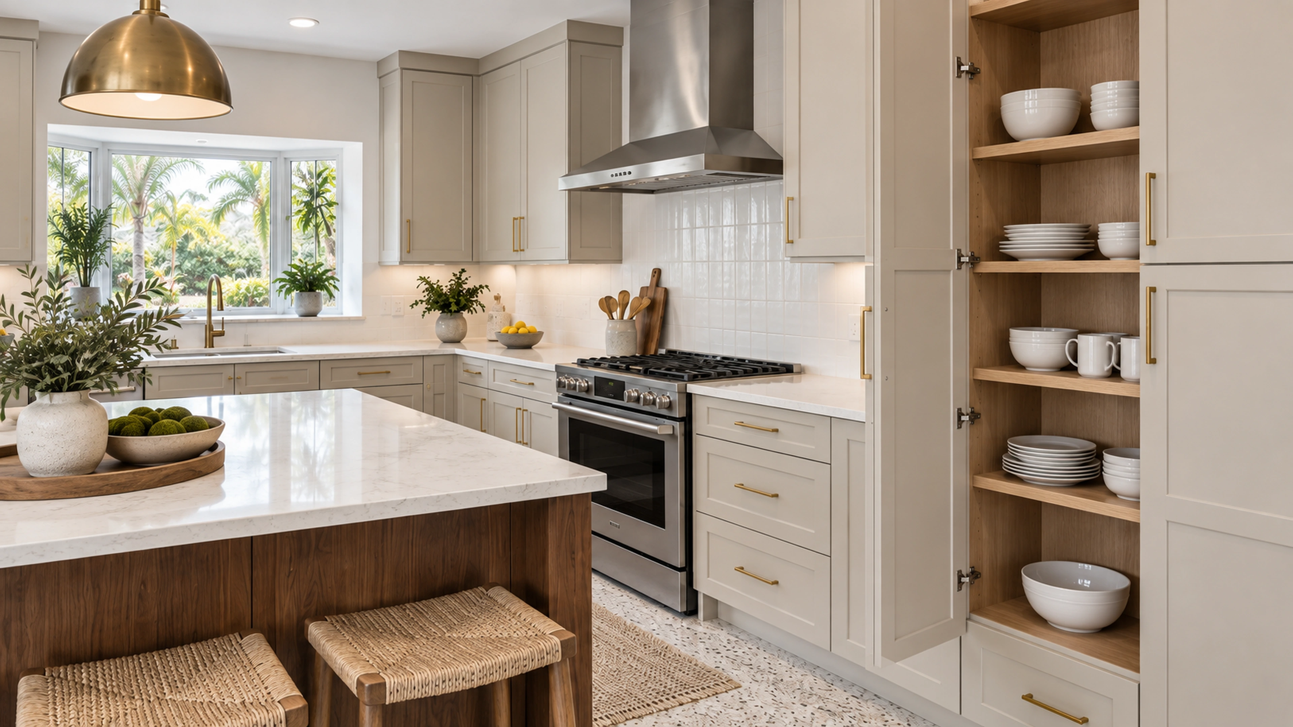
The island brings preparation, informal seating, and serving into one central place. Putty-colored perimeter cabinets give the working wall a quiet background, with storage planned around ordinary daily use.
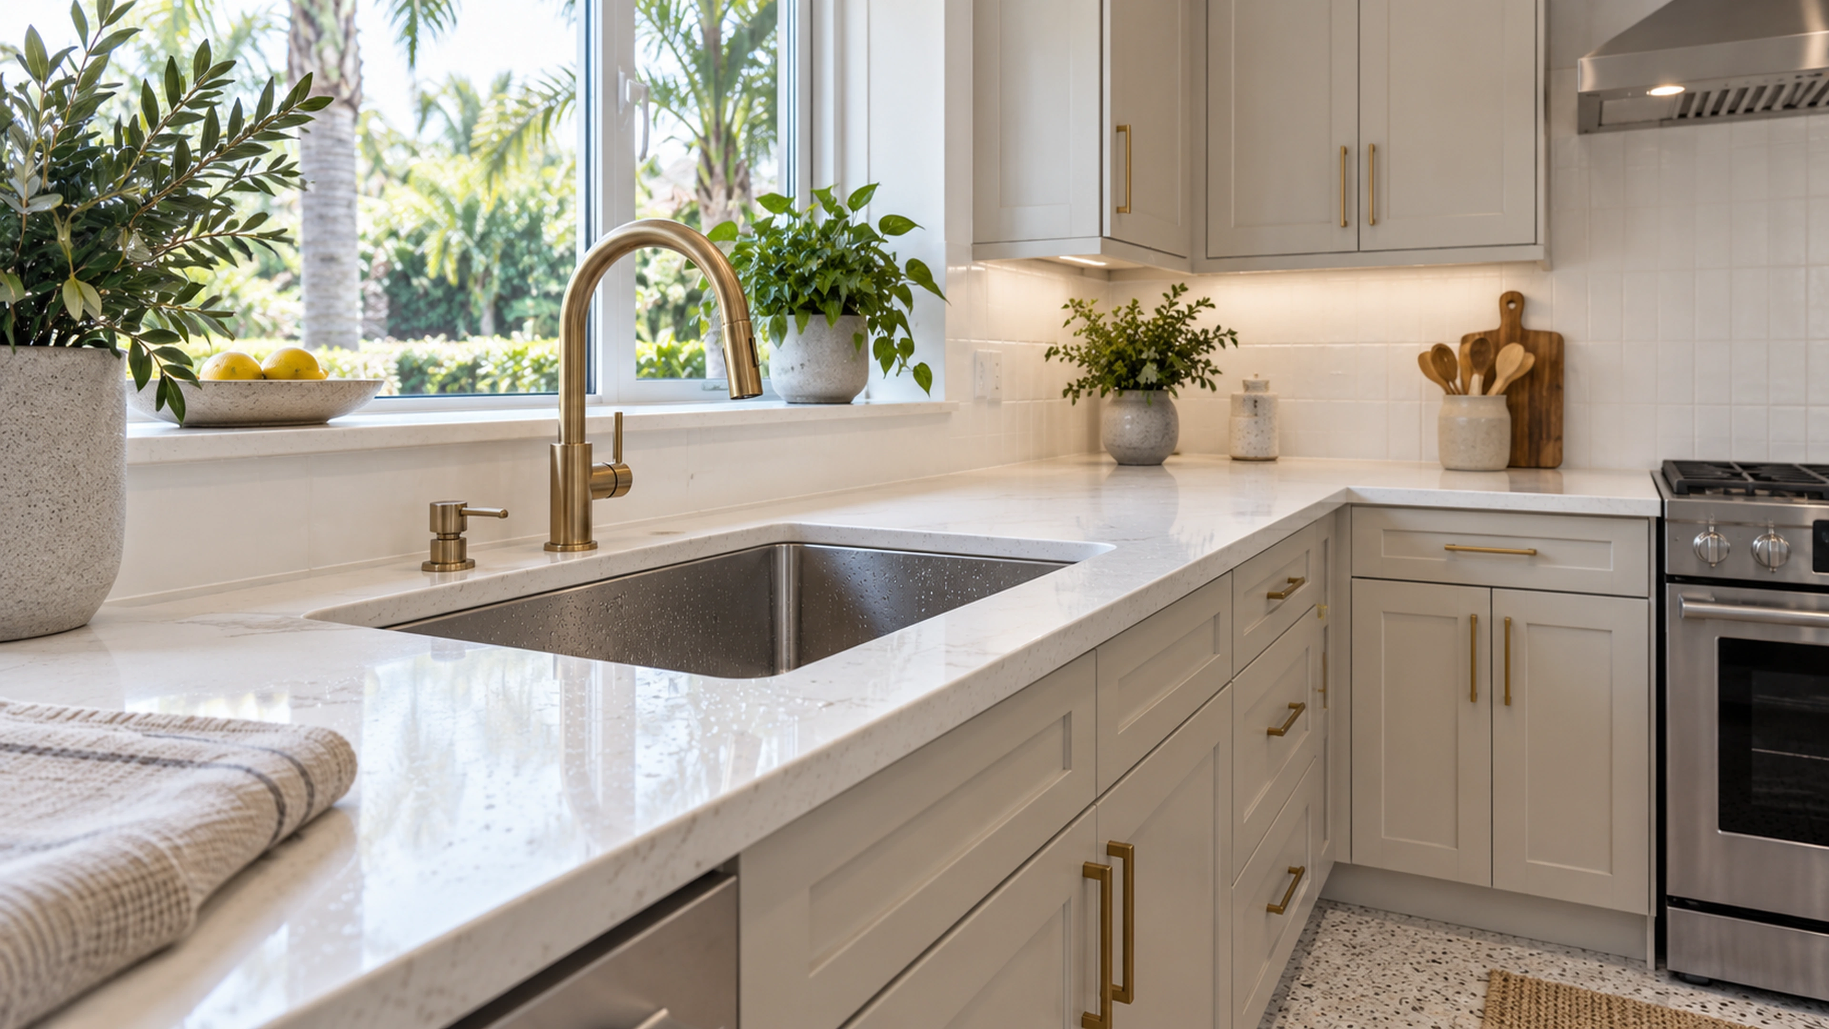
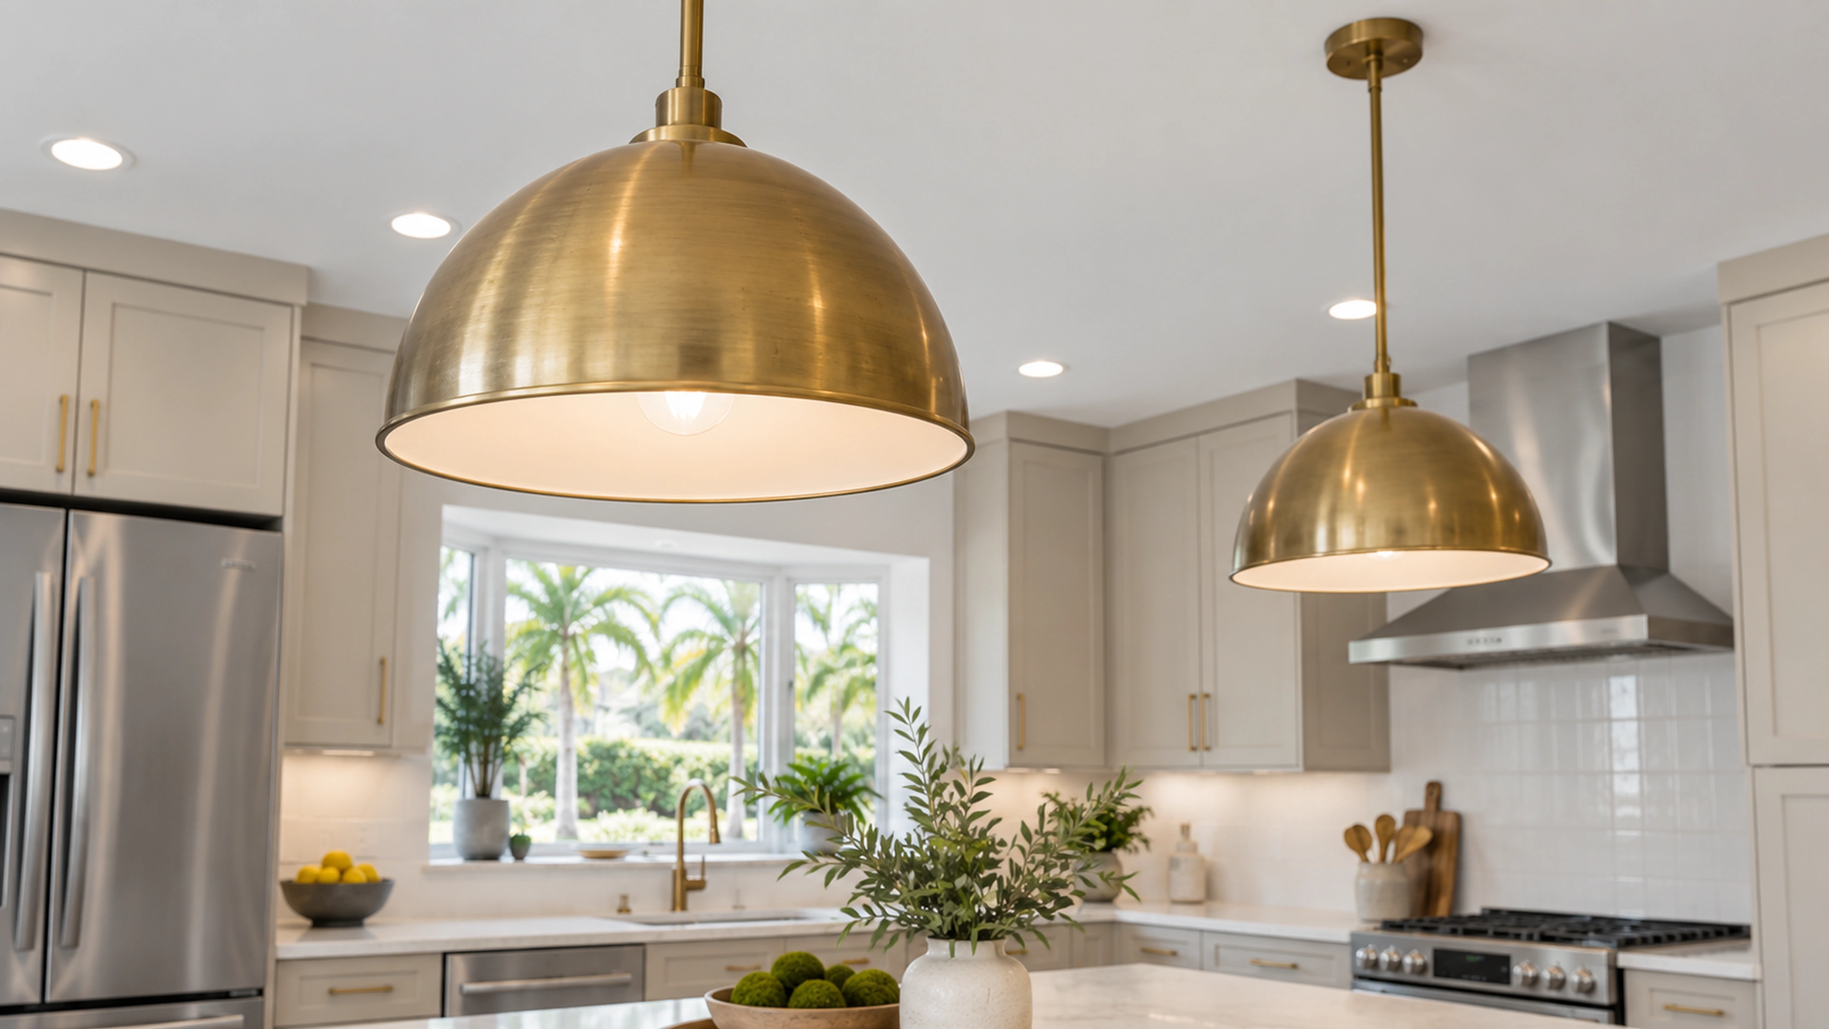
Cream quartz, walnut, satin metal accents, and a terrazzo-inspired floor give the study texture without overwhelming it. The detail sequence looks at cabinetry, lighting, storage, and the sink.
This is an unbuilt design study illustrated with AI-generated visualizations. Final design, dimensions, engineering, approvals, and pricing would be developed for a specific property.