
Weston
Poolside Living
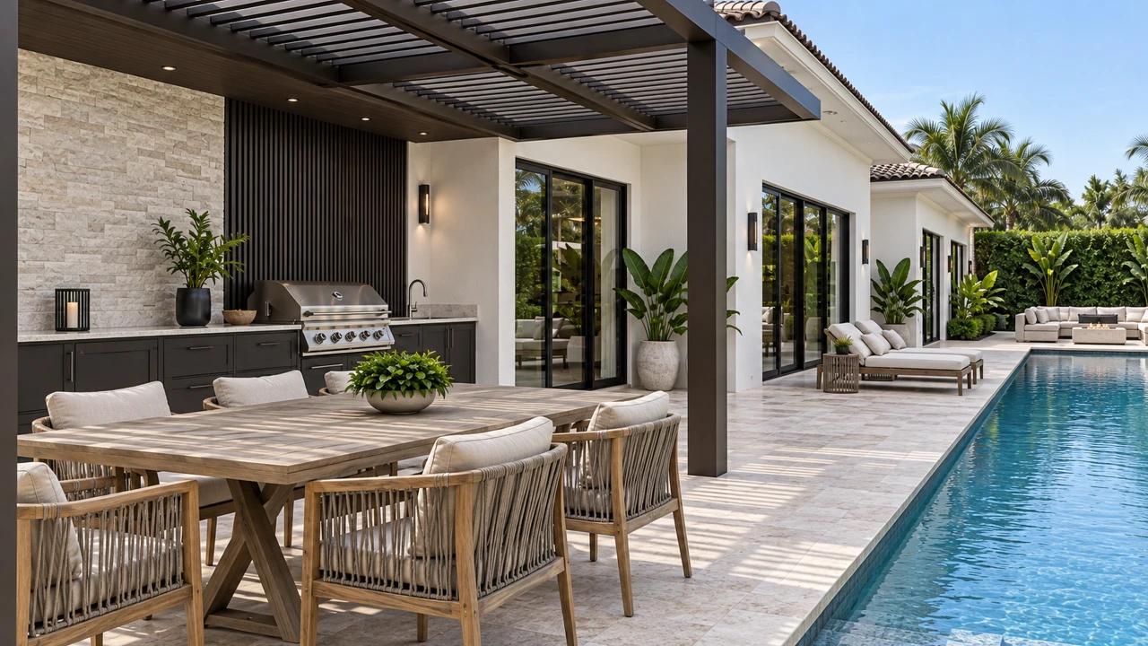
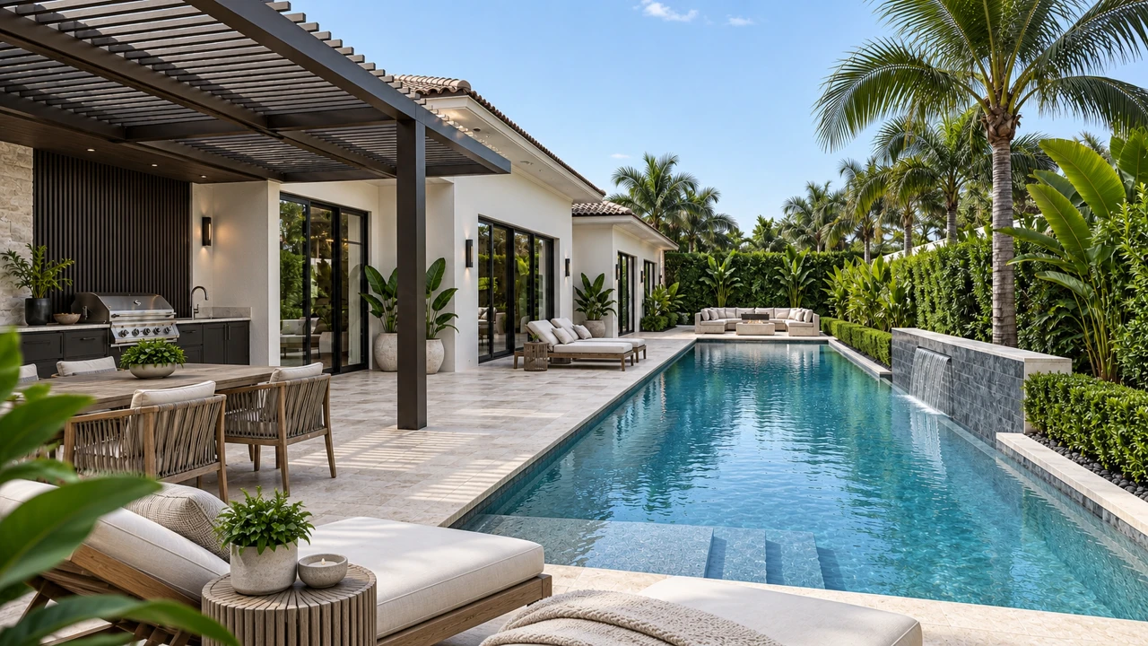
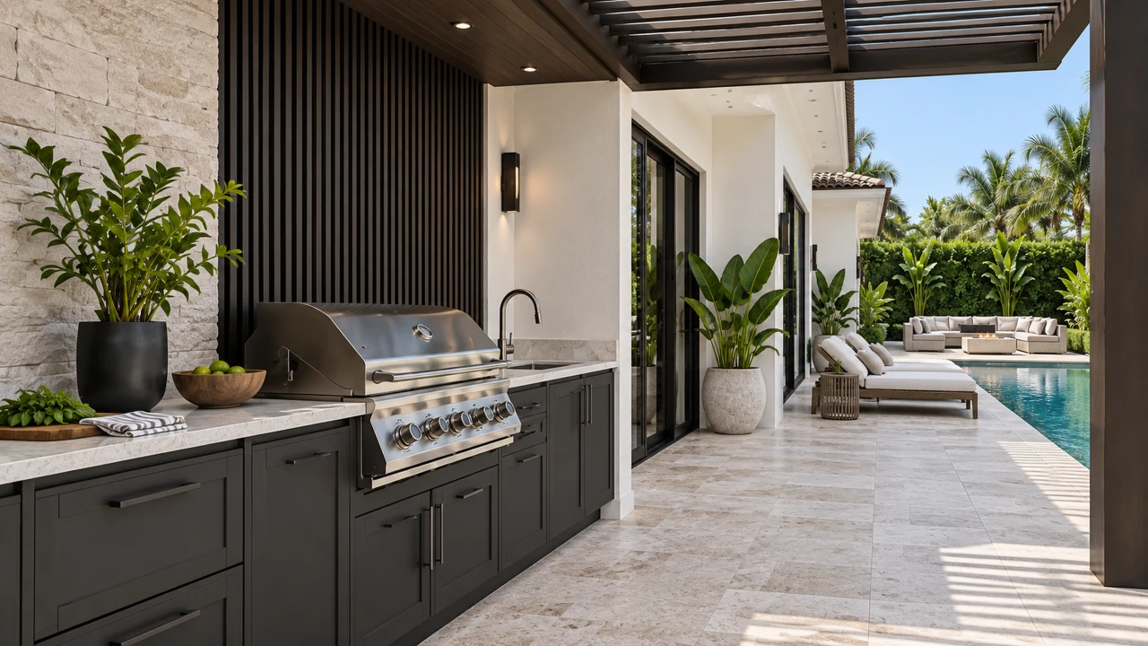
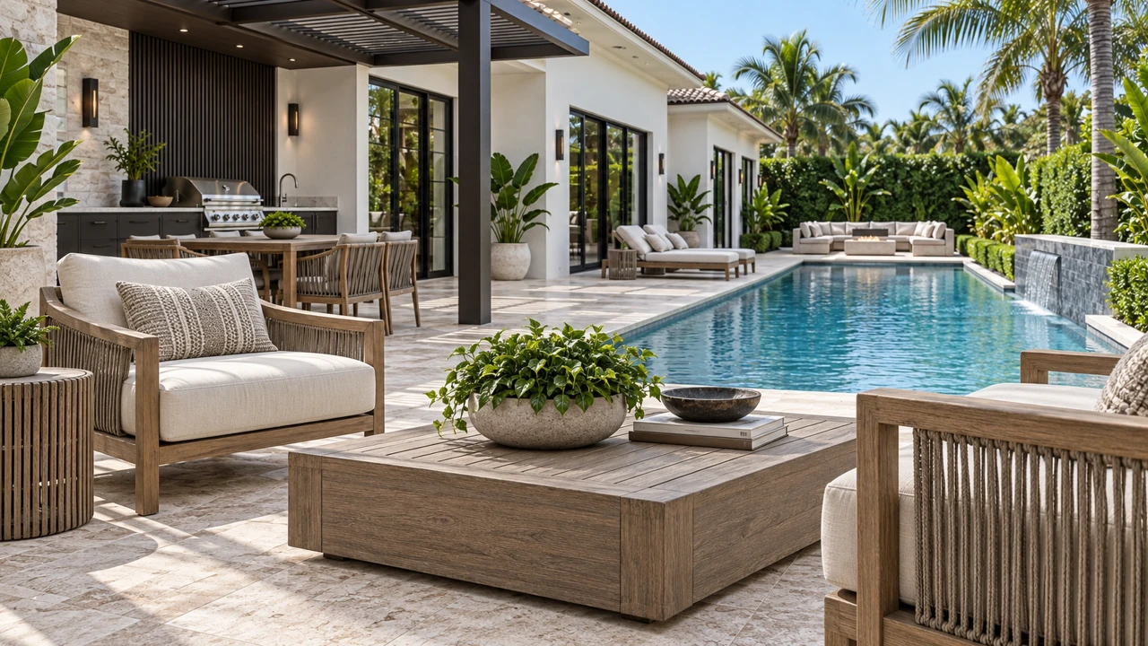
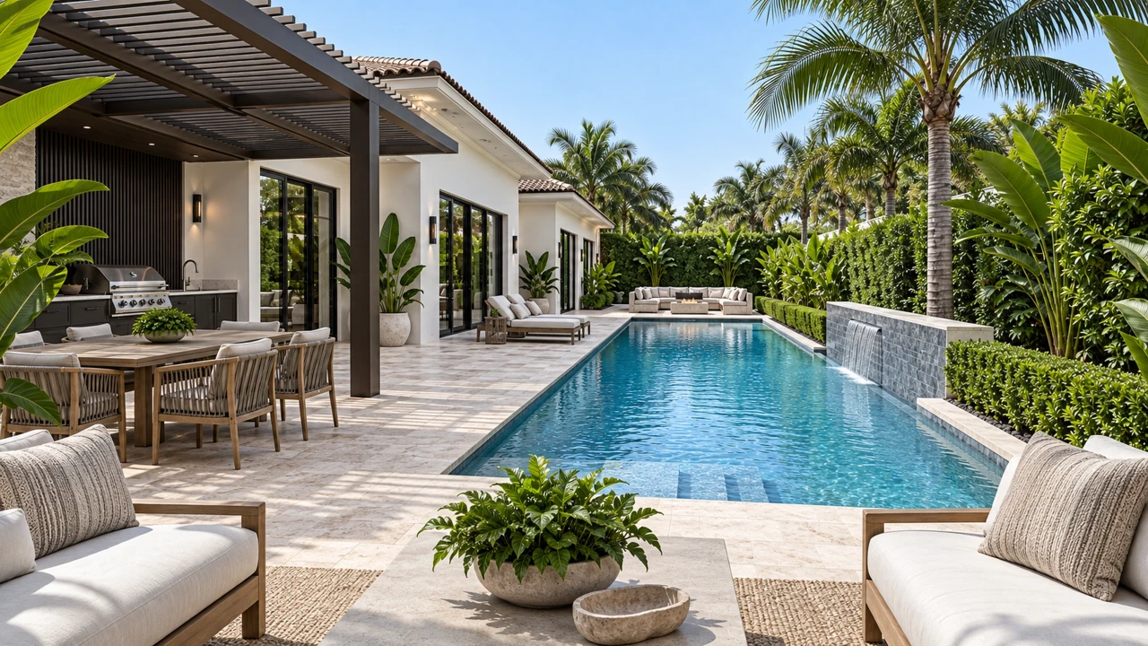
A poolside living study that joins a long swimming pool, shaded outdoor kitchen, and comfortable seating into one connected terrace.

Have a similar project in mind?561.759.6300
- Area of inspiration
- Weston, Florida
- Project type
- Pool & outdoor living
- Scope
- Pool & terrace · Covered gathering space · Outdoor kitchen · Planting & shade
THE DESIGN STUDY
Everyday life, carried outdoors.
The pool gives the garden a clear organizing line. Cooking and dining stay close to the house, while the lounge areas create quieter places along the water and at the end of the terrace.
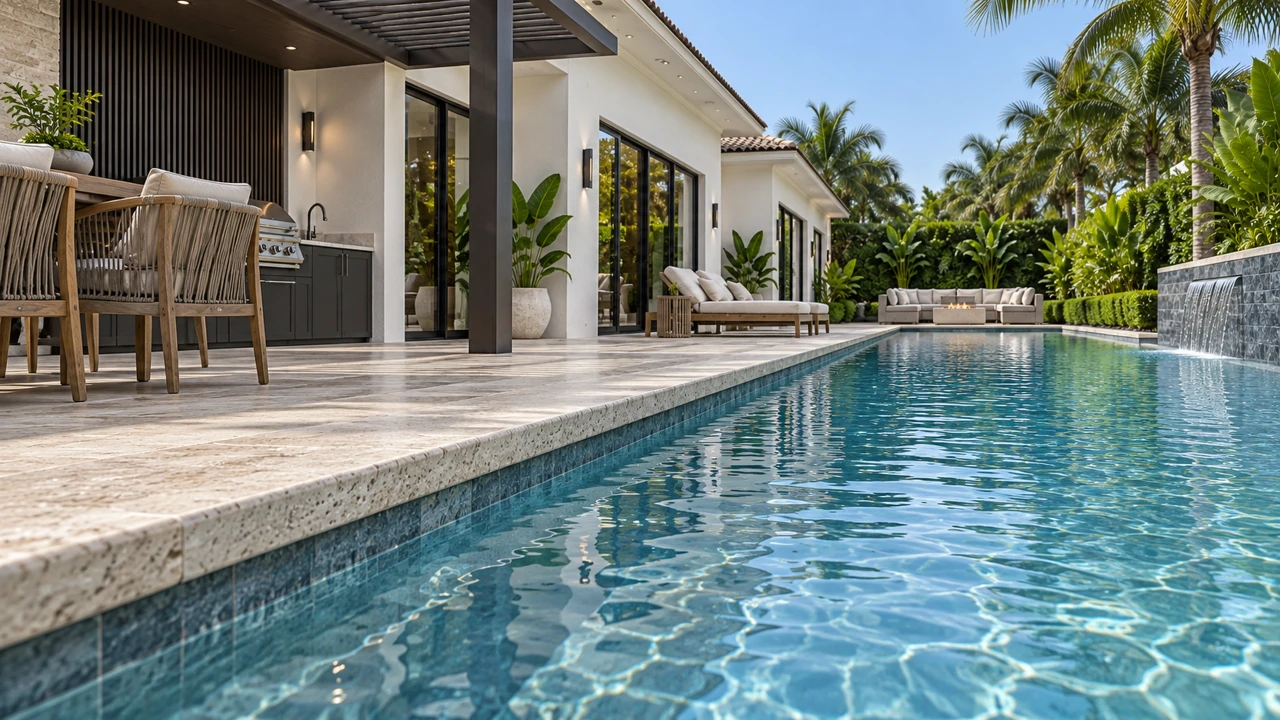
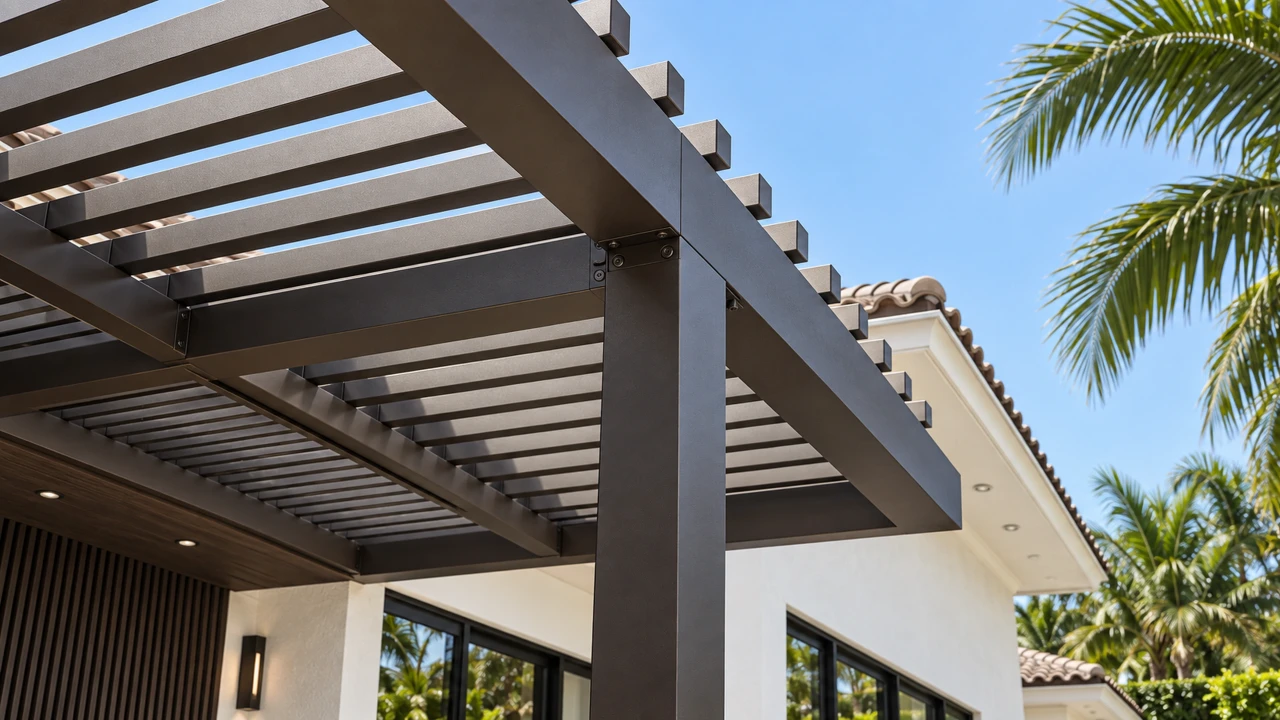
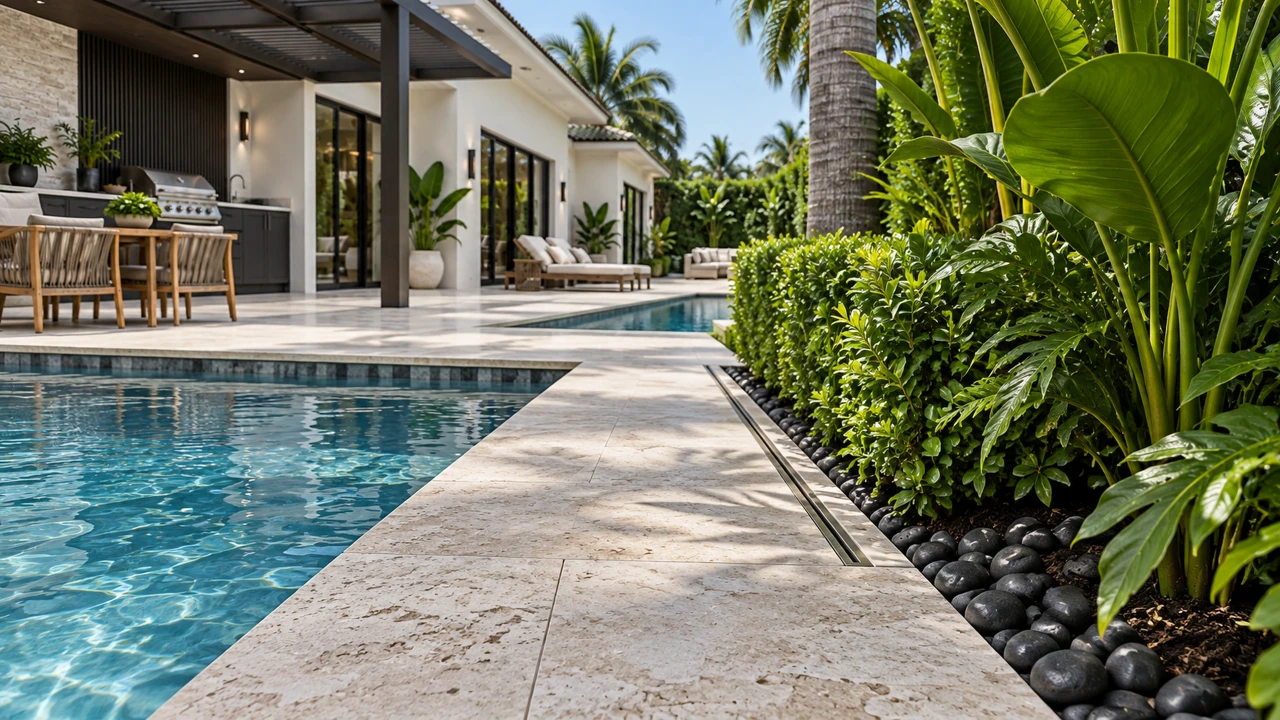
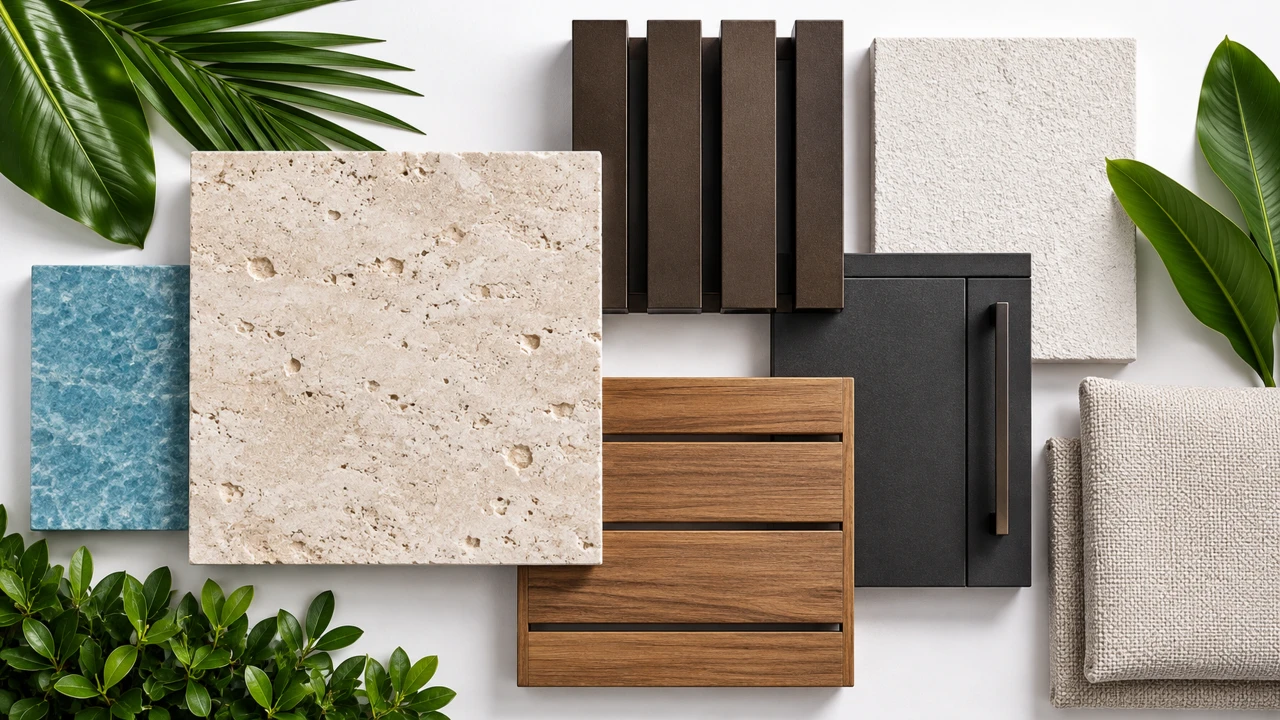
Light travertine balances charcoal cabinetry, bronze-toned shade structures, and tactile timber furniture. Waterline, planting, and pergola details explore the smaller decisions within the larger outdoor room.
This is an unbuilt design study illustrated with visualizations. Final design, dimensions, engineering, approvals, and pricing would be developed for a specific property.
Let’s talk about your space.561.759.6300