Why a pretty floor plan can still blow up your remodel
Your kitchen can look perfect on paper and still fail in real life. That is the part most homeowners miss. A clean sketch does not show door swings, traffic flow, header conflicts, or how sunlight hits a coastal contemporary design at noon. If you are feeling uneasy because your Delray Beach renovation already seems more complicated than expected, that reaction is normal. It usually means you are catching the problems early, which is exactly where you want them.
The moment homeowners realize sketches are not enough for a Delray Beach renovation
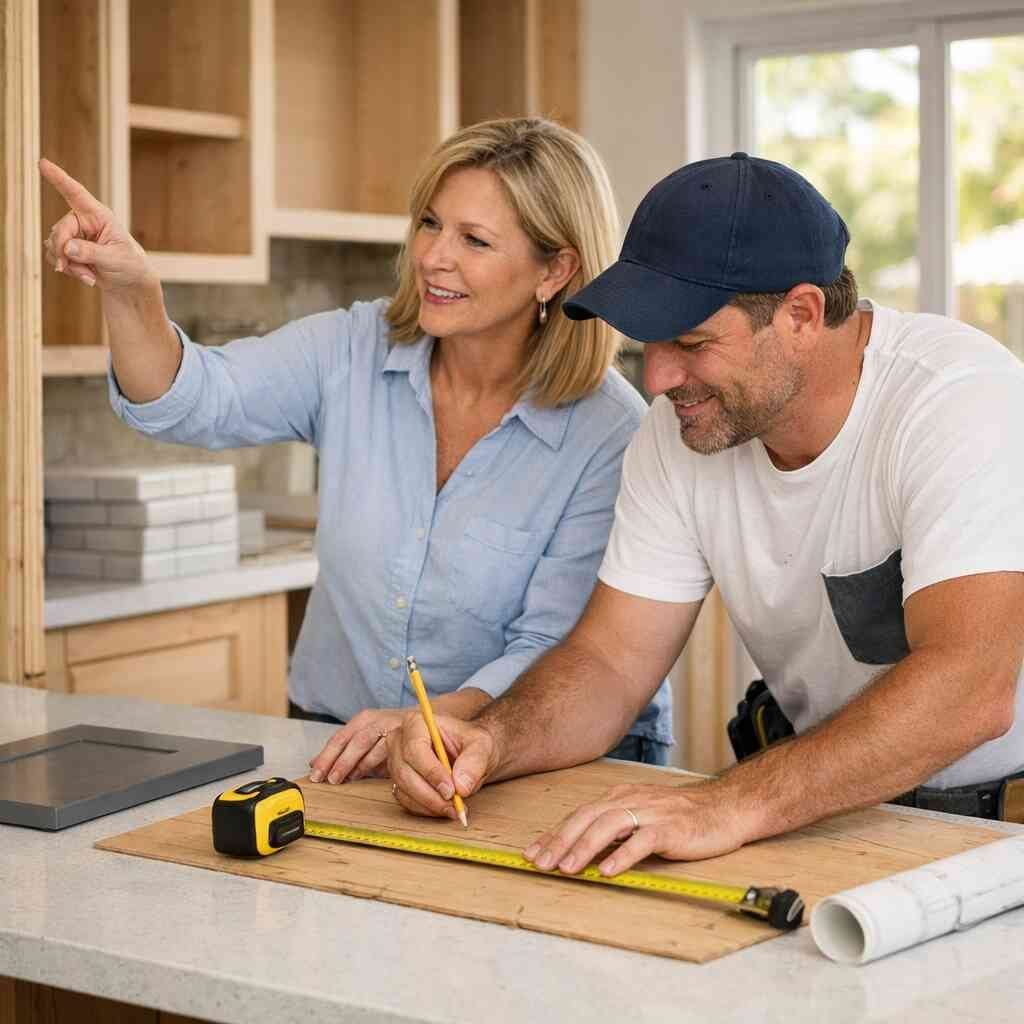
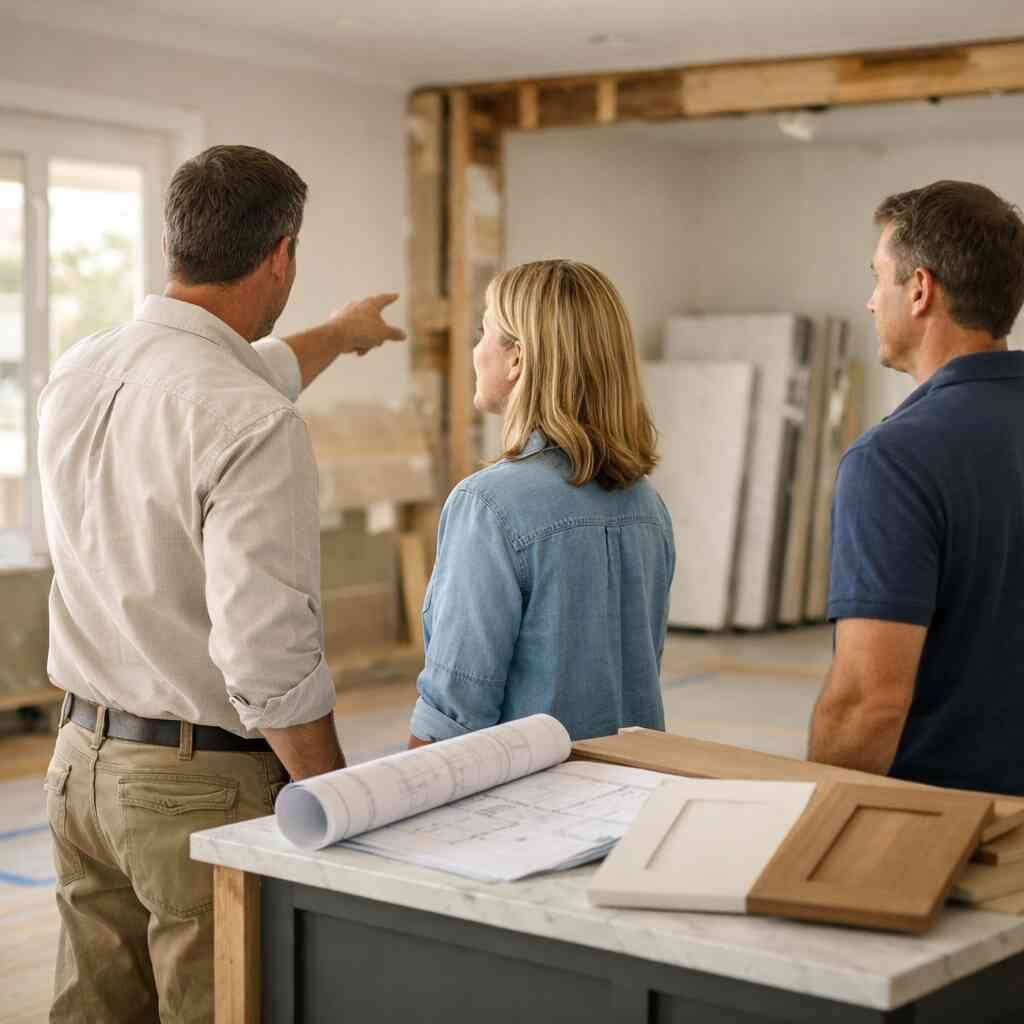
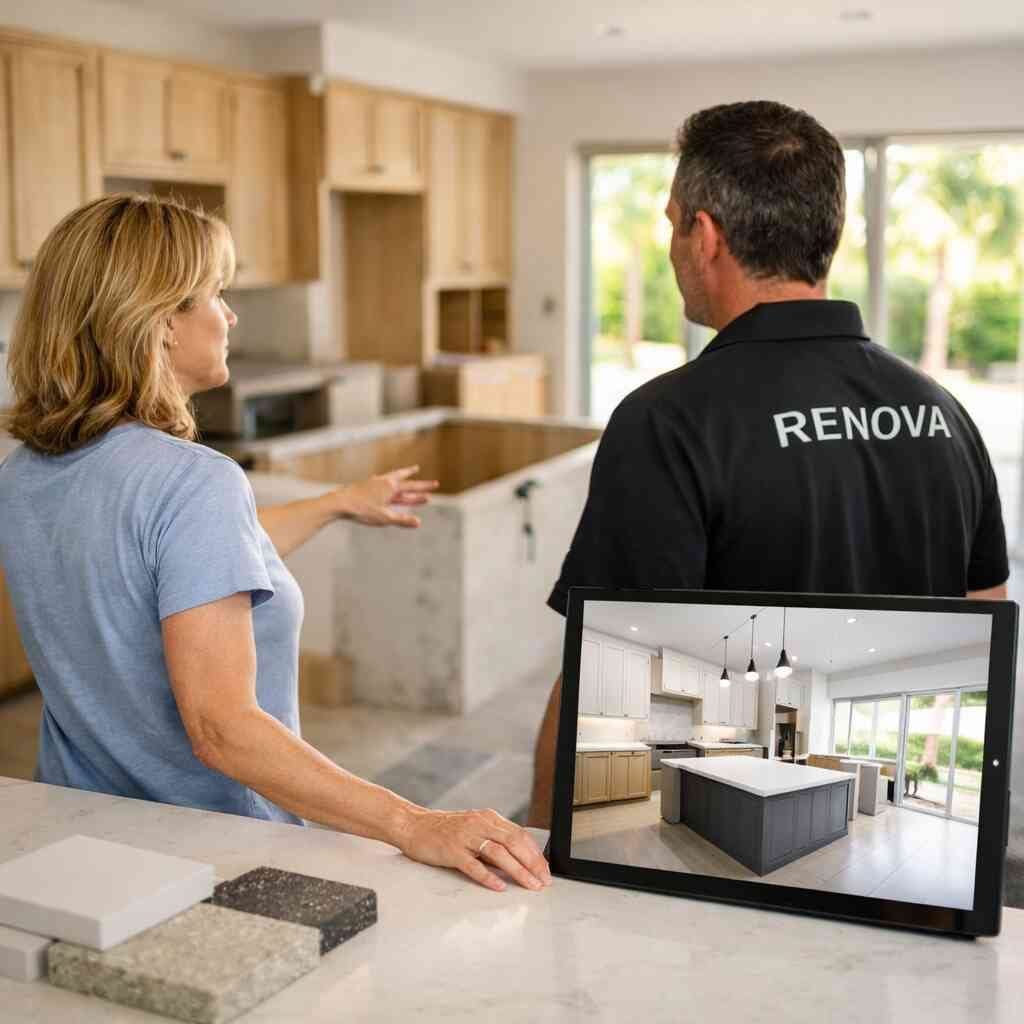
We hear this from clients almost every week. The plan looks fine until someone stands in the room and sees the fridge blocking a path or the island leaving too little clearance. That is when the stress spikes, especially during renovation during season, when you already feel pressure to make decisions fast. A general contractor Delray Beach homeowners trust should catch that before drywall ever comes off. At RENOVA, 3D rendering helps turn guesses into decisions.
One couple brought us a concept for a whole home renovation near Atlantic Avenue. The plan had a beautiful open flow, but the hallway pinch point would have made moving furniture miserable. The render showed it clearly, and we adjusted the wall line before demo day. That saved time, avoided rework, and kept the layout practical. Here is the part most homeowners miss: pretty is not the same as workable.
“Renova contractors did an amazing job renovating my master bathroom. They turned my vision into real life. I love it, it looks so good! Curtis was great with working with my schedule, responding and very helpful in helping me make decisions. The entire team at Renova was so helpful and easy to work with. The sub contractors always showed up when they said they would, which is really hard to find. I am going to start renovations on the rest of my home and will be using Renova for the entire renovation. I would highly recommend Renova to anyone!”– Megan M., a 5 star review from our business on Google Business Reviews
How 3D rendering exposes layout problems before demo day
3D rendering for renovations lets you test the room before you pay to build it. You can see sightlines, cabinet depths, appliance spacing, and how a room actually breathes. It also helps with home renovations Palm Beach County homeowners start when they want confidence, not surprises. On projects involving home renovations in Palm Beach County and luxury remodeling work, we use the model to pressure-test the plan against real use. That matters in Boca Raton kitchens, Boynton Beach baths, and condo remodel work alike.
This is especially useful for kitchen remodeling Boca Raton projects where the island can make or break the room. A render can show whether the dishwasher opens cleanly, whether stools fit, and whether the pantry door conflicts with a walkway. It can also flag problems in bathroom remodel Boynton Beach layouts, where clearances around a toilet or shower door often get tight. A kitchen remodeling in Boca Raton with 3D planning approach gives you a chance to fix mistakes on screen, not in lumber. That is cheaper. It is also calmer.
Why coastal contemporary design needs more than a mood board
A mood board can show color. It cannot show proportion. It cannot show how porcelain tile installation will look beside quartz countertops in full daylight, or whether custom cabinetry feels heavy in a narrow room. Coastal contemporary design needs balance, and balance is visual as much as technical. A render lets you compare finishes, textures, and scale before you commit to the build.
On the projects we have finished this year, clients have leaned hard on interior design services paired with 3D modeling. That combination works because it keeps the pretty choices tied to the structure. A pale oak cabinet door may look perfect online, but it may disappear against bright walls unless the contrast is planned correctly. The same goes for flooring installation, roofing repair tie-ins, and open concept design. If the plan lacks scale, the finish schedule can still fail.
Where open concept design can go wrong without load calculations
Open concept design sounds simple until a structural wall shows up in the way. Then the question becomes load calculations, beam sizing, and how far the span can really go without sagging or cracking. That is not a place for guesswork. A render helps show what the room will feel like, but the structure has to support the idea. A design-build firm coordinates that work so the drawings match reality.
We had a homeowner who wanted one large kitchen and living room. The first sketch looked open and bright. The render, paired with structural review, showed that removing the wall fully would create an awkward beam drop and hurt the ceiling line. We adjusted the opening instead. The room still felt open, but the structure stayed honest.
What RENOVA models before anyone swings a hammer
Kitchen remodeling Boca Raton decisions that get locked in on screen first
A kitchen remodel cost Florida estimate gets safer when the big choices are locked before construction starts. That means cabinet layout, appliance sizes, sink location, lighting zones, and storage strategy. It also means deciding whether you want custom cabinetry, quartz countertops, a prep sink, or a larger pantry before anyone orders materials. If you are comparing Ultimate Guide to Kitchen Remodel Cost in Florida ideas to real-life planning, the render becomes your filter. It tells you what fits and what only looks good in theory.
For kitchen remodeling Boca Raton homeowners, we also model traffic flow around guests, kids, and everyday use. That matters in Palm Beach County homes where kitchens often open to dining and outdoor living spaces. A small change, like shifting a range or widening a passage, can improve the whole room. It also helps with remodeling for resale, because buyers notice flow right away. Good planning makes the kitchen feel larger without wasting square footage.
Bathroom remodel Boynton Beach layouts that need moisture testing and clearances
Bathroom remodel Boynton Beach work is never just about tile. Moisture testing around plumbing walls matters, especially in older homes and condos. Clearances matter too, because a beautiful shower wall means very little if the door swing clips the vanity. The render gives you a clear view of those spacing issues before rough-in begins. That keeps the room functional, not just polished.
A small condo bath in Boynton Beach taught us that lesson again. The homeowner wanted a large floating vanity and a wider shower entry. The render showed the towel bar would have landed in the doorway path. So we moved the accessory layout and preserved the line of travel. That is a small move, but it prevents everyday annoyance. A bathroom remodel in Boynton Beach with layout visualization helps you catch those details early.
Whole home renovation planning for additions ADUs and condo remodel work
Whole home renovation planning gets complicated fast when additions, ADUs, and condo remodel requirements all enter the room. Each one changes the structure, the sequence, and the approval path. A 3D model lets you compare those options side by side before design locks in. That matters whether you are considering home addition ROI, a garage conversion, or a more modest whole home renovation. The point is to see the impact before you build it.
For home additions in Palm Beach County with permit coordination, we use rendering to show how the new volume meets the existing house. That includes roof lines, window rhythm, and how the addition reads from the street. In a condo remodel, the same visual check helps you understand what stays and what changes inside HOA or association limits. For custom homes South Florida buyers want, the model also keeps the architecture coherent from room to room. Coherence matters. So does avoiding a patchwork look.
How custom cabinetry quartz countertops and porcelain tile installation read in a render
Custom cabinetry does not live well in a vacuum. It has to relate to countertop thickness, backsplash height, and lighting temperature. Quartz countertops can look crisp and clean, but only if the render shows the surrounding cabinet tone and floor finish. Porcelain tile installation also needs visual testing, because pattern scale changes how large the room feels. A render shows those relationships in a way a sample board cannot.
This is where affordable luxury remodels get smarter. You may not need the most expensive finishes. You need the right combination. A simple cabinet profile paired with a strong quartz slab and well-laid porcelain tile can look expensive without wasting budget. That is especially useful in historic home renovation South Florida work, where you want modern function without losing character. Good visualization keeps the choices honest.
When outdoor kitchens pool house construction and garage conversion plans need the same visual check
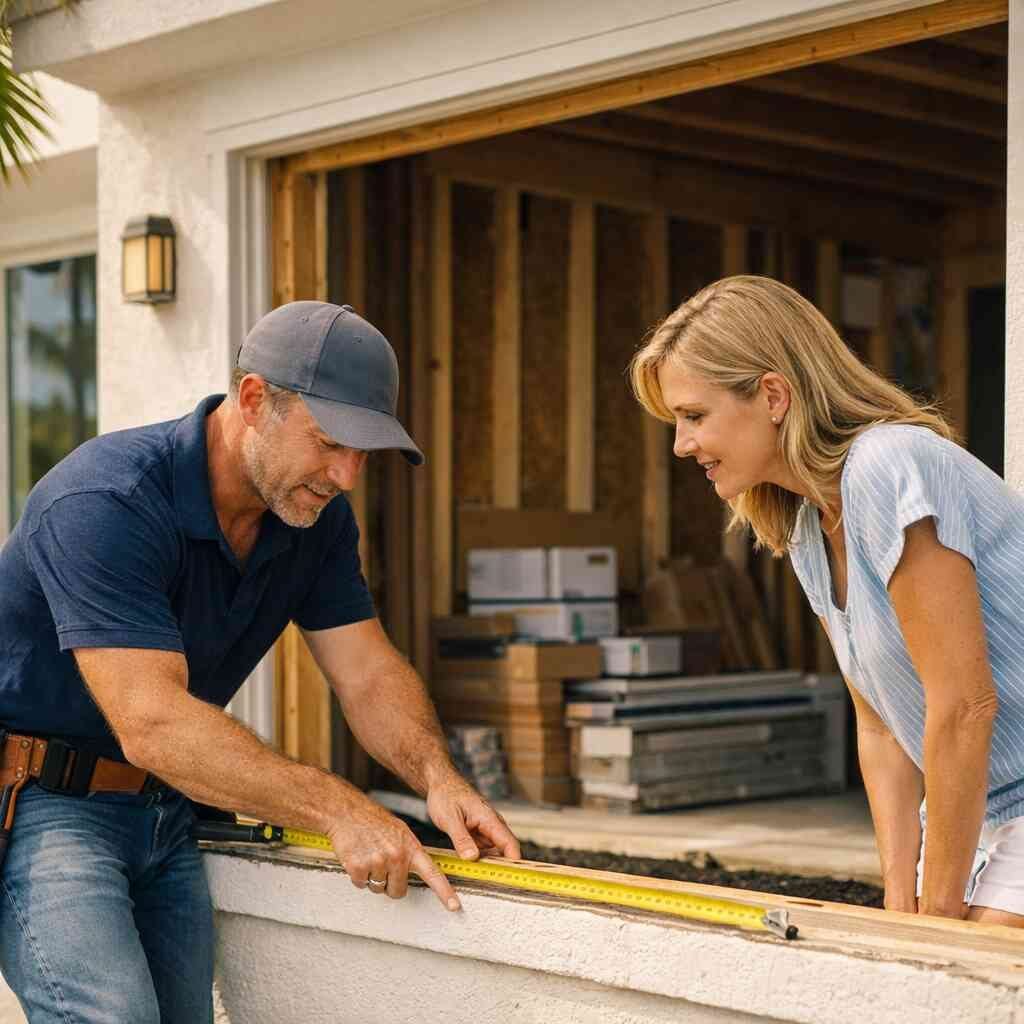
Outdoor kitchens, pool house construction, and garage conversion plans all need the same discipline as interior work. Sun, shade, drainage, and circulation matter outside too. A 3D model can show how the grill zone relates to seating, how the pool house faces the patio, and whether the garage conversion still looks balanced from the driveway. For outdoor kitchens and pool house construction in South Florida, visual planning prevents awkward proportions. It also reduces the chance of expensive changes later.
Outdoor living spaces in Palm Beach County have to work in heat, humidity, and storm season. That means planning for material durability, shade, and airflow. If you are adding smart home integration, energy efficient upgrades, or hurricane impact windows near these zones, the render helps show the whole system together. It is not just about style. It is about making the project live well after the crews leave.
The paper trail that keeps Delray Beach renovation planning from stalling
How 3D rendering supports permits and building codes without guessing
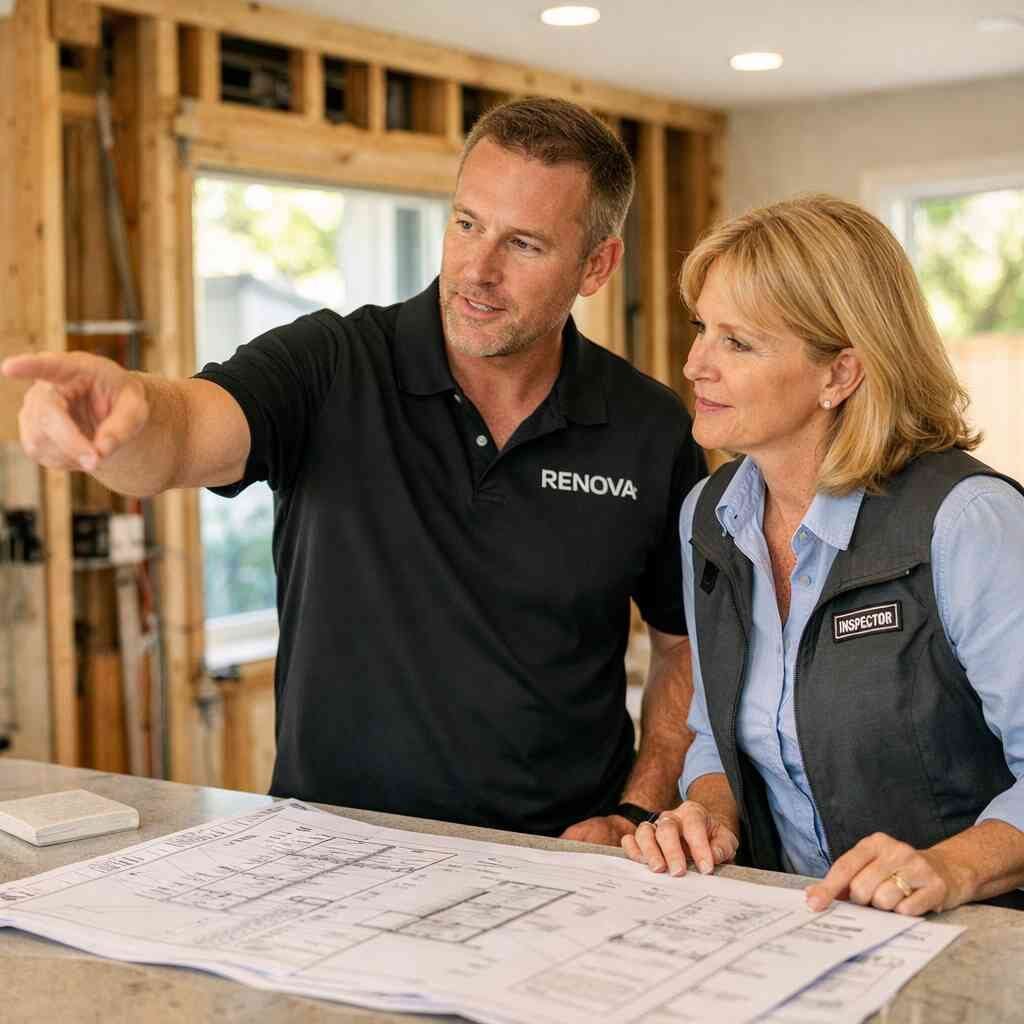
Permits and building codes make people tense. Fair enough. No one loves paperwork that can stop a project cold. But 3D rendering helps reduce the back-and-forth because the design is clearer before review. That is a major advantage when you are working through How RENOVA handles permits for Delray Beach homes. Clear plans tend to move better than vague ones. Florida Building Code requirements are not something to eyeball. Openings, egress, wind protection, and structural changes all need proper documentation. A render does not replace engineering, but it supports the process by showing intent clearly. That matters in Delray Beach renovation planning, especially for barrier island concerns, flood exposure, and older homes near historic districts. The less confusion on the front end, the fewer delays later. ### Why licensed and insured contractor status matters when the plans get reviewed 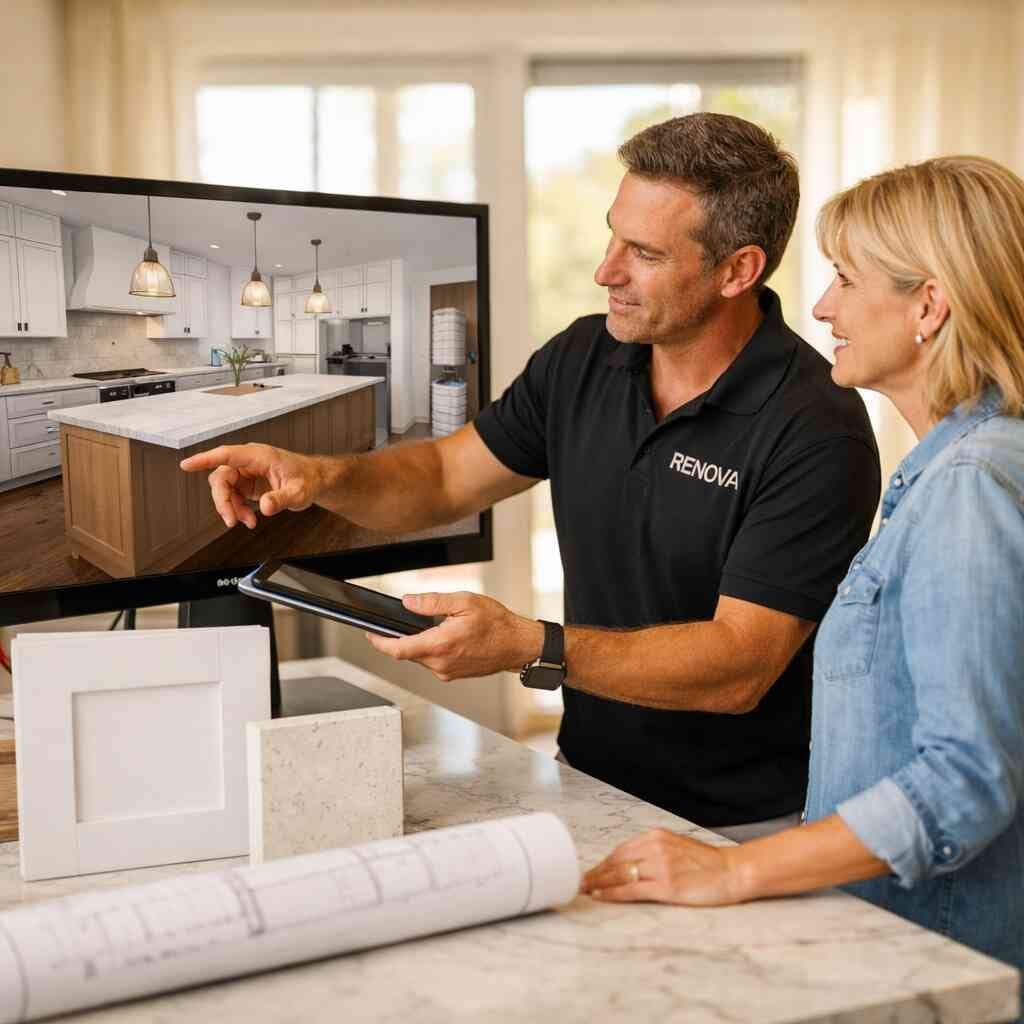
A licensed and insured contractor gives reviewers and homeowners one basic thing: accountability. If plans change, someone has to own the coordination. If conditions on site differ from the drawings, someone has to manage the fix. That is why a construction management for coastal contemporary design projects mindset matters from day one. It keeps the plan, the permits, and the field work aligned.
This is also where how to choose a contractor becomes more than a search phrase. You want someone who knows local review habits, can read a plan set, and can explain tradeoffs without spinning. A contractor who cannot explain the sequence probably cannot control it either. For renovation financing, construction loans, and free estimates, that clarity matters. It keeps decisions grounded.
Coordinating construction management with Delray Beach architects and design-build firm workflows
Delray Beach architects and builders do their best work when they speak the same language early. That is the main value of a design-build firm. Design-build workflows compress the distance between concept, structure, and field reality. A Delray Beach renovation planning with a design-build firm approach can cut down on misreads because the model, the plans, and construction management all talk to each other. Less handoff means fewer mistakes.
Here is a simple truth from the job site. When drawings pass through too many hands, details get lost. When the same team tracks the render, the permit set, and the field layout, the project usually stays cleaner. That is true for West Palm Beach remodeling, Lake Worth renovation work, and luxury remodeling in PGA National alike. The geography changes. The need for coordination does not.
What homeowners need to know about renovation financing construction loans and cost per square foot renovation
Renovation financing can feel intimidating. Construction loans add another layer. Still, the right plan makes those conversations easier because the scope is defined sooner. If you know the room sizes, the finish level, and the structural scope, your lender has a clearer picture. That is better for everyone. It is also how cost per square foot renovation discussions stay honest.
We do not give blanket pricing because every project is different. Still, the model helps you see where money goes. Layout changes, structural work, and specialty finishes all affect the budget. If you want a deeper comparison, our Top 5 Whole Home Renovation Costs in Palm Beach County guide helps frame the discussion without pretending every house is the same. The goal is clarity, not surprise.
How hurricane impact windows impact doors and energy efficient upgrades get planned into the model
Hurricane impact windows and impact doors are not afterthoughts here. They affect openings, elevations, mullions, and the way a room feels from inside. They also influence energy efficient upgrades, because better glazing changes heat gain and comfort. A 3D render lets you see those windows in context instead of treating them like isolated products. That matters in South Florida, where storm performance and design both count.
Miami-Dade product approvals, product specs, and exact framing details must be verified for the specific project. We do not guess on that. What we do is plan the look and function together, so the finished home feels intentional. If you are upgrading a condo remodel or a custom homes South Florida project, the render helps keep the exterior and interior in sync. That saves rework and keeps the design tighter.
When to move from rendering to build and what that decision should feel like
Using the final model to compare remodeling for resale against long term living needs
The right time to build is when the model answers the hard questions. If you are renovating for resale, the layout should speak to broad appeal. If you are staying long term, the layout should fit how you live now. Those goals overlap, but they are not identical. A render helps you compare remodeling for resale against daily comfort without fooling yourself.
That matters in Delray Beach, Boca Raton, and Boynton Beach, where buyer expectations can differ block by block. A kitchen that photographs well may still frustrate a family if the storage is thin. A bath that looks clean may not support aging in place modifications. The model gives you a chance to choose with your eyes open. That is the honest way to spend money.
Why empty nester remodel snowbird home upgrades and aging in place modifications need different choices
Empty nester remodel decisions often focus on simplifying the house. Snowbird home upgrades may focus more on durability, security, and easy reopening after months away. Aging in place modifications need a different lens again. You may need wider clearances, curb-free showers, better lighting, and fewer threshold changes. The same house can support all three goals, but not with the same plan.
That is why we ask direct questions before design locks. How do you live here? Who uses the space? What becomes harder in five years? Those answers guide the render. If you want a useful reference, our RENOVA guide to aging in place modifications in Florida explains the thinking without fluff. The point is to plan for real life, not a showroom.
How RENOVA uses 3D rendering to align luxury remodeling expectations with reality
Luxury remodeling fails when expectations float above the budget, the structure, or the site conditions. 3D rendering keeps those expectations grounded. It lets you see the relationship between finishes, space, and construction limits before the first hammer swing. That is useful on condo remodels, additions, custom cabinetry upgrades, and exterior projects too. It also keeps the conversation focused on what the project can actually deliver.
The best renders are not fantasy images. They are decision tools. They show the room, the light, the circulation, and the finish story in one place. That is why a general contractor in Delray Beach for whole home renovation should not treat rendering like decoration. It is part of the job. When it works, everyone moves faster and with less stress.
What to ask before you approve a kitchen remodel cost Florida estimate or bathroom remodel timeline
Ask what is included. Ask what is excluded. Ask where the allowances live, and what happens if the field conditions change. That is especially important for kitchen remodel cost Florida estimates and bathroom remodel timeline questions. You are not being difficult. You are being careful.
A good estimate should also explain permits, lead times, and how the sequence will unfold. If someone cannot explain why the timing changes when custom cabinetry or porcelain tile installation enters the schedule, that is a warning sign. For commercial or residential work, the same rule applies: clarity beats cheerleading. If you want to compare approaches, our The Difference Between Design Build and General Contracting piece breaks down the difference clearly. A solid plan is easier to approve.
The cleanest next move for home renovations Palm Beach County without wasting time or money
Start with a measured conversation, not a mood board. Bring your wish list, your pain points, and your questions about permits, structure, and budget. If you are searching for the best renovation contractors near me, focus on who can show you process, not just photos. Ask how they use 3D rendering for renovations, how they handle Delray Beach renovation planning, and how they coordinate with architects and inspectors. That tells you more than a polished sales pitch.
If you want to see how RENOVA thinks, review a few portfolio examples and then schedule a free estimate when you are ready. You do not have to solve everything in one call. Start with one conversation, and bring the questions that keep you up at night.
Frequently Asked Questions
Question: Why does RENOVA start Delray Beach renovation planning with 3D rendering instead of jumping straight into construction?
Answer: Because a floor plan alone does not show how the space will actually work. 3D rendering for renovations helps RENOVA catch layout problems early, before demo, permits, and material orders lock anything in. That matters on everything from a whole home renovation to a condo remodel, especially when the project involves open concept design, custom cabinetry, quartz countertops, or a tight bathroom remodel timeline. As a general contractor Delray Beach homeowners can rely on, RENOVA uses 3D modeling to test traffic flow, clearances, sightlines, and finish combinations so the final plan is practical, not just pretty. It is a smarter way to handle home renovations Palm Beach County clients are investing real money into.
Question: How does 3D rendering help with kitchen remodeling Boca Raton and bathroom remodel Boynton Beach projects?
Answer: In kitchens and bathrooms, small mistakes become everyday problems fast. A 3D model can show whether an island is too tight, whether appliance doors open cleanly, whether a shower door hits a vanity, or whether custom cabinetry and porcelain tile installation feel balanced in the room. For kitchen remodeling Boca Raton projects, that means the design can be checked for workflow before anyone builds it. For bathroom remodel Boynton Beach work, it helps confirm spacing, moisture-related planning, and fixture placement. RENOVA uses this process to reduce rework and make sure the room functions well, whether the goal is remodeling for resale, aging in place modifications, or a better daily layout.
Question: Why is 3D rendering so important for coastal contemporary design, luxury remodeling, and custom homes South Florida clients want?
Answer: Coastal contemporary design depends on proportion, light, and balance. A mood board can show color, but it cannot show how flooring installation, quartz countertops, interior design services, and cabinet scale all read together in the same room. 3D rendering lets RENOVA test those relationships before construction starts, which is especially valuable in luxury remodeling and custom homes South Florida homeowners expect to feel polished and cohesive. It also helps with additions, ADUs, outdoor kitchens, pool house construction, and garage conversion plans, where the new work has to relate visually to the existing home. The result is a cleaner design and a better finished product.
Question: How does RENOVA use 3D rendering to support permits and building codes during a whole home renovation?
Answer: 3D rendering does not replace engineering or permit review, but it helps make the scope clearer before plans are submitted. That makes it easier to coordinate construction management, design-build firm workflows, and the paperwork tied to permits and building codes. For a licensed and insured contractor, clarity on the front end helps reduce delays and keeps everyone aligned, including Delray Beach architects and reviewers. This is especially useful on projects involving hurricane impact windows, impact doors, roofing repair, smart home integration, or energy efficient upgrades, where the design and technical requirements need to work together. When the plan is clear, the permit path usually gets cleaner too.
Question: What should I ask before approving a kitchen remodel cost Florida estimate or a renovation financing plan?
Answer: Ask what is included, what is excluded, what allowances are built in, and what happens if field conditions change. That is the no-BS way to review a kitchen remodel cost Florida estimate, a bathroom remodel timeline, or a cost per square foot renovation discussion. If you are using renovation financing or construction loans, you need a scope that is defined enough for the lender and flexible enough for the real job site. RENOVA encourages that kind of direct conversation because it helps homeowners compare free estimates, understand the tradeoffs, and choose the best renovation contractors near me based on process, not hype. If the team cannot explain the plan clearly, that is a red flag.
Question: How does RENOVA handle remodeling for resale versus long-term living needs like snowbird home upgrades or aging in place modifications?
Answer: The right layout depends on how you plan to live in the home. Remodeling for resale usually favors broad appeal, clean flow, and strong visual impact. Snowbird home upgrades may focus more on durability, security, and easy reopening after time away. Aging in place modifications need wider clearances, better lighting, and fewer barriers. RENOVA uses 3D rendering to compare those goals before the build starts, so you are not guessing at the outcome. That is useful for investment property renovation, empty nester remodel planning, historic home renovation South Florida work, and even home addition ROI conversations. The model helps you make decisions based on real use, not wishful thinking.