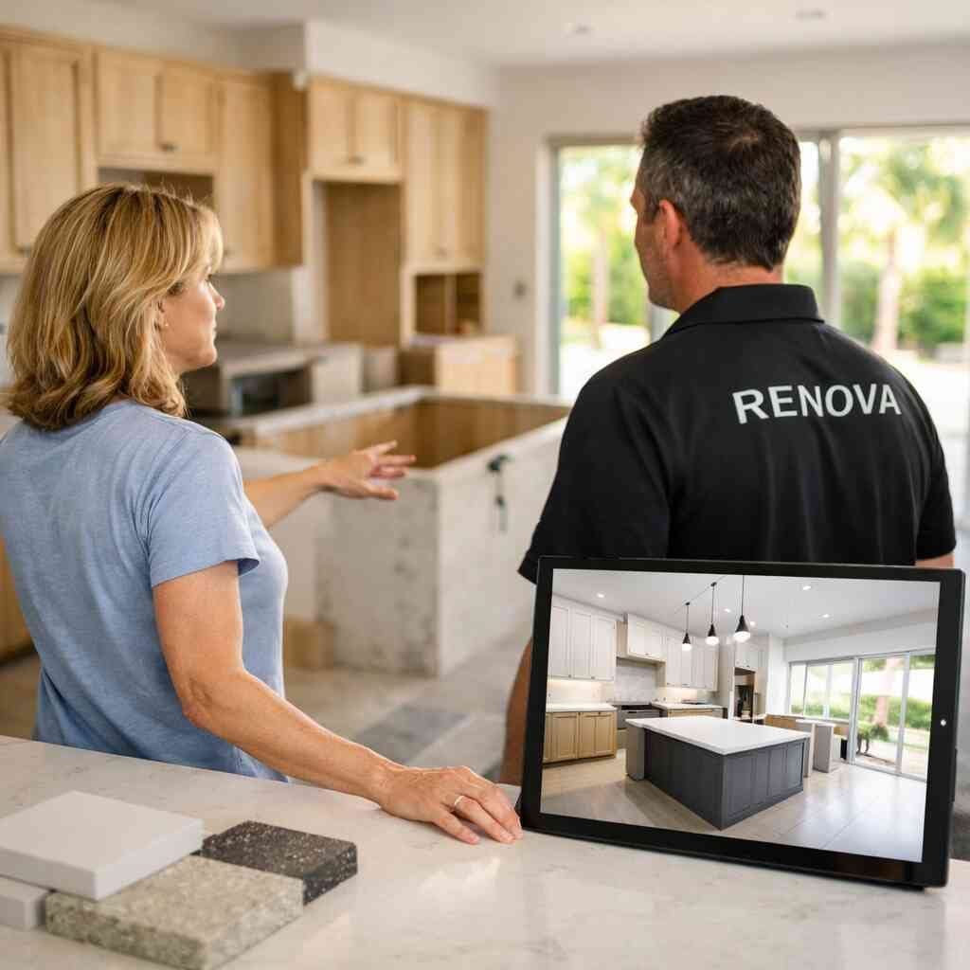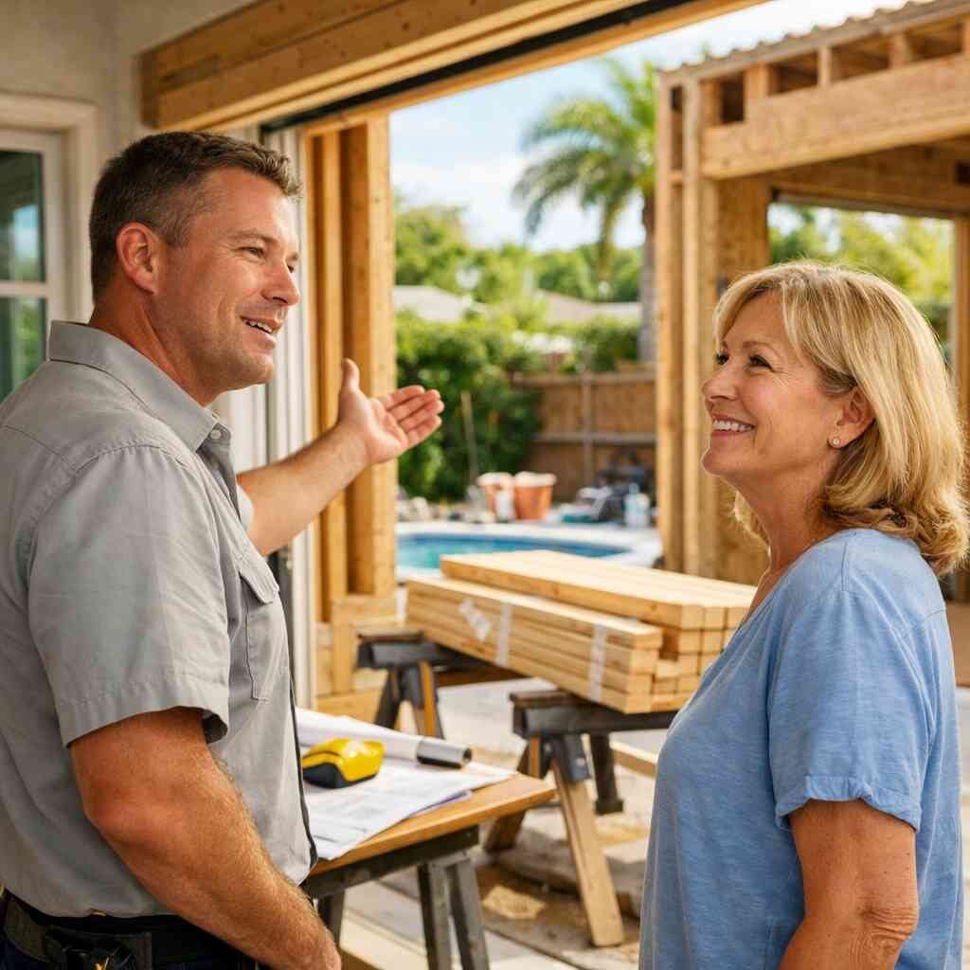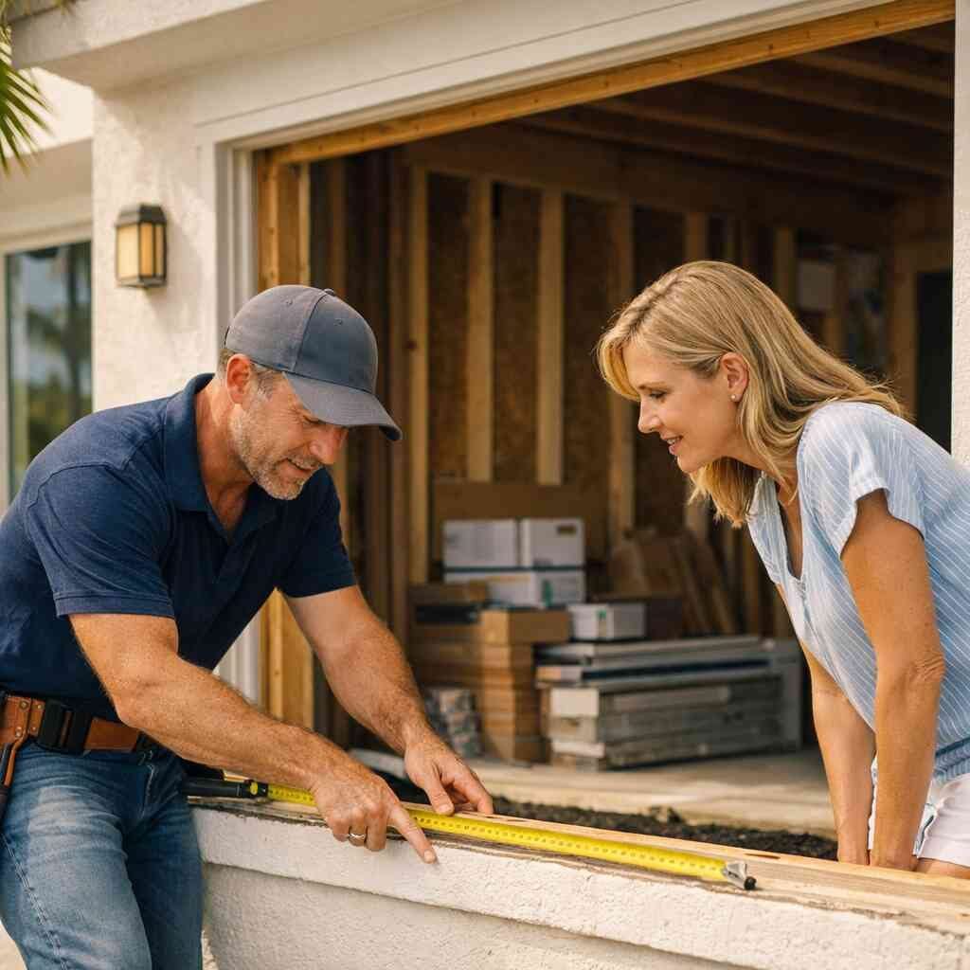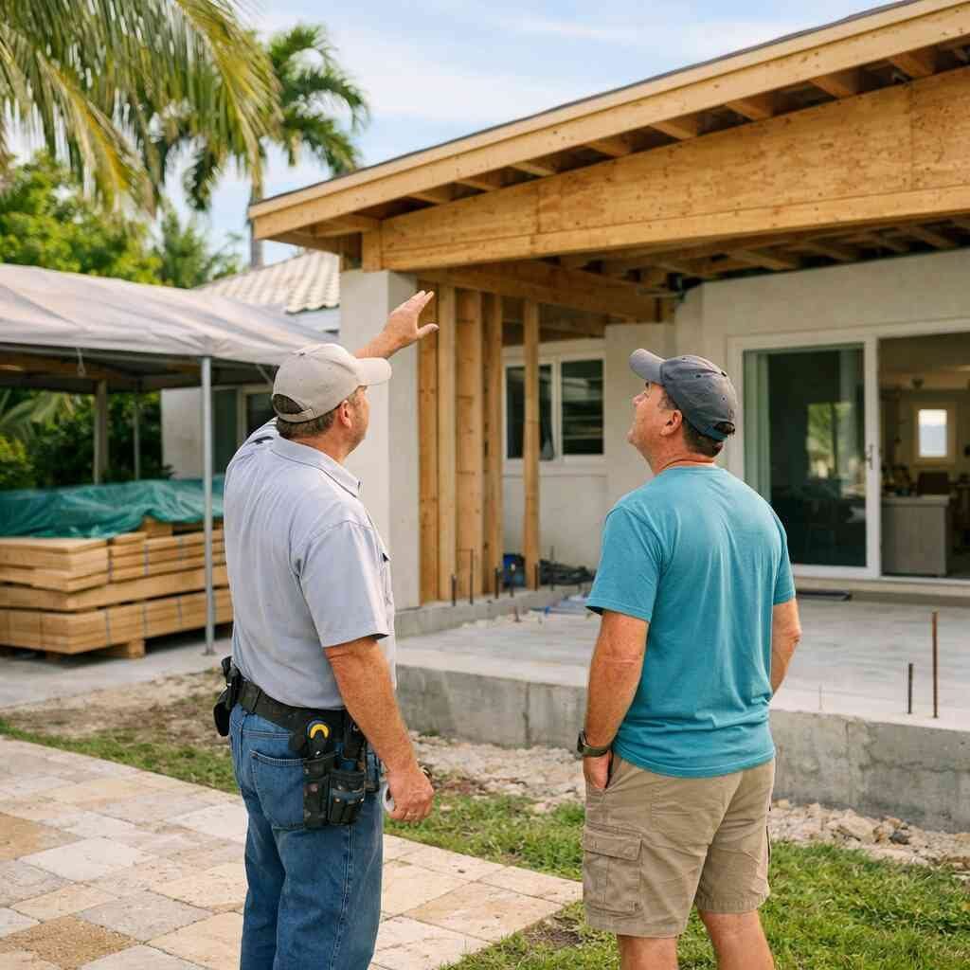
Why a summer addition in Florida goes sideways before the walls ever go up
A summer addition in Florida usually fails on paper first, then it fails in the yard. If you feel overwhelmed by permits, weather, and moving parts, that reaction is normal. Most homeowners think the hard part starts with framing. It does not. The hard part starts with planning around heat, humidity, and rain that show up without asking.
The heat, humidity, and rain window that can wreck a schedule if site protection is weak
Florida summer construction punishes weak protection fast. Materials swell. Framing stays damp. Subfloors can take on moisture before anyone notices. That is why site staging matters as much as the build itself on summer home additions in Florida. A real builder keeps lumber covered, separates deliveries, and watches weather patterns closely, because they matter.
Here is the part most homeowners miss: a day of light rain can still ruin a week if the site is open and poorly protected. One homeowner near Delray Beach stored flooring too close to an exposed wall opening. A brief storm pushed water across the slab and delayed finishing work. The fix was simple, but the lesson was not. Protection has to happen before demo, not after the first leak.
Which addition types make sense for summer home additions Florida and which ones fight the season
Some addition types tolerate summer better than others. Detached spaces, rear expansions, and carefully staged ADUs often move more smoothly than large roofline changes. Garage conversion work can also reduce exterior exposure, but only if the existing structure is sound. Pool house construction and outdoor kitchens can be smart summer choices too, because they use the season instead of fighting it. By contrast, big tie-ins that require roof changes and major structural exposure can become messy fast.
You should also think about what fits your lot and your lifestyle. A home addition that adds a bedroom may solve a family problem. A whole home renovation may solve a layout problem. Those are not the same thing. If your goal is to add function without tearing apart the whole house, home renovations in Palm Beach County can be approached in phases instead of all at once.
How a general contractor Delray Beach keeps framing materials dry and crews moving
A reliable general contractor in Delray Beach plans for humidity before the first truck arrives. That means covered laydown areas, tighter delivery windows, and crews who know how to shut down an exposed opening quickly. It also means watching for water intrusion around slabs, windows, and roof ties. On South Florida job sites, speed without control usually costs more later.
RENOVA’s strength is construction management that keeps the work organized while conditions change. That matters in Delray Beach, Boca Raton, and across Palm Beach County, where one storm can alter the whole week. Crews need clean access, but they also need clear sequencing. If the slab pour, framing, and inspection schedule do not match the weather, the project pays for it.
Why renovation during season changes everything for access, deliveries, and neighbor coordination
Renovation during season is its own animal. Deliveries get tighter. Street parking gets worse. Neighbors notice noise faster. If you are planning home addition planning in Palm Beach County, access planning should happen before drawings are finalized. That includes truck routes, storage space, and where workers can stage without blocking driveways.
We see this most often in established neighborhoods and near coastal streets. One minor delivery mistake can turn into a complaint, a delay, or a missed inspection window. Good coordination keeps everyone calmer. More important, it keeps the project moving when summer weather already wants to slow it down.
The addition type that fits your life instead of just your lot
The right addition is not the biggest one. It is the one that solves your actual problem without creating three new ones. You may need more sleeping space, a work area, or a better connection to outdoor living. Or you may need to stop squeezing around a layout that no longer works. The best decisions start there, not with square-footage fantasy.
When a home addition beats a whole home renovation and when it does not
A home addition works best when the core house still functions well. If your kitchen, baths, and structure are mostly sound, adding space can be smarter than gutting everything. But if the plan forces you to redo plumbing, electrical, roof structure, and circulation all at once, a whole home renovation may be the cleaner move. That is where a blunt assessment saves money. You do not want to pay for two projects when one larger scope would do the job better.
The question is not emotional. It is structural. If your current layout fights daily life, and the new space only patches the symptom, step back. Sometimes the right answer is a design-build process that evaluates the whole picture first. That keeps you from building an addition that still feels cramped.
How to compare additions, ADUs, garage conversion, and pool house construction without guessing
ADUs, garage conversion, and pool house construction each solve different problems. An ADU works well for multigenerational living, guests, or rental flexibility where zoning allows. A garage conversion can be efficient when the shell is already there. Pool house construction makes sense when the outdoor zone needs privacy, storage, or changing space. The trick is to compare function, resale impact, and site constraints side by side.
OptionBest forMain cautionADUsFlexible living or rental useZoning and utility planningGarage conversionFast square-footage gainLoss of parking and storagePool house constructionOutdoor hospitality and convenienceMoisture and utility coordinationIf you are comparing these paths, ask what problem you want solved in five years. That answer usually points you in the right direction. We have seen homeowners in Boynton Beach and West Palm Beach choose the wrong format because they focused on square footage alone. Space without purpose gets expensive fast.
What open concept design really means once load paths and structural walls enter the picture
Open concept design sounds simple. It rarely is. Once you remove a wall, you change load paths, beam sizing, and how the house carries weight. You also change acoustics, HVAC behavior, and where light travels. That is why an open plan needs more than a sketch. It needs engineering, not just enthusiasm.
On one recent project, a homeowner wanted a wide opening between the kitchen and family room. The wall looked harmless. It was not. Hidden framing and a load-path issue changed the scope before demo started. That saved the client from a costly rebuild later. Here is what almost no online guide mentions: the prettiest layout is useless if it cannot carry the house safely.
How snowbird home upgrades and empty nester remodel plans shape the right square footage
Snowbird home upgrades and empty nester remodel plans usually call for different priorities. Snowbird owners often want lower maintenance, better security, and easy lock-and-leave operation. Empty nesters often want fewer wasted rooms and more comfort in the spaces they use daily. That can mean a smaller but better addition instead of a larger one. It can also mean better storage, stronger lighting, and a guest suite that works year-round.
For many Palm Beach County homeowners, the smartest square footage is the most flexible square footage. A room that serves as an office, hobby space, and guest room beats a room that sits empty. If your goal is long-term use, think about aging in place modifications now. A wider opening, better bath access, and cleaner circulation pay off for years.
What every Palm Beach County homeowner gets wrong about permits and building codes
Permits are not red tape for its own sake. They are risk control. That sounds dry, but it protects you from failed inspections, forced rework, and insurance headaches later. In Florida, where weather and structural rules matter, skipping this part is never the cheap choice. It just feels cheap until the mistake lands.
Why permits and building codes are the part that protects your budget, not just your timeline
The Florida Building Code sets the baseline, but local review still matters. Delray Beach, Boca Raton, and broader Palm Beach County each have their own process steps. Additions, structural changes, and exterior work usually need more than a quick submittal. If you are planning permits and building codes for home additions in Palm Beach County, expect design details, structural notes, and energy-related requirements to come into play.
Many homeowners think permits slow a project down. In reality, a clean permit package usually speeds everything up later. It reduces field surprises and keeps trades from guessing. That is especially true when you are dealing with roofing repair, window openings, or major additions tied into an existing structure.
What a licensed and insured contractor should flag before drawings are submitted
A licensed and insured contractor in Palm Beach County should catch issues before the plans are submitted. That includes utility conflicts, structural assumptions, drainage concerns, and the simple question of whether the current house can support the new scope. They should also ask about moisture testing around plumbing walls if the remodel touches wet areas. That is not overkill. It is basic due diligence.
If the contractor never talks about field conditions, be careful. Paper plans can miss a lot. A real preconstruction review looks at the house, not just the drawing. That is the difference between a smooth start and an expensive correction after the first inspection.
How Delray Beach and broader Palm Beach County approvals affect additions and exterior work
Local approvals can change the scope in ways homeowners do not expect. A rear addition in Delray Beach may trigger setbacks, drainage review, and exterior finish requirements. A waterfront or coastal property can face extra attention because of flood exposure and wind-load concerns. Even non-coastal homes can run into plan revisions if the addition changes lot coverage or roof geometry. These are not small details. They shape the whole project.
You also need to account for neighborhood context. Historic areas near Atlantic Avenue may bring more design sensitivity. Suburban neighborhoods in Lake Worth or West Palm Beach may have different zoning constraints. This is why working with a general contractor in Delray Beach team that understands local review is worth more than a low bid.
Where hurricane impact windows, impact doors, and roofing repair usually get pulled into the scope
Addition projects often expose weak spots in the existing house. That is where hurricane impact windows, impact doors, and roofing repair get pulled into scope. It is not because contractors want to upsell you. It is because tying a new structure into old openings without upgrading weak points can create a bigger problem later. In South Florida, that is common sense.
Miami-Dade product approvals still matter as a reference point for wind-resistant products, even when the project sits outside that county. The point is simple: use products and assemblies that fit Florida conditions. If your addition changes the roofline, ask what needs reinforcement now, not after a storm. That is where good planning protects both the house and the budget.
The design build moves that save an addition from looking tacked on
A good addition should look like it has always belonged. Not bolted on. Not patched in. That takes more than a pretty elevation. It takes sequencing, alignment, and a design process that respects the original house.
How a design build firm uses 3D rendering to test flow, rooflines, and sightlines before framing starts
An addition design-build firm in South Florida can test the project before framing starts with 3D rendering. That helps you see rooflines, window placement, and sightlines from the kitchen, patio, and main entry. It also lets you catch awkward hallways and dead corners before they get built. That is a lot cheaper than fixing them later.
A strong 3D rendering for custom home additions process is not about selling a dream. It is about stress-testing the layout. If the addition blocks light or creates a strange roof tie-in, you want to know now. The model should help you make decisions, not just admire them.
Why coastal contemporary design is the safer choice for many South Florida homes
Coastal contemporary design for South Florida homes works because it fits the climate and the market. Clean lines, lighter finishes, and restrained trim details tend to age well here. That style also plays nicely with impact glass, large openings, and outdoor living spaces. In Delray Beach and Boca Raton, that balance matters. 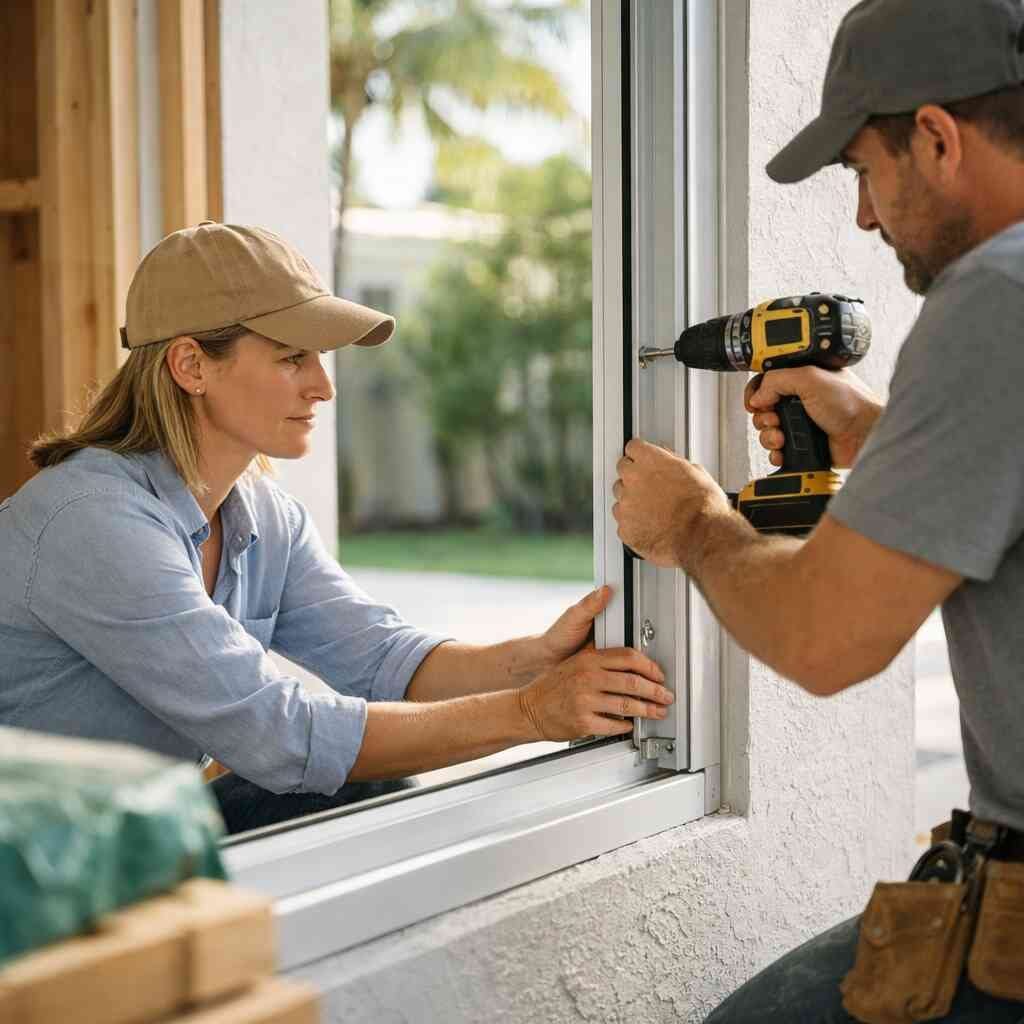
This does not mean every house should look the same. It means the addition should respect sun, salt air, and humidity. Coastal contemporary design can still feel warm. It just avoids clutter that makes maintenance harder. That is a smart trade in Florida.
Where custom cabinetry, quartz countertops, and flooring installation should be planned together
Kitchen and bath finishes need coordination early. Custom cabinetry, quartz countertops, and flooring installation all affect clearances and transitions. If you order one without the other, you can end up with awkward reveals and expensive delays. That is especially true in open concept design, where every line is visible. Timing matters more than most people think. The same logic applies to adjacent remodels. If the addition connects to a kitchen remodeling Boca Raton project, the finish package should be planned as one system. The same is true for a bathroom remodel Boynton Beach scope that shares materials or sightlines with the new space. Materials are not just materials. They are visual decisions and construction decisions at the same time. ### How interior design services keep the new space consistent with the rest of the house
Interior design services help the addition feel connected to the existing house. That includes ceiling height, trim profile, hardware tone, and where color changes happen. It also includes functional pieces like built-ins, lighting layers, and storage. A room can be technically correct and still feel out of place. Design keeps that from happening.
RENOVA’s construction management approach works best when design and fieldwork talk to each other early. That is how you avoid a new room that feels disconnected from the older part of the house. If you want the addition to feel seamless, the design team has to think beyond the new walls. That is where a thoughtful home renovations in Palm Beach County partner earns trust.
What a smart addition budget really includes beyond framing and drywall
The biggest budgeting mistake is staring at square footage and pretending everything else is minor. It is not. Site work, utility moves, structural upgrades, and finish coordination can change the number fast. If you only plan for framing and drywall, your budget is already incomplete.
How cost per square foot renovation thinking can mislead owners if site work and utility changes are ignored
Cost per square foot renovation thinking can be useful, but only as a rough filter. It misses soil work, drainage corrections, panel upgrades, plumbing reroutes, and the realities of tying new systems into old ones. That is why cost per square foot for Palm Beach home renovations should never be treated as a fixed promise. It is a starting point, not a quote.
The same caution applies to kitchen remodel cost Florida searches. The number shifts with scope, finishes, and structural changes. If the addition touches a kitchen, bathroom, or roof tie-in, the real budget will reflect more than labor and drywall. A clean estimate should say that plainly.
When renovation financing or construction loans make sense for home addition planning
Renovation financing for home additions can make sense when the project adds long-term value and you want to preserve cash flow. Construction loans for remodels and additions may be the right tool if the scope is large and staged draws are needed. The key is matching financing to the project rhythm. If you need flexibility for permits, selections, and phased work, financing can reduce stress.
This is where the lender and builder should speak the same language. Draw schedules, inspection milestones, and release timing matter. If those pieces do not line up, cash flow can stall the project. That is one reason people prefer a general contractor who manages the sequence carefully.
Why home addition ROI depends on resale goals, investment property renovation, and neighborhood ceiling prices
Home addition ROI is not automatic. It depends on what the neighborhood supports, what buyers value, and whether the addition fits the house. A larger home can still underperform if it looks awkward or overshoots the local market. That is why remodeling for resale must be handled with restraint. More space is not always more value.
If this is an investment property renovation, the numbers need to be even tighter. You are not just buying comfort. You are buying market response. In Palm Beach County, that means respecting neighborhood ceiling prices and choosing upgrades that photograph well. Renovation financing, resale goals, and the right square footage should all be reviewed together.
How affordable luxury remodels are built by spending where it shows and saving where it does not
Affordable luxury remodels work because they focus the budget. Spend on layout, windows, lighting, and the finishes people touch every day. Save on details that do not change the experience. That might mean using durable porcelain tile installation with clean trim and solid quartz countertops instead of overdoing decorative extras. It is not about cutting corners. It is about putting money where it matters.
RENOVA’s best projects in South Florida follow that discipline. That is how a room feels refined without becoming wasteful. If you want the addition to feel high-end without behaving high-maintenance, the budget has to be intentional. That is the difference between a good plan and an expensive one.
The details that make a summer addition survive Florida living
A Florida addition must do more than look finished. It has to handle heat, moisture, storms, and daily use without falling apart. That means the details matter more than most homeowners expect. The smartest additions are built for the climate, not just the photo.
How outdoor living spaces, outdoor kitchens, and pool house construction extend the project past the back wall
Outdoor living spaces change how a house feels. They also change how a project functions. Outdoor kitchens, covered patios, and pool house construction extend the living area into the yard and make the addition useful year-round. That is especially valuable in Palm Beach County, where outdoor time is part of the lifestyle. If the back wall opens to a usable zone, the new space earns its keep.
A lot of homeowners start with a bedroom addition and later wish they had planned the exterior too. That is why outdoor living spaces in Palm Beach deserve early attention. The plumbing, electrical, drainage, and shade structure all need to work together. Once the slab is down, changes get harder.
Why energy efficient upgrades, smart home integration, and aging in place modifications belong in the same conversation
Energy efficient upgrades should not be an afterthought. They belong in the same conversation as smart home integration and aging in place modifications. Better insulation, efficient windows, and smart controls can reduce strain on the house. Wider doorways, safer transitions, and more accessible bathrooms make the home easier to use later. Those are not separate goals. They support each other.
If you are planning for the long term, ask how the new space will work ten years from now. A room that looks good but feels hard to use will not age well. That is why the best additions quietly blend comfort, efficiency, and access. Good construction should make life easier, not just prettier.
Where moisture resistance, sound control, and porcelain tile installation matter most in South Florida
South Florida humidity is relentless. So moisture resistance matters in walls, floors, and transitions. Sound control matters too, especially in ADUs, guest spaces, and additions near busy family zones. Porcelain tile installation is a practical choice in many areas because it handles moisture and wear well. Still, it must be detailed correctly so cracks and movement do not show later.
We see this problem often in bathrooms and laundry-adjacent spaces. A beautiful finish means little if the substrate was wrong. On humid projects, the hidden layers matter as much as the surface. That is why the best crews verify what is under the tile, not just what sits on top.
How historic home renovation South Florida projects and condo remodel rules change the construction playbook
Historic home renovation South Florida work demands extra care. Original materials, structural limits, and design sensitivity can shape the addition from the start. Condo remodel work is different again, because association rules, noise limits, and building access can control the schedule. Both situations require a more disciplined plan than a typical single-family addition.
If your project touches a condo or an older house, assume there will be more review, not less. That is not a problem. It is just reality. The good news is that a disciplined team can plan around it. When storm damage restoration or insurance claim repairs are part of the job, that same discipline becomes even more important. Fast is good. Correct is better.
The contractor questions that separate a real builder from a smooth talker
A smooth talker can sound confident for ten minutes. A real contractor can explain the difficult parts without flinching. That is the difference you are trying to find. If you are comparing bids, you need proof of process, not polished promises.
How to choose a contractor for a general contractor Delray Beach project without getting burned
If you are trying to how to choose a contractor for a general contractor Delray Beach project, ask direct questions. Who handles permitting? Who reviews field changes? Who is responsible for inspections? Do they carry active insurance? Do they manage construction management in-house, or do they hand it off? Those answers matter more than a slick brochure.
You should also ask for examples of similar scopes, not just glossy photos. A contractor who has handled additions, ADUs, whole home renovation work, and custom homes South Florida projects will understand sequencing better. That matters when the project gets complex. Experience shows up in the details you do not see at first.
What free estimates should and should not include on a serious addition bid
Free estimates should give you enough clarity to compare scope. They should not pretend to be final pricing if the plans are incomplete. A serious estimate should identify assumptions, exclusions, and likely allowance items. It should also call out permit work, site protection, and utility changes if they apply. If it does not, the number is less useful than it looks.
A good bid gives you context, not just a bottom line. That is especially important when comparing kitchen remodeling Boca Raton, bathroom remodel Boynton Beach, and full addition proposals. Different scopes carry different risks. If the estimate hides those differences, you are comparing apples to hammers.
Why construction management matters more than a low number when the scope gets complex
Construction management keeps the project from drifting. That means scheduling trades in the right order, catching conflicts early, and adjusting when inspections or weather change the plan. The cheapest bid often fails here because no one is watching the whole sequence. Once the project includes structural work, finishes, and multiple permits, management becomes part of the product.
RENOVA’s process is built around that reality. A lower number can look attractive on day one. A controlled project usually looks better on day ninety. That is why Palm Beach County construction company clients ask for coordination, not just labor.
What to ask before you compare kitchen remodeling Boca Raton bathroom remodel Boynton Beach and full addition proposals
Before you compare proposals, ask these questions:
- What exactly is included in the scope?
- Who handles permits and inspections?
- How are changes priced?
- What allowances are used for finishes?
- How will the team protect the existing house?
- What happens if hidden conditions appear?
Those questions cut through noise quickly. They also reveal whether the contractor understands the work or just the sales pitch. If you want free estimates that lead somewhere useful, ask for clarity, not just a number. You do not have to figure this out alone, and you do not have to do it all today. Start with one call, then compare the answers like a pro.
“Renova recently completed a remodel on my home, and I couldn’t be happier with the results. We had a wall severely impacted by black mold, and after the remediation process, Renova stepped in to transform that area completely. Their work was exceptional—combining stunning aesthetics, top-notch quality, and flawless execution, all delivered on schedule. I highly recommend Renova for anyone seeking professional, reliable, and high-quality renovation and construction services.”– Lauren S., a 5 star review from our business on Google Business Reviews
Frequently Asked Questions
Question: What should I know before starting summer home additions Florida projects with a general contractor Delray Beach team?
Answer: The biggest thing to know is that summer home additions Florida projects need strong planning before demo starts. Heat, humidity, rain, site access, and material protection all affect the schedule. A solid general contractor Delray Beach homeowners can rely on should plan around those conditions with construction management, covered storage, tight delivery coordination, and clear sequencing. That matters even more if the project includes additions, ADUs, garage conversion work, or outdoor kitchens. RENOVA focuses on keeping the job organized so the build does not get derailed by weather or poor staging. If you are comparing home renovations Palm Beach County options, look for a licensed and insured contractor who talks about protection, permits and building codes, and the real field conditions on site instead of just the drawings.
Question: How does Top 7 RENOVA Tips for Summer Home Additions in Florida help homeowners choose between a whole home renovation, an addition, or a condo remodel?
Answer: That blog is meant to help homeowners make the right call before spending money in the wrong place. A whole home renovation makes sense when the layout, systems, or structure need broader work. A home addition is better when the existing house still functions and you simply need more usable space. A condo remodel is a different animal entirely because association rules, access, and approvals can shape the work. RENOVA helps clients compare these paths honestly, including ADUs, pool house construction, garage conversion, and outdoor living spaces. The goal is not to push the biggest project. It is to choose the one that fits the house, the site, and the long-term use. That is the kind of thinking that supports home addition planning, remodeling for resale, and real home addition ROI instead of just adding square footage.
Question: Can RENOVA help with permits and building codes, design-build process support, and 3D rendering before construction begins?
Answer: Yes, and that is one of the smartest ways to reduce risk on a South Florida project. Permits and building codes are not just paperwork. They can affect structure, roof connections, energy-related requirements, and exterior changes. A good addition design-build firm should review those issues early, before you commit to a direction that does not fit the site. RENOVA also understands how 3D rendering helps homeowners see rooflines, sightlines, and flow before framing starts. That is especially useful for open concept design, coastal contemporary design, and projects that connect to existing kitchens or baths. If you are planning kitchen remodeling Boca Raton, bathroom remodel Boynton Beach, or a larger addition, early design coordination can keep the project cleaner and help avoid expensive revisions later.
Question: What should I expect when budgeting for additions, custom cabinetry, quartz countertops, flooring installation, and roofing repair in Palm Beach County?
Answer: You should expect the budget to include more than framing and drywall. Site work, utility changes, drainage, structural upgrades, roofing repair, and finish coordination can all move the number. That is why cost per square foot renovation should only be treated as a rough starting point, not a final answer. RENOVA encourages homeowners to look at the full scope, especially when the project involves custom cabinetry, quartz countertops, flooring installation, or impact-related work like hurricane impact windows and impact doors. If the addition touches a kitchen or bath, the finish decisions and sequencing matter as much as the structure. For clients considering renovation financing or construction loans, RENOVA’s construction management approach helps line up the work with permit timing, selections, and draw schedules. That keeps the project realistic and helps protect the overall budget.
Question: How do I know if RENOVA is the right contractor for luxury remodeling, affordable luxury remodels, or investment property renovation work?
Answer: Start by asking how they manage the job, not just what they build. A strong contractor should explain permits, inspections, field changes, and how they protect the existing home. That is especially important for luxury remodeling, affordable luxury remodels, and investment property renovation projects where the finish quality and scheduling discipline both matter. RENOVA’s value is in combining construction management with practical planning, so the work stays coordinated from the first estimate to the final touches. That also helps with snowbird home upgrades, empty nester remodel plans, aging in place modifications, smart home integration, and energy efficient upgrades. If you are comparing free estimates, make sure the scope is clear and the contractor understands your goals, whether that is remodeling for resale, a better floor plan, or a long-term family home. For homeowners searching for best renovation contractors near me, the real difference is whether the builder can explain the hard parts without spinning them.
Question: Can RENOVA handle outdoor living spaces, pool house construction, historic home renovation South Florida work, and storm damage restoration?
Answer: RENOVA works across a wide range of residential construction needs in Delray Beach and Palm Beach County, including outdoor living spaces, outdoor kitchens, pool house construction, and additions that tie the back of the home into the yard. Those projects need careful planning because plumbing, electrical, drainage, shade, and structure all have to work together. Historic home renovation South Florida work is a different level of detail because older homes often require extra sensitivity to structure and design. If the project also involves storm damage restoration or insurance claim repairs, the process has to stay disciplined so the house is made whole correctly, not just patched fast. RENOVA’s approach is built around quality craftsmanship, customer satisfaction, and reliable sequencing. That is what homeowners want when they are comparing a Palm Beach County construction company, a Jupiter custom home builder, or teams handling West Palm Beach remodeling and Lake Worth renovation work.