

A Boca Raton whole home renovation goes more smoothly when you plan the work in the right order, secure permits early, and choose a contractor who gives you a clear scope instead of a low guess. If you are staring at a house that feels dated, cramped, or out of sync with how you live, the hard part is not wanting the remodel. The hard part is keeping it organized.
Key Takeaways
- The smartest whole home renovation sequence starts with structure, layout, and systems before finishes, so you do not tear up new work later.
- Permits, plan review, and HOA approvals can slow projects in Boca Raton and Palm Beach County, especially on coastal homes and major layout changes.
- A low quote often hides exclusions, vague allowances, and change orders; compare scopes line by line, not just the bottom number.
- In luxury remodeling, cabinetry, countertops, tile, windows, and doors should be selected early because lead times shape the schedule.
- Financing, square-foot budgeting, and resale goals should be discussed before demo, especially if you are weighing additions, ADUs, or a garage conversion.
1) The room-by-room order that keeps a Boca Raton whole home renovation from turning into a mess
The right order is structure first, then rough-ins, then finishes. Start with demo, framing, mechanical changes, and inspections before you install cabinets, flooring, paint, and fixtures. That sequence protects your budget and avoids rework, which is where a lot of whole home renovation projects go sideways.
Why kitchens, baths, and structural work should be sequenced before finishes
Kitchens and baths drive most of the schedule because they touch plumbing, electrical, ventilation, and moisture control. If you are doing kitchen remodeling Boca Raton or a bathroom remodel Boynton Beach, the rough plumbing and electrical must be done, inspected, and approved before tile or cabinets go in. That is especially true if you are planning open concept design and removing walls.
Here is the part most homeowners miss: a wall that looks harmless can carry wiring, ducts, or load from the roof system. On one Boca project, a simple kitchen opening turned into a structural conversation after we mapped the framing and load path. That is normal. It is also why construction management matters more than pretty drawings alone.
A smart order usually looks like this:
- Demo and protection of the rest of the house
- Structural changes and framing
- Rough plumbing, electrical, HVAC, and low-voltage
- Inspections
- Insulation and drywall
- Cabinets, tile, flooring, paint, trim, and fixtures
How open concept design changes the order of demo, framing, and inspections
Open concept work changes everything because it ties together load calculations, circulation, and sightlines. If you want a larger kitchen, more daylight, or a cleaner connection to outdoor living spaces, the framing plan has to be settled before demo gets too far. A design-build firm can coordinate that faster because design and build decisions happen in one chain, not across separate offices.
For a Boca Raton home renovation planning job, we also look at how the new layout affects HVAC returns, smoke alarms, can lights, and flooring transitions. If you are adding custom cabinetry or reworking a pantry wall, the final dimensions need to be locked before the drywall crew closes anything up. That prevents the classic mistake: a beautiful room that does not function.
2) The permit paper trail that saves you from delays in Palm Beach County
Permits are not red tape for the sake of it. They protect the project, the home’s value, and your ability to sell or insure the property later. In Palm Beach County, a whole home renovation often needs plan review for structural work, electrical, plumbing, mechanical changes, window replacement, and major exterior alterations.
Which parts of a whole home renovation usually trigger permits and plan review
Major layout changes, additions, ADUs, garage conversion, roofing repair, and impact openings usually trigger permits. So can hurricane impact windows, impact doors, and some outdoor kitchens if gas, electrical, or structural work is involved. If your remodel touches the shell of the home, assume someone will want drawings and review.
Florida Building Code requirements are not something to hand-wave. They affect wind resistance, moisture protection, and safe construction details. For accessibility questions, homeowners sometimes check ADA.gov accessibility standards or the National Institute on Aging when planning aging in place modifications, especially for bathrooms, thresholds, and clearances. That is the right instinct.
How Delray Beach, Boca Raton, and nearby coastal jobs can get slowed down by code and HOA approvals
Delray Beach, Boca Raton, and nearby coastal neighborhoods can add another layer: HOA or condo approvals, architectural review, and product documentation for windows and doors. Barrier island and coastal properties can also face extra scrutiny because of flood risk, wind exposure, and drainage details. That is why renovation during season can feel slower than homeowners expect.
We hear this from clients almost every week: the house is ready, but the paperwork is not. A Palm Beach County construction company that handles the permit trail well can save weeks by preparing complete submittals and coordinating inspections in the right order. If you want a look at how a managed project unfolds, this Boca project example shows the type of planning that helps avoid delays.
3) Why a low quote often costs more than a solid scope from a licensed and insured contractor
A low quote often leaves out real work. The better number is the one built from a detailed scope, known allowances, and clear exclusions. If you are comparing best renovation contractors near me, ask how they handle change orders, allowances, and unknowns before you compare price.
How to compare allowances, exclusions, and change orders without getting burned
This is where homeowners get burned. One bid may include cabinets as a vague allowance, while another specifies quartz countertops, porcelain tile installation, and flooring installation with clearer standards. A low quote can look attractive until the change orders start stacking up. 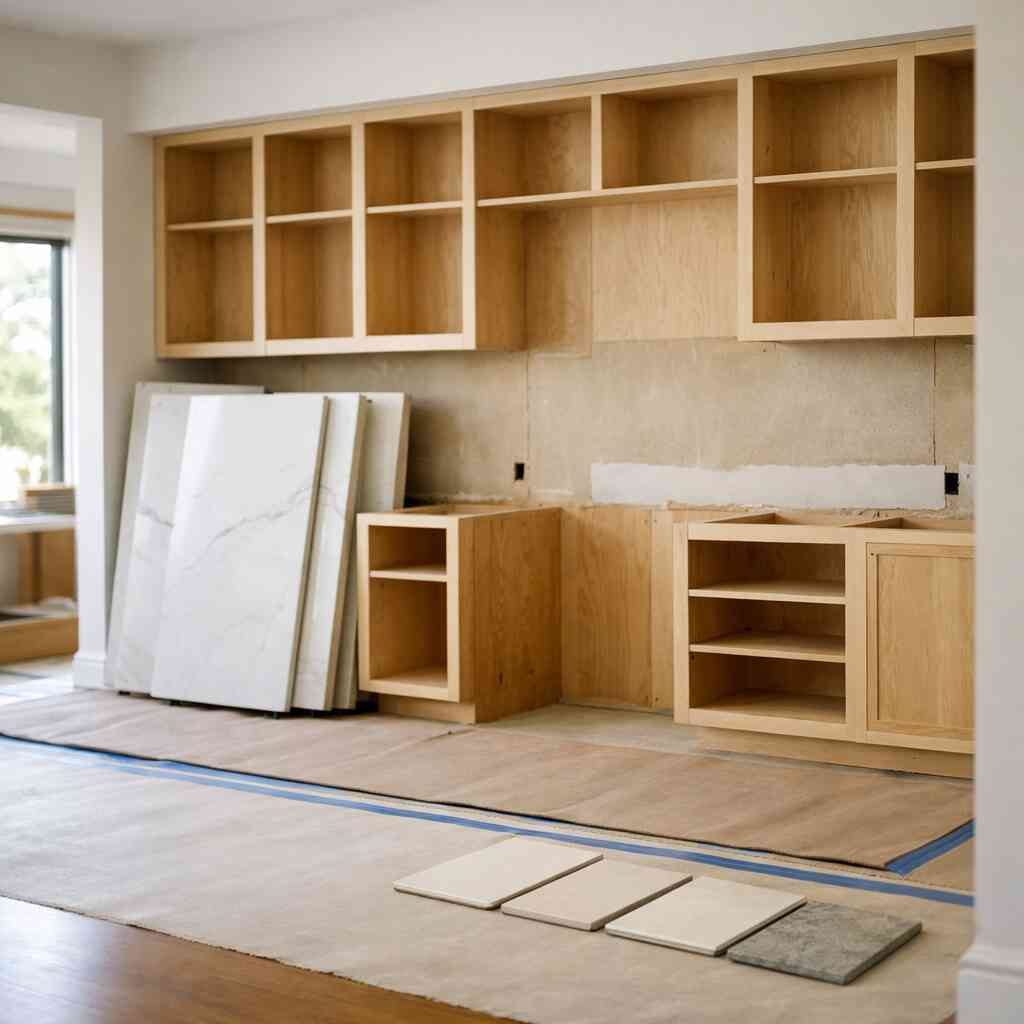
Item to compareWhat to askWhy it mattersAllowancesIs the number realistic for the finish level you want?Unrealistic allowances shift cost laterExclusionsWhat is not included at all?Hidden gaps create disputesChange ordersHow are extras priced and approved?Controls schedule and budget driftScope detailAre demolition, protection, and cleanup spelled out?Avoids vague handoffsIf you want a rough framework for planning, our budgeting guide and financing overview can help you think in terms of scope, not guesswork.
What to look for when choosing between a design-build firm and separate trades
A licensed and insured contractor should be able to coordinate drawings, permits, scheduling, and trades without dropping the ball. A design-build firm can be a strong fit if you want one team to handle design decisions, 3D rendering, and execution. That reduces finger-pointing when something changes in the field.
Separate trades can work too, but only if you are ready to manage the moving parts yourself. For a luxury remodeling project, that usually means more meetings, more scheduling risk, and more room for miscommunication. On a tight timeline, that matters.
4) The hidden decisions that shape luxury remodeling long after demo day
The hidden decisions are the ones that set the tone for the whole house: cabinet layout, finish lead times, window specs, lighting, and energy upgrades. If you wait too long to choose them, the project pauses. If you choose them early, the job moves cleaner and the result feels intentional.
When custom cabinetry, quartz countertops, and porcelain tile installation should be locked in
Cabinet shop drawings and finish selections should be locked in before rough-in is complete, not after. That is true for kitchen remodel cost Florida planning, and it matters even more if you are blending the kitchen into a living area. Interior design services help here because they connect style decisions to dimensions and workflow.
One family doing an empty nester remodel wanted a cleaner coastal contemporary design with fewer visual breaks. We locked cabinet elevations early, then matched them to appliance clearances and tile module sizes. That kept the finishes aligned instead of forcing field cuts everywhere.
How hurricane impact windows, impact doors, and energy efficient upgrades affect the whole plan
Windows and doors are not add-ons. They affect framing, trim, stucco repair, HVAC loads, and sometimes interior millwork. If you are adding energy efficient upgrades or replacing openings with hurricane impact windows and impact doors, those choices should be part of the master plan from day one.
That also applies to smart home integration and comfort upgrades. If you are doing a snowbird home upgrade or preparing a property for aging in place modifications, the layout should support lighting control, better circulation, and simpler maintenance. On some homes, that is more valuable than chasing the flashiest finishes.
*”We haven’t even moved everything back in yet and I’ve already sent these pictures to half my family. This was a big renovation for us, and I was honestly nervous about how it would all come together. You look at so many samples and make so many decisions that you start second-guessing things. When we finally walked in and saw it finished, I remember saying, “I’m so glad we went ahead with this.” Everyone keeps asking about the kitchen. I love it too, especially the wood cabinets, but my favorite view is standing by the windows and looking back into the condo. I probably stood there for ten minutes just taking it in. The bathroom turned out beautiful, and I’m looking forward to using that tub after we get through all the unpacking. Although, honestly, I might be just as excited about having a proper closet and somewhere to put everything. These pictures are from before we brought the furniture back in. I wanted to take a few while it was still empty because you can really see how it all turned out. Thank you to everyone at RENOVA who worked on our place. We’re really happy, and we’re ready to move back in.”- Vivianna T., a 5 star review from RENOVA on Google Business Reviews
5) The financing and ROI checklist that tells you whether the remodel is worth it
The remodel is worth it when the plan matches your budget, your holding period, and your end goal. If you are staying long term, comfort and function may outrank resale math. If you are selling soon, the scope should protect value without overbuilding for the neighborhood.
How to think about renovation financing, construction loans, and cost per square foot renovation
Financing changes how you phase the work. Some homeowners use savings, others use renovation financing or construction loans, and some combine the project with a refinance or equity strategy. Before you commit, compare the expected cost per square foot renovation against the scope and the financing terms, not against a neighbor’s offhand number.
GoalUsually fits bestWatch out forLong-term comfortFull whole-home renovationOver-customizing for resaleShort-term resaleTargeted remodeling for resaleOverspending on premium detailsMore spaceAdditions or ADUsZoning, setbacks, and approvalsBetter use of existing spaceGarage conversionMechanical and egress limitsIf you want a deeper breakdown, this financing guide is a useful place to start.
When additions, ADUs, garage conversion, or remodeling for resale make more sense than staying small
Sometimes the right answer is not a bigger renovation. It is a smarter one. If your lot supports it, additions or ADUs can deliver better home addition ROI than pouring money into a cramped layout. If the house is already the right size, a focused remodel may beat expansion.
For buyers and investors, an investment property renovation has different rules than a forever home. Historic homes in South Florida can also demand more care with materials, approvals, and preservation details. That is where experienced Delray Beach architects and a steady contractor team help you avoid expensive missteps.
If you are trying to decide what makes sense, start with a real scope review and a real budget conversation. RENOVA is a strong option if you want a general contractor Delray Beach team that thinks through planning, permits, and execution together. For a direct conversation about your Boca Raton remodel, call +15617596300 and ask for a consultation.
Frequently Asked Questions
Question: What should I know before starting a whole home renovation in Boca Raton with RENOVA?
Answer: The first thing to know is that a successful whole home renovation starts with the right sequence, not just a good-looking design. At RENOVA, we focus on construction management, permit planning, and a clear scope before demo begins so the project does not get derailed later. For Boca Raton home renovation planning, that usually means reviewing the structure, layout, plumbing, electrical, HVAC, and any permit or HOA requirements before choosing finishes. We also help homeowners think through how the remodel supports their goals, whether that is luxury remodeling, aging in place modifications, an empty nester remodel, or remodeling for resale. If you are comparing best renovation contractors near me, ask who is actually managing the job from start to finish. That is where a licensed and insured contractor with a design-build firm approach can make the difference.
Question: How does RENOVA handle permits and building codes for home renovations in Palm Beach County?
Answer: Permits and building codes are a major part of any serious remodel in Palm Beach County, especially when the project involves structural changes, impact openings, additions, ADUs, garage conversion, or roofing repair. RENOVA helps homeowners navigate the paperwork early so the project does not stall once construction starts. That matters in Boca Raton, Delray Beach, Boynton Beach, and nearby coastal areas where plan review, HOA approvals, and product approvals can affect the schedule. We do not cut corners on this part of the process because permit issues can lead to delays, rework, or problems later when you try to insure or sell the property. If your project includes hurricane impact windows, impact doors, outdoor kitchens, or other shell changes, we recommend addressing those approvals before demo. That is the practical way to keep a whole home renovation moving.
Question: Why is RENOVA a good choice for kitchen remodeling Boca Raton and bathroom remodel Boynton Beach projects?
Answer: Kitchens and bathrooms are usually the most technical parts of a remodel because they involve plumbing, electrical, ventilation, waterproofing, and finish coordination. RENOVA takes a detailed approach to kitchen remodeling Boca Raton and bathroom remodel Boynton Beach projects by aligning the design, rough-ins, and finish selections before installation begins. That includes custom cabinetry, quartz countertops, porcelain tile installation, and flooring installation, all of which need to be coordinated carefully so the final result looks clean and functions well. We also help clients think through the bathroom remodel timeline and how it connects to the rest of the house so you are not left living in a construction zone longer than necessary. If you want a coastal contemporary design, open concept design, or a more traditional layout, the key is making sure the scope is realistic and the selections are locked in early. That is how a renovation stays organized instead of turning into a string of surprises.
Question: How do I compare renovation financing, construction loans, and cost per square foot renovation for my project?
Answer: The right financing plan depends on your goals, your holding period, and the size of the renovation. Some homeowners use savings, some use renovation financing, and others rely on construction loans when the project is larger or tied to additions, ADUs, or a major whole home renovation. RENOVA encourages homeowners to look at the full scope first, then compare financing options against the real project requirements instead of chasing a random number. Cost per square foot renovation can be a useful planning tool, but only if it is based on a detailed scope and not a vague estimate. We also help clients think about home addition ROI, remodeling for resale, and whether the project should stay within the existing footprint or expand into additions, pool house construction, or a garage conversion. If you want free estimates, we can help you understand the scope before you make a financial decision. That is the kind of practical planning that helps protect your budget.
Question: What makes RENOVA different from other general contractor Delray Beach companies for luxury remodeling and custom homes South Florida?
Answer: The difference is in how the project is managed. RENOVA is built around quality craftsmanship, clear communication, and strong construction management from the beginning of the job through the final finishing touches. For homeowners looking for a general contractor Delray Beach or a Palm Beach County construction company, that means you get a team that understands how to coordinate design-build firm services, permits, 3D rendering, interior design services, and trade scheduling without losing control of the job. We work on home renovations Palm Beach County homeowners need, as well as custom homes South Florida clients may want for long-term living, snowbird home upgrades, or investment property renovation. We also understand that luxury remodeling is not just about premium finishes. It is about getting the details right, whether that includes smart home integration, energy efficient upgrades, outdoor living spaces, or historic home renovation South Florida projects that need extra care. If you are wondering how to choose a contractor, the answer is simple: look for a licensed and insured contractor with a clear process, a realistic scope, and a reputation for doing the work the right way.