Why the wrong outdoor kitchen layout turns a beautiful patio into dead space
A beautiful patio can fail fast. The problem is usually the layout, not the style. If your grill blocks circulation, the bar feels too far from the pool, or the prep zone forces the cook into a cramped corner, you lose the whole point. That frustration is common, and it is fixable. On Delray Beach outdoor kitchens and outdoor living spaces, we see the same mistake over and over: people design for photos, not for use.
What homeowners often underestimate is how hard South Florida works on an outdoor room. Wind pushes smoke where you do not want it. Salt air eats cheap hardware. Sun exposure turns a pretty counter into a hot surface you avoid by noon. If you are already feeling stuck between dream-patio ideas and real-world concerns, that tension is normal.
What Delray Beach homeowners usually underestimate about wind, salt air, and sun exposure
Delray Beach has a way of exposing weak planning. A grill placed in the wrong wind path can make every cook miserable. A sink with poor drainage can collect debris after one storm. Even the best-looking coastal contemporary home renovations in South Florida need materials that respect salt, heat, and moisture. The finish matters, but the layout matters first.
Here is the part most homeowners miss: wind is not just a comfort issue. It affects smoke, flame stability, and how often you use the space. Sun exposure changes seating comfort and appliance life. We have seen patios that looked finished on paper but sat empty because nobody wanted to stand in the blast of afternoon heat.
Why a covered outdoor kitchen often outperforms an open grill zone near the pool
An open grill zone near the pool sounds simple. It is simple. That is also the problem. Without a roof or pergola, you lose shade, weather protection, and usable hours. A covered outdoor kitchen often performs better because it creates a real destination, not just a grill pad. You can add task lighting, fans, and safer storage without fighting the weather.
We worked on a backyard plan where the owner wanted the grill twenty feet from the house, fully open, beside the pool coping. It looked fine in the sketch. In practice, the path cut across wet traffic from swimmers and guests. We shifted the cook zone under cover, tightened the bar seating, and kept the pool approach clear. That is the difference between a patio you use and a patio you admire from inside.
How seasonal entertaining in Palm Beach County changes the way a layout should flow
Seasonal entertaining changes everything in Palm Beach County Florida. Some homes need a setup for winter dinner parties. Others need a space that stays easy during shoulder-season weekends and holiday crowds. If you host snowbird guests, an open concept design between kitchen, bar, and lounge keeps people moving without bottlenecks. If you host smaller groups, the flow should stay tighter and more intimate.
Think about the sequence. Guests arrive. They set drinks down. They drift toward seating. Someone wants ice, another wants a plate, and a third needs to pass through to the pool. A good layout handles all of that without collisions. That is why a strong plan beats a flashy appliance list every time. It also explains why home renovations in Palm Beach County often start with circulation diagrams, not cabinet catalogs.
Which outdoor kitchen shape actually fits your yard and how to spot the mismatch early
Shape is not decoration. Shape decides how you cook, how people gather, and how clean your patio feels under pressure. The best outdoor kitchen designs are the ones that fit the yard, the pool, and the way you actually entertain. A mismatch shows up early. You feel it when guests keep crossing the grill line, or when one person blocks the whole bar to grab ice.
On larger lots, you have options. On tighter patios, you need discipline. A good general contractor Delray Beach homeowners trust will test sightlines, walking paths, and door swings before anyone frames a base. That early planning prevents expensive rearranging later. It also gives you a cleaner result that feels intentional, not squeezed in.
When an island style outdoor kitchen makes sense for open backyards and poolside entertaining
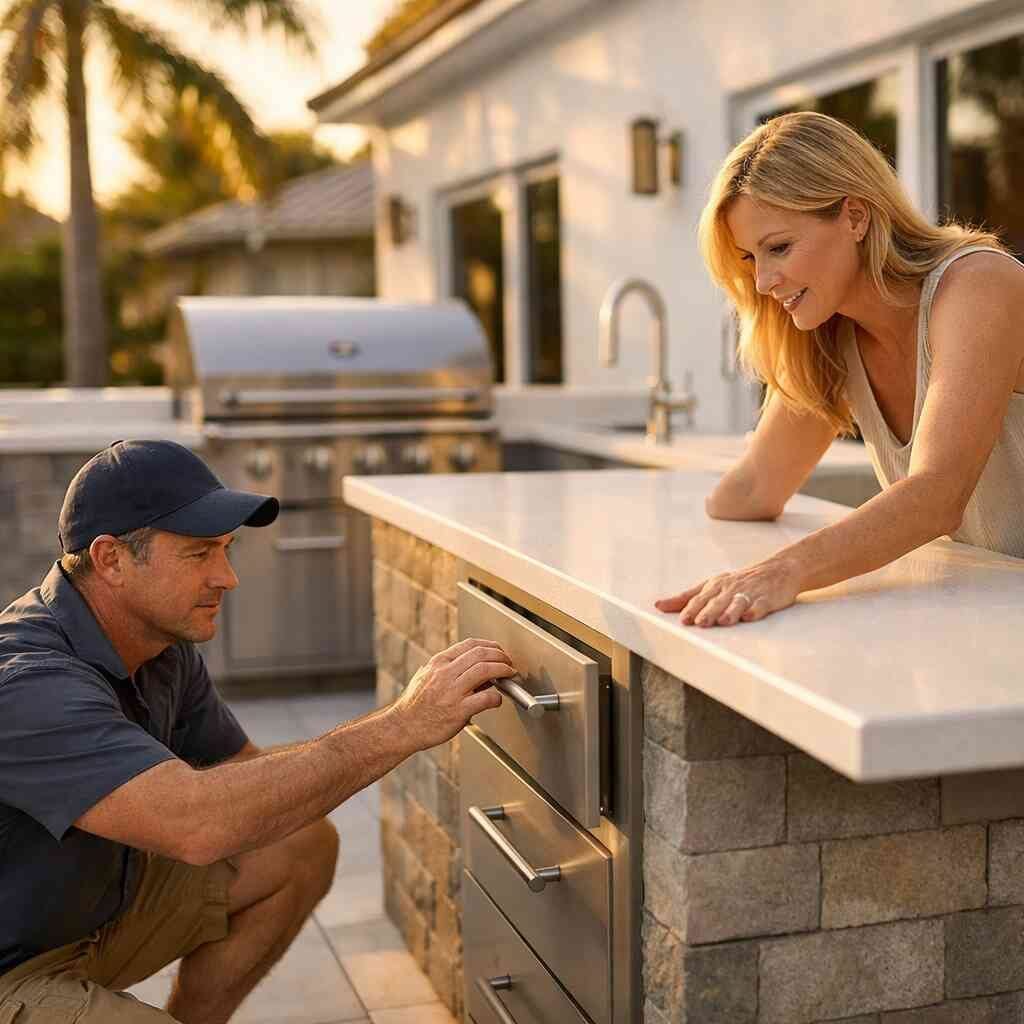
An island-style outdoor kitchen works best when you have open sightlines and enough clearance on all sides. It suits poolside entertaining space ideas where guests want to stand, talk, and move freely. The cook can face the yard instead of turning away from it. That alone changes the social feel of the space. An island also works well when you want a built-in grill station plus a small outdoor bar and seating run.
The risk is simple. Islands need room. If you force one into a narrow patio, traffic wraps around it awkwardly. You end up with a beautiful obstruction. The best versions leave generous walking space and keep the prep sink, trash pullout, and cold storage within one reach zone. That is the kind of layout that makes sense for outdoor kitchen layouts instead of just looking polished.
Why L shaped outdoor kitchen layouts work better for conversation and traffic control
An L-shaped outdoor kitchen layout is often the safest bet. It creates a natural work triangle. It also separates cooking from serving without building a wall. For many Delray Beach outdoor kitchens, that matters more than squeezing in one more cabinet. You can place the grill on one leg and the prep sink on the other, then keep guests off the hot zone.
L-shapes also help with traffic control. People can move behind the cook line without stepping into the flame area. Drinks can sit on the longer edge. Seating can stay just outside the working corner. That makes conversation easier, especially during seasonal outdoor entertaining. If your patio connects to the interior through sliders, an L-shape usually feels calmer and less crowded than a straight line shoved against the wall.
When a U shaped outdoor kitchen design earns its keep and when it just crowds the patio
A U-shaped outdoor kitchen design can be excellent. It gives you storage, prep space, and a strong service rhythm. It also gives you a lot of surface area for custom cabinetry and quartz countertops. That is useful if you cook often, host often, or want a true outdoor room rather than a simple grill station.
Still, U-shapes can crowd the patio fast. If your backyard is modest, the return on space may not justify the footprint. You need enough room to open drawers, step back from the grill, and pass behind seated guests. Without that, the U becomes a pinch point. We usually recommend this shape only when the yard supports it and the homeowner wants serious functionality, not just curb appeal from the pool deck.
How a compact outdoor kitchen for small patios can still feel high end with the right planning
Small patios can still feel refined. The trick is restraint. A compact outdoor kitchen for small patios should focus on three things: cooking, landing space, and storage. Keep the plan lean. Use quality materials. Avoid decorative clutter that eats movement. A compact build can feel upscale when every inch has a job.
One homeowner in a tight Delray lot wanted a full entertaining zone, but the patio depth was limited. We trimmed the appliance list, added smarter storage, and used a shorter counter run with a clean seating edge. The result felt open, not cramped. That is the kind of detail that matters in luxury remodeling and in smaller homes alike. Good design is not about size. It is about fit.
The material and system choices that survive coastal contemporary living without constant repairs
Material selection is where pretty ideas either hold up or fail. Coastal contemporary design asks a lot from every surface. Heat, moisture, wind, and salt all compete with your finish schedule. If you want the space to last, the choices beneath the surface matter more than the photos. That is especially true for Delray Beach, Boca Raton, and other coastal parts of Palm Beach County. 
We look for systems that handle real use. That includes weather-resistant finishes, sound substrate prep, and details that make cleaning easy. It also means thinking beyond the grill wall. The best outdoor kitchens work as part of the whole property, not as a decorative add-on. That is where construction management for outdoor living spaces becomes a real advantage.
Why weather resistant finishes and porcelain tile installation matter more than pretty photos
Weather-resistant finishes are not a luxury here. They are baseline. Porcelain tile installation is one of the strongest choices for outdoor flooring because it handles moisture and temperature swings better than many porous materials. It also supports a cleaner, more modern look. If the tile slips when wet or the grout stains fast, the space becomes annoying quickly. The mistake we see most often is choosing materials by showroom lighting. A tile can look beautiful indoors and behave poorly outside. Surface texture, drainage, and sun exposure all matter. We prefer to look at the full assembly, not just the face of the material. That mindset helps with porcelain tile installation for South Florida pool houses and open-air kitchens alike. ### How custom cabinetry and quartz countertops hold up around grilling zones and prep sinks
Custom cabinetry and quartz countertops can work beautifully outdoors if the full system is designed for exposure. The cabinet structure, hardware, ventilation, and edge detailing matter. Quartz gives you a clean, durable surface, but it still needs proper support and heat-aware placement. A prep sink zone adds convenience, but it also demands careful sealing and drainage.
One client wanted dark cabinetry near a high-output grill. We flagged heat buildup before installation and adjusted the layout. That saved them from a future maintenance headache. Around outdoor cooking, cabinetry should be treated like a working component, not a furniture piece. If you want a deeper look at material choices, RENOVA’s custom cabinetry and quartz countertops for outdoor kitchens guide covers the basics without the fluff.
What to plan for with hurricane impact windows, impact doors, and smart home integration outdoors
Outdoor kitchens do not live alone. They connect to the house, the pool, and the weather system around them. If your renovation touches openings, hurricane impact windows for coastal homes in Delray Beach and impact doors deserve attention early. In South Florida, those upgrades affect comfort, security, and day-to-day use. They also help define how the new outdoor zone feels from inside.
Smart home integration matters outdoors more than many people think. Lighting control, music, fans, and security cameras all shape how often you use the space. Add in timers and remote control, and the area becomes easier to manage during busy weeks or when you are away. We have seen that smart home integration for outdoor entertaining spaces helps owners use the space more often, with less hassle. That is practical luxury, not gadget chasing.
Where energy efficient upgrades and aging in place modifications quietly improve daily use
Energy efficient upgrades often pay off quietly. LED lighting reduces heat and improves nighttime visibility. Better fans improve comfort without overworking the system. Efficient refrigeration and smarter shade planning keep the area more usable. If you are planning for the long term, these small choices matter more than a trendy finish.
Aging in place modifications also belong in outdoor planning. Wider clearances, fewer abrupt transitions, and easier reach zones make the space more forgiving. That is useful for grandparents, recovering knees, and anyone carrying trays across a patio. These details support empty nester remodel goals and snowbird home upgrades without making the space feel clinical. They also help a property stay relevant for remodeling for resale, because practical layouts age better than gimmicks.
When to bring in a general contractor Delray Beach homeowners can trust and what the next move should be
This is the stage where many projects drift. The homeowner has a good idea. The designer has a sketch. Then the job stalls because nobody owns the coordination. A strong design-build firm for outdoor renovation projects keeps decisions moving and reduces the handoff problems that slow patios down. That matters in a market where schedules, material lead times, and weather can all shift fast.
If you want the work done cleanly, bring in the right team before you finalize the layout. That is especially true for full outdoor renovation planning with 3D rendering, additions, pool house construction, or an ADU tie-in. The more moving parts you have, the more you need one accountable lead. That is where a general contractor in Delray Beach for custom outdoor projects earns the keep.
How construction management and design build firm coordination keep outdoor living spaces from stalling
Construction management is what keeps details from slipping through the cracks. It tracks the sequence, the trades, the approvals, and the dependencies. A design-build team can help because the design and build sides stay in sync. That reduces surprises when the framing, electrical, and finish work overlap. It also helps when the project includes pool house construction, garage conversion, or a small addition.
What we have seen in 2026 specifically is that homeowners are less tolerant of loose handoffs. They want fewer meetings and fewer delays. They also want better communication. That is where construction management matters in plain English: one person keeps the job moving and keeps you informed. That is the difference between a smooth build and a patio that sits half-finished too long.
What permits and building codes mean for outdoor kitchens, pool house construction, and additions
Permits and building codes are not the enemy. They are part of the job. Outdoor kitchens, pool house construction, and additions often trigger reviews for structure, electrical, plumbing, setbacks, and sometimes flood-related concerns. Delray Beach and wider Palm Beach County can be strict about documentation, so early permit planning saves time later. We do not guess on this part.
If your project touches the house envelope, zoning, or utility connections, check the paperwork first. That is especially true near the coast or in older neighborhoods. A project in a historic area may face additional review, while a barrier-island property may face different flood-related considerations. For a deeper walkthrough, the article on permits and building codes for Delray Beach remodels is the right place to start. It keeps the conversation grounded and practical.
How to compare licensed and insured contractor options without getting fooled by a low bid
Low bids are tempting. They can also be misleading. A quote that skips permitting, omits electrical scope, or leaves out cleanup is not cheaper. It is incomplete. You want a licensed and insured contractor for home renovations in Palm Beach County who spells out what is included and what is not.
Ask direct questions. Who handles permits? Who coordinates inspections? What happens if a hidden issue appears behind an existing wall or slab? A contractor who answers clearly usually handles the work clearly. If someone dodges the basics, walk away. The best renovation contractors near me are not the ones with the smoothest pitch. They are the ones who can explain the build in plain language and stand behind the scope.
When financing, free estimates, or a full outdoor renovation plan make the most sense
Not every project needs the same level of planning. If you are making a few targeted upgrades, free estimates can help you compare scope and sequence. If the work includes electrical, plumbing, structural changes, or a full outdoor living space, you may need a larger plan. That is where Palm Beach County renovation financing options may also enter the conversation.
A full plan makes the most sense when the kitchen, pool deck, shade structure, and house connection all affect one another. That is common in custom homes South Florida owners want to modernize, and in investment property renovation work where value depends on flow. It is also smart for home addition ROI and remodeling for resale. If you want a no-pressure quote and a straight answer on feasibility, a free estimate is usually the cleanest place to start.
You do not have to figure this out alone, and you do not have to solve it all today. Pick one layout, one material path, and one contractor conversation this week. If you want a team that understands Delray Beach, Boca Raton, Boynton Beach, and the realities of Palm Beach County construction, start with a call to RENOVA.
Frequently Asked Questions
Question: What outdoor kitchen layout works best for Delray Beach outdoor kitchens with seasonal outdoor entertaining and poolside entertaining space?
Answer: For most Delray Beach outdoor kitchens, the best outdoor kitchen designs are usually an L-shaped outdoor kitchen layout or a compact island-style outdoor kitchen, depending on yard size and traffic flow. L-shaped plans tend to work well because they separate the cooking zone from the serving zone without crowding the patio, while an island-style outdoor kitchen can be a strong fit for open backyards where guests can gather on multiple sides. RENOVA looks at how the space connects to the pool, sliders, seating, and walking paths before recommending a layout. That matters in Palm Beach County because wind, sun exposure, and wet traffic from the pool all affect how usable the space will be day to day. A good layout should support the cook, not trap them, and it should make entertaining easier instead of turning the patio into dead space.
Question: Why should a covered outdoor kitchen often be considered over an open grill zone for coastal contemporary design in South Florida?
Answer: In South Florida, a covered outdoor kitchen often performs better than an open grill zone because it gives you shade, weather protection, and longer usable hours. That is a big deal in coastal contemporary design, where clean lines and open views still need to work in real-world heat, wind, and salt air. A covered setup also makes it easier to add task lighting, fans, safer storage, and better protection for custom cabinetry and quartz countertops. RENOVA often recommends planning the roofline, pergola, or covered transition early so the outdoor room feels like part of the home instead of a standalone grill pad. For homeowners comparing home renovations in Palm Beach County, the right coverage can make the difference between a space you admire and a space you actually use.
Question: How does RENOVA approach materials like weather-resistant finishes, porcelain tile installation, custom cabinetry, and quartz countertops for outdoor living spaces?
Answer: RENOVA focuses on materials that hold up, not just materials that photograph well. For outdoor living spaces, weather-resistant finishes, proper substrate prep, and durable surface choices are essential. Porcelain tile installation is often a smart choice because it handles moisture and temperature swings better than many porous materials, while custom cabinetry and quartz countertops can work well outdoors when they are designed for exposure, support, and heat-aware placement. The key is the full system, not just the face of the finish. RENOVA also considers drainage, slip resistance, maintenance, and how the kitchen will be used next to the grill, sink, and seating areas. That kind of practical planning is what separates luxury remodeling from a rushed install that looks good for a season and then starts causing problems.
Question: What should homeowners in Palm Beach County know about permits and building codes before starting outdoor kitchens, additions, or pool house construction?
Answer: Homeowners should treat permits and building codes as part of the project from day one, not as a last-minute detail. Outdoor kitchens, additions, ADUs, pool house construction, garage conversion work, and even some outdoor living upgrades can involve structural, electrical, plumbing, setback, or flood-related considerations. RENOVA helps homeowners plan with those realities in mind so the project does not stall later. We also encourage clients to bring in a licensed and insured contractor early, especially when the project touches the home envelope or connects to existing utilities. If you are comparing kitchen remodeling Boca Raton, bathroom remodel Boynton Beach, or larger whole-home renovation scopes, asking how the contractor handles permits is one of the most important parts of how to choose a contractor. It is also one of the best ways to avoid surprises during renovation season, when delays are harder to absorb.
Question: How can a design-build firm like RENOVA help with outdoor kitchen layouts, 3D rendering, and construction management?
Answer: A design-build firm helps because design, budgeting, coordination, and construction stay aligned instead of getting handed off between separate teams. For outdoor kitchen layouts, that means the plan can be tested before work starts through 3D rendering, circulation checks, and practical discussion around where people will walk, sit, cook, and gather. RENOVA uses construction management to keep the sequence moving, coordinate trades, and reduce the chance of delays or scope confusion. That is especially useful for full-service outdoor renovation work, home addition ROI planning, remodeling for resale, and larger custom homes South Florida projects where the outdoor area must connect smoothly to the interior. If your goals include affordable luxury remodels, open concept design, or smart home integration for outdoor entertaining, a coordinated approach usually gives you a cleaner result and a better experience from start to finish.
Question: Can RENOVA help homeowners planning snowbird home upgrades, empty nester remodels, or investment property renovation decide whether to include outdoor kitchens or other upgrades?
Answer: Yes. RENOVA helps homeowners think through whether outdoor kitchens, energy efficient upgrades, aging in place modifications, impact doors, hurricane impact windows, or other improvements make the most sense for their goals. For snowbird home upgrades and empty nester remodel plans, the priority is usually easier upkeep, better flow, and more comfortable entertaining. For investment property renovation and remodeling for resale, the focus may be on features that improve appeal and home addition ROI without overbuilding the property. RENOVA can also help you think through related work like flooring installation, roofing repair, interior design services, or even a condo remodel if the broader project calls for it. The point is to make the space work for how you live now and how you may use it later, without wasting money on features that do not earn their keep. If you want a straight answer on feasibility, free estimates are a practical place to start.
“Reached out to them after hearing some rave reviews and decided to trust Luciano and Andy with my kitchen overhaul. Best. Decision. Ever. Andy’s insight into design and Luciano’s keen eye for detail were just what my outdated kitchen needed. They recommended the best local suppliers for our cabinets and countertops, and honestly, it was as if they read my mind. The total bill was close to $30k, and every penny was worth it. Those two are golden, but I’m afraid that with all these glowing reviews, they’ll be swamped with requests. I’ll try to post pics soon, because you gotta see this transformation. Huge thanks, guys!!!!”– Mary D., a 5 star review from our business on Google Business Reviews