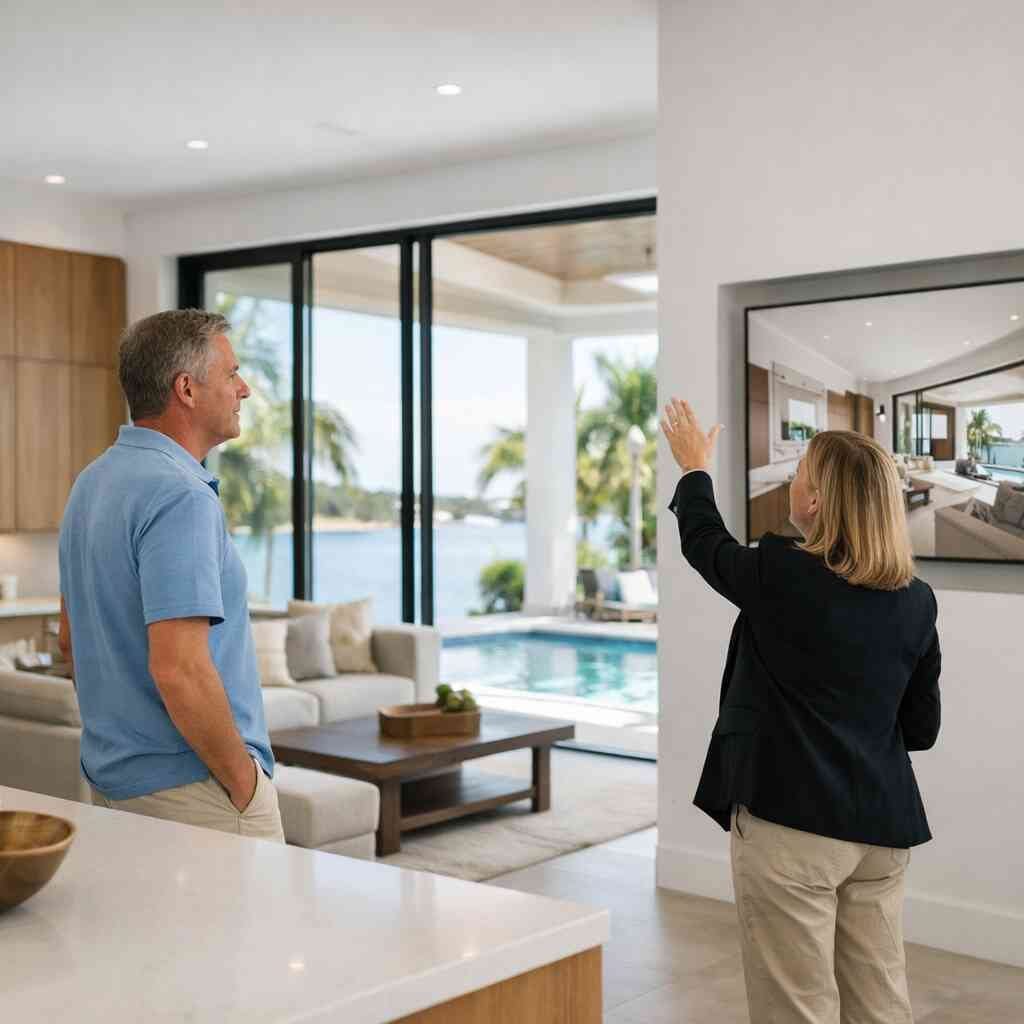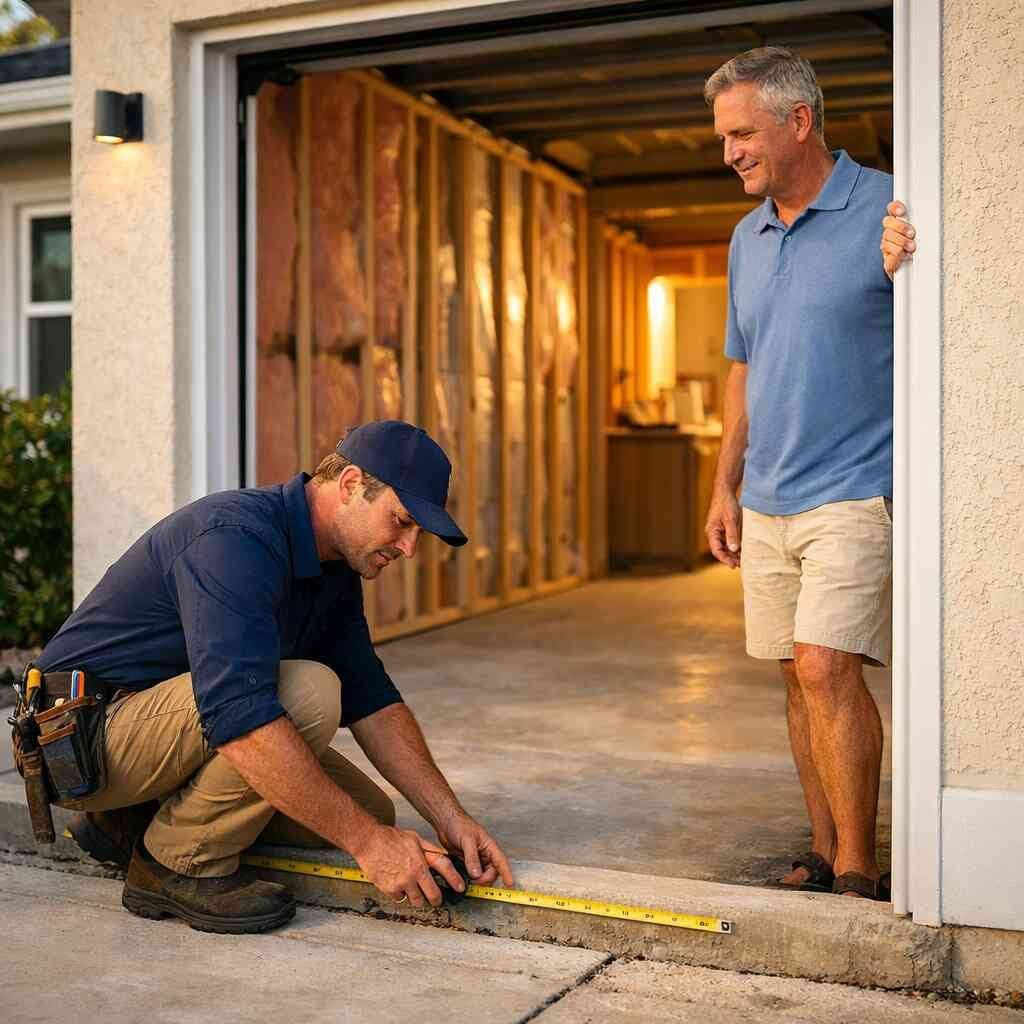
A garage conversion sounds simple until the permit plan hits the desk. Then the real questions show up fast. If you are reading this because your house feels tight, your family needs more space, or you are wondering whether that unused garage can finally pay its way, that feeling is normal. Most homeowners want a clear answer before they spend money on drawings. The hard part is that the answer depends on zoning, structure, utilities, and how the space will function day to day.
Can a garage really become a legal ADU, or is that where the red tape starts
A garage can become an ADU, but not every garage can become one easily. The legal path depends on whether the project qualifies as an accessory dwelling unit, a garage apartment conversion, or simply an upgraded bonus room. In Palm Beach County, the rules around permits and building codes and zoning requirements for ADUs will shape almost every decision you make. If you skip that part, you usually pay for it later.
If you want a garage conversion to accessory dwelling unit in Palm Beach County, the first step is not demolition. It is determining what the property can support. A legal ADU usually needs sleeping, cooking, and bathing functions, plus code-compliant access and utilities. That is very different from a casual hobby room or storage cleanup. On the projects we’ve finished this year, the biggest mistake is assuming square footage alone decides the outcome.
What counts as an accessory dwelling unit versus a garage apartment conversion
An accessory dwelling unit is a secondary living space on the same lot as the main home. A garage apartment conversion is one common way to create that space. However, the garage may need major changes before it qualifies as a true secondary dwelling unit. You may need a private entrance design, utility connections for ADU, and proper egress and safety compliance. A room with a mini fridge and a sofa does not make the cut.
Here is what almost no online guide mentions: the practical definition and the legal definition are not the same. A beautiful finished room can still fail if it lacks fire separation requirements or adequate ceiling height. That is why a licensed general contractor in Delray Beach should review the shell before anyone promises a fast path. We hear this from clients almost every week. They thought they needed drywall. They really needed a zoning and code strategy.
How Palm Beach County zoning requirements for ADUs shape what you can and cannot do
Palm Beach County zoning requirements for ADUs are the gatekeeper. They influence lot coverage, setbacks, parking, and whether the ADU can stand alone as a detached ADU or stay attached. Some parcels simply have less flexibility than homeowners expect. That is especially true in older neighborhoods, tighter infill areas, and coastal zones where storm rules already shape the plan. A garage conversion in Delray Beach is rarely just a design question.
If you are unsure where your lot stands, start with ADU permitting in Palm Beach County. The county and local municipalities can each have their own review path, and those paths do not always match neatly. A good permit checklist for Delray Beach renovations helps you avoid wasted drawings. One client in the Lake Worth area had a garage plan that looked ready on paper, but parking and setback issues killed the first version. The revised layout saved the idea without forcing a full redesign.
When attached ADU and detached ADU paths change the whole plan
Attached ADU and detached ADU projects do not behave the same way. An attached conversion often shares walls, framing, and sometimes utilities with the main house. That can simplify some parts and complicate others, especially fire separation requirements and acoustic control. A detached ADU gives more privacy, but it often triggers more site work, more utility planning, and more attention to storm resistance. In South Florida, that is not a small detail.
If your garage sits under the same roofline as the house, your plan may lean toward an attached ADU. If it is separate, you may be moving toward a backyard unit, guest suite, or future pool house construction. That is where home addition planning in Palm Beach County becomes useful. The right path depends on the lot, the structure, and your end goal. A rental unit, a multigenerational suite, and an aging in place space are three different projects wearing the same shirt.
The hidden place most garage conversion projects fail before drawings are even done
The hidden failure point is scope clarity. Homeowners often start with “convert the garage,” then discover they also need roofing repair, slab corrections, electrical panel upgrade, plumbing rough-in for ADU, and HVAC planning for garage conversion. That is why the drawings should start with structure and use, not finishes. If your team has not checked insulation and moisture control, drainage, and existing framing, you are not ready for pretty elevations yet. You are still in fact-finding mode.
This is also where garage apartment conversion planning in Delray Beach matters. On real sites, we often find hidden obstacles behind old storage walls or patched slab edges. One homeowner in Boynton Beach wanted a fast garage-to-guest-suite conversion. The floor slope and an undersized opening changed the approach before demolition started, which avoided a messy mid-project redesign. That kind of early review protects budget and keeps the job honest.
The permit trail that decides whether the project moves or stalls
Permits are not the enemy. Bad assumptions are. A garage conversion that looks simple on a napkin can touch several disciplines at once. You may need zoning review, building permit approvals, electrical, plumbing, mechanical, and sometimes structural engineering. If the property is in a tighter district, the permit trail becomes even more important. That is especially true in Palm Beach County, where the process can move well if the paperwork is right.
The smartest owners treat permits like a roadmap, not a surprise. If you want the project to move, the drawings, field measurements, and code notes need to match. That means thinking through foundation and slab evaluation, life safety, and utility routes before anyone orders cabinets. A solid construction management for home additions approach keeps those pieces aligned. It also keeps you from paying twice for the same mistake.
Which permits and approvals usually come into play for ADU permitting in Palm Beach County
Most ADU permitting in Palm Beach County pulls in more than one approval. The exact path depends on the municipality and the scope, but common buckets include zoning, building, electrical, plumbing, mechanical, and sometimes structural review. If you add impact windows, impact doors, or exterior modifications, those pieces can create additional submittals. You may also need product approvals for hurricane-resistant upgrades. Nothing here should be guessed.
For homeowners comparing ADU costs for Palm Beach County homeowners, permit complexity is a real cost driver. It affects design time, engineering, and how many trades need to be coordinated. RENOVA often treats this as part of the project strategy, not an afterthought. If you want to understand the process better, construction management matters more than most people realize. The permit office only likes clean answers.
Why foundation and slab evaluation matters before any garage to apartment conversion
A garage slab was often built for vehicles, not finished living space. That does not automatically make it wrong for conversion, but it does mean you need a real evaluation. Foundation and slab evaluation checks for cracks, settlement, moisture, elevation differences, and whether the existing floor can support the finished assembly. If the slab is out of level or holds moisture, your flooring installation and wall framing can suffer later. That is a bad place to save money.
We have seen garage projects stall because the slab was never tested properly. A little surface patching would not have fixed the underlying issue. Moisture testing for plumbing walls and slab review should happen before finish selections are locked in. If you are comparing cost per square foot for Palm Beach County renovations, remember that substrate work changes the real number. A pretty finish over a bad base is just expensive optimism.
Where electrical panel upgrade plumbing rough-in for ADU and HVAC planning usually get flagged
This is where a lot of garage conversion dreams hit the wall. An electrical panel upgrade may be necessary if the existing service cannot handle new loads from a kitchen, bathroom, or dedicated HVAC. Plumbing rough-in for ADU can be simple or messy, depending on how far the new bath and kitchenette sit from existing lines. HVAC planning for garage conversion also matters because a garage shell usually was never meant to stay comfortable year-round. In South Florida, that is not optional.
If you are weighing construction loans for a home addition, lenders often want a clean scope before they fund. That means all the hidden systems must be mapped. We have seen projects in West Palm Beach where the panel location alone changed the layout. It is also common for Delray Beach architects to push mechanical chase planning earlier than homeowners expect. That is a good thing. It keeps the project from becoming a patchwork of reroutes.
How egress and safety compliance fire separation requirements and utility connections change the scope
This is the part people do not want to hear, but it matters most. Egress and safety compliance can affect window size, door placement, hall width, and the whole room layout. Fire separation requirements may mean upgraded walls, ceilings, and protected openings between the garage conversion and the main house. Utility connections for ADU can also trigger meter, submeter, or line-routing decisions. Every one of those items can reshape the budget and the schedule.
In coastal South Florida, safety and storm protection go together. If the plan includes impact window upgrades in Palm Beach County or hurricane impact doors for South Florida homes, those decisions should happen early. A homeowner near Atlantic Avenue once asked for a sleek guest suite, then learned the egress opening and fire-rating changes would alter the wall line. We adjusted the layout before framing started, which saved the project from a costly rework. That is the kind of cleanup that makes a design-build firm useful.
What a garage conversion has to become before it feels like real living space
A garage conversion should feel like a room someone wants to live in, not a leftover box. That takes space planning for small footprints, good light, the right finishes, and honest comfort. It also takes restraint. You cannot cram every feature into a small footprint and still expect the room to breathe. The best conversions feel simple because the details were handled with discipline.
For homeowners thinking about a garage conversion, the goal is not just code compliance. It is livability. That means privacy, storage, temperature control, and a layout that supports real use. If you are planning a garage to guest suite conversion, the room should function on its own without feeling disconnected from the house. That is design work, not just construction.
Space planning for small footprints without wasting a single square foot
Small spaces punish weak planning. Every wall, closet, and opening needs a purpose. A strong layout can make room for a sleeping zone, bath, kitchenette, and storage without feeling cramped. Built-ins, pocket doors, and compact casework help, but only if the circulation stays clean. This is where space planning for small footprints pays off fast. A good garage conversion design with 3D rendering lets you test the plan before demolition starts. That matters when the room needs to support multigenerational living, rental income potential, or aging in place modifications. Custom cabinetry can hide more than people expect, and it can do it without cluttering the room. We often borrow ideas from coastal contemporary design and quiet luxury remodeling, but only when they fit the shell. Form should serve the space, not fight it. ### How 3D rendering and interior design services help you see the layout before demolition starts 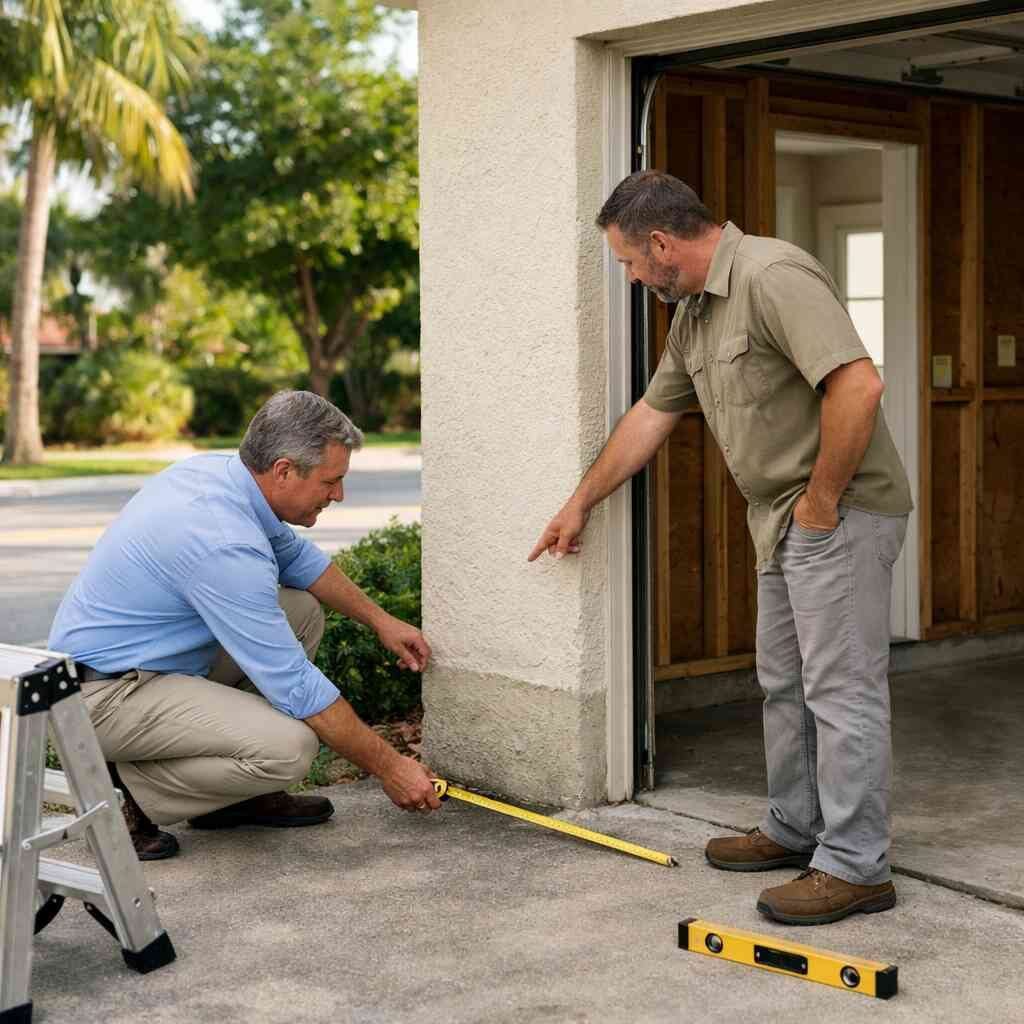
A sketch is not enough for a garage conversion. You need to see sightlines, furniture scale, and how the bathroom door swings affect the bed or sofa. That is where 3D rendering and interior design services become practical tools. They help you catch problems before framing, tile, or electrical rough-in lock the room in place. They also help homeowners make decisions faster.
If you want a room that feels intentional, garage conversion design with 3D rendering gives you the clearest view. The same process helps when you are balancing coastal contemporary design with storage needs or smart home integration. We use this approach on projects ranging from condo remodel work to larger additions. It is not about fancy visuals. It is about fewer surprises. That is what people are really buying.
When open concept design works and when it blows up privacy storage and noise control
Open concept design can work beautifully in a garage conversion, but only in the right situation. If the suite is small, opening the room can help it feel bigger. Yet if the homeowner needs a true bedroom, quiet workspace, or aging in place layout, too much openness creates noise and privacy problems. That is the tradeoff. There is no free square footage.
Here is the part most homeowners miss: open concept design often reduces the walls where storage would have lived. That means you may need custom cabinetry, a deeper closet wall, or a better built-in headboard solution. It also matters for future use. A rental-minded owner in Boca Raton may want privacy and separation, while a snowbird home upgrade may want flexibility. Both goals are valid. They just need different plans.
The material choices that make sense for South Florida including impact windows impact doors quartz countertops and porcelain tile installation
South Florida demands materials that hold up. Impact windows and impact doors make sense for storm protection, but they also influence the look and feel of the space. Quartz countertops are durable, low maintenance, and easy to keep clean in a kitchenette or compact prep area. Porcelain tile installation works well because it handles humidity better than many softer finishes. That combination is common for good reason.
The finish list should also reflect the home’s broader style. If the main house leans toward luxury remodeling or custom homes South Florida aesthetics, the garage suite should feel connected. Matching flooring installation and trim profiles helps. So does choosing durable hardware and simple surfaces. If you are thinking about resale, remodeling for resale usually rewards clean, timeless choices over trendy ones.
How smart home integration energy efficient upgrades and insulation and moisture control protect the space long term
A garage conversion lives or dies on comfort. Smart home integration can help manage lights, climate, and security. Energy efficient upgrades matter because South Florida heat punishes weak insulation. Moisture control matters because garages often sit close to driveways, side yards, and slab edges where humidity sneaks in. Without that layer of protection, the room never quite feels finished.
In our experience, insulation and moisture control are not invisible extras. They are the reason a suite feels calm in August and usable after a heavy storm. If you want to protect the investment, make those systems part of the plan from the start. That is especially true for storm damage restoration work or insurance claim repairs, where the goal is not just repair, but better performance. A room that stays dry, quiet, and efficient always feels more expensive in the right way.
When a garage conversion makes financial sense and when another remodel wins
Not every garage should become an ADU. Sometimes the better move is a whole home renovation, a pool house construction project, or a straight addition. The decision should match your goals, your lot, and your budget structure. If you are chasing rental income potential, multigenerational living, or aging in place, the garage may be the right play. If the garage creates too many compromises, another remodel can win.
This is where numbers matter, but only if they are honest. Home addition ROI is not the same as emotional value, and neither is identical to rental math. A good contractor will help you compare those paths without overselling one. That is how serious home renovations Palm Beach County owners make better decisions. They look at use, not hype.
How home addition ROI compares with garage conversion rental income potential and aging in place goals
Home addition ROI can be strong when the added space solves a real problem. Garage conversion rental income potential can also help, especially if the property location supports it. But aging in place goals create a different kind of return. They protect independence and reduce future moving stress. That is a value many homeowners underestimate.
If you are comparing home addition ROI versus renovation ROI, keep the use case front and center. A Palm Beach County homeowner may want an ADU for a parent now, then a rental later. Another may want an empty nester remodel that simplifies the property for long-term comfort. Those are different strategies. A good plan respects that difference.
What renovation financing and construction loans usually look like for homeowners weighing the cost per square foot renovation
Renovation financing can make a project possible without draining cash reserves. Construction loans for a home addition or ADU usually depend on scope, documentation, and lender rules. The project budget must be clear before money moves. That is where a realistic cost per square foot renovation discussion matters. Not because the number is magic, but because it frames the scale.
If you want a clearer picture, cost per square foot for Palm Beach County renovations is a useful research point, though every project still varies. Kitchen remodel cost Florida searches often miss the hidden systems work, and bathroom remodel timeline searches ignore permit review. That is why the financing conversation should include contingency. RENOVA often helps clients line up expectations before they sign. That saves a lot of stress later.
Why investment property renovation snowbird home upgrades and empty nester remodel priorities are not the same
An investment property renovation aims at durability, return, and easy turnover. Snowbird home upgrades usually want comfort, convenience, and low maintenance. An empty nester remodel may focus on fewer stairs, better storage, and long-term flexibility. Those goals can overlap, but they are not identical. A garage conversion should reflect the right priority.
If you are in Palm Beach County, this matters more than most people think. Seasonal use changes how the home should perform. A snowbird may want a simple guest suite, while a year-round owner may want more robust utility planning. That is where interior design services and construction management should work together. The wrong priority at the start creates regret at the end.
When to call a licensed and insured contractor for additions whole home renovation or pool house construction instead
Sometimes the garage is the wrong target. If the home needs structural changes, roof work, or a broader layout reset, a whole home renovation may create a better result. If your site can support it, pool house construction or other additions may solve the space need with fewer compromises. This is where a licensed and insured contractor should tell you the truth, even if it means the garage idea loses. That honesty is worth more than a quick yes.
RENOVA handles projects across Delray Beach, Boca Raton, Boynton Beach, West Palm Beach, and Lake Worth with that mindset. We also see demand for outdoor kitchens and outdoor living spaces that extend the usable square footage without forcing every function indoors. If your property is better suited for a side addition or detached suite, that should be on the table. The best decision is the one that fits the house, not the one that just sounds easiest.
How to choose a contractor for ADUs in Palm Beach County and what a design build firm changes in the process
Knowing how to choose a contractor matters as much as the design itself. Start with a licensed and insured contractor who knows ADUs, additions, and local permitting. Ask how they handle drawings, engineering, budgeting, and field coordination. A design-build firm can tighten the process because one team owns more of the chain. That often means fewer handoffs and fewer misunderstandings.
If you are comparing the best renovation contractors near me, ask for free estimates, references from similar scopes, and a clear explanation of how they handle permits and building codes. Also ask whether they coordinate with Delray Beach architects or manage the design internally. RENOVA’s approach is built around construction management, honest scope definition, and responsive communication. If you want a softer next step, start with Hire a Contractor and ask for a review of your property’s conversion potential. You do not have to figure it all out today. Start with one phone call.
Frequently Asked Questions
Question: Can my garage become a legal accessory dwelling unit in Palm Beach County, and what should I check first before starting ADU permitting in Palm Beach County?
Answer: Yes, a garage can often be converted into an accessory dwelling unit, but the first step is checking whether the property can support the use under local zoning requirements for ADUs, permits and building codes, and site-specific constraints. Before design work gets too far, RENOVA recommends reviewing the structure, lot coverage, setbacks, parking, utilities, and whether the space can meet egress and safety compliance. That early review matters because a garage conversion is not just a finish-out project; it may require foundation and slab evaluation, electrical panel upgrade, plumbing rough-in for ADU, HVAC planning for garage conversion, and fire separation requirements. As a general contractor Delray Beach homeowners rely on, RENOVA helps you sort out the real scope before you spend money on drawings that may not fit the property.
Question: How does Can Your Garage Become an ADU in Palm Beach County in 2026 affect the design, budget, and permit path for a garage to apartment conversion or garage to guest suite conversion?
Answer: The biggest impact is that the project should be treated like a full living space, not a cosmetic remodel. A garage to apartment conversion or garage to guest suite conversion usually involves more than flooring installation and paint. The plan may need private entrance design, utility connections for ADU, insulation and moisture control, smart home integration, energy efficient upgrades, and sometimes impact windows or impact doors if exterior openings change. Those decisions affect the permit path, the drawings, and the budget. RENOVA uses construction management and, when helpful, a design-build firm approach to keep those pieces coordinated. That helps homeowners compare renovation financing, construction loans, and cost per square foot renovation with a realistic scope instead of guessing. If your goal is rental income potential, multigenerational living, or aging in place modifications, RENOVA builds the layout around that use from day one.
Question: What are the most common reasons a garage conversion in Palm Beach County gets delayed, and how can RENOVA help avoid permit setbacks?
Answer: The most common delays usually come from incomplete scope, missing engineering, or assumptions about the existing garage shell. A project can stall if the slab has moisture issues, the electrical service cannot handle new loads, the plumbing routes are unclear, or the layout fails egress and safety compliance. Fire separation requirements and zoning requirements for ADUs can also change the design more than homeowners expect. RENOVA helps by starting with a field review, then building a permit-ready plan that matches the site conditions. When needed, we coordinate with Delray Beach architects, structural consultants, and the right trade partners so the submittal package is cleaner. That kind of process is especially important during renovation during season, when schedules are tighter and homeowners want fewer surprises.
Question: What design choices make a garage apartment design feel like real living space instead of a converted storage room?
Answer: The best garage apartment design focuses on space planning for small footprints, comfort, and livability. That usually means a layout that supports a sleeping area, bath, storage, and possibly a small kitchenette without feeling cramped. Custom cabinetry, quartz countertops, and porcelain tile installation can help the space feel finished and durable, especially in South Florida conditions. Open concept design can work, but only when privacy and storage are not compromised. RENOVA often uses 3D rendering and interior design services to help homeowners see how the room will function before demolition starts. We also factor in coastal contemporary design when it fits the main home, so the ADU feels like part of the property rather than an afterthought. For many clients, that matters as much as the code work.
Question: Should I convert the garage or consider whole home renovation, pool house construction, or another addition instead?
Answer: It depends on your goals, your lot, and the condition of the existing house. A garage conversion can be a smart move for rental income potential, aging in place, empty nester remodel plans, or snowbird home upgrades. But if the garage has structural issues, poor slab conditions, or the project would create too many compromises, another solution may be better. In some cases, whole home renovation, pool house construction, outdoor kitchens, or other additions will deliver better home addition ROI and a better long-term result. RENOVA gives straight answers here because the right project is the one that fits the property, not the one that just sounds easiest. As a licensed and insured contractor serving Delray Beach, West Palm Beach remodeling, Lake Worth renovation, and home renovations Palm Beach County, we help owners compare remodeling for resale, investment property renovation, and custom homes South Florida style decisions without overpromising. If you want a practical next step, ask for free estimates and a review of the site conditions before committing to the plan.”Renova is attentive to detail which as a business owner myself is very important. Curtis and the team at Renova recently saw my vision for my garage and expanded upon it. It is now the mancave/spare bedroom I’ve always dreamed of having. Highly Recommend. Thanks guys!”*- Steve H. (5 stars) a 5 star review from our business on Google Business Reviews