

Why a Delray Beach permit gets stuck when your remodel looks simple
Most people think a permit only slows a project down. Usually, the opposite is true. A permit gets delayed when the paperwork is vague, the scope is underexplained, or the drawings do not match the work. If you are staring at a remodel plan and wondering why it feels harder than it should, that frustration is normal. We hear it all the time from homeowners who just want the job moving.
The hard part is that a “simple” remodel rarely stays simple once walls, plumbing, windows, or structural changes enter the picture. In Delray Beach and across Palm Beach County, permit intake review often catches issues before they become expensive field mistakes. That is why what permits are needed for Delray Beach remodels in 2026 matters more than most homeowners realize. A clean submission can save you from revision cycles that drag on for weeks. A rushed one usually sends you backward.
The changes that trigger a building permit even when the work seems minor
Here is the part most homeowners miss. The permit desk does not care that the work feels small to you. It cares about whether the work affects structure, life safety, electrical, plumbing, mechanical, or exterior envelope systems. That means wall removal, a new island with added wiring, a shower valve relocation, or hurricane impact windows can all trigger review. Even flooring installation can bring questions if there is fire rating, soundproofing, or condo association involvement.
We have seen people assume a bathroom remodel Boynton Beach project would be straightforward, then discover the vanity move changed the plumbing scope enough to need more documentation. The same thing happens with kitchen remodeling Boca Raton jobs when an open concept design means removing a load-bearing wall. If that wall carries a beam, you need proof, not hope. For bigger work, general contractor Delray Beach experience matters because the permit path starts long before demo day. A solid contractor sees the trigger points early.
Some common permit triggers include:
- Wall removal or beam changes
- Electrical panel upgrades
- Plumbing relocation
- New or enlarged openings
- Roofing repair beyond minor patching
- Window and door replacements
- Additions, ADUs, and garage conversion work
- Outdoor kitchens and pool house construction
- Hurricane impact windows and impact doors
A homeowner in a coastal neighborhood once came in thinking only cabinets were changing. Then the inspection path exposed outdated wiring behind the backsplash and a venting issue over the range. That changed the plan, but it also prevented a failed inspection later. Fast approval usually begins with telling the truth about the full scope.
Why condo rules, coastal zones, and historic overlays slow down Palm Beach County approvals
Condo work is its own animal. You are not only dealing with the city or county process. You are also dealing with board rules, building management, insurance requirements, elevator reservations, noise windows, and package submittals. That is why condo remodels often move slower than single-family work, even when the room count is small. If the building sits near the coast, extra wind and flood concerns can pile on. If the property falls under a historic overlay near Atlantic Avenue, the review gets even more specific.
Palm Beach County approvals can also slow when the project touches a barrier-island condition, coastal zone detail, or any façade change that affects the exterior look. Historic home renovation South Florida projects need extra patience because the details matter. Window profiles, trim depth, and exterior color can all become review items. That is especially true when the goal is coastal contemporary design, but the existing structure has older bones. The mismatch between old and new is where revisions begin.
What slows people down most is not the code itself. It is the packaging of the application. Condo boards may want product sheets, insurance certificates, contractor license information, and floor protection plans before they even review the work. If you are planning renovation during season, that administrative load gets heavier because everyone else is also trying to move fast. A guide to Palm Beach permits in summer may be useful for timing, but the real lesson is simple: expect more paperwork than you think.
The hidden gap between what homeowners want and what the permit desk needs to see
Homeowners think in outcomes. They want a larger kitchen, a brighter bath, or better flow into outdoor living spaces. The permit desk thinks in documents. It wants dimensions, notes, calculations, product approvals, and scope clarity. That gap causes most delays. If the plan says “remove wall” but does not show load path, the reviewer has to stop. If the plan shows new windows but not the product approval, the file stalls again.
That is why Delray Beach permit process for fast approval is really about translation. Someone has to convert your dream into a buildable, reviewable package. On our projects, the best results come from matching the design language to the permit language from the start. That means the drawings, notes, and product data all say the same thing. If they do not, the reviewer will find the mismatch before the inspector does.
Here is a simple truth. The permit desk is not trying to make your life harder. It is trying to make sure the job is safe, legal, and documented. If your application shows the exact scope, the right trade coverage, and the right product data, you move faster. That applies to whole home renovation, additions, ADUs, custom homes South Florida, and even luxury remodeling details like custom cabinetry, quartz countertops, and porcelain tile installation. Clarity wins.
The paper trail that gets a permit approved without revisions
A fast permit is rarely about luck. It is usually about discipline. Clean paperwork, complete drawings, and the right sequence save more time than any shortcut ever will. A good application does not just list the job. It proves that the job can be built without guessing. That matters whether you are planning kitchen remodeling Boca Raton work, a bathroom upgrade, or a full-scale renovation.
How a clean building permit application beats a rushed submission every time
A clean building permit application answers the reviewer before the reviewer has to ask. It identifies the property, the scope, the trade categories, and the responsible contractor. It includes contact details that match the license and the plans. It also keeps the scope honest. If you are doing flooring installation only, do not bury electrical work in the notes. If you are doing an addition, do not call it a cosmetic remodel.
The best applications also avoid scope creep. A homeowner may ask for a kitchen update, then decide to add open concept design changes, lighting changes, and a pantry expansion. That is fine, but the permit package should reflect the whole project from the start. Otherwise, you create revisions. Revisions create delay. Delay creates frustration. It is that simple.
A rushed submission often misses one of these items:
- Correct ownership and contractor information
- Accurate job description
- Scope that matches the drawings
- Florida product approvals for exterior components
- Structural notes for load-bearing changes
- Electrical, plumbing, or mechanical scope as needed
- Condo or association documentation, if applicable
If the project includes financing, the paperwork matters even more. Lenders and insurers may ask for clean documentation, especially on renovation financing and construction loans. That is one reason a licensed and insured contractor in Delray Beach is worth more than a low bid with weak paperwork. The permit, the lender, and the jobsite all depend on the same paper trail.
What permit plan review is actually checking in kitchen remodeling Boca Raton and bathroom remodel Boynton Beach jobs
Plan review is not looking for pretty drawings. It is checking compliance and buildability. For kitchen remodeling Boca Raton projects, reviewers often focus on wall changes, electrical load, appliance clearances, ventilation, and whether any structural member is being touched. For bathroom remodel Boynton Beach work, they look at wet area details, fixture locations, exhaust, waterproofing notes, and plumbing changes. If the project affects the building envelope, they may also want window or door documentation.
The reviewer wants to know three things. First, does the plan match the proposed work? Second, does the work meet the code path being used? Third, did the applicant show enough detail to verify the intent? On the projects we have seen this year, the files that move fastest usually answer those questions in the first pass. The files that stall often leave one of them fuzzy.
That is why building permit application review for Palm Beach County projects should not be treated like a formality. It is the gatekeeper. If you are opening a wall, adding a beam, or relocating fixtures, the review may ask for additional notes or calculations. That is normal. What is not normal is pretending those details do not matter. Here is where experience saves time.
Why 3D rendering, load calculations, and product sheets can save days in review
A 3D rendering is not just for selling the idea to the homeowner. It helps align everyone around the same layout. That is useful for coastal contemporary design, luxury remodeling, and projects where the kitchen, great room, and outdoor living spaces all need to connect cleanly. A good rendering reduces back-and-forth because it shows scale, openings, cabinet placement, and flow. It makes the drawings easier to understand. 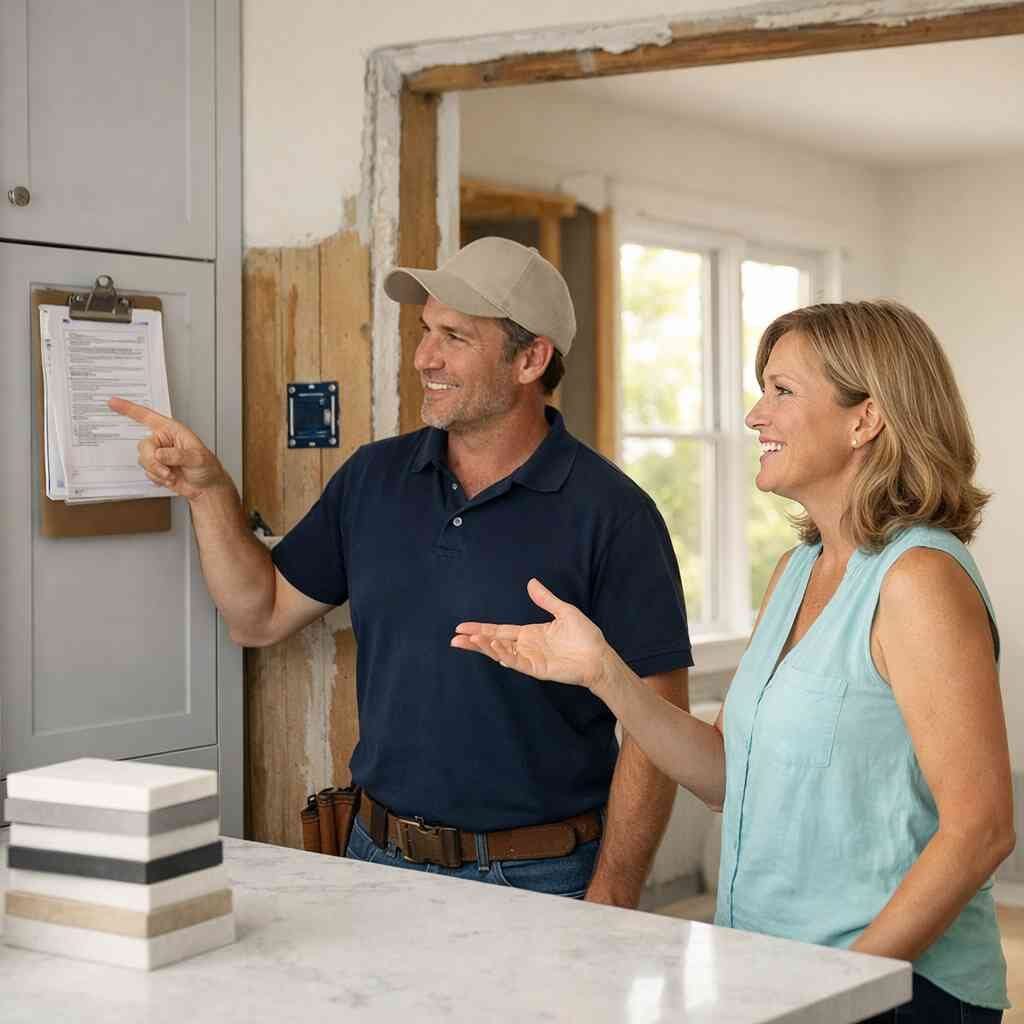
Load calculations matter when you remove a wall or widen an opening. If the wall is structural, the reviewer wants to know where the load goes. Without that, the file can stop. Product sheets matter for windows, doors, roofing repair materials, and impact doors because the reviewer needs approval data, not sales language. On hurricane impact windows, the product approval is often a big part of the file. If the exterior component lacks the right supporting paperwork, approval slows. The same goes for materials that sound simple but carry review weight. Quartz countertops do not usually cause permit trouble by themselves, but the cabinet support and island framing might. Custom cabinetry may affect clearances, electrical layouts, and appliance placement. A package with full product sheets tells the reviewer you did the homework. That is one reason how RENOVA secures permits for Delray Beach remodels in 2026 is really about front-loading detail before the file ever gets stamped in.
When a licensed and insured contractor should handle contractor permit submission instead of the owner
Owner-builder filings sound simpler than they are. Sometimes they work. Often they do not, especially when the work touches multiple trades or the homeowner does not want to manage revisions. A licensed and insured contractor should handle contractor permit submission when the scope includes structure, multiple systems, or any project that needs coordinated scheduling. That includes whole home renovation, additions, ADUs, pool house construction, garage conversion, and many luxury remodeling jobs.
The reason is plain. A contractor knows how the reviewer thinks. A contractor also knows what inspectors expect in the field. The paperwork and the build must match. If the owner submits one version and the field team builds another, inspections become a problem. That is where construction management does real work. It keeps the permit, the plan, and the jobsite lined up.
There is also liability. If the work is underinsured or the documents are incomplete, the owner carries more risk. That is not the place to improvise. A good contractor keeps the file clean, communicates with reviewers, and helps prevent avoidable resubmittals. For busy homeowners, that is not a luxury. It is sanity.
What happens after approval and how to keep the job moving
Approval is not the finish line. It is the moment the work becomes real. If the team is not ready, permit approval can still turn into dead time on site. Materials may not be ordered. Subcontractors may not be scheduled. Condo access may not be reserved. That is how delays sneak back in after the permit clears. The right coordination keeps momentum from slipping.
Construction management moves that prevent permit delays from turning into jobsite chaos
Good construction management starts before demo. It means ordering long-lead items, confirming inspections, and sequencing trades so nobody sits idle. On a permit-driven remodel, the order matters. Demo comes first, but rough trades need clear access. Cabinet measurements cannot lock in until framing is right. Tile cannot go in until waterproofing and inspection are complete. Small mistakes at the start get expensive fast.
A smart team also checks the field conditions early. We have seen hidden plumbing walls need moisture testing before demo proceeds. We have seen old framing reveal sag, rot, or unplanned wiring. That is normal in older homes and historic home renovation South Florida work. The mistake is not finding the issue. The mistake is finding it too late. If the contractor already planned for inspection windows and trade sequencing, the project absorbs the surprise better.
Here is what usually keeps a job moving after approval:
- Order materials before demolition
- Confirm inspection dates early
- Match field conditions to the approved plan
- Keep submittals and product approvals on hand
- Protect finished areas during trade handoffs
- Document any field changes immediately
That is where construction management for permit-driven remodels becomes more than a phrase. It is the difference between a job that flows and a job that stalls. If you are doing renovation during season, that difference gets even sharper because trade availability tightens and schedules compress.
How permits and building codes affect whole home renovation, additions, ADUs, and custom homes South Florida projects
Once you move beyond a small room update, permits and building codes shape the project from the ground up. Whole home renovation means every system may touch every other system. Additions and ADUs change setbacks, structure, drainage, and utilities. Custom homes South Florida projects bring wind load, envelope, and energy code considerations into the same conversation. That is not red tape. That is the framework.
The Florida Building Code 2023 and local permitting rules control how these projects are reviewed. You may also need attention to hurricane protection requirements, especially for impact doors and hurricane impact windows. Some exterior products require Miami-Dade product approvals or equivalent documentation, depending on the application path. If you are doing an open concept design, load calculations become central. If you are adding smart home integration or energy efficient upgrades, those details need to fit the permit set too.
This is also where cost planning matters. People ask about cost per square foot renovation, but there is no honest one-line answer without scope. A condo remodel is not an addition. A garage conversion is not a custom home. The smarter question is how the scope changes the permit path, the trade count, and the inspection load. If you want better cost control, renovation financing and clear scope definition are part of the conversation from day one.
When to pull in Delray Beach architects, interior design services, or a design-build firm for faster coordination
If the project has structural changes, exterior changes, or a complicated layout, bring in the right professionals early. Delray Beach architects help when the design needs code-sensitive drawings. Interior design services help when the choices affect layout, lighting, cabinetry, tile, and finish coordination. A design-build firm helps when you want one team to manage the handoff from design through construction. That can reduce friction, especially on custom cabinetry, porcelain tile installation, and high-detail luxury remodeling.
The point is not to add more people. The point is to reduce confusion. Too many separate vendors create gaps. One person thinks the beam is handled. Another thinks the cabinet wall changed. A third thinks the window schedule is final. Then the permit file reflects none of it clearly. A design-build firm closes that gap because the same team follows the job from concept to field work.
We see this especially on empty nester remodels and snowbird home upgrades. Those clients want function, comfort, and a cleaner layout, but they do not want project chaos. If the design, permit, and construction team are aligned, the job moves faster. That is also true for investment property renovation and remodeling for resale, where the budget has to support home addition ROI or a smarter bath and kitchen refresh. For homeowners comparing best renovation contractors near me, the real difference is coordination, not noise.
The smartest next move for snowbird home upgrades, renovation during season, and storm damage restoration work
If you are preparing a seasonal property, do not wait until the calendar feels crowded. Snowbird home upgrades work best when you plan around permit timing, material ordering, and access logistics. That is especially true in South Florida, where weather, occupancy, and contractor schedules can collide. The same is true for storm damage restoration and insurance claim repairs. The clock starts the moment the damage is documented, not when the paperwork feels convenient.
The smartest move is to define the scope tightly. Decide what must be repaired, what should be upgraded, and what can wait. That makes the permit package clearer. It also helps with renovation financing and insurance coordination. If the work includes roofing repair, impact doors, or exterior envelope items, get the product data lined up early. If the project includes aging in place modifications, smart home integration, or energy efficient upgrades, make those decisions before the permit file is complete.
A homeowner near the coast once asked whether they should wait until after peak season to start. The better question was what could be prepared now so the project would not freeze later. We built the scope, gathered the product sheets, and lined up the trades before the scheduling crunch hit. That is the kind of planning that keeps permits from becoming a bottleneck. If you want the process handled with less guesswork, start with Delray Beach remodeling services near you and ask for a clean review of your scope.
If your permit is stuck, do not keep guessing. Pull the drawings, compare them to the real work, and get the gaps fixed before resubmittal. One careful review can save you days of lost time and a lot of back-and-forth. If you want a contractor who treats permits, scheduling, and field coordination like the same job, RENOVA is built for that kind of work. Start with one call, ask for a free estimate, and get the paperwork moving the right way.
Frequently Asked Questions
Question: What is the fastest way to get a Delray Beach permit approved for a home renovations Palm Beach County project?
Answer: The fastest path is to submit a complete building permit application the first time. That means the scope matches the drawings, the trade work is clearly defined, and all supporting documents are included before permit intake review. For many projects, delays happen because the application is vague, the plans do not reflect the actual work, or required product data is missing. RENOVA helps homeowners organize the permit package early so the reviewer sees a clear, buildable scope instead of a guess. Whether the job involves whole home renovation, kitchen remodeling Boca Raton, bathroom remodel Boynton Beach, or additions and ADUs, a licensed and insured contractor who understands permits and building codes can save time by preventing avoidable revisions.
Question: How does the blog title How to Get a Delray Beach Permit in 2026 Fast apply to condo remodels, outdoor kitchens, and pool house construction?
Answer: It applies because the permit process gets slower when the scope touches structure, utilities, or exterior systems. Condo remodels often need board approvals, insurance documents, product sheets, and building access coordination in addition to city or county review. Outdoor kitchens and pool house construction may trigger electrical, plumbing, or structural review, especially when the work affects outdoor living spaces or the building envelope. RENOVA approaches these jobs with construction management and design-build firm coordination so the paperwork, drawings, and field work stay aligned. That matters for luxury remodeling, custom homes South Florida, and any project where one missed detail can create a second round of plan review.
Question: Why should I hire a general contractor Delray Beach homeowners trust instead of trying contractor permit submission myself?
Answer: Owner-submitted permits can work for simple jobs, but they often slow down once the scope includes structural changes, multiple trades, or exterior components like hurricane impact windows and impact doors. A general contractor Delray Beach clients rely on knows how to package the permit correctly, coordinate with Delray Beach architects if needed, and keep the drawings, product approvals, and scope consistent. That matters for garage conversion, flooring installation, roofing repair, custom cabinetry, quartz countertops, and porcelain tile installation because each item can affect the permit path in a different way. RENOVA’s permit-driven process is built to reduce confusion, avoid resubmittals, and keep the job moving after approval.
Question: What documents usually help with fast permit approval for kitchen remodeling Boca Raton and bathroom remodel Boynton Beach projects?
Answer: The most helpful documents are clear drawings, a complete scope, product sheets for applicable exterior or specialty components, and any structural notes if walls are being removed or openings are being changed. For kitchen remodeling Boca Raton projects, reviewers often look closely at electrical loads, appliance clearances, and whether an open concept design affects structural support. For bathroom remodel Boynton Beach work, they may focus on plumbing relocation, waterproofing, ventilation, and fixture placement. RENOVA helps organize these items so the permit package tells one consistent story. If the project also includes interior design services, 3D rendering, or coastal contemporary design decisions, those details should be resolved before submittal so the permit desk is not left guessing.
Question: Can RENOVA help with renovation financing, construction loans, and cost per square foot renovation planning for a whole home renovation?
Answer: Yes, RENOVA can help homeowners think through scope, sequencing, and documentation so financing conversations are cleaner, even though exact pricing depends on the project and should be confirmed through a free estimate. Lenders and insurers usually want a well-defined scope, especially for whole home renovation, additions, ADUs, investment property renovation, or remodeling for resale. A clear plan also helps homeowners compare options like home addition ROI, affordable luxury remodels, or aging in place modifications without mixing up wish-list items with permit-ready work. RENOVA’s construction management approach is useful here because it keeps the paperwork, schedule, and field work aligned, which matters for renovation during season, snowbird home upgrades, and insurance claim repairs tied to storm damage restoration.
Question: How does RENOVA handle permits and building codes for historic home renovation South Florida, custom homes South Florida, and energy efficient upgrades?
Answer: RENOVA starts by matching the scope to the correct permit path and then coordinating the drawings, product data, and trade details so the application is reviewable. Historic home renovation South Florida projects can require extra attention to exterior details, while custom homes South Florida and additions may involve more structural, envelope, and code coordination. For hurricane impact windows, impact doors, roofing repair, smart home integration, and energy efficient upgrades, the permit file often needs the right supporting documents before approval can move forward. RENOVA’s design-build firm model helps reduce gaps between design and construction, which is important when homeowners want quality craftsmanship, a smoother review process, and a contractor who understands how to choose a contractor based on coordination, reliability, and accountability rather than low-bid noise.
“RENOVA completely renovated our apartment from the studs out. The result is impeccable. It was a pleasure working with RENOVA, their integrity and honesty are outstanding, as is their efficiency and dedication in getting the job done. Throughout the renovation they stressed our happiness and satisfaction as job #1. They delivered. Five stars +”– J P., a 5 star review from RENOVA on Google Business Reviews