Why a pretty rendering can still sink a custom home if the layout is wrong
Your house can look perfect on a screen and still feel wrong at 7 a.m. with coffee in one hand and a backpack in the other. That is the part most homeowners do not expect. If you are already stressed about a custom build, that feeling is normal. The good news is that 3D rendering for custom homes is only useful when it tests the plan, not just the paint color. A smart rendering process shows how the home lives, moves, and works before anyone pours a footing.
Where 3D rendering fits in the custom homes South Florida process
In a serious build, 3D rendering sits between rough concept and final construction documents. It helps you see the relationship between room sizes, door swings, stair runs, and outdoor connections. It also gives the design team a way to check flow before framing starts. That matters in custom homes South Florida, where lot shape, flood concerns, and sun exposure can change everything. On jobs like these, custom home visualization is not decoration. It is risk control.
The best use of architectural visualization is simple: catch decisions while they are still cheap to change. If you are working with a general contractor Delray Beach homeowners trust, the rendering should support the plan, not distract from it. A good model can show how a kitchen opens to the family room, how the pool deck reads from the great room, and how a hallway feels at night. We have seen clients relax the moment they understand the layout. That is real value.
The design mistakes that look fine on paper but fail in real life
Some mistakes hide very well in flat drawings. A hallway can look wide enough until two people pass each other with groceries. A kitchen island can look balanced until the refrigerator door hits it. A beautiful stair landing can steal light from the room below. These are not theory problems. They become daily annoyances.
The mistake we see most often is scale. Homeowners focus on finishes first and space planning second. That order causes expensive rework later. In luxury custom home design, small misses create big regret. A rendering helps, but only if the team checks function, circulation, and furniture fit.
What homeowners in Delray Beach and Boca Raton usually miss before they sign off
In Delray Beach and Boca Raton, people often think the hard part is choosing style. It is not. The hard part is choosing what the home must do every day. A family may want open concept design, but they also need a pantry, a mud zone, and a quiet office. Those needs should show up in the model early.
One client in the Lake Worth area once approved a kitchen concept that looked clean in plan view. The 3D model exposed a narrow passage between the island and the slider. We adjusted it before framing, which avoided a layout that would have felt tight forever. That is the kind of correction renderings make possible. It saves pride, time, and money.
The rendering decisions that separate a safe plan from an expensive redo
A safe plan answers practical questions before anyone orders lumber. Where does the light come from? How does air move? Which walls carry load? Which views matter most from the main living areas? A rendering should help answer those questions in a way a homeowner can actually understand. That is the difference between pretty and useful.
How custom home visualization helps catch open concept design problems early
Open layouts sell well because they feel spacious. Yet open spaces can also become echo chambers, traffic jams, and heat traps. Custom home visualization lets you test sight lines, furniture placement, and room transitions before construction starts. You can see whether the kitchen dominates the house or blends into it. You can also see whether the family room still feels anchored.
Here is the part most homeowners miss: open concept design is not just removal. It is choreography. The kitchen, dining, and living zones must still hold their own. In South Florida, that matters even more because sliding glass walls, outdoor living spaces, and pool views can pull attention in too many directions. A rendering helps keep the plan disciplined.
When coastal contemporary design needs more than a mood board
Coastal contemporary design is popular because it feels light, calm, and current. But a mood board only shows tone. It does not test ceiling heights, window rhythm, or where natural light lands at midday. That is why photorealistic home renderings for luxury custom home design are so useful. They turn style into something measurable.
If you want coastal contemporary design to read right, details matter. The proportions of trim, the depth of overhangs, and the balance between glass and wall surface all change the result. In Palm Beach County, those choices also affect comfort. Too much glass without shading can create glare and heat. Too little can make the home feel closed off. Renderings let you test that balance before framing.
Why load checks, window placement, and sight lines should happen before framing starts
This is where good preconstruction work earns its keep. Load checks tell you whether a wall can come out safely. Window placement affects structure, privacy, and energy use. Sight lines determine what you see when you enter the home, sit at the island, or stand at the sink. Those are not finish decisions. They are frame decisions.
A design-build firm for coastal contemporary design should coordinate those items before the crew starts rough work. If the structure changes, the renderings should change too. That keeps everyone aligned. It also keeps permit revisions to a minimum. In the field, confusion is expensive. Clarity is cheaper.
How 3D rendering supports additions, ADUs, and whole home renovation planning
Renderings are not only for new builds. They help with additions, ADUs, garage conversions, and whole home renovation planning. If you are comparing home additions and ADUs in Palm Beach County, the model should show how new and old spaces connect. That means rooflines, transitions, and window alignment. It also means checking how the addition affects the yard and the driveway.
On one project, a homeowner wanted an addition that looked original to the house. The rendering revealed a roof pitch mismatch that would have stood out from the street. We corrected it before the structure went up. The home still gained the space it needed, but it kept its character. That is the point. A good rendering protects both function and curb appeal.
What a contractor should be showing you before anyone talks about finishes
If a contractor wants to discuss tile before layout, slow the conversation down. Finishes matter, but they are not the first decision. You need scope, structure, and approvals first. A contractor who understands that will save you a lot of anxiety. A contractor who skips it will likely create change orders.
How a design-build firm uses photorealistic home renderings to lock in the scope
A design-build firm should use renderings to define what is included and what is not. That protects the homeowner from vague assumptions. It also helps the team track moving parts like cabinetry, lighting, and trim details. When the scope is visual, fewer things get lost in translation. That is especially helpful on luxury remodeling and whole home renovation jobs.
This is why the difference between design build and traditional builds matters so much. In a coordinated process, design and construction stay in the same conversation. That means fewer surprises when the plans reach the field. It also means the client can approve the model with more confidence. Scope control starts long before demolition.
The paper trail behind permits and building codes in Palm Beach County
You cannot build cleanly if the paperwork is loose. In Palm Beach County, permit drawings, product approvals, and plan review all need attention. That includes hurricane impact windows, impact doors, and other enclosure details that may require approved documentation. We also watch for issues tied to the Florida Building Code and local review steps. If the project touches structure, electrical, or plumbing, the paper trail matters. 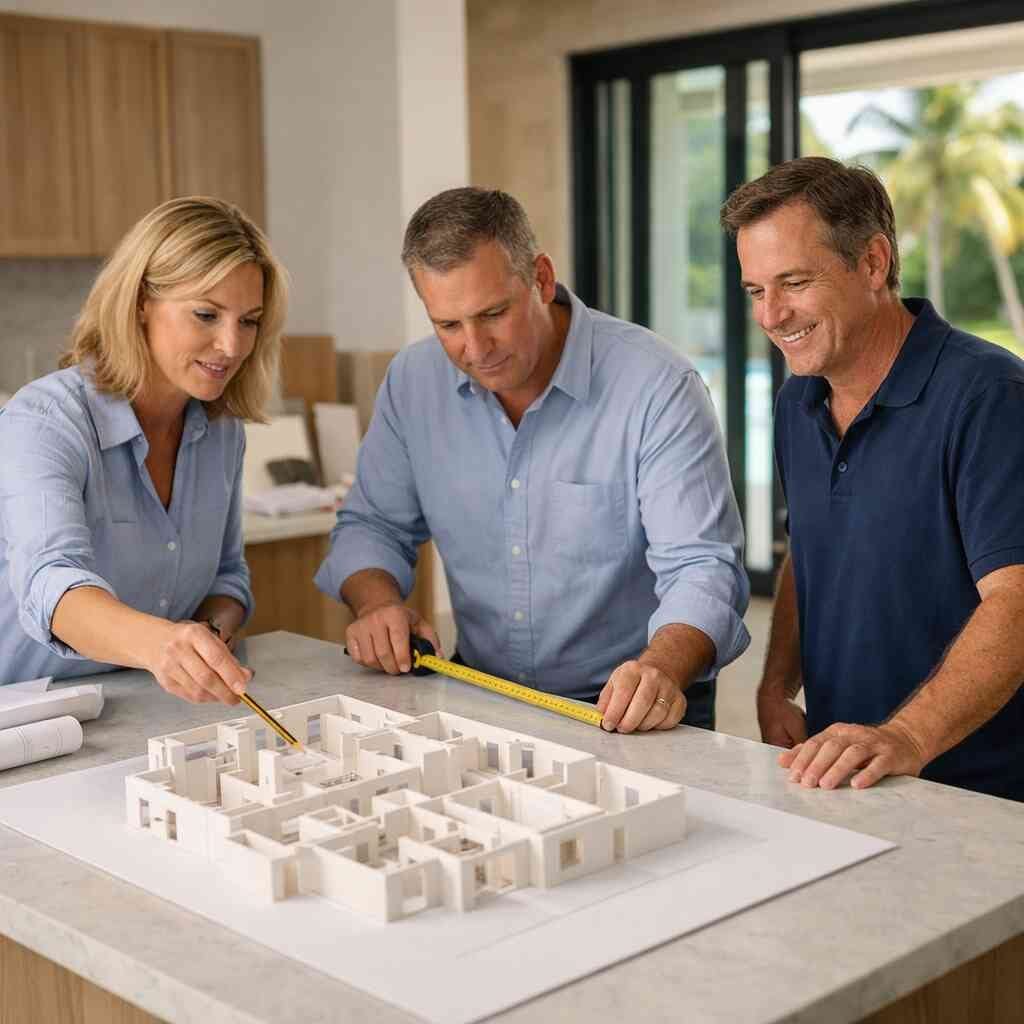
A careful contractor should show you permit and building code review in Palm Beach County before work moves ahead. You do not need every code detail memorized. You do need a team that knows where the risks are. This is especially true in coastal areas, where wind resistance and flood-related concerns can affect the plan. No one enjoys rework after submission.
Where licensed and insured contractor oversight matters most during preconstruction
Preconstruction is where mistakes are easiest to avoid and hardest to excuse. A licensed and insured contractor for preconstruction oversight should be checking more than drawings. They should be looking at site constraints, utility paths, structural assumptions, and sequencing. They should also be asking how the homeowner plans to live during the work. Those answers change the plan.
A good contractor also watches moisture testing in plumbing walls, framing alignment, and rough-in space. On the projects we’ve finished this year, those checks have prevented more problems than flashy upgrades ever solved. That is plain truth. People remember the pretty parts, but the hidden checks keep the job sound. Trust the process that catches problems early.
How interior design services, custom cabinetry, quartz countertops, and flooring installation fit into the model
Interior design services should not arrive at the end as a garnish. They should help shape the model from the beginning. Custom cabinetry needs appliance specs, clearances, and storage intent. Quartz countertops need support points and edge details. Flooring installation needs transition lines and height coordination. If those pieces are missing from the rendering, the plan is incomplete.
The same goes for material continuity. If you want porcelain tile installation in wet areas and wood-look flooring in living spaces, the model should show where each one ends. That avoids awkward seams and elevation conflicts. It also helps with ordering and lead times. Good planning prevents the “we’ll figure it out in the field” problem, which is rarely a real solution.
When kitchen remodeling Boca Raton and bathroom remodel Boynton Beach need separate visualization tracks
A kitchen remodel and a bathroom remodel solve different problems. Kitchens are about traffic, prep space, and family movement. Bathrooms are about privacy, storage, and fixture spacing. So yes, they need different visualization tracks. That is especially true for kitchen renovations in Boca Raton with visualization planning and bathroom work in Boynton Beach, where layout changes can affect plumbing and ventilation.
A kitchen might need an open wall, an island, and a better view to the patio. A bath might need a larger shower, aging in place modifications, or a revised vanity wall. Those goals do not belong in one generic rendering. They need separate decisions. That is how you keep the plan honest and the build cleaner.
The next move when you want a home that looks right and builds clean
The next move is not to chase more inspiration photos. It is to choose a team that can translate ideas into buildable decisions. That means the contractor should understand the rendering process, the field work, and the approvals. It also means they should explain risks in plain English. If they cannot do that, keep looking.
How to choose a contractor who can handle 3D rendering for custom homes and construction management
When you are comparing contractors, ask how they use renderings during construction management. You want someone who treats the model as a working tool, not a sales prop. Ask how design revisions are tracked. Ask who updates the drawings when the client changes a door, cabinet, or window. Ask how they coordinate trades once the plan is set.
A strong team should be able to connect construction management for whole home renovation planning with the visual model. That coordination keeps the job cleaner. It also helps you understand what is happening before the crew arrives. If you are searching for the best renovation contractors near me, this is a good filter. Tools matter, but process matters more.
What to ask about renovation financing, construction loans, and cost per square foot renovation
Money questions should happen early. Ask how the contractor handles renovation financing and construction loans. Ask how change orders are priced. Ask what factors drive cost per square foot renovation on your type of project. The answer should be specific enough to help you plan, but honest enough to avoid fake certainty.
A credible contractor will also explain how scope changes affect budget. That includes luxury remodeling, affordable luxury remodels, and whole home renovation work. If a team avoids budget talk, that is a warning sign. Good planning keeps the job moving. It also keeps decisions grounded in reality.
When to use renderings for luxury remodeling, condo remodel, or investment property renovation
Renderings help most when the stakes are high. For luxury remodeling, they protect detail and proportion. For condo remodel work, they help owners see how the interior changes without guessing at tight constraints. For investment property renovation, they help you balance finish level with expected return. You do not need the same visualization depth for every project, but you do need enough to avoid regret.
That logic applies to remodeling for resale too. If you are planning a home addition ROI strategy, the rendering should show what a future buyer will feel, not just what you like today. In Palm Beach County, that often means clean lines, practical storage, and durable finishes. It can also mean thoughtful outdoor living spaces that extend the usable square footage. The model should help you choose wisely, not simply decorate.
How RENOVA approaches free estimates, Delray Beach architects, and Palm Beach County construction company coordination
RENOVA works as a Palm Beach County construction company that values coordination. That means we talk through the structure, scope, and sequence before anyone rushes into finishes. We also work closely with Delray Beach architects and other design partners when the project needs it. If the plan calls for permits, inspections, or technical revisions, we keep the process organized. That matters on custom homes South Florida homeowners expect to last.
If you want a guide to 3D rendering for custom homes on South Florida coasts, the practical takeaway is simple. Ask for free estimates, ask how the rendering is used, and ask what gets checked before construction starts. Those three questions reveal a lot. They tell you whether the contractor is thinking like a builder or just a salesperson. If you want a second look, start with a conversation, not a commitment. You do not have to figure it all out today. Start with one phone call.
What to do before you request a consultation for custom homes South Florida or a whole home renovation
Before you request a consultation, gather the basics. Bring your wish list, your floor plan if you have one, and your rough budget range. Note the rooms you use most, the problems you feel every day, and the features you refuse to give up. If you are planning a whole home renovation, decide which spaces matter most. If you are planning a custom home, decide how the house should live, not just how it should look.
Then ask for a conversation about the model itself. A serious contractor should explain how Why RENOVA recommends 3D rendering for custom homes in 2026 before the build starts. That is the smartest place to put your energy. Pick three contractors with active Florida licenses, review their process, and compare how they use renderings before Friday. You do not need perfect certainty. You need a clear plan and a team that builds clean.
Frequently Asked Questions
Question: How does RENOVA use 3D rendering for custom homes in the RENOVA Guide to 3D Rendering for Custom Homes in 2026 process?
Answer: RENOVA uses 3D rendering for custom homes as a planning tool, not just a visual sales piece. The goal is to test layout, circulation, room scale, sight lines, and how the home connects to outdoor living spaces before construction starts. That is especially important for custom homes South Florida homeowners want to function well in daily life, where sun exposure, lot conditions, and indoor-outdoor flow all matter. As a design-build firm and Palm Beach County construction company, RENOVA uses custom home visualization to help clients make smarter decisions early, reduce avoidable revisions, and keep the scope aligned with the buildable plan. This approach supports better coordination with Delray Beach architects and helps prevent the kind of issues that can lead to change orders later.
Question: Why is 3D rendering so important before a whole home renovation, kitchen remodeling Boca Raton project, or bathroom remodel Boynton Beach job?
Answer: Because flat drawings do not always reveal how a space will actually feel once people start using it. A whole home renovation, kitchen remodeling Boca Raton project, or bathroom remodel Boynton Beach job can look fine on paper and still fail in daily use if traffic flow, clearances, storage, or fixture placement are off. 3D rendering helps RENOVA test those decisions before framing, demolition, or finish selections move too far ahead. It is especially useful for interior design services, custom cabinetry, quartz countertops, flooring installation, and porcelain tile installation, since those items all depend on accurate dimensions and coordination. For homeowners comparing home renovations Palm Beach County contractors, this is one of the clearest ways to spot problems early and keep the build cleaner.
Question: What should I expect from a licensed and insured contractor when it comes to permits and building codes in Palm Beach County?
Answer: You should expect a licensed and insured contractor to treat permits and building codes as part of the project, not an afterthought. That means checking the drawings, reviewing scope details, and coordinating the paperwork needed before work moves ahead. RENOVA approaches preconstruction with that mindset, especially when projects involve hurricane impact windows, impact doors, structural changes, additions, ADUs, garage conversion work, or roofing repair. In Palm Beach County, approvals can affect schedule and sequencing, so a contractor who understands the process helps reduce confusion and delays. RENOVA’s construction management process is built around keeping those details organized so the project stays practical, compliant, and easier for the homeowner to follow.
Question: Can RENOVA help with luxury remodeling, affordable luxury remodels, and remodeling for resale at the same time?
Answer: Yes, and the difference comes down to priorities. Luxury remodeling may focus more on high-end finishes, custom cabinetry, outdoor kitchens, smart home integration, and detailed design work, while affordable luxury remodels aim to deliver a polished result with smarter material choices and tighter scope control. Remodeling for resale is a different strategy again, because the focus shifts toward broad appeal, function, and home addition ROI rather than highly personal details. RENOVA helps homeowners think through those tradeoffs before they commit, whether the project is a condo remodel, empty nester remodel, snowbird home upgrades, or investment property renovation. The value is in matching the design and construction plan to the actual goal, not forcing every project into the same template.
Question: How does RENOVA help homeowners compare renovation financing, construction loans, and cost per square foot renovation before they start?
Answer: RENOVA helps by starting with scope clarity. Before anyone talks about finishes or decor, the team needs a realistic understanding of what the project includes, what the priorities are, and how the homeowner wants to fund it. That is where renovation financing and construction loans come into the conversation. A reliable contractor should also explain that cost per square foot renovation can vary a lot depending on scope, structural work, permit requirements, material selections, and whether the project involves custom homes South Florida conditions, additions, ADUs, or whole home renovation work. RENOVA offers free estimates so homeowners can start with a grounded conversation instead of guessing. If you are comparing the best renovation contractors near me, ask how they handle scope changes, budget alignment, and construction management before the contract is signed.
Question: Why should I choose RENOVA for additions, outdoor living spaces, pool house construction, or a garage conversion in Palm Beach County?
Answer: Because these projects are not just about adding square footage. They are about making the new space feel like it belongs to the original home and works the way the owner needs it to. RENOVA uses 3D rendering, architectural visualization, and practical preconstruction planning to show how additions, ADUs, outdoor living spaces, pool house construction, or garage conversion work will connect to the existing structure. That includes rooflines, window placement, flow from interior to exterior spaces, and coordination with features like flooring installation, quartz countertops, and energy efficient upgrades. For homeowners in Delray Beach, Boca Raton, West Palm Beach remodeling areas, or Lake Worth renovation projects, that kind of planning helps protect both function and curb appeal. If you are trying to figure out how to choose a contractor, look for one that can explain the build clearly, coordinate the details, and treat the rendering as part of the construction process, not just a pretty image.