
Why a Delray Beach remodel gets stuck before the walls even open
A remodel can stall long before demo day. The permit packet sits incomplete, the plan reviewer sends it back, and your kitchen feels frozen in place. That frustration is real. We hear it from homeowners who thought the hard part was choosing cabinets. In Delray Beach, paperwork can stop momentum fast, especially when permits and building codes are handled casually.
The permit mistake that turns a simple kitchen refresh into a full stop
The most common mistake is treating a remodel like cosmetic work when it clearly touches structure, plumbing, electrical, or life safety. A kitchen refresh with new cabinets may sound simple, but once you move a sink, remove a wall, or change circuits, you may trigger residential remodeling permits. That is where many projects get delayed. On the projects we’ve finished this year, the biggest hold-up was usually not the trade work. It was an incomplete scope.
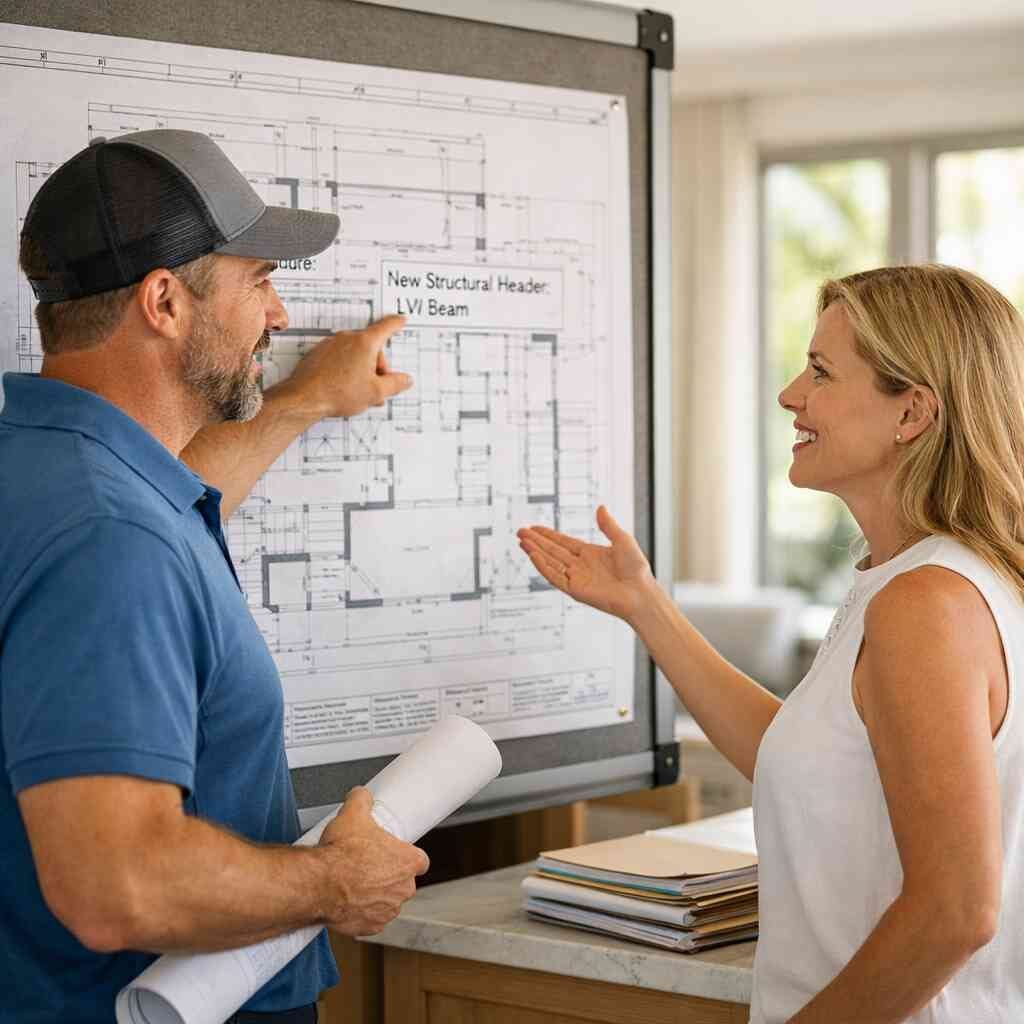
Here is the part most homeowners miss: plan reviewers do not guess what you mean. They review what is on paper. If the drawings do not show framing changes, fixture locations, or mechanical revisions, the submission can bounce. One client near Atlantic Avenue wanted an open kitchen with quartz counters and a larger island. The wall removal turned into a structural review because the opening affected the load path. Once the calculations were added, the process moved again.
What Delray Beach homeowners miss about permits and building codes
Permits are not only a box to check. They are how the city confirms your work follows local rules and the Florida Building Code. That matters in a coastal market like Delray Beach, where wind, moisture, and flood exposure shape the review. You may also run into extra scrutiny if your home sits near older districts or has historic home renovation South Florida concerns. The rules are not there to slow you down. They exist because a sloppy remodel becomes an expensive problem later.
This is where many homeowners underestimate the difference between ideas and buildable plans. Coastal contemporary design, open concept design, and aging in place modifications can all be excellent goals. Yet if the changes affect shear walls, load-bearing members, or egress paths, the permit set has to reflect that. For what Delray Beach remodels need permits in 2026, the short answer is simple: if the work changes the building, expect review. If you are reading this because the process feels messy, that feeling is normal.
When a licensed and insured contractor should handle the paperwork instead of the owner
You can file some permits yourself, but that does not mean you should. A homeowner may miss code details that a licensed and insured contractor catches early. That gap can cost time, money, and patience. We see it most often with condo remodels, additions, ADUs, and bathroom changes where plumbing or fire-rated assemblies matter. If the project touches multiple trades, the paperwork should live with the team coordinating the field work.
For licensed and insured contractor checks for renovation work, look beyond a business card. Ask who is preparing the drawings, who is coordinating revisions, and who is answering reviewer comments. A true general contractor in Delray Beach for permit-ready remodels should manage that chain without making you chase signatures. We have seen homeowners try to juggle work, family, and subcontractors on speakerphone. That is usually when mistakes happen. With RENOVA, the goal is to keep the process organized so the field crews can start clean.
The paper trail RENOVA uses to keep residential remodeling permits moving
A good permit process is not magic. It is paperwork with discipline. The job starts with clean documents, then continues with careful coordination, then closes with inspection-ready work. That is how a design-build firm for Delray Beach remodeling projects keeps the schedule from drifting. When construction management and permit expediting work together, you waste less motion and make fewer assumptions.
How a design-build firm ties construction management to permit expediting
Design-build works because the people solving the plan are also thinking about the field. That saves you from drawings that look nice but fail in review. It also keeps the permit path tied to actual build steps. For construction management for home renovations in Palm Beach County, the permit packet, trade sequencing, and inspection plan should all line up. If one piece drifts, the whole project feels it.
On a recent kitchen remodeling Boca Raton-style layout, the homeowner wanted a wider pass-through, built-in refrigeration, and better flow to the dining area. The design team adjusted the opening before submission, which saved a redraw later. That is the quiet value of good management. It is not flashy. It just works. For homeowners comparing how to choose a contractor, this is one of the clearest signs of competence.
Why 3D rendering, load calculations, and scope documents matter before submission
A permit reviewer is not there to imagine your dream. They need a clear scope. That is why 3D rendering, structural notes, and a precise scope description matter before submission. A rendering helps everyone see the change. Load calculations tell the reviewer the structure can handle the new opening. Scope documents prevent confusion about what is included and what is not.
We often pair 3D rendering for custom homes in South Florida with permit drawings when the project includes custom cabinetry, open shelves, or a new island footprint. That helps on whole home renovation work and larger luxury remodeling plans too. If the design includes impact doors, hurricane impact windows, or smart home integration, those items must appear in the set. Here is a simple truth: vague plans slow down reviews. Clear plans move.
The documents that usually come up in home renovations Palm Beach County and why they do not get skipped
Most home renovations Palm Beach County officials review will call for the same core documents. You may need site plans, floor plans, electrical layouts, plumbing notes, product approvals, and contractor information. Sometimes the city asks for truss details, engineering, or revised sheets after comments. That is normal. The smart move is to anticipate the likely requests instead of pretending they will not happen.
A practical permit packet often includes:
- Existing and proposed floor plans
- Structural notes or engineering when walls change
- Electrical and plumbing scope
- Product approvals for windows, doors, and roofing repair items
- Contractor and owner information
- Any needed condo association paperwork
This is where a Palm Beach County permit rules for renovations in 2026 mindset matters. The exact checklist depends on the scope. That is why projects like flooring installation, porcelain tile installation, and bathroom remodel Boynton Beach work should still be reviewed carefully. Even “small” work can trigger details. If the project includes a garage conversion, pool house construction, or outdoor kitchens, expect more documentation, not less.
Where coastal contemporary design, open concept design, and structural changes collide with permit review
Open concept design looks simple on paper. In the field, it often means structural work. That is the collision point. You remove a wall, and suddenly the permit reviewer wants to know what supports the roof above it. You add larger openings, and the details around beams, headers, and connections become the whole story. Coastal contemporary design often pushes for large spans, bigger glass, and cleaner sight lines, which means more review.
The same thing happens with bathroom remodel timeline questions and whole home renovation plans. A homeowner sees tile, lighting, and finishes. The reviewer sees waterproofing, exhaust, venting, and code clearance. Those are different lenses. They all matter. If the job includes outdoor living spaces, pool house construction, or hurricane-rated openings, the permit set has to prove the system works together. That is why RENOVA treats the paperwork like part of the build, not a side task.
What happens after approval and how to keep your remodel from stalling again
Approval is not the finish line. It is the start of controlled movement. Once the permit clears, the real work is staying inside the approved scope and keeping trades aligned. That is where many projects lose time. A crew changes a fixture without updating the plan, or a homeowner asks for a late swap that affects the inspection path. Small changes can snowball quickly.
Inspecting the work, lining up trades, and staying inside the approved scope
After approval, the job must follow the drawings. That sounds obvious, but it is where remodels drift. Inspectors compare field work to the approved set. If the plumbing moved, the electrical changed, or a wall opening differs from the plan, the project can stall. Keeping scope tight protects you. It also protects your budget and schedule. The cleanest jobs follow a simple sequence: 1. Confirm permit approval and posted documents.
- Schedule trades in the right order.
- Build only what was approved.
- Request inspections at the right milestones.
- Document any needed revisions before work continues.

That discipline helps on whole home renovation costs in Delray Beach in 2026 type projects because it limits rework. It also matters for snowbird home upgrades and empty nester remodel plans, where the house must function cleanly between visits. On an insurance claim repairs job after storm damage restoration, the stakes rise even more. If the framing, roof, or openings are not right, the next inspection catches it fast.
How RENOVA handles kitchen remodeling Boca Raton, bathroom remodel Boynton Beach, additions, ADUs, and condo remodel permits without guessing
Different projects create different permit paths. A kitchen remodeling Boca Raton job with new appliances and custom cabinetry may need a simpler review than a full addition. A bathroom remodel Boynton Beach can trigger plumbing, waterproofing, and exhaust issues. Additions and ADUs usually demand more plan detail because they change square footage and sometimes occupancy. Condo remodels add another layer because the association, building management, and municipal reviewer may all want separate paperwork.
That is why home additions and ADUs in South Florida need strong coordination from the start. The same is true for garage conversion projects and outdoor kitchens. RENOVA keeps the permit path tied to the field path so changes do not turn into guesswork. We also keep an eye on renovation financing and construction loans when the scope is large. If the budget structure is loose, the project can slow down even after approval. For homeowners looking at whole home renovation costs in Delray Beach in 2026, financing structure matters as much as tile selection.
The next move for homeowners planning whole home renovation, custom homes South Florida, or storm damage restoration
If you are planning a whole home renovation, custom homes South Florida, or storm damage restoration, the permit process should start before demolition. That sounds conservative because it is. It is also efficient. On larger jobs, early review helps avoid framing changes after cabinets are ordered or flooring is stacked in the garage. That is how you keep momentum.
This is also where RENOVA’s broader experience matters. The same permit habits that help with additions and ADUs also help with custom homes, roofing repair, impact doors, and energy efficient upgrades. For general contractor Delray Beach searches, homeowners usually want one thing: fewer surprises. That is fair. You should expect a contractor to explain what is required, what is optional, and what can wait. If you are planning remodeling for resale, affordable luxury remodels, or investment property renovation, that clarity matters even more. Start with a free estimate, ask for the permit path, and compare the answers carefully. You do not have to figure it all out today. Start with one call, then make the next decision with clean information.
Frequently Asked Questions
Question: How does RENOVA handle permits and building codes for Delray Beach remodeling projects?
Answer: RENOVA approaches renovation permits as part of the build, not as an afterthought. For Delray Beach remodeling and home renovations Palm Beach County homeowners often need help with, we review the scope early, identify whether the work touches structure, plumbing, electrical, or life safety, and then organize the permit path before demolition starts. That matters for everything from a kitchen remodeling Boca Raton project to a bathroom remodel Boynton Beach update, and especially for larger scopes like whole home renovation, additions, ADUs, and condo remodel work. The goal is simple: keep the documents clear, keep the reviewer informed, and keep the field work aligned with approved plans. As a general contractor Delray Beach homeowners can rely on, RENOVA helps reduce avoidable delays by coordinating drawings, revisions, inspections, and trade sequencing with a disciplined construction management process.
Question: What makes How RENOVA Secures Permits for Delray Beach Remodels 2026 different from a typical permit process?
Answer: The difference is coordination. In How RENOVA Secures Permits for Delray Beach Remodels 2026, the focus is on making sure design, engineering, and construction management all work together from the beginning. A lot of permit problems happen when plans look good on paper but do not reflect what will actually be built in the field. RENOVA uses a design-build firm approach so the people preparing the drawings are also thinking about how the remodel will be constructed, inspected, and approved. That is especially helpful for coastal contemporary design, open concept design, 3D rendering, and interior design services where visual goals can create structural or code-related questions. Whether the project involves hurricane impact windows, impact doors, outdoor living spaces, or smart home integration, RENOVA keeps the permit package tied to the real scope so the job does not stall halfway through review.
Question: Do I need a licensed and insured contractor for condo remodels, additions, or ADUs in Palm Beach County?
Answer: Yes, that is the smart move. A licensed and insured contractor helps protect the homeowner and keeps the process organized when the project becomes more complex. Condo remodels often involve building management rules, association paperwork, and municipal permits at the same time. Additions and ADUs usually require more detailed plans because they affect square footage, layout, and sometimes occupancy. RENOVA handles those moving parts with a permit-focused process that supports construction management and permit expediting where needed. If you are comparing best renovation contractors near me, ask who will prepare the paperwork, who will answer plan review comments, and who will coordinate inspections. Those are the details that separate a smooth project from a frustrating one.
Question: How does RENOVA keep whole home renovation and luxury remodeling projects from stalling after permit approval?
Answer: Permit approval is only the beginning. After that, RENOVA keeps the project moving by making sure the work stays inside the approved scope and that trades are scheduled in the right sequence. That matters on whole home renovation work, luxury remodeling, and remodeling for resale because even small changes can create inspection delays if they are not documented properly. RENOVA uses construction management to keep the build aligned with the permit set, which helps control rework, protect the schedule, and reduce surprises. It also helps with projects tied to renovation financing or construction loans, where timing and documentation are critical. For homeowners planning kitchen cabinetry, quartz countertops, porcelain tile installation, flooring installation, or a bathroom remodel timeline, staying organized after approval is just as important as getting the permit in the first place.
Question: Can RENOVA help with custom homes South Florida, storm damage restoration, and insurance claim repairs as well as remodel permits?
Answer: Yes. RENOVA’s experience extends beyond standard Delray Beach remodeling into custom homes South Florida, storm damage restoration, and insurance claim repairs. The same disciplined approach that helps with permits and building codes on remodels also applies to new construction, roofing repair, hurricane impact windows, and impact doors. That matters when the work involves outdoor kitchens, pool house construction, garage conversion, aging in place modifications, or energy efficient upgrades, because each of those scopes can trigger different documentation and inspection needs. RENOVA also understands that many homeowners are balancing snowbird home upgrades, empty nester remodel plans, investment property renovation, or affordable luxury remodels. The company’s role is to provide clear guidance, free estimates, and a realistic permit path so you can make decisions with clean information instead of guessing.
“RENOVA completely renovated our apartment from the studs out. The result is impeccable. It was a pleasure working with RENOVA, their integrity and honesty are outstanding, as is their efficiency and dedication in getting the job done. Throughout the renovation they stressed our happiness and satisfaction as job #1. They delivered. Five stars +”– J P., a 5 star review from RENOVA on Google Business Reviews