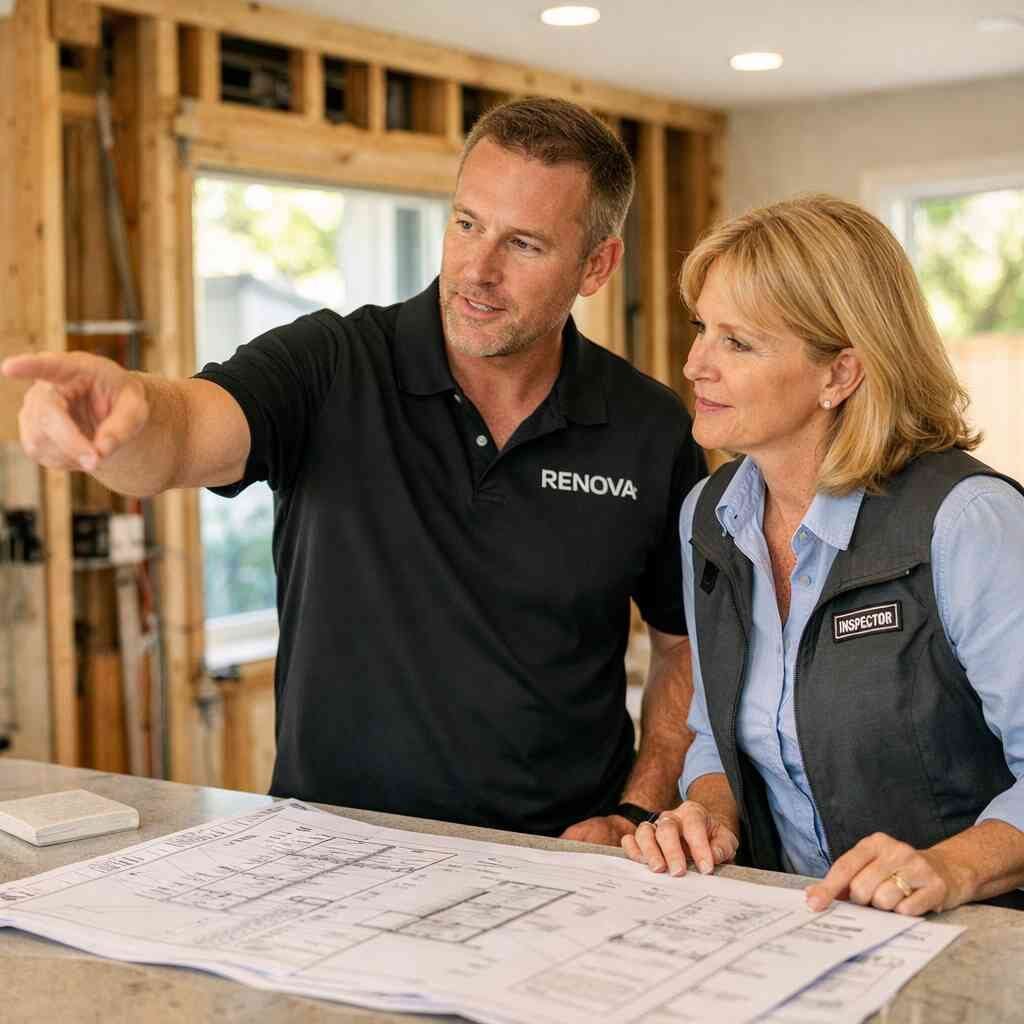
Most homeowners think the permit is the annoying part. It can be. But the real slowdown usually starts when the scope is vague, the drawings are thin, or nobody owns the paper trail. If you are staring at a remodel that feels bigger than your patience, that reaction makes sense. We hear it from clients all the time in Delray Beach, Boca Raton, and across Palm Beach County. The good news is that permits do not have to become the enemy of momentum.
Why a simple permit can slow a remodel to a crawl
A permit only looks simple until the plan reviewer asks for one missing sheet. Then the clock stops. That is why permits and building codes matter before demo starts, not after. On the jobs that stall, the issue is rarely the form itself. It is usually the scope, the structure, or the trades that were never documented clearly.
The jobs in Palm Beach County that almost always trigger plan review
Some work moves quickly. Other work triggers a full plan review process. In Palm Beach County, that usually includes structural wall removals, roof changes, hurricane impact windows, impact doors, major electrical revisions, plumbing relocations, and anything affecting life safety. Kitchen remodeling Boca Raton projects often need review when walls move or ventilation changes. Bathroom remodel Boynton Beach projects can trigger review when plumbing stacks shift or waterproofing details change. Add roofing repair, storm damage restoration, or insurance claim repairs, and the file gets more detailed.
Here is the part most homeowners miss: “Cosmetic” does not mean permit-free. If you are changing framing, moving ductwork, installing porcelain tile installation over a new substrate, or doing flooring installation that affects thresholds and transitions, the permit scope can widen quickly. We have seen a small opening in a kitchen turn into a structural review because the header size was never called out. That is normal. It is also avoidable.
What homeowners in Delray Beach and Boca Raton get wrong about permit scope
The biggest mistake we see is assuming the permit matches the shopping list. It does not. A permit follows the construction impact, not the wish list. If you want custom cabinetry, quartz countertops, open concept design, and a new island, you may think it is a finish project. If walls move, utilities shift, or appliance loads change, it becomes more than finishes.
One client in a Delray Beach home wanted a simple kitchen update. The demo exposed a wall that carried more load than expected. That changed the framing, the inspection sequence, and the timing of the cabinet install. No disaster. Just a reminder that hidden conditions do not care about your calendar.
“We recently completed a full renovation at Vita and the results have exceeded all expectations. The updated design perfectly blends modern luxury with a calm-warm welcoming atmosphere. From the soothing color palette to the elegant lighting and high-end finishes, every detail has been thoughtfully executed to create a truly safe and relaxing environment for clients.
The new layout feels more open and functional, making it easier for both guests and staff to move through the space comfortably. Treatment rooms are now brighter, more spacious, and equipped with the latest technology — offering a seamless, spa-like experience with a touch of sophistication.
Clients have already commented on how serene and rejuvenating the space feels. It’s clear that the renovation not only enhanced the look and feel of the space but also elevated the entire client experience.
Highly recommend Renova for your next transformation and for anyone looking to take their med spa to the next level — elegant, functional, and absolutely beautiful!”- BP G., a 5 star review from our business on Google Business Reviews
That is why a general contractor Delray Beach homeowners trust should talk about scope before anyone signs. Good scope control helps with home renovations Palm Beach County projects of every size. It also protects you when you are comparing best renovation contractors near me and trying to understand why one bid looks cleaner than another. A vague quote is often a permit problem waiting to happen.
Why condo remodels, additions, and hurricane upgrades are not treated the same
A condo remodel is its own animal. You may answer to the association, the building engineer, the city, and the county, all at once. A unit change can affect common elements, noise windows, waterproofing, and elevator rules. Condo remodel planning in Boca Raton also needs extra care because boards often want product data, insurance, and trade sequencing before they approve anything.
Additions, ADUs, garage conversion, and pool house construction are different again. They change mass, setbacks, storm load, and often utility capacity. Outdoor work, like outdoor kitchens and outdoor living spaces, can trigger electrical, gas, and drainage questions. If the job touches the building envelope, it needs more than optimism.
Hurricane upgrades sit in a separate lane too. Florida Building Code requirements for hurricane impact windows are not a suggestion. Product approvals, opening protection, and attachment details matter. If you are comparing renovation during season with a snowbird home upgrades schedule, the permit path should be set before peak demand arrives. That is where a strong design-build firm or construction management team saves stress.
The paper trail that gets approved without drama
Permit approvals rarely go smoothly by accident. They move because the documents answer the reviewer’s questions before the reviewer has to ask them. That is the real job of a licensed and insured contractor and a disciplined construction management process. Clean paperwork does not replace craftsmanship. It protects it.
How contractor permit coordination works when the drawings are tight
Good contractor permit coordination starts with the drawings. Tight plans show dimensions, assemblies, clear scopes, and trade boundaries. They also show what is not changing. That matters more than most homeowners realize. When the drawings are tight, the reviewer can confirm the work without guessing.
On whole home renovation projects, the file often includes demolition notes, new framing notes, MEP trade layouts, and finish schedules. If a wall comes out, the new load path should be clear. If the kitchen gains a larger opening, the beam and support details should be obvious. That is especially important for a whole home renovation timeline in 2026 planning, because one missing note can stall several follow-up inspections.
A good contractor also watches the sequence. If the plumber needs a rough-in before framing changes are signed off, the job gets messy fast. If the electrical layout changes after plan submission, revisions stack up. That is why construction management is not just paperwork. It is timing, accountability, and trade coordination in one place.
What reviewers look for in structural notes, load calculations, and trade sheets
Reviewers want to know the building will still stand, drain, vent, and meet code. That means structural notes, load calculations, and detailed trade sheets. For open kitchens and wall removals, the load path matters. For custom homes South Florida projects, the documentation has to be even tighter because the review touches more disciplines. For older homes, moisture, tie-in methods, and concealed conditions matter too.
In practical terms, that means the file should answer questions like these:
- What is carrying the load now?
- What will carry it after demo?
- Are the plumbing vents still correct?
- Does the electrical service handle the new load?
- Are the product approvals current?
If the answers are buried, the permit slows down. If they are obvious, the reviewer moves. That is true on Lake Worth renovation, West Palm Beach remodeling, and Jupiter custom home builder projects alike. Good paperwork is local, precise, and unromantic. That is exactly what gets approval.
When 3D rendering, product cutsheets, and design-build docs help move faster
3D rendering does not replace permit drawings. It helps align everyone before submission. That matters when the client wants coastal contemporary design, smart home integration, or a kitchen with a specific appliance wall and pantry layout. A render can expose a bad sightline before the city does. It can also keep the client from changing the plan after the permit is already in review.
Product cutsheets help too. When a reviewer sees exact specifications for windows, doors, waterproofing systems, or lighting packages, there is less room for confusion. The same is true for design-build docs, especially when the design and construction team work under one roof. That coordination can shave off revisions because the drawings, products, and scope all support the same story.
We saw this recently on a luxury remodeling project with a large island, quartz surfaces, and integrated appliances. The homeowner wanted speed, but not at the cost of quality. The permit moved faster because the windows, cabinets, and electrical load were documented before submission. Nothing flashy. Just disciplined prep.
Where Delray Beach architects and the permit expediting process can save revisions
Delray Beach architects who know the local review rhythm can save you from avoidable rejections. They understand what needs to be on the sheet, what can stay in the spec book, and what reviewers tend to flag first. That is especially useful near Atlantic Avenue historic districts, where context can matter as much as structure. It also helps when the project includes historic home renovation South Florida, where older construction demands more care.
Permit expediting can help when the file is ready but the queue is long. It does not fix bad drawings. It does keep a good package from sitting because nobody answered a small correction request on time. If you are comparing permit expediting for Delray Beach remodels with doing it yourself, ask who will actually chase revisions, resubmit sheets, and keep the file moving. That answer matters more than a sales pitch.
Code, coast, and common sense in Palm Beach County
Palm Beach County is not a blank slate. It is coastal, humid, windy, and strict about moisture management. That shapes every remodel. Florida Building Code compliance is not paperwork theater. It is the framework that keeps a home useful after the next storm, the next summer, and the next repaint. If the building sits near flood concerns or salt air, the details matter even more.
How Florida Building Code requirements shape roofing repair, impact doors, and hurricane windows
Florida Building Code requirements for hurricane impact windows touch product approval, installation, and opening protection. The same applies to impact doors and many types of roofing repair in South Florida. The product alone is not enough. Attachment, fastening, and opening size all matter. Miami-Dade product approvals often become part of the conversation because they signal tested performance in severe conditions. Here is the short version: if your contractor cannot explain the product approval and the installation method, keep looking. That applies to window replacements, reroofing, and storm damage work. It also applies when you are planning insurance claim repairs, because the adjuster, inspector, and permit reviewer may all need different documents. A clean paper trail reduces delays. A sloppy one can cost you weeks. 
Why coastal contemporary design still has to respect flood, wind, and moisture realities
Coastal contemporary design looks simple because it should look simple. That simplicity depends on hidden work. Materials have to resist moisture. Assemblies have to manage wind. Details have to keep water out of places it does not belong. A pretty home that traps humidity will fail quietly, then expensively.
That is why we pay attention to flashings, sealants, and substrate transitions. It is also why energy efficient upgrades and smart home integration need coordination, not just gadgets. A beautiful home near the coast still needs ventilation, drainage, and durable finishes. That is true in custom homes South Florida clients want, and it is true in modest updates too.
The permit pressure points for kitchen remodeling Boca Raton and bathroom remodel Boynton Beach
A kitchen is not just cabinets and tops. It is electrical loads, ventilation, plumbing, and sometimes structural change. A bathroom is not just tile. It is waterproofing, drains, venting, and fixture layout. That is why kitchen remodeling Boca Raton and bathroom remodel Boynton Beach projects get held to a higher standard when walls move or plumbing shifts.
If you are comparing kitchen remodel cost Florida estimates, make sure the bids include permits, inspections, and trade coordination. If you are comparing a bathroom remodel timeline from one contractor to another, ask who handles the rough inspections and what happens if a wall is opened and moisture is found. Good contractors do not hide those questions. They answer them before the mess starts.
What changes when the project includes additions, ADUs, garage conversion, or outdoor kitchens
An addition changes the building footprint. An ADU changes use, utility demand, and often site planning. A garage conversion can trigger life safety and insulation issues. Outdoor kitchens and pool house construction can add gas, electric, drainage, and fire separation questions. Each one changes the permit strategy.
That is where home additions in Palm Beach County need serious planning. ROI matters too. A good addition should support home addition ROI and remodeling for resale, not just square footage. The same logic applies to affordable luxury remodels and outdoor living spaces. The work should look good, but it should also pass review and age well.
How historic home renovation South Florida projects get more complicated near older neighborhoods
Older homes bring charm and uncertainty. That combination is not easy. Historic home renovation South Florida projects can involve older framing, outdated wiring, moisture damage, and previous repairs that were never documented properly. In some neighborhoods, preservation rules can also shape what you can change on the exterior. That is especially true when the house sits near established districts or older street grids.
The best approach is careful verification. Measure what is there. Test where needed. Document concealed conditions before they become surprises. That is how empty nester remodel plans and snowbird home upgrades stay realistic. It is also how you protect a family home when the work has to happen while life keeps moving.
When the permit is only half the job
A stamped permit does not build the house. It only clears the gate. The rest depends on who is carrying the permit, how the budget is structured, and whether the contractor can keep the inspections, trades, and finish work aligned. That is where many projects lose time and money.
How to choose a licensed and insured contractor who can actually carry a permit
Start with the basics. You want a licensed and insured contractor who knows local review habits and manages permits every week. You also want someone who can explain the sequence without sounding vague. If they cannot describe how the permit, inspections, and subs connect, that is a warning sign.
Ask these questions:
- Who pulls the permit?
- Who answers correction notices?
- Who coordinates inspections?
- Who handles revisions if the scope changes?
- Who signs off on trade sequencing?
Those questions matter for how to choose a contractor as much as price does. They matter even more if you are comparing a Palm Beach County construction company with a smaller shop that outsources coordination. RENOVA’s role as a design-build firm and general contractor Delray Beach homeowners call for accountability is built around that chain of responsibility.
The cost per square foot renovation conversation nobody should skip before signing
People love a single number. The problem is that cost per square foot renovation is only useful when the scope is clear. A condo refresh, a whole home renovation, and a custom build are not priced the same way. Neither are projects with major structural work, imported finishes, or heavy permit requirements.
Before you sign, compare what is included:
- Demo and haul-away
- Permits and inspections
- Structural work
- Plumbing and electrical revisions
- Finish selections
- Punch list and closeout
That conversation matters just as much as kitchen remodel cost Florida or a bathroom remodel timeline. It keeps the budget honest. It also helps you compare free estimates without getting fooled by missing scope. If one quote is lower because it excludes permit coordination, it is not really lower.
Renovation financing, construction loans, and when permits affect the draw schedule
Renovation financing and construction loans can help, but the permit sequence affects disbursement. If the lender wants a closed permit before a draw, delay in review can hold the money. If the job depends on a rough inspection before the next phase, a missed inspection can slow cash flow too. That is why financing and permitting should be discussed together.
A clean permit file helps the lender, the contractor, and you. It gives everyone the same milestones. It also reduces friction when the project includes custom finishes, specialty products, or phased work. If you are planning a major remodel, ask early how the draw schedule aligns with the inspection schedule. That avoids a lot of stress later.
Why whole home renovation, custom homes South Florida, and investment property renovation need different permit strategies
A whole home renovation needs a strategy that protects sequence and budget. A custom homes South Florida build needs a broader strategy because the permit touches structure, envelope, and systems from the start. An investment property renovation needs speed, durability, and resale logic. Each one has a different risk profile.
For investors, renovation financing and carrying costs matter. For custom homes, long-lead materials and site conditions matter. For owners doing a major remodel, livability matters too. That is where interior design services and construction management should work together, not separately. The right team keeps the permit file clean and the field work aligned.
Your next move when you want free estimates and a clean path from permit to punch list
If you want this process to feel less chaotic, start with a contractor who speaks plainly about scope, code, and sequencing. Review a few free estimates, but do not chase the cheapest line item. Look for a team that can explain permits, trades, and inspections without drama. That is usually the team that will protect your schedule better.
At RENOVA, we approach remodels, additions, and custom projects with the same discipline: clear scope, strong drawings, and steady communication. If you want a cleaner path from permit to final punch list, reach out through our contact page and ask for a straightforward conversation. You do not have to solve every permit issue today. Start with one call, then build the plan the right way.
FAQ: Palm Beach County permits in 2026
How long does a permit review usually take in Palm Beach County?
It depends on scope, completeness, and current review volume. Simple work can move faster than structural or multi-trade projects. A clean application often helps more than pushing harder. Missing sheets, unclear notes, and scope changes are what usually slow things down.
Do I need a permit for a condo remodel in Boca Raton?
Often, yes. Condo work can involve association approvals, city permits, and trade-specific permits. If you are moving plumbing, electrical, walls, or waterproofing, expect more review. Even cosmetic work can be restricted by building rules, so check both layers before you start.
What is the difference between a design-build firm and separate designers and contractors?
A design-build firm coordinates design and construction under one process. That can help reduce gaps between drawings, estimating, and permit submittals. Separate teams can still work well, but they require tighter coordination. The main difference is responsibility, not just structure.
Can I live in my home during a major remodel?
Sometimes, yes. Sometimes, no. It depends on scope, safety, dust control, utility shutdowns, and how many spaces are affected. Whole-home work and major kitchen or bath overhauls are harder to live through. The honest answer comes from the scope, not wishful thinking.
Are additions and ADUs harder to permit than interior remodels?
Usually, yes. Additions and ADUs change footprint, structure, utilities, and often site requirements. They also tend to involve more drawings and more review comments. That does not make them bad projects. It just means you need better planning from day one.
What should I ask before hiring a contractor for a renovation?
Ask who pulls the permit, who coordinates inspections, and who handles changes after approval. Also ask how they document scope, allowances, and products. If you are comparing contractors for home renovations Palm Beach County, those answers reveal more than a polished sales pitch.
Are kitchen and bathroom remodels worth it for resale?
Often, yes, if the design fits the neighborhood and the work is done well. Buyers notice clean layouts, durable finishes, and smart storage. They also notice sloppy permits and cheap execution. For remodeling for resale, value comes from fit, function, and finish quality, not flash.