Many ADU plans look simple until the city reviews them. Then the waiting starts, and the permit folder comes back thicker than expected. If you are already stressed about a garage conversion, pool house, or guest suite, that reaction makes sense. The hard part is not the idea. The hard part is coastal land, zoning, and code all pulling in different directions.
On a Florida coast lot, an accessory dwelling unit can get stopped before the slab is poured. Setbacks, flood zones, lot coverage, and utility placement can all change what is even possible. If you are reading this because you want more space without a full home improvement headache, you are in the right place. We see this all the time in Delray Beach, Boca Raton, Boynton Beach, and across Palm Beach County.
If your looking for an amazing contractor Renova is fantastic! !! I met with Curtis when I made the first appointment. He’s so knowledgeable and kind. He helped me with every aspect of building an addition on to my house to extend my master bedroom. From the initial design to picking out the products and fixtures I couldn’t have asked for a better experience. Truly amazing customer service. I will definitely use them again on my next project. THANK YOU RENOVA 🙏- Maria N., a 5 star review from RENOVA on Google Business Reviews
Why an ADU on a Florida coast lot can get shut down before the slab is poured
The zoning trap hiding behind garage conversions, pool houses, and guest suites
Most homeowners think an ADU is just a smaller version of a house. It is not that simple. Local zoning can treat a garage conversion ADU, pool house construction, and guest house design very differently. A room over the garage may be allowed, while a detached secondary dwelling unit may be limited by lot use, access, or parking. That is why a plan that looks clean on paper can stall fast.
Here is the part most homeowners miss. The words in the zoning code matter more than the floor plan sketch. A room labeled “storage” can become living space in review if it includes a bathroom and kitchen rough-in. That can trigger accessory dwelling unit regulations, local zoning compliance, and extra permit review. If you want ADU rules for Florida coastal properties in Palm Beach County, the label on the drawing matters almost as much as the layout.
One client in a coastal neighborhood wanted a simple pool cabana with a studio above it. The concept was clean, but the lot already had tight coverage limits and limited side-yard clearance. We had to rework the massing before design moved forward. That saved months of back-and-forth and kept the project realistic. It also avoided the expensive mistake of designing a building the site could never support.
How flood zones, setback lines, and lot coverage rules change the whole plan
Flood zones change everything. So do coastal setback requirements. If your lot sits near the water, near an inlet, or in a lower-elevation area, the buildable envelope may shrink fast. That affects the footprint, stair placement, mechanicals, and even where you can run plumbing. It also matters for storm surge concerns and building envelope considerations.
Palm Beach County ADU requirements often depend on more than basic square footage. You may need to prove the structure sits outside sensitive areas, respects flood zone construction considerations, and stays within lot coverage. Elevated foundation design may be needed, especially where grade or surge exposure is part of the review. In some cases, the ADU works only if you lift the finished floor. In others, the layout needs to move entirely.
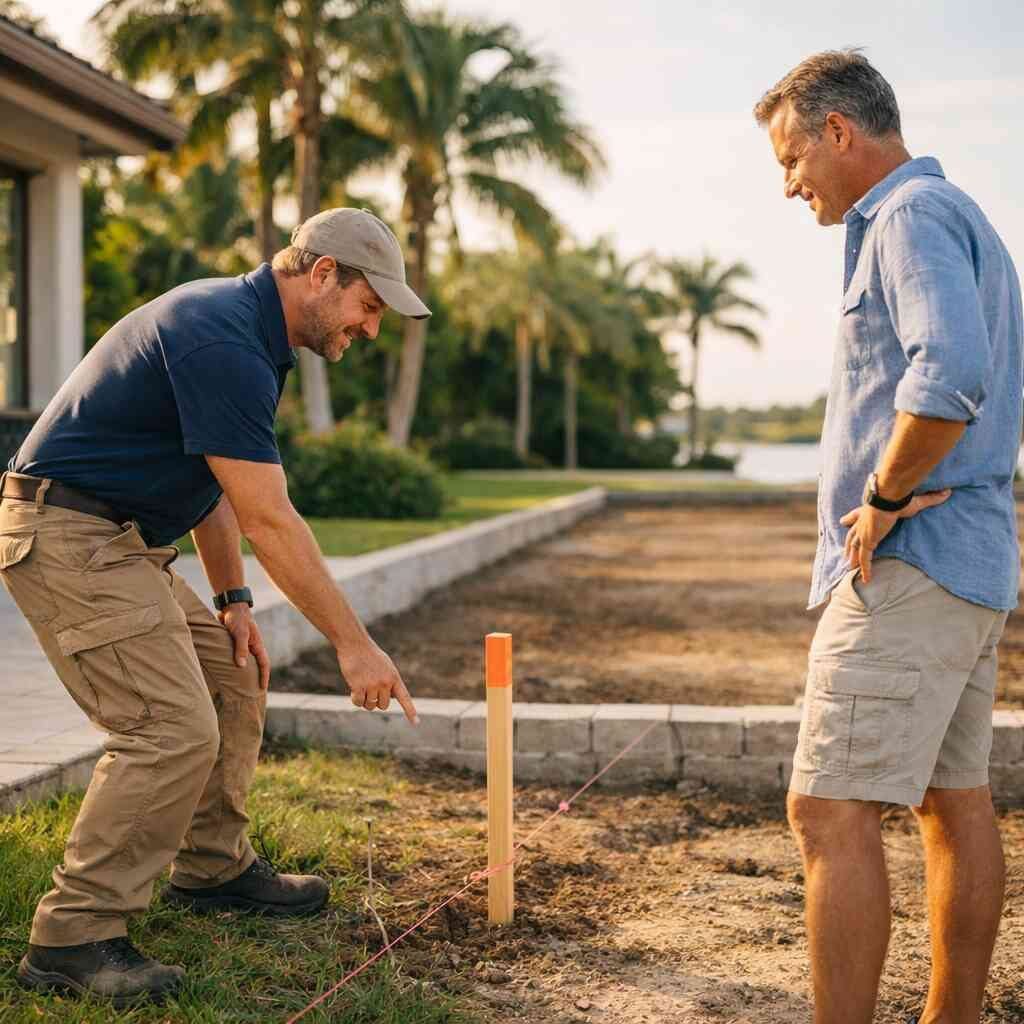
The timing of these decisions matters. If you lock in a pretty design before checking flood maps and setbacks, you may lose the whole concept. That is why a coastal setback requirements for home additions near Delray Beach review should happen early, not after drawings are finished. On barrier-island properties, the safest design is often the one that starts with the site, not the wish list.
Why a Delray Beach general contractor checks permits and building codes before design starts
A good Delray Beach general contractor does not wait until the end to talk about permits. We check the limits first because design should fit the rules, not fight them. That means looking at permits and building codes, flood exposure, utility paths, and possible inspection issues before anyone commits to framing. It is slower for a minute. It is faster for the whole job.
We have seen homeowners spend money on beautiful renderings that never had a permit path. That hurts. A general contractor services for home renovations in Delray Beach approach keeps the project grounded in reality from day one. If you are comparing home renovations Palm Beach County firms, ask who checks zoning before the pretty drawings start. That one question tells you a lot about how they work.
What Florida ADU permitting really asks for before anyone swings a hammer
The paper trail local reviewers expect from accessory dwelling unit regulations
Florida ADU permitting is mostly paperwork, but the paperwork has teeth. Reviewers want site plans, floor plans, elevations, utility details, and structural information that match each other. If the documents disagree, the permit stalls. If the site plan ignores setbacks, the plan gets sent back. If the living area is drawn too large for the lot, the same thing happens.
You also need a clear story for how the ADU functions. Is it an in-law suite, a guest house, a pool house, or a full secondary dwelling unit? That description affects review. It also shapes whether reviewers treat the space as habitable area or accessory space. If you want Florida ADU permitting and building code compliance in 2026, expect the paperwork to be detailed and consistent.
Here is what usually belongs in the file:
- Site survey with setbacks and easements
- Floor plan showing use and dimensions
- Exterior elevations
- Foundation and structural notes
- Electrical, plumbing, and HVAC paths
- Flood and elevation information if required
- Product approvals for exposed openings
That may sound like a lot. It is. But it is normal for coastal property zoning in South Florida.
When coastal setback requirements and storm surge concerns affect your layout
The coastline changes the rules more than most owners expect. Coastal setback requirements can shrink the footprint before you even start thinking about finishes. Storm surge concerns can also push mechanical equipment higher, shift the entrance, or force a different roofline. These are not cosmetic choices. They affect the build from the ground up.
If your ADU sits near an existing pool, you may also need to protect circulation and drainage. Water needs a clear path away from the structure. The same is true for access and egress. A detached unit that looks efficient on a sketch can become awkward once you add flood protection, stair access, or service clearances. That is why South Florida coastal construction needs both design sense and field experience.
We have seen plans change because of one overlooked grade change. The owner wanted a neat guest suite beside the main house. The survey showed a low spot that would have trapped water during heavy rain. We shifted the footprint, preserved the intent, and kept the project honest. That kind of adjustment is cheaper than fixing water damage later.
Why design build firm coordination matters for drawings, 3D rendering, and submittals
This is where a design-build firm earns its keep. When the architect, estimator, and builder work separately, information gets lost. When they work together, the drawings and submittals match the real job. That matters for design-build firm support for ADU plans and submittals in South Florida. It also keeps the permit set closer to what will actually be built.
3D rendering helps homeowners see the massing before they commit. It does not replace engineering. It does help you catch awkward roof slopes, cramped entries, or a kitchen that steals too much space. In a tight Delray Beach lot, that visual check can save a lot of pain. A small change in a rendering can prevent a major field change later.
The best part is coordination. When the design-build team understands construction management, the submittal package is cleaner. The reviewer sees fewer conflicts. The contractor sees fewer surprises. And you get a clearer path from concept to permit to build.
What licensed and insured contractor documentation can keep your project moving
Permits slow down when the contractor file is weak. A licensed and insured contractor should be able to provide the right documentation without a scramble. That includes license information, insurance certificates, and the forms your jurisdiction expects. If a builder cannot produce those quickly, that is a red flag.
We tell homeowners to verify the basics before signing anything. Ask for licensed and insured contractor checks for renovation projects in Palm Beach County. Ask how they handle permit revisions. Ask who responds if the reviewer wants structural changes. That is not being difficult. That is being smart.
In Palm Beach County, delays often happen because the contractor is not organized, not because the code is impossible. A strong documentation process keeps the project moving. It also tells you whether the builder really understands permits and building codes, or just talks about them.
The design decisions that make an ADU work in Palm Beach County instead of just fitting on paper
How coastal contemporary design still has to respect hurricane resistant construction
Coastal contemporary design looks right in South Florida for a reason. Clean lines, light colors, and simple roof forms fit the region. But style cannot outrun structure. Hurricane resistant construction still governs the shell. That means the design has to handle wind loads, opening protection, roof detailing, and moisture control.
This is where many beautiful ADU ideas fail. They look like luxury remodeling on the surface, but they ignore the building envelope. If water gets into the walls, the finish work does not matter. That is why we think about structure first and style second. The style still matters. It just has to sit on a serious shell.
If you are planning custom homes South Florida style on a smaller scale, keep the same discipline. Use durable cladding. Keep roof geometry clean. Respect drainage. And never treat “small” as a reason to skip engineering. Small buildings still face big storms here.
Where hurricane impact windows, impact doors, and elevated foundation design belong in the plan
Impact protection belongs in the design phase, not the shopping phase. Hurricane impact windows and impact doors affect opening sizes, framing, budget, and energy performance. They also influence how the permit set is drawn. If the product approvals do not match the plans, the review can stop cold. That is especially true on exposed lots and coastal properties.
Elevated foundation design may also be part of the answer. Depending on grade, flood exposure, and local review, the ADU may need a raised slab, stem wall, or other elevation strategy. This is not a place to guess. The safest path is to coordinate the civil, structural, and architectural pieces together. When they align, the project moves.
For owners balancing affordable luxury remodels with resilience, this is a good trade. Spend where the building needs it most. Protect the shell. Then choose finishes that last. That is smarter than polishing a weak structure.
Why open concept design, smart home integration, and energy efficient upgrades matter in a secondary dwelling unit
A secondary dwelling unit should feel useful, not cramped. Open concept design helps when the footprint is tight. It lets light travel farther and keeps circulation simple. Smart home integration adds control without taking up space. Energy efficient upgrades help with long-term operating cost and comfort, especially in Florida heat. 
Think about the practical stuff. A compact kitchenette can still work well if storage is planned correctly. A smart thermostat, leak sensor, and good lighting layout can make the space easier to manage for guests or family. If the unit will host snowbird home upgrades or seasonal visitors, those details matter a lot. They make the place easier to close, open, and maintain.
We have also seen owners use ADUs as part of an investment property renovation strategy. In that case, the utility costs and maintenance profile matter even more. Efficient systems, simple controls, and durable finishes protect your return. That is the kind of decision that pays off quietly.
How custom cabinetry, quartz countertops, and porcelain tile installation affect durability and resale
This is where many people overspend in the wrong places. You do not need marble everywhere. You do need surfaces that hold up. Custom cabinetry can make a tiny kitchen feel intentional. Quartz countertops resist daily wear and clean easily. Porcelain tile installation handles moisture better than many softer materials.
The right finishes also help resale. Buyers in Boca Raton, Boynton Beach, and West Palm Beach notice quality fast. They may not say “porcelain tile installation,” but they feel the difference underfoot. They see tight cabinet lines and a sensible layout. They notice when the kitchen and bath feel finished, not improvised.
A quick comparison helps:
Finish choiceWhy it works in an ADUWatch out forQuartz countertopsDurable, low maintenance, clean lookEdge details still need protectionPorcelain tileGood for moisture and trafficSubstrate prep must be rightCustom cabinetryBetter use of tight spacePoor planning wastes the benefitThose choices fit both luxury remodeling and practical use. They are not flashy. They are dependable.
When aging in place modifications or snowbird home upgrades make more sense than a bare bones build
Some ADUs are not about guests. They are about family. If parents may use the space long term, aging in place modifications belong in the plan. Wider doorways, fewer thresholds, better lighting, and a safer shower layout can matter more than extra trim. That is real-life design, not a trend.
Snowbird home upgrades are a different use case, but the thinking is similar. The space should be easy to lock up, easy to reopen, and comfortable for short stays. Smart home integration, simple controls, and durable flooring installation help a lot. So do easy-clean surfaces and well-placed outdoor living spaces nearby. If the unit connects to a courtyard or outdoor kitchen, the whole property feels more usable.
A bare bones build can be tempting. It looks cheaper on paper. Yet the wrong shortcuts usually cost more later. We see that most often with bathrooms, storage, and mechanical access. Those are the places to get it right.
What to do next when you want additions and ADUs that hold value in South Florida
How to compare best renovation contractors near me without getting fooled by a low bid
Low bids are usually missing something. Sometimes it is permitting. Sometimes it is insulation, structural work, or finish quality. Sometimes it is just a mistake. When you compare the best renovation contractors near me, ask each one to explain their scope line by line. If the numbers are vague, the bid is weak.
A strong contractor should talk about construction management, permit coordination, and the real site conditions. They should also explain where home renovations Palm Beach County work can run into delays. If they avoid those topics, keep looking. A cheap number is not a good number if it misses the actual job. This is especially true for additions and ADUs.
Ask each bidder for:
- Scope details
- Permit responsibility
- Insurance proof
- Allowance clarity
- Change-order process
- Schedule logic
That list will tell you more than a polished sales pitch ever will.
When home addition ROI and remodeling for resale should drive the scope of work
Not every project should chase the same goal. If you plan to stay long term, comfort may drive the scope. If you may sell later, home addition ROI and remodeling for resale should guide the choices. In South Florida, buyers often reward clean layout, durable finishes, impact protection, and smart use of space. They do not usually pay extra for wasted square footage.
That is why an ADU should be designed with purpose. A guest suite that works as a home office now may also support resale later. A pool house construction plan that includes a bath and storage can add more function than a pretty but empty pavilion. The right move depends on how you use the property. The market will tell you if the space is sensible.
We always encourage owners to keep the layout flexible. Flexible spaces age better. They serve more people. And they tend to hold value more easily than highly customized rooms that only work for one narrow use.
Why renovation financing, construction loans, and free estimates change the way owners move forward
Money changes timing. That is just real life. Renovation financing and construction loans can make a serious project possible without draining savings. They can also help you phase the work in a way that feels manageable. If you are deciding between now and later, financing may change the math.
Free estimates are useful, but only if they are detailed. A vague estimate tells you almost nothing. A real estimate should show the scope, the assumptions, and the obvious exclusions. It should also reflect local labor, permits, and building codes. If you are comparing general contractor and project management options, clarity matters more than charm.
The best time to ask about financing is before design is final. That way, the plan fits the budget instead of forcing the budget to stretch. That is practical, not glamorous. It is also how good projects stay moving.
Where RENOVA fits for home renovations Palm Beach County from Delray Beach to West Palm Beach
RENOVA works with homeowners who want straight answers, not fluff. We handle construction management for coastal renovations and accessory dwelling units with the same discipline we bring to whole home renovation, additions, and custom homes South Florida projects. That means the plan, the permits, and the field work stay connected. It also means we stay focused on what survives coastal conditions.
If you want a contractor who understands Delray Beach architects, local review habits, and the realities of coastal construction, that matters. The same goes for West Palm Beach remodeling, Lake Worth renovation work, and tougher lots near the barrier island edges. We know how these jobs fail, and we know how to reduce that risk. That is the value of a seasoned Palm Beach County construction company.
You can review our about the firm page if you want a better sense of our approach. We keep the process plain, direct, and careful. That is how trust gets built on a job site.
When to ask about storm damage restoration, insurance claim repairs, and long term maintenance planning
An ADU should be durable from day one. Still, coastal properties need a maintenance plan. Ask your contractor how the design handles future roof work, sealant checks, drainage, and corrosion control. If your property has had storm damage restoration or insurance claim repairs before, make sure that history is part of the discussion. Hidden issues can affect the new work.
The same goes for future access. If a roof line, mechanical chase, or exterior finish will need service later, plan for it now. That saves headaches. It also reduces the chance of tearing apart finished work just to reach a valve or wire. On Florida coast lots, maintenance planning is part of good design, not an afterthought.
If you want to talk through an ADU, garage conversion, or addition, start with one honest conversation. Contact RENOVA for a free estimate and a realistic look at what your site can support. You do not have to solve the whole thing today. You just need a plan that fits the lot, the code, and the way you actually live.
Frequently Asked Questions
Question: What should I know before starting ADUs or a garage conversion ADU on a coastal lot in Palm Beach County?
Answer: The big thing is that the site usually decides the project before the floor plan does. On Florida coastal properties, ADU rules for Florida coastal properties can be affected by coastal property zoning, flood zone construction considerations, coastal setback requirements, lot coverage, utility placement, and local zoning compliance. A garage conversion ADU, pool house construction, or guest house design may look simple on paper, but it still has to fit permits and building codes. RENOVA approaches these jobs like a Delray Beach general contractor should: we check the site, review the limits, and make sure the concept has a real permit path before anyone gets too far into design. That is especially important for home renovations Palm Beach County homeowners want to move forward without costly redesigns.
Question: How does RENOVA handle Florida ADU permitting, drawings, and submittals for additions and ADUs?
Answer: We keep the process organized from the start so the paperwork matches the actual build. Florida ADU permitting usually needs a clean set of site plans, elevations, floor plans, structural information, and utility details, and those documents have to agree with each other. As a design-build firm, RENOVA coordinates construction management, 3D rendering, and permit-ready documents so the plan is more realistic before it gets submitted. That matters for additions and ADUs because a mismatch between design and field conditions can slow everything down. If the project needs licensed and insured contractor documentation, product approvals, or revisions tied to permits and building codes, we handle it in a way that keeps the job moving instead of creating more back-and-forth.
Question: In RENOVA Explains ADU Rules for Florida Coastal Properties, what makes a coastal ADU different from a typical backyard addition?
Answer: The main difference is resilience. A coastal ADU has to work as a living space and still respect hurricane resistant construction requirements, flood exposure, storm surge concerns, and building envelope considerations. Depending on the lot, that can affect elevated foundation design, impact doors, hurricane impact windows, drainage, roof form, and even where mechanical equipment can go. That is why RENOVA does not treat coastal contemporary design as just a style choice. It has to support the structure. For homeowners considering custom homes South Florida style, luxury remodeling, or a whole home renovation with an ADU, we focus on practical details first so the finished project is durable, efficient, and easier to maintain over time.
Question: Can an ADU improve home addition ROI or remodeling for resale in Delray Beach, Boca Raton, or West Palm Beach?
Answer: Yes, if the space is planned with purpose and built to match the property. A well-designed secondary dwelling unit can add flexibility for family, guests, or even investment property renovation goals, and that can help with home addition ROI and remodeling for resale. Buyers tend to respond well to smart layouts, open concept design, energy efficient upgrades, smart home integration, custom cabinetry, quartz countertops, and porcelain tile installation, especially when the rest of the home feels consistent. That said, the value depends on the site, the finish level, and the market. RENOVA helps homeowners weigh those choices without guessing, whether the project is a condo remodel, bathroom remodel Boynton Beach, kitchen remodeling Boca Raton, or a larger addition tied to the rest of the property.
Question: How do I choose a contractor for ADUs, outdoor kitchens, pool house construction, or other home renovations Palm Beach County homeowners need?
Answer: Start with the basics and do not skip them. You want a licensed and insured contractor who understands permits and building codes, local zoning compliance, and the realities of coastal property zoning. Ask how they handle construction management, design-build coordination, and permit revisions. Ask whether they can explain cost per square foot renovation ranges without making promises they cannot verify. The best renovation contractors near me are usually the ones who are clear about scope, schedule logic, and what the site can actually support. RENOVA keeps that conversation direct. We work on additions, ADUs, outdoor living spaces, outdoor kitchens, whole home renovation projects, and renovation during season work across Palm Beach County, and we focus on clean communication from estimate to closeout. If you are comparing general contractor services, that level of transparency matters.