Why 3D renderings save South Florida homeowners from expensive guesswork
Your floor plan may look fine on paper. Then the kitchen feels tight, the island blocks traffic, and the light lands wrong at noon. That is the kind of mistake 3D rendering helps prevent. If you are worried about wasting money, that feeling makes sense. Most homeowners are not asking for fancy visuals; they want fewer surprises and better decisions. For 3D rendering for custom homes in South Florida, the real value is clarity before demo starts.
What a virtual home walkthrough shows before a wall ever comes down
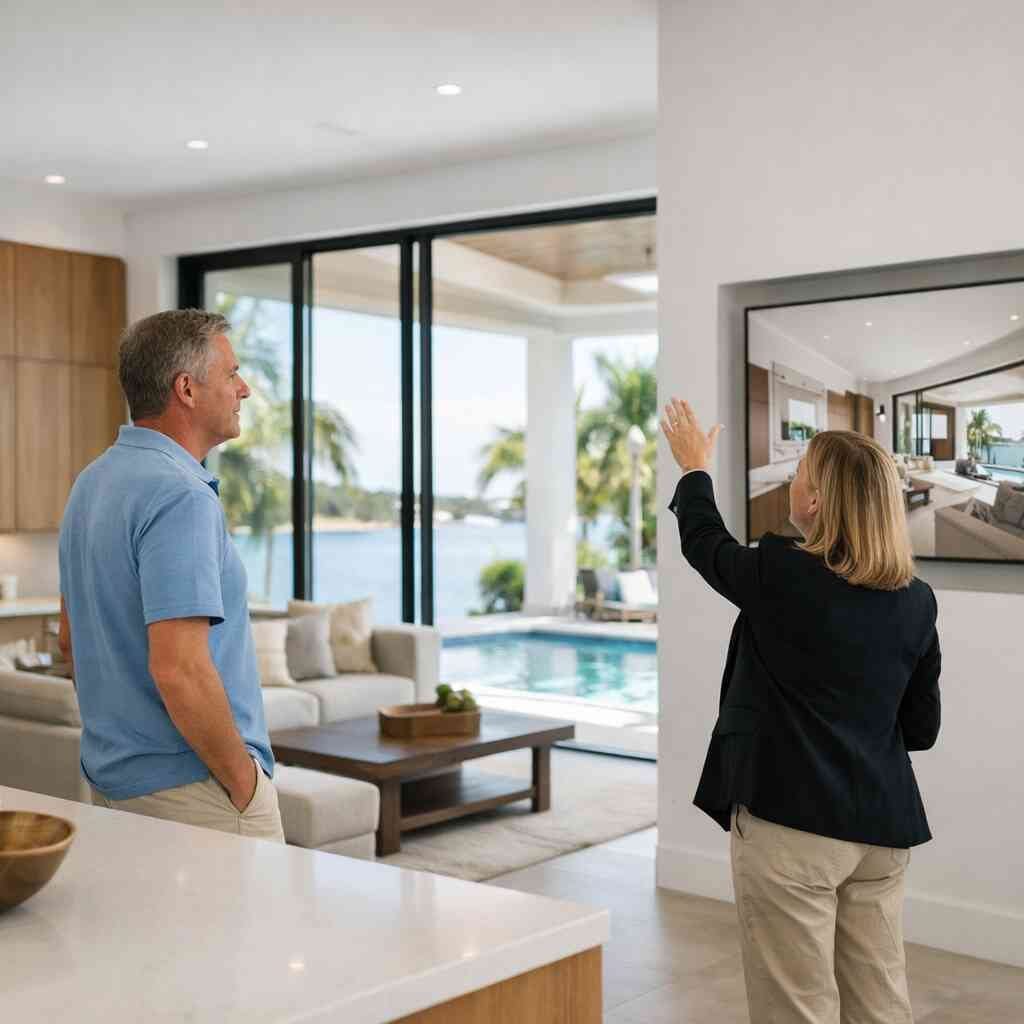
A virtual home walkthrough lets you see room scale, sightlines, and flow before framing changes anything. You can test cabinet height, window placement, and how a hallway opens into living space. That matters in custom homes South Florida projects, where sunlight, humidity, and storm planning shape every design move. It also helps with home design mockups when you are comparing two layouts that look similar on a sketch. The emotional win is simple: you stop guessing.
One client in Palm Beach County wanted an open kitchen and family room. The rendering showed a load-bearing wall hiding in the middle of the plan. That changed the whole approach, but it changed it early, which saved time and stress. Here is the part most homeowners miss: early clarity is cheaper than late corrections. On complex remodels, that truth matters more than any sales pitch.
Why coastal contemporary design needs more than sketches and mood boards
Coastal contemporary design sounds simple until you try to balance clean lines, natural light, and storm-ready details. A mood board can show color, but it cannot show proportion. It cannot show how a floating vanity looks next to porcelain tile installation or how quartz countertops reflect light from a west-facing slider. In Delray Beach and Boca Raton, that visual balance matters because bright interiors can feel harsh if the design is off by even a little. Good renderings keep the style grounded.
That is especially true for modern coastal home design with interior design services folded into the build plan. You may love the idea of white oak, plaster textures, and black trim. Still, a rendering shows whether those choices clash or work together. It also helps with luxury remodeling because luxury is not just expensive finishes. Luxury is a room that feels intentional from every angle.
When a clear rendering protects you from change orders on custom homes South Florida projects
Change orders usually start with a sentence like, “We thought that would fit.” A strong rendering helps stop that before it starts. It gives everyone the same picture, which is critical on whole home renovation work and new construction visualization for upscale homes. If the model shows recessed lighting, built-ins, and a larger opening, the team can price and plan those details up front. That is how you protect your budget without cutting corners.
We see this often on custom homes South Florida owners build for long-term living or resale. The homeowner wants a dramatic entry, but the builder knows the structure needs coordination with engineering and MEP systems. A rendering does not replace calculations. It makes those calculations easier to understand. If you are comparing options, ask for a design-build firm that can tie the image to the actual scope.
How Delray Beach and Boca Raton homeowners use renderings to compare open concept design options
Open concept design looks simple until you ask what changes after a wall comes out. Does the kitchen now dominate the room? Does the dining area lose definition? Does the TV wall feel too exposed? In Delray Beach, especially near older homes and historic districts, the answer often depends on structure and flow, not just taste. In Boca Raton, homeowners often want a cleaner coastal look with a stronger connection to outdoor living.
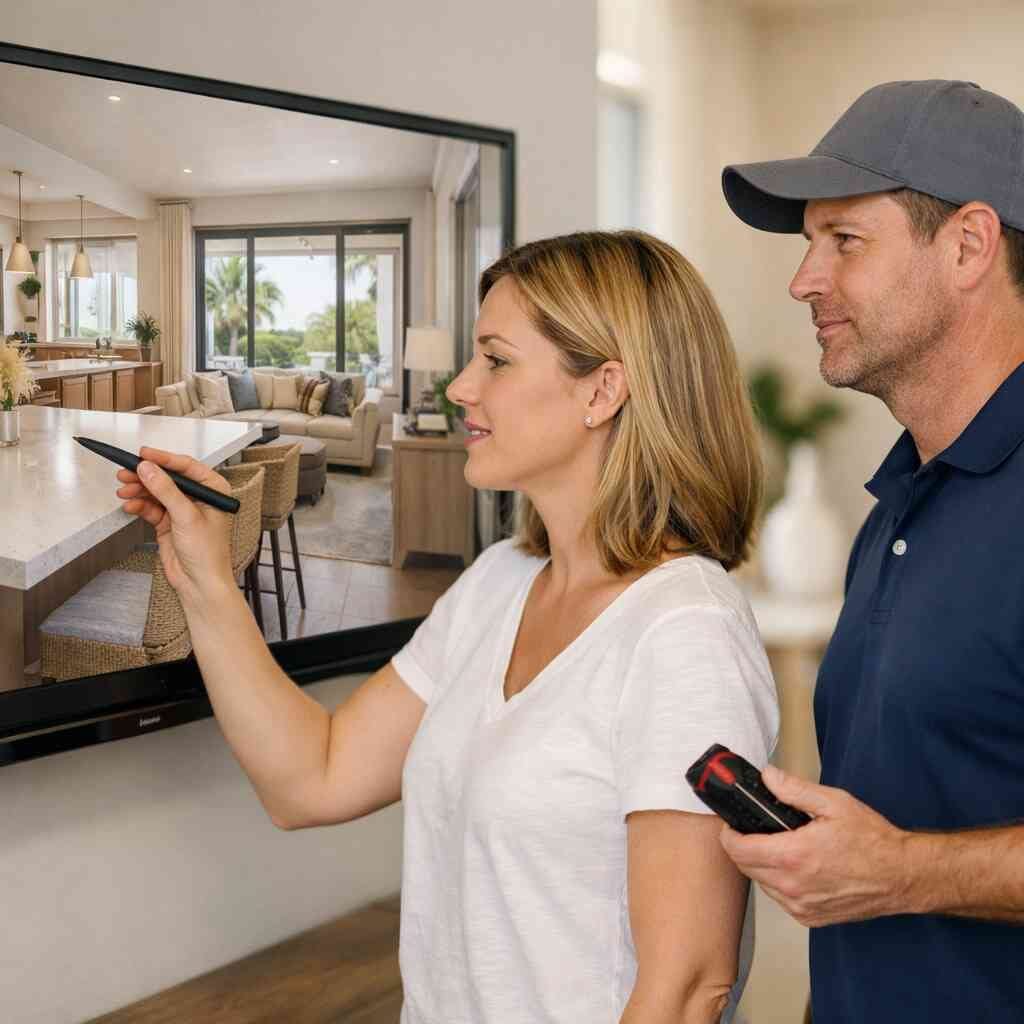
A rendering lets you compare those options side by side. You can test one version with a wider opening and another with a partial wall. You can also see how custom cabinetry, a larger island, and a breakfast nook affect movement. That is useful for remodeling for resale and for people planning snowbird home upgrades or an empty nester remodel. The best photorealistic exterior and interior rendering services make those tradeoffs obvious fast.
The design-build decisions hiding inside a photorealistic rendering
A rendering is not decoration. It is a decision tool. It helps separate what looks good from what actually works in the field. That matters on construction management jobs because every pretty detail still has to meet structure, budget, and function. If you are considering a general contractor in Delray Beach for a major remodel, ask how the rendering connects to real build steps. The answer tells you a lot.
How pre-construction design review separates good ideas from bad ones
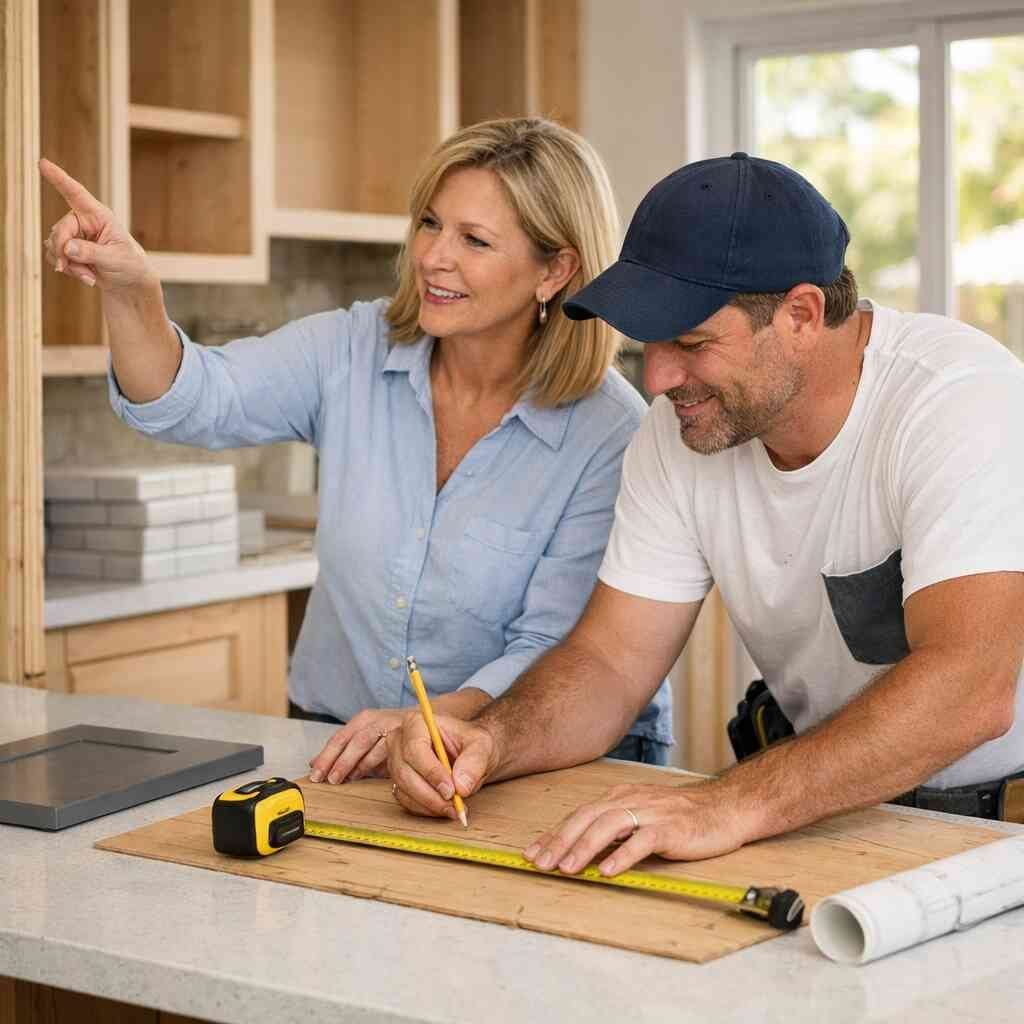
A pre-construction design review catches problems while they are still easy to fix. We look at wall locations, door swings, appliance clearances, and how a room feels when people move through it. That is where concept-to-construction planning earns its keep. A pretty image can hide awkward flow, but a real review exposes it. That saves money and avoids frustration later.
On the projects we have finished this year, the biggest issue was usually not style. It was scale. A larger island can choke a kitchen. A taller cabinet stack can make a ceiling feel lower. A competent Palm Beach County construction company uses renderings to catch those problems before they become field changes.
Where 3D rendering helps with custom cabinetry, quartz countertops, and porcelain tile installation
Kitchen and bath details live or die on proportion. Custom cabinetry must line up with ceiling height, appliance specs, and human reach. Quartz countertops need the right overhang and support. Porcelain tile installation needs pattern planning so the visual joints do not fight the room. A rendering helps you see those choices together instead of in isolation. That matters in both kitchen remodeling Boca Raton and bathroom remodel Boynton Beach projects.
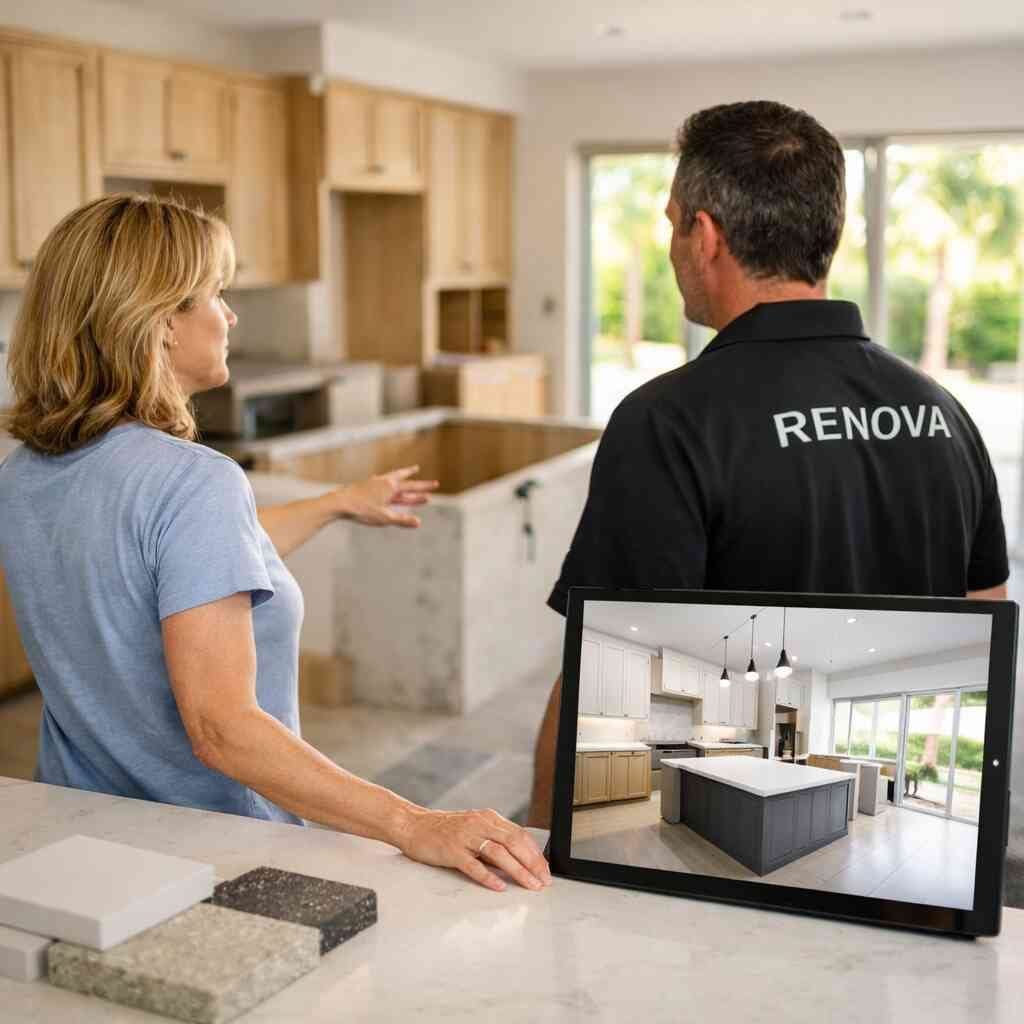
It also helps you compare finish packages without guessing. You can test matte versus polished surfaces. You can see how a light backsplash changes the feel of a darker cabinet run. If you are weighing a kitchen remodel cost Florida conversation, a rendering keeps the discussion tied to scope, not fantasy. For homeowners who want custom homes, that same clarity applies to every room.
“Renova remodeled our primary bathroom, and the whole experience was genuinely awesome. They helped us rework the layout to make better use of the space, installed a new walk in shower with beautiful tile, and added custom built in shelving and upgraded lighting which turned out really great.
Everyone on the team was super respectful, always on time and kept the space as clean as possible during the project, which isn’t always the case when doing projects like this.. Communication was solid the whole way through, and any time we had a question or needed to make a small change, they made it easy. We’re really happy with the final result and would absolutely work with them again!!!”- Jake N., a 5 star review from RENOVA on Google Business Reviews
How to factor hurricane impact windows, impact doors, and outdoor living spaces into the model
South Florida homes do not live in a vacuum. Hurricane impact windows and impact doors affect wall depth, frame lines, and daylight. Outdoor living spaces also need honest planning because patios, sliders, and lanais change how the whole house feels. If you are adding outdoor kitchens or pool house construction, the rendering should show sightlines from inside to outside. Otherwise, the design can feel disconnected.
Here is what almost no online guide mentions: these details affect more than appearance. They affect comfort, maintenance, and code coordination. On barrier island properties and homes near flood-prone areas, that realism matters even more. A smart model also helps with energy efficient upgrades and smart home integration because the package needs to work as one system. For homeowners comparing coastal contemporary home design in Boca Raton, this is where the project starts to feel real.
Why additions, ADUs, garage conversions, and whole home renovation plans need realistic load paths and room flow
An addition, ADU, or garage conversion can look easy on paper. Then you get into structure, circulation, and where the new space steals light from the old one. Renderings help you understand home addition design in context, not as a box bolted onto the house. That matters for home addition ROI too, because buyers notice flow before they notice square footage. If the layout feels forced, the value is weaker. Whole home renovation plans need the same honesty. A room that works alone can fail when it meets the rest of the house. Load paths, hall widths, and furniture placement all matter. The same goes for aging in place modifications, where you need clear movement and safer transitions. For anything like ADU and garage conversion differences in Palm Beach County, a rendering is a planning tool, not a luxury add-on. 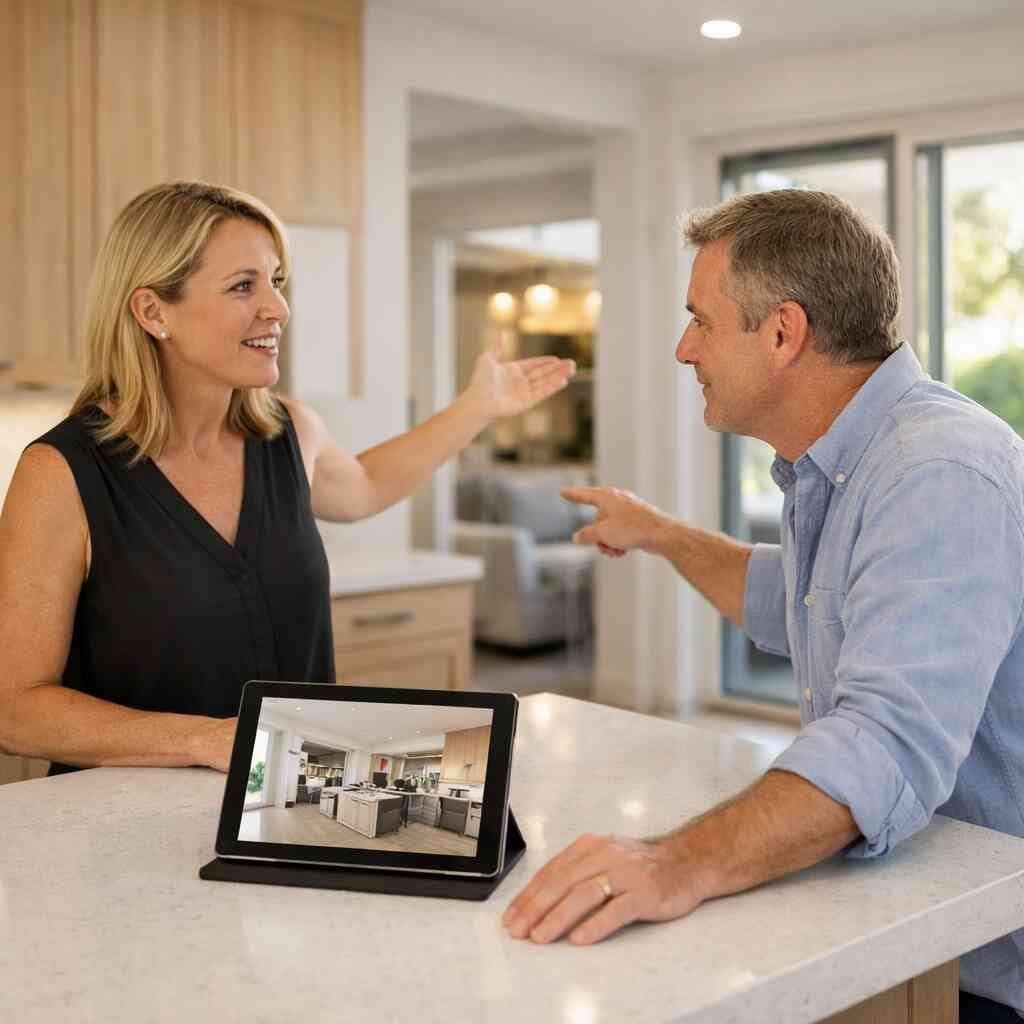
What changes when the project is a condo remodel versus a full custom home
A condo remodel follows a different playbook than a full custom home. You deal with building rules, shared systems, noise limits, and tighter access. That changes what can be shown, approved, and built. In a condo, the rendering may focus more on interior finishes, lighting, and space use. In a custom home, it often includes exterior massing, rooflines, and outdoor connections.
That is why historic home renovation South Florida and condo work both need careful review. One project may be limited by building association rules. Another may be limited by the shell of an older house. Either way, the model keeps the conversation grounded. If you are comparing options in West Palm Beach or planning a Lake Worth renovation, ask for a rendering that reflects the real constraints, not a wish list. For a true difference between design-build and general contracting, the model should match the delivery method.
From concept to construction planning without losing control of the budget
Budgets break when scope stays fuzzy. That is the truth. A rendering helps pin down scope, but only if the contractor uses it the right way. You want fewer assumptions, cleaner allowances, and clear approvals. That is how you keep control without micromanaging every trade. If you are comparing the how to budget a whole home renovation in Palm Beach County conversation, this is the practical side.
How a licensed and insured contractor uses renderings to sharpen scope and reduce surprises
A licensed and insured contractor should use the rendering to define scope, not just sell vision. That means confirming wall moves, fixture counts, cabinet runs, and finish selections before procurement starts. It also means checking moisture issues, especially on older plumbing walls. We often see hidden damage once demo starts, and visual planning can reduce that risk by tightening the inspection list. That is real value.
This is where how to choose a contractor becomes more than a checkbox. Ask how they use renderings during estimating. Ask who reviews the details. Ask whether the design package and build team actually talk to each other. If they do, you are closer to a real Palm Beach County construction company than a sales office with pretty pictures.
What homeowners should ask about permits and building codes before approving the final design
Permits and building codes are not the fun part. Still, they protect your house and your budget. Before you approve final drawings, ask who handles permit submittals, what plan review items are still open, and whether the design respects local structural and wind requirements. Florida Building Code requirements and municipal review rules can change the path of a project fast. You do not need to memorize the code, but you do need a team that respects it.
If you are in Delray Beach or Boca Raton, ask how the plan addresses inspections, product approvals, and any association review. On some jobs, Miami-Dade product approvals matter for impact-rated assemblies, even when the house is inland. That affects windows, doors, and sometimes exterior details. A strong rendering should support, not distract from, the real approval path. For a deeper look at Palm Beach County permit rules in 2026, the question is always the same: does the design match the paperwork?
How 3D rendering supports cost per square foot renovation conversations without fake pricing
People want numbers. Fair enough. They also deserve honest numbers. A rendering helps with cost per square foot renovation discussions because it defines what you are actually building. It does not create pricing out of thin air. Instead, it makes scope clear enough for real estimating. That is the difference between useful planning and fake precision.
There is no clean universal price for a bathroom remodel timeline or a whole-house build, because scope, materials, and site conditions vary. Still, a model can show why two bathrooms that look similar may cost very differently. One may need plumbing changes. Another may need structural work or custom glass. If you want accurate planning, ask for cost per square foot renovation factors instead of a guess. That keeps the conversation honest.
When renovation financing or construction loans make sense for custom homes and major remodels
Renovation financing and construction loans make sense when the project is large enough that cash flow matters. That usually happens with custom homes, major additions, or a full whole home renovation. A rendering can help lenders and owners understand scope because it shows what the money is meant to achieve. It does not replace underwriting. It does, however, make the project easier to explain and plan.
Homeowners often ask whether the financing should happen before design is final. Usually, the cleaner path is to have enough scope developed to know what the loan is covering. That prevents midstream confusion. If you are reviewing how to budget a whole home renovation in Palm Beach County, ask your contractor and lender to work from the same approved model. That is how you avoid a mismatch between vision and money.
What to look for in a general contractor Delray Beach homeowners can trust for design-build firm work
A good general contractor Delray Beach homeowners trust should speak plainly about drawings, scope, and jobsite realities. They should explain what the rendering can prove and what still needs engineering. They should also know local expectations in Palm Beach County, from permit handling to finish sequencing during renovation during season. If they cannot connect the picture to the build, keep looking.
The best design-build firm work feels calm because everyone is reading from the same plan. That includes the homeowner, designer, estimator, and field team. If you want free estimates, ask for a process that starts with real information, not a rushed number. RENOVA’s design-build firm for new construction visualization approach is built for that kind of clarity. It is practical, not flashy.
How to turn the approved model into a clean handoff for construction management and final execution
Once the model is approved, the handoff has to be clean. That means the final drawings, selections, and notes all match the rendering. It also means the team knows what is fixed and what is still flexible. In construction management, that alignment keeps trades moving and avoids rework. It matters on insulated impact assemblies, trim packages, and finish changes alike.
The best handoff also supports project types beyond the standard remodel. That includes insurance claim repairs, storm damage restoration, investment property renovation, and affordable luxury remodels where schedule and scope both matter. In our experience, the biggest mistake is assuming the pretty model is the final instruction set. It is not. It is the map. For a smooth build, you want the model, the drawings, and the jobsite plan to agree before anyone opens a wall. If you are ready to talk, start with contact and bring your rough ideas, not just inspiration photos.
FAQ
What’s the difference between a design-build firm and hiring a separate architect and contractor?
A design-build firm coordinates design and construction under one process. That can reduce miscommunication and speed up decisions. Separate teams can still work well, but the homeowner has to manage more handoffs. For complex remodels, the biggest advantage is accountability. One team should own the plan from concept through build.
Do I need a permit to renovate my condo in Palm Beach County?
Often, yes, especially for electrical, plumbing, structural, and major finish changes. Condo associations may also require their own approval process. The exact requirements depend on the building and the scope. Always confirm with the association and the local permitting office before starting work.
How long does a whole-home renovation take in South Florida?
It depends on scope, selections, permits, and inspections. A cosmetic update moves differently than a full structural renovation. Supply timing and hurricane-season weather can also affect progress. A realistic schedule should come from your contractor after design and scope are set.
Can I live in my house during a major remodel?
Sometimes, but not always comfortably or safely. It depends on dust control, utility shutdowns, kitchen access, bathroom access, and the extent of demo. On a full remodel, temporary housing is often easier. Ask your contractor to map the phasing before work starts.
Are kitchen renovations worth it for resale value in Boca Raton?
Often, yes, if the design fits the home and neighborhood. Buyers notice layout, cabinet quality, surfaces, and flow. The best returns usually come from good planning, not overspending on niche finishes. A clean, functional kitchen tends to help more than a flashy one that fights the floor plan.