Your garage may look simple on paper. Add walls, add flooring, add HVAC, and it seems like you have a new room. Then the real questions show up, and they can get expensive fast. If you are staring at a crowded driveway in Delray Beach or a storage-packed garage in Palm Beach County, that stress makes sense.
Why the wrong layout choice turns a simple garage into a money pit
What a detached accessory dwelling unit really changes compared with a garage conversion
A detached accessory dwelling unit is its own small building. That changes everything. It usually gives you more privacy, better noise separation, and a cleaner design path for flexible living space. It also changes the site work, utility runs, and permit review. A garage conversion stays inside the existing shell, so it can look easier at the start.
That “easier” part can fool people. A garage to living space conversion often looks inexpensive until you price the hidden work. You may need structural changes, moisture fixes, insulation upgrades, electrical upgrades, and new HVAC for converted garages. A detached accessory dwelling unit can avoid some of those headaches, but it brings its own site and zoning demands. If you want a broader breakdown, this difference between ADUs and garage conversion in Palm Beach County is where the real fork in the road starts.
Here is the part most homeowners miss. A detached unit can feel like a mini custom home. That means better long-term utility, but also more moving parts. In South Florida, that matters because wind, drainage, and flood exposure are never abstract. They are part of the job.
When an attached accessory dwelling unit makes more sense than giving up garage storage
An attached accessory dwelling unit can be the right call when you want shared structure and simpler utility tie-ins. It often works well if you need an in-law suite conversion, a quiet office, or a place for multigenerational living. It can also make sense when the lot is tight and a detached build would take up too much yard space. For some homes, especially in Boca Raton and Boynton Beach, attached layouts solve the space problem without turning the property upside down.
Still, attached does not mean effortless. You may lose garage storage, and that loss is real. If you keep tools, bikes, storm gear, or holiday items in the garage, plan for replacement storage early. We hear this from clients almost every week. The regret rarely comes from the living space itself. It comes from the missing storage after the dust settles.
The hidden costs homeowners miss in garage to living space conversion
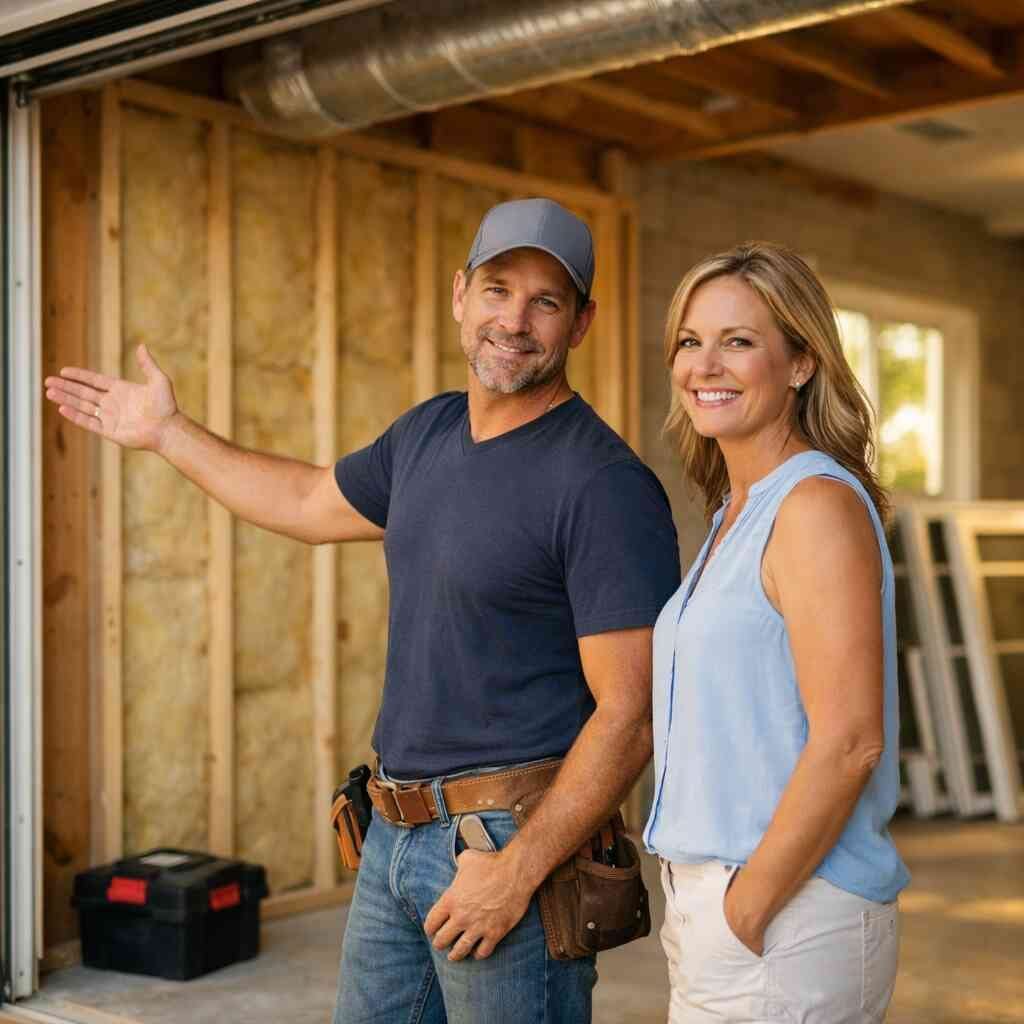
The biggest surprise is usually not drywall. It is the code and comfort work behind the walls. A converted garage may need slab treatment, pest sealing, insulation, air sealing, and finish-floor buildup to match the house. You may also need plumbing rough-in if you want a bath or kitchenette. Electrical upgrades can appear quickly once you add appliances, lighting, and smart home integration.
Here is a simple truth. Cost per square foot renovation numbers are easier to talk about than the real project scope. Scope changes based on structure, utilities, and finish level. A garage conversion ideas list looks exciting online, but your house will not care about Pinterest. It cares about load paths, drainage, and moisture. That is why a garage to living space conversion ideas in Boca Raton search should lead to a real field walk, not a guess.
One client in the Lake Worth area wanted a simple flex room. Once demo started, the slab edge and wall framing showed signs of old water intrusion. We had to correct the moisture issue before the finishes went in. That added steps, but it protected the space from becoming a future repair bill. That is what good construction management is for.
“RENOVA did my kitchen, master bathroom and 3 smaller bathrooms. They did an amazing job. The quality of work is very good. I will be recommending them to all my family and friends. If you are able to request Curtis as your project manager he was super responsive and was a pleasure to work with. All and all fantastic experience.”– Corbin P., a 5 star review from our business on Google Business Reviews
Why zoning approval for ADUs can make or break the whole plan in Palm Beach County
Zoning approval for ADUs is not a box-checking exercise. It decides what you can legally build, where it can sit, and how it can function on your lot. In Palm Beach County, local rules can shift based on municipality, parcel size, and use. That is why the same idea can work in one place and stall in another. If you need a permit path, this accessory dwelling unit permit and zoning approval for ADUs in Delray Beach guide is a smart place to start.
This is where many homeowners lose time. They fall in love with a layout before checking permits and building codes. Then they discover setbacks, parking rules, utility separation, or use restrictions. If you are looking at an investment property renovation, those rules matter even more because rental income potential depends on legal approval. A good general contractor Delray Beach homeowners trust should raise those questions early, not after design work is finished. That is how you protect home addition ROI and keep remodeling for resale in view.
The permit trail, code traps, and coastal realities nobody wants to explain twice
How permits and building codes shape accessory dwelling unit permit approval
Permits are not the enemy. Bad information is the enemy. An accessory dwelling unit permit goes smoother when the plans match the structure, the use, and the local rules from the start. In South Florida, that means drawings, site data, and a clean scope. It also means patience. If you are comparing options, the garage conversion permit checklist in Palm Beach County can help you see why paperwork matters before demo.
Florida Building Code requirements shape the structure, fire separation, egress, and energy details. Delray Beach, West Palm Beach, and nearby cities may ask for different supporting documents, even when the goal looks similar. If your project touches an older home, historic home renovation South Florida issues can add another layer. That is common near Atlantic Avenue historic districts and in older neighborhoods with character homes. The smarter path is to build the plan around the permit, not around assumptions.
What Florida Building Code and hurricane impact windows mean for a converted space
A converted garage needs to behave like real conditioned space. That means the shell has to hold up, not just look finished. In coastal Palm Beach County, hurricane impact windows and impact doors matter because the envelope needs protection and consistency. If the garage opening gets infilled, the new wall assembly has to meet the same standards as the rest of the house. For more detail on glazing and protection, see hurricane impact windows for a converted garage in South Florida.
What we have seen in 2026 specifically is this: homeowners want quiet, cool, dry rooms that feel like part of the house. That means insulation, sealed openings, and wind-rated products are not optional extras. They are the difference between a nice room and a room that fights you every summer. If you are planning snowbird home upgrades, that comfort matters even more. Empty nester remodels and guest house construction should not feel like afterthoughts.
Where plumbing rough in electrical upgrades and HVAC for converted garages get complicated
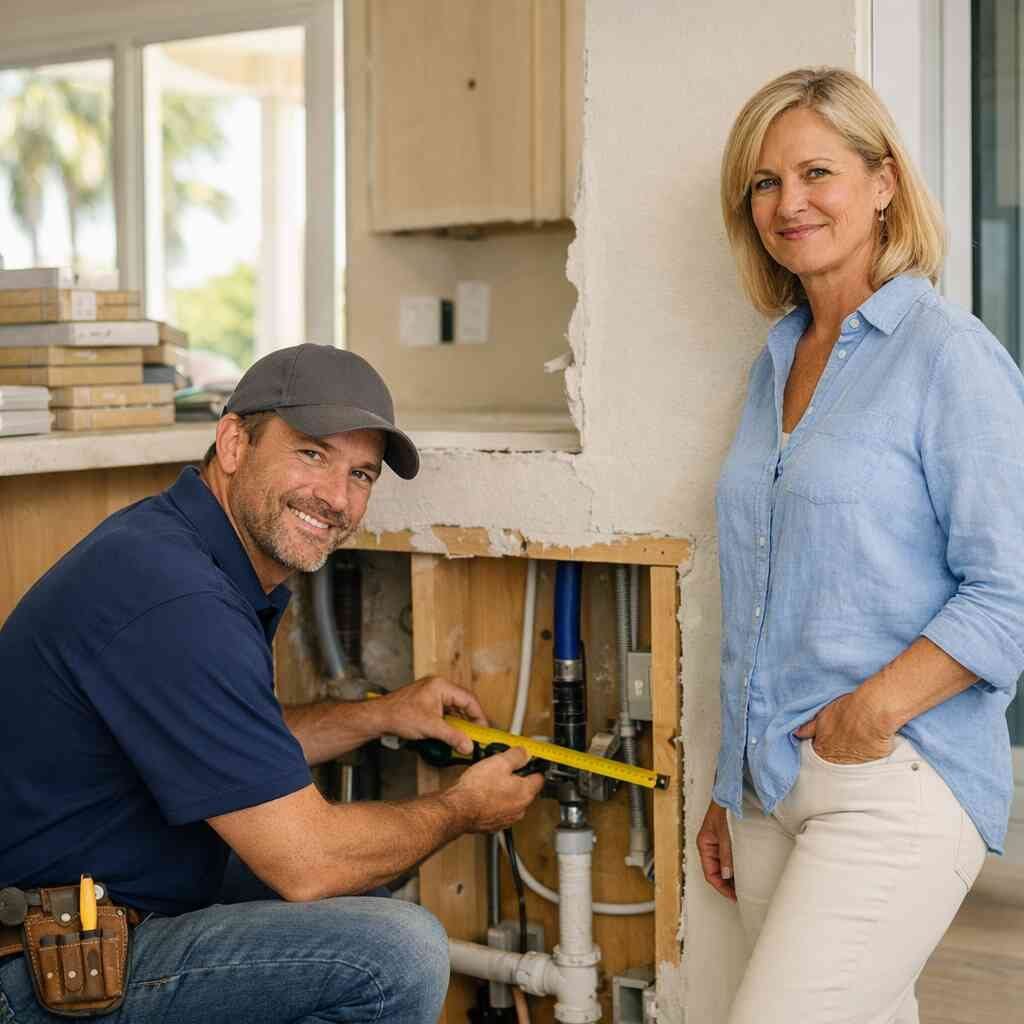
This is the messy part. Once you add a bath, laundry, or kitchenette, plumbing rough-in becomes real work. Electrical upgrades can trigger panel review, added circuits, and outlet placement changes. HVAC for converted garages is also tricky because garages were never meant to behave like the rest of the house. Air sealing and duct design matter, or the room will feel uneven and inefficient.
A detached accessory dwelling unit can simplify one piece of this puzzle and complicate another. A detached unit often needs longer utility runs, while an attached conversion may reuse more existing systems. Either way, the work needs a plan before framing starts. If you want a broader look at building codes and construction rules for accessory dwelling units in Florida, the key idea is simple: utilities drive comfort, and comfort drives habitability.
Why moisture control insulation and energy efficient upgrades matter more near the coast
Moisture control is not a side note in Palm Beach County. It is the foundation of a good conversion. Garage slabs, wall cavities, and perimeter details need attention before finishes go in. If you skip that part, you may trap humidity and invite recurring damage. That is why moisture control and insulation upgrades for garage to living space conversion are worth handling with the same care as cabinetry or flooring.
Energy efficient upgrades also matter in our climate. Better insulation, tighter air sealing, and good HVAC design help the space feel stable year-round. Add in smart home integration, and you can manage comfort without overworking the system. For coastal contemporary design lovers, that combination looks clean and performs well. On homes near the barrier island flood considerations, the detail work matters even more.
How Delray Beach and nearby cities can differ on accessory dwelling unit rules
This is where local knowledge pays for itself. Delray Beach, Boca Raton, Boynton Beach, West Palm Beach, and Lake Worth can each handle accessory dwelling unit rules a little differently. The differences are often in procedure, documentation, and what gets reviewed first. You do not want to discover that midstream. If you are comparing a detached accessory dwelling unit planning in West Palm Beach approach with a Delray property, assume the details will change.
On the projects we have finished this year, the fastest approvals came from clean plans and realistic scopes. The slowest ones came from homeowners chasing layout ideas before checking rules. That is exactly why how to choose a contractor matters so much. A licensed and insured contractor in Delray Beach who understands permits and building codes can keep your project from drifting. That is especially true if you are juggling home renovations Palm Beach County style, with vendors, inspectors, and design changes all happening at once.
Which option actually fits your property your goals and your budget logic
How to compare ADUs garage conversion ideas and home addition ROI without guessing
You should compare these options by function, not fantasy. Ask what the space must do, how often you will use it, and whether you need privacy. Then weigh that against home addition ROI, resale logic, and the cost of giving up garage storage. A garage conversion can be efficient. A detached unit can be more valuable for privacy and rental use. An attached accessory dwelling unit may split the difference. 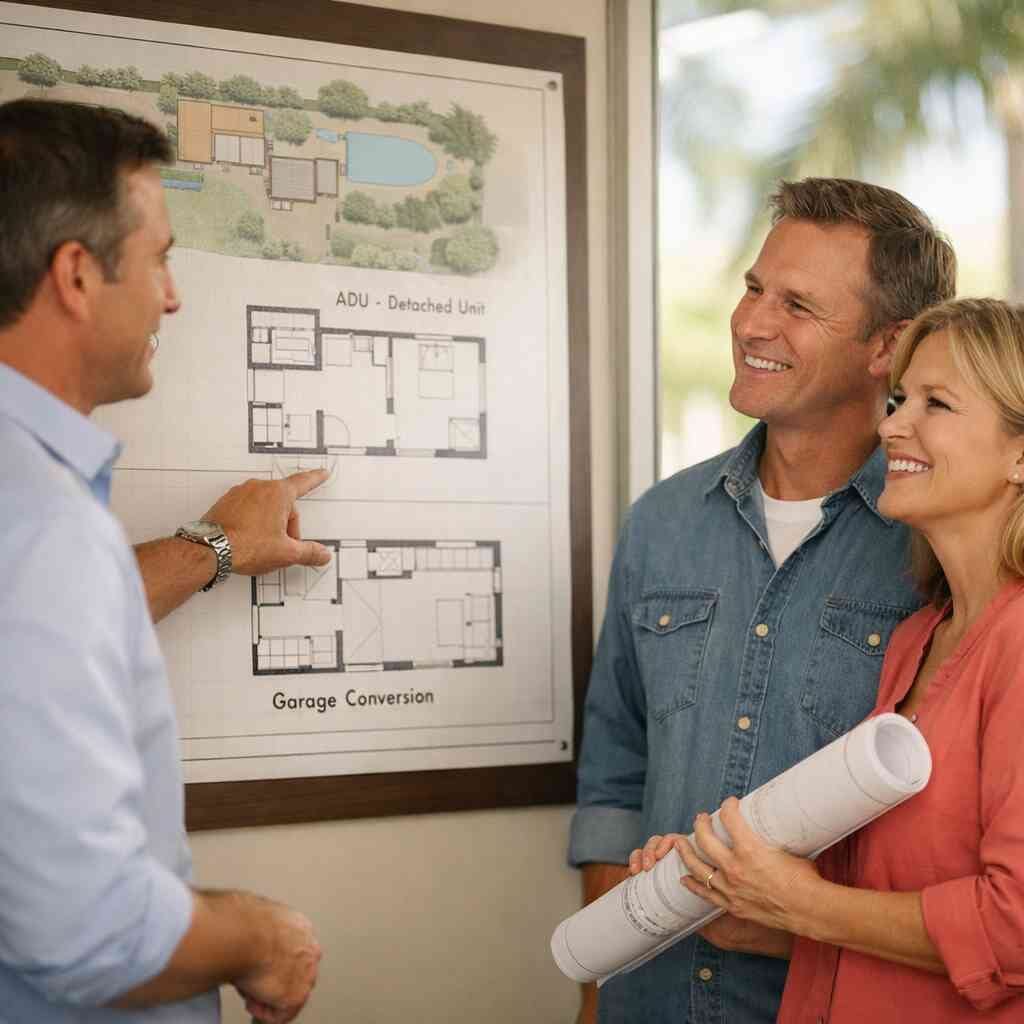
If you want a sharper financial frame, look at home renovation and addition ROI in Palm Beach County. ROI is not only about appraised value. It also includes livability, market appeal, and flexibility. For remodeling for resale, a clean guest suite can help. For custom homes South Florida buyers expect more than square footage; they expect smart layout, luxury remodeling, and a space that feels intentional.
When investment property renovation points you toward rental income potential
If the property is an investment property renovation, the math changes. Rental income potential can make a detached unit more attractive because privacy sells. But you still need legal approval, efficient access, and durable finishes. A small unit with quartz countertops, porcelain tile installation, and practical storage can outperform a prettier space that is hard to maintain. If you are considering rental income potential for an accessory dwelling unit in Palm Beach County, start with the rental rules, not just the design. Here is what almost no online guide mentions. Tenant wear patterns matter. Durable flooring installation and simple maintenance choices can protect the investment. That is why affordable luxury remodels are popular here. They give you a good look without overcomplicating repairs. For Boca Raton kitchen remodeling or bathroom remodel Boynton Beach work inside the main home, those same durability rules still apply. ### Why aging in place modifications and multigenerational living often favor one path
If you are planning aging in place modifications, the best option is usually the one with the fewest barriers. Wide doors, level thresholds, accessible bath layouts, and clear circulation matter more than fancy finishes. Multigenerational living also changes the answer. You may need privacy, but you also need proximity. That is where design-build firm for flexible living space and multigenerational living planning earns its keep.
An attached option can work well for family support. A detached unit can work better when everyone wants separation. The right choice depends on family rhythm, not just square footage. If you are planning custom cabinetry, open concept design, or interior design services for shared living, the layout should reduce friction. That makes daily life easier, which is the whole point.
How snowbird home upgrades empty nester remodels and guest house construction change the decision
Snowbird home upgrades usually focus on comfort, low upkeep, and quick lock-and-leave use. Empty nester remodels often focus on right-sizing. Guest house construction can push the decision toward a detached unit if you want privacy for visitors. In some Palm Beach County homes, especially larger lots, that feels more natural than turning the garage into daily living space. For others, a smaller attached suite is the smarter move.
If you are also thinking about outdoor kitchens, outdoor living spaces, or pool house construction, the site may already be shifting toward a broader compound feel. That can make a detached unit fit better. If the main home already needs a whole home renovation, the ADU question should sit inside that larger plan. A attached accessory dwelling unit and home addition options in Delray Beach conversation often becomes clearer once you see the full property as one system.
Where flooring installation interior design services and open concept design fit into the plan
Finishes should follow the structure, not lead it. Flooring installation, interior design services, and open concept design matter after the shell and utilities are locked. That is especially true if you are converting a garage with slab changes or moisture control needs. A polished surface cannot fix a weak base. It can only reveal it.
The best projects use finishes to support use. Porcelain tile installation can handle Florida life well. Quartz countertops hold up in small kitchens and guest suites. Custom cabinetry can solve storage problems fast. If your design-build team starts with pretty renderings and ignores the bones, you may end up paying twice. That is why a construction management and project planning for home renovations in South Florida mindset matters from day one.
From paper sketch to livable space what a good design build firm does next
Why a licensed and insured contractor with construction management changes the risk level
This is where the job stops being a concept and starts being a controlled process. A licensed and insured contractor should coordinate trades, permits, and inspections without creating chaos. Construction management brings sequence to the project. It also reduces the chance that one trade damages another trade’s work. If you are vetting a general contractor and construction management overview, focus on process, not sales language.
A strong design-build firm will also tell you what not to do. That matters. The wrong layout can turn a simple garage into a money pit because decisions pile up without a master plan. If you are comparing best renovation contractors near me, ask how they handle scope changes, inspection delays, and material lead times. A contractor who speaks plainly is usually the safer bet.
How 3D rendering custom cabinetry quartz countertops and porcelain tile installation help lock the plan
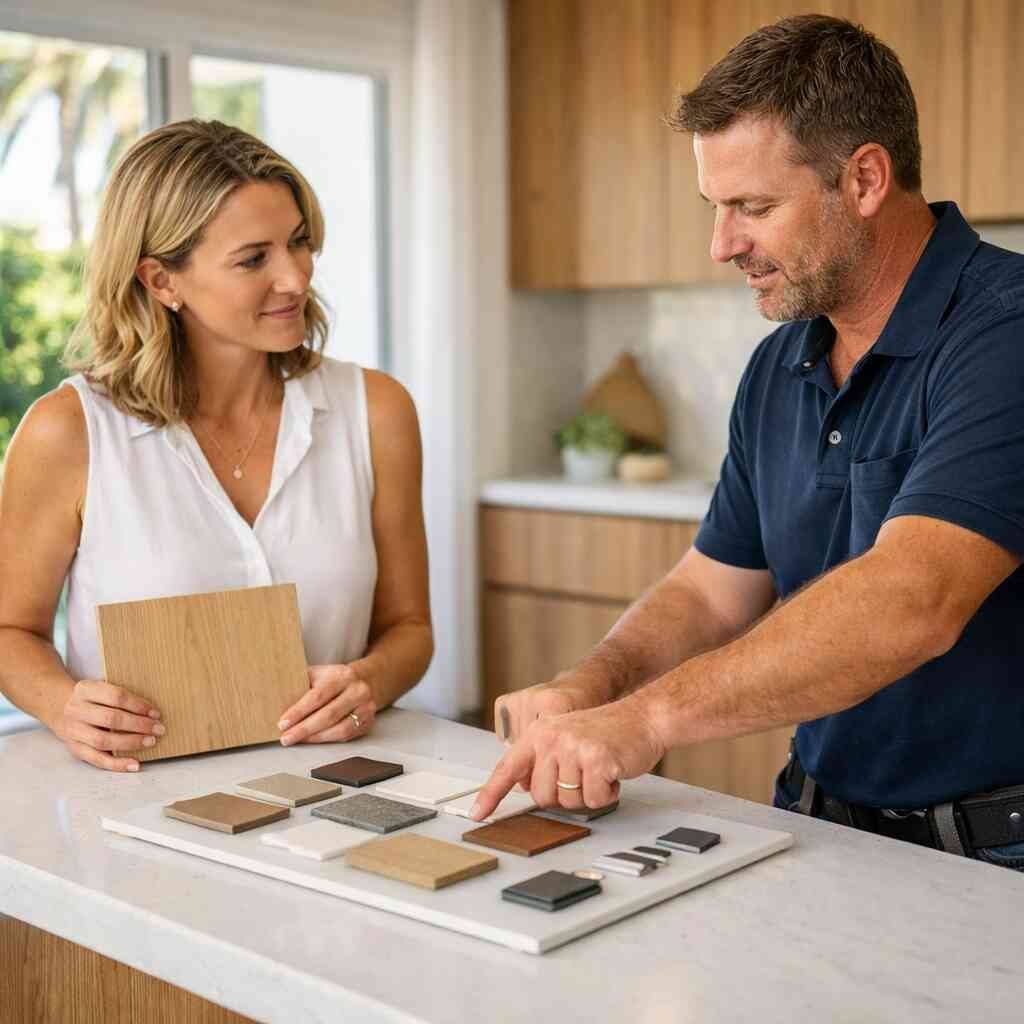
A good rendering can save money because it reduces guesswork. 3D rendering lets you see circulation, furniture fit, and door swings before framing starts. Custom cabinetry, quartz countertops, and porcelain tile installation are easier to approve when you can picture the finished space. That is useful for luxury remodeling, but it also helps with simple garage conversion ideas. Visual clarity prevents a lot of second-guessing.
For homeowners planning kitchen remodel cost Florida decisions, the same rule applies. The design should match the budget, not fight it. That may include bathroom remodel Boynton Beach scope, kitchen remodeling Boca Raton upgrades, or even a whole home renovation if the rest of the house feels dated. Good interior design services keep the finishes coherent across the property.
When garage conversion projects should include smart home integration outdoor living spaces or pool house construction
Some projects should not stop at the garage. If the property supports it, smart home integration can make the new space easier to manage. Outdoor living spaces can connect the conversion to the yard. Pool house construction can make a detached option feel intentional instead of improvised. If the lot and zoning allow it, the new structure can support a broader lifestyle.
For homeowners who want a home construction and remodeling fundamentals mindset, the key is cohesion. The new space should look like it belongs. Coastal contemporary design does that well when paired with durable materials and clean detailing. In South Florida, that kind of restraint often ages better than trendy choices. It also supports remodeling for resale.
How to think about renovation financing construction loans and free estimates without getting boxed in
Money discussions get awkward fast. They should not. Renovation financing and construction loans exist because good projects need structure. Free estimates help you compare scope, but they do not replace detailed planning. If one quote is far below the others, something is missing. You should ask what is excluded before you compare numbers.
For a cost per square foot for garage conversion and ADU projects in Florida conversation, focus on scope buckets. Structure, utilities, finishes, and permits each carry weight. A project with hurricane impact windows, energy efficient upgrades, and added plumbing will not compare cleanly to a simple storage-to-office conversion. If you need a straight read on financing, financing should come before final design, not after.
The decision frame that helps you choose between ADUs garage conversions and a full whole home renovation
Use this frame. If you need privacy, legal flexibility, and possible rental income, look hard at an ADU. If you need a fast, efficient way to gain conditioned space and can accept storage loss, a garage conversion may fit. If the house itself feels broken, a whole home renovation may be the better investment. That choice often shows up in older Delray Beach homes, West Palm Beach remodeling projects, and homes that need more than one small fix.
If storm damage restoration or insurance claim repairs are already part of the picture, the answer may change again. The scope can expand quickly once walls open up. That is normal. What matters is choosing the path that fits the property, the family, and the long-term plan. If you want a quiet, honest read on the options, start with a home renovations Palm Beach County conversation and ask for a plan that respects the house, the codes, and your daily life. Then get your questions on paper and request a free estimate from a contractor who actually understands South Florida conditions.
Frequently Asked Questions
Question: What is the real difference between ADUs and garage conversions in The Difference Between ADUs and Garage Conversions in 2026?
Answer: The main difference comes down to structure, privacy, permits, and long-term use. A detached accessory dwelling unit is its own building, so it usually gives more separation, flexibility, and rental income potential. A garage conversion stays inside the existing footprint, which can be a faster way to create flexible living space, an in-law suite conversion, or an office, but it often comes with hidden work like insulation and moisture control, HVAC for converted garages, plumbing rough-in, electrical upgrades, and flooring installation. At RENOVA, we help homeowners compare both paths based on the property, the budget, and the end goal, whether that means aging in place modifications, multigenerational living, or remodeling for resale. We do not push a one-size-fits-all answer. We look at what your home can legally support, what makes sense for daily life, and how to avoid turning a simple project into a bigger money pit.
Question: How do permits and building codes affect an accessory dwelling unit permit or garage conversion in Palm Beach County?
Answer: Permits and building codes shape almost everything about the project. In Palm Beach County, an accessory dwelling unit permit may involve zoning approval for ADUs, site review, utility planning, and building documents that match the way the space will actually be used. Garage conversion projects may look simpler, but they still need proper review for structure, fire separation, energy efficiency, and habitability. That is where a licensed and insured contractor with real construction management experience makes a difference. RENOVA understands how to move a project through permits and building codes without wasting time on preventable mistakes. As a design-build firm, we help align the drawings, scope, and construction sequence before demo starts. That matters whether you are planning a condo remodel, a whole home renovation, or additions that need to fit local requirements. The goal is to keep the project moving and reduce surprises during inspections.
Question: Is a detached accessory dwelling unit better than an attached accessory dwelling unit for rental income potential or multigenerational living?
Answer: It depends on how you plan to use the space. A detached accessory dwelling unit often works better for rental income potential because the privacy can make it more appealing to tenants or guests. It can also be a stronger fit for guest house construction, pool house construction, or snowbird home upgrades when separation matters. On the other hand, an attached accessory dwelling unit can be the smarter move if you want easier access, simpler utility tie-ins, or a layout that supports multigenerational living and aging in place modifications. RENOVA helps homeowners think through these choices without guessing. We look at site conditions, lifestyle needs, and how the project fits the main home, especially in custom homes South Florida buyers expect to feel intentional and well planned. If the project is part of an investment property renovation, we also help you weigh home addition ROI and remodeling for resale so the final decision is practical, not just attractive.
Question: What hidden costs should I expect with a garage to living space conversion in Delray Beach or nearby cities?
Answer: The hidden costs usually show up in the details people do not see at first. A garage to living space conversion may need slab work, insulation upgrades, moisture control, HVAC for converted garages, electrical upgrades, plumbing rough-in, and sometimes impact-rated windows or impact doors if the opening is being reworked. In coastal South Florida, those items matter because comfort and durability are part of the build, not add-ons. You may also need finishes that can handle daily use, such as porcelain tile installation, quartz countertops, and custom cabinetry if the new space includes a kitchenette or bath. RENOVA takes a no-BS approach here. We review the scope early so homeowners understand the real cost per square foot renovation range based on the actual work, not a guess. That is especially important for home renovations Palm Beach County projects, where a small oversight can turn into expensive rework later.
Question: How does RENOVA help homeowners choose between ADUs, garage conversion ideas, and a whole home renovation?
Answer: RENOVA starts with the big picture. If your house only needs one functional change, a garage conversion or ADU may be enough. If the layout is broken, the finishes are dated, or the property needs broader improvements, a whole home renovation may deliver better value. We help clients compare cost per square foot renovation factors, home addition ROI, renovation financing, and construction loans without overpromising anything. Our team uses 3D rendering, interior design services, and construction management to show how the finished space can work before the build begins. That helps homeowners make better decisions on open concept design, flooring installation, smart home integration, energy efficient upgrades, and durable materials that support luxury remodeling without waste. Whether the project is kitchen remodeling Boca Raton, bathroom remodel Boynton Beach, West Palm Beach remodeling, Lake Worth renovation, or a custom homes South Florida upgrade, our focus stays the same: build it right, keep it compliant, and make sure it actually fits the way you live.