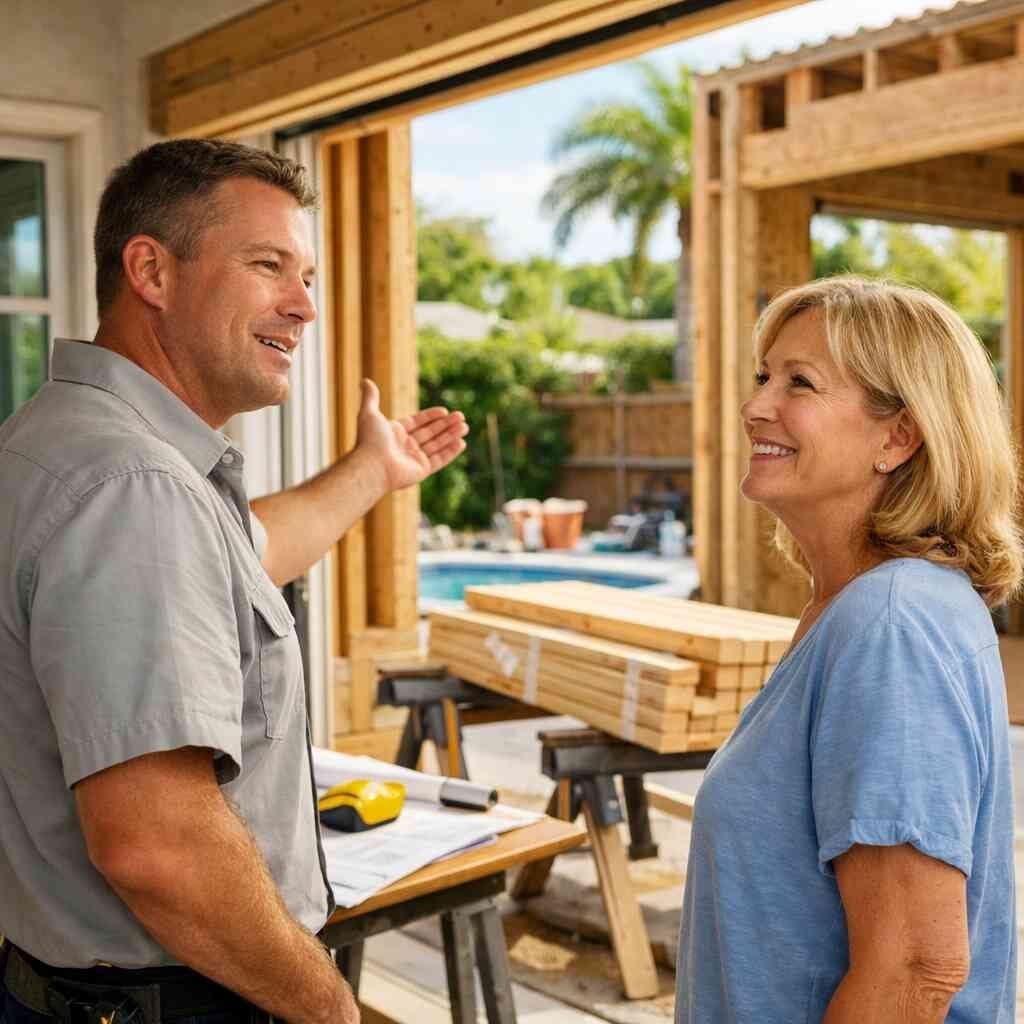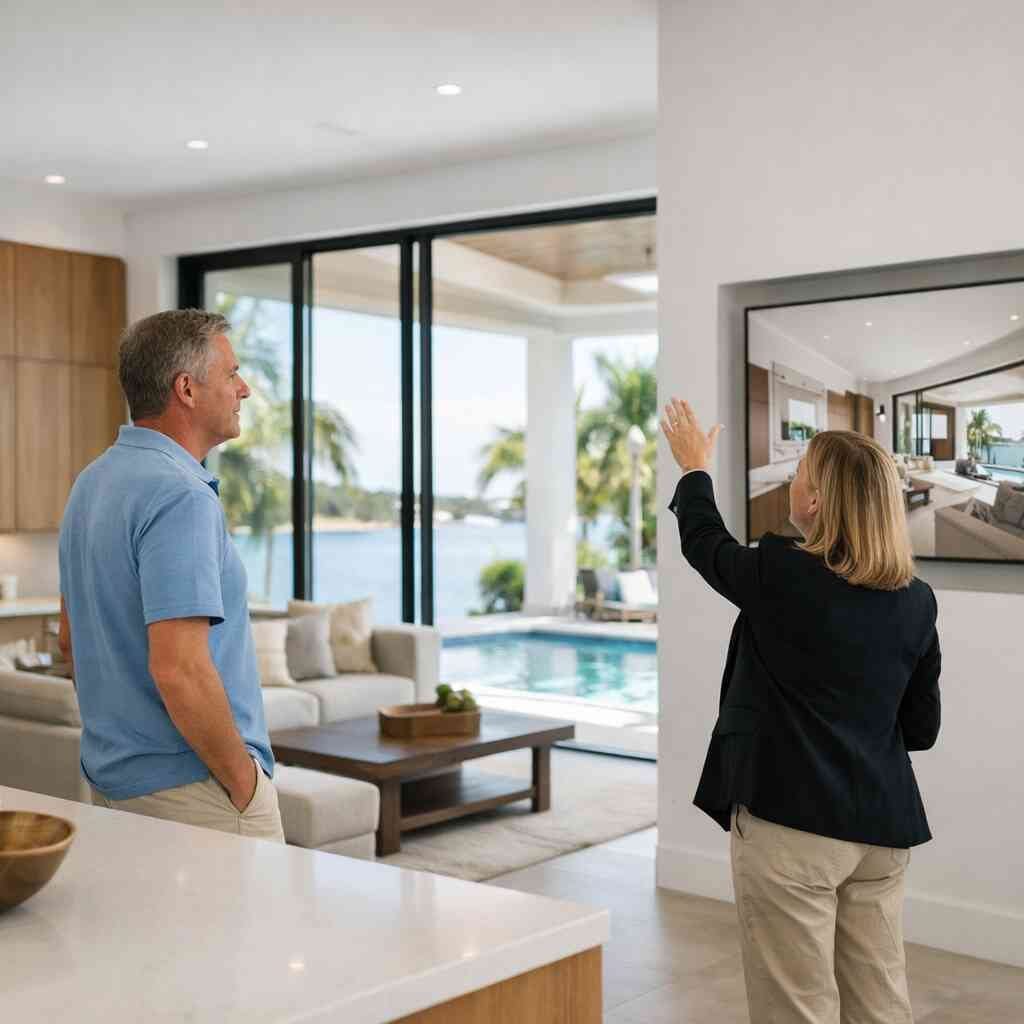
Your kitchen feels cramped the second two people step inside. The walls feel close, the ceiling feels low, and the layout keeps fighting you. That stress is real. If you are staring at sketches and trying to picture a finished home, you already know the problem. A hand sketch can start a conversation, but it cannot show how a house will truly live.
Why a hand sketch is not enough when the walls, windows, and roofline all have to work together
The hidden cost of guessing room sizes, sightlines, and ceiling heights before the plans are real
Most homeowners think the hard part is choosing finishes. It is not. The hard part is getting the proportions right before anyone opens a wall or pours concrete. That is where 3D rendering for custom homes in South Florida changes the discussion. It turns guesses into a shared picture. It also helps you spot mistakes before they become expensive.
We hear this from clients almost every week. They love the idea on paper, then realize the dining area feels tight or the hallway steals too much space. A sketch cannot show how a kitchen island blocks traffic, or how a 10-foot ceiling changes the feel of a room. A 3D model can. That matters in custom homes South Florida, where daylight, views, and indoor-outdoor flow all carry weight.
Here is the part most homeowners miss. The numbers on drawings may be correct, yet the space still feels wrong. That is because humans do not live in lines and dimensions. They live in sightlines, shadows, and movement. A rendering helps you stand inside the idea before you build it.
Why custom homes South Florida need more than mood boards when coastal contemporary design is the goal
Mood boards are useful. They show tone, texture, and direction. But a coastal contemporary design has to do more than look calm on Pinterest. It has to work with window placement, roof overhangs, breezes, and glare. That is why architectural visualization matters so much in South Florida.
If you want a clean, modern look, the details have to line up. The trim profile, the window rhythm, and the roofline should feel intentional. Otherwise, the house can start to look busy or flat. On the projects we’ve finished this year, the strongest results came when the design team and homeowner reviewed the exterior in 3D before materials were ordered. That kept the conversation grounded.
One client in the Delray Beach area wanted a sleek exterior with large openings and warm interior finishes. The early sketches looked fine, but the rendering exposed a mismatch between the roof pitch and the window scale. Once that was corrected, the whole home felt balanced. That is what design development should do. It should remove doubt.
What goes wrong when open concept design meets structural walls, hurricane impact windows, and smart home integration
Open concept design sounds simple until structure gets involved. Once you start removing walls, you need load calculations, proper support, and a clear plan for mechanicals. Add hurricane impact windows and impact doors, and the wall layout becomes even more sensitive. Smart home integration adds another layer because low-voltage wiring, lighting zones, and controls all need space.
A rendering helps you see the chain reaction. Move one wall, and you may shift the kitchen, the HVAC runs, and the window spacing. In Palm Beach County, that matters because the home has to look good and perform in storm season. If you are planning hurricane impact windows in Delray Beach, the wall layout should support them, not fight them. That is where a design-build firm in Palm Beach County can keep the whole picture aligned.
The mistake we see most often is treating structure as an afterthought. It is not. It is the frame that holds the whole plan together. When the frame is wrong, the finishes do not save it. Good 3D work makes the structural logic easier to understand before anyone commits.
What 3D rendering actually fixes before concrete, framing, or custom cabinetry gets ordered
How architectural visualization catches layout problems that drawings alone can miss
Drawings are precise, but they are not intuitive for most people. A rendering makes the plan readable. You can see whether a pantry door hits an island corner, whether a sofa fits under a beam, or whether a tub niche feels cramped. That is the value of architectural visualization for preconstruction planning. It turns abstraction into judgment you can actually trust.
We have seen renderings catch problems that would have survived several rounds of paperwork. One homeowner thought a hallway to the primary suite looked generous on the floor plan. In 3D, it felt narrow because of nearby openings and ceiling changes. That was an easy fix before framing. After framing, it would have been a headache.
This is also where custom cabinetry planning gets sharper. Cabinet depth, appliance clearances, and sightlines all matter. A rendering can show whether tall pantry panels overwhelm a smaller kitchen or whether a dry bar feels tucked in or awkward. That level of clarity saves time later.
Where photorealistic renderings help with quartz countertops, porcelain tile installation, and finish selection
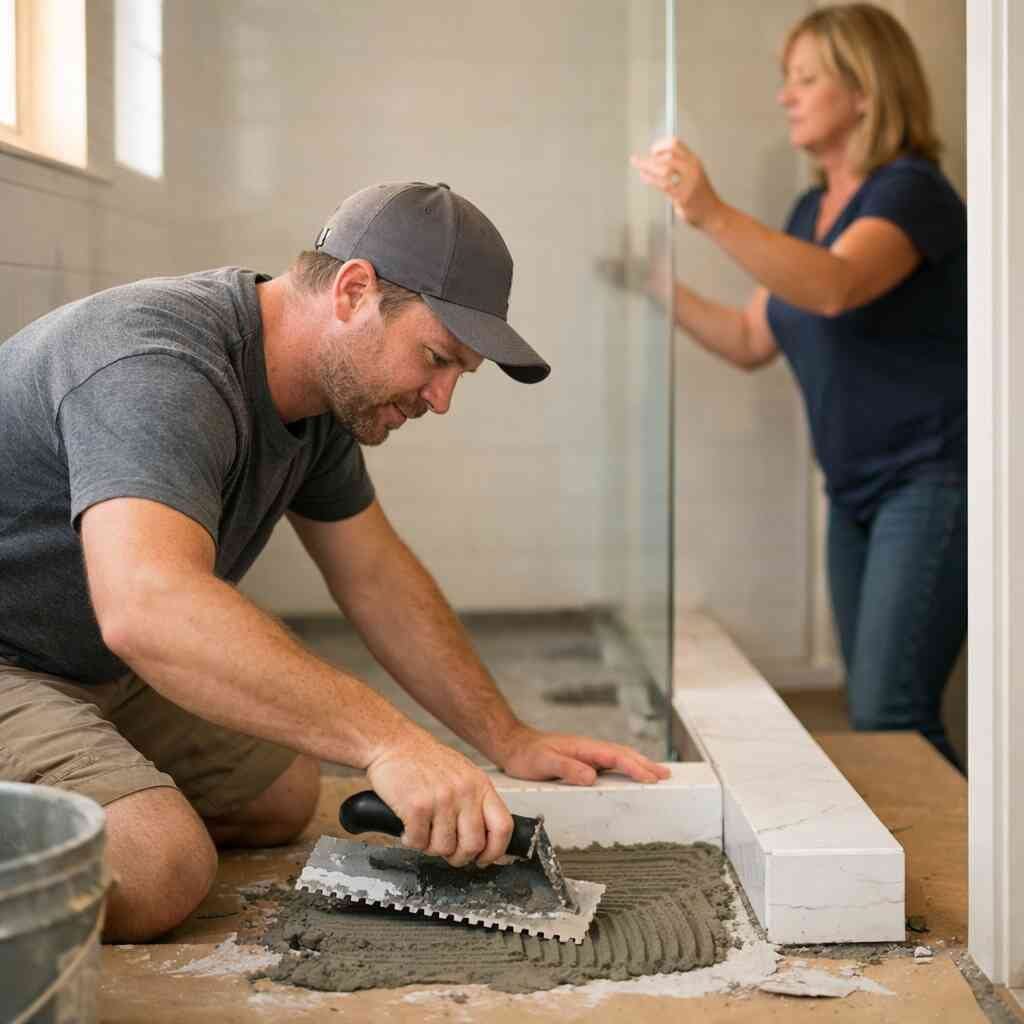
Finishes are easier to choose when you can see them in context. Quartz countertops can read cold under one cabinet color and elegant under another. Porcelain tile installation can look clean in a sample, then feel too busy across an entire floor. Photorealistic renderings help you test those combinations without buying the wrong material first.
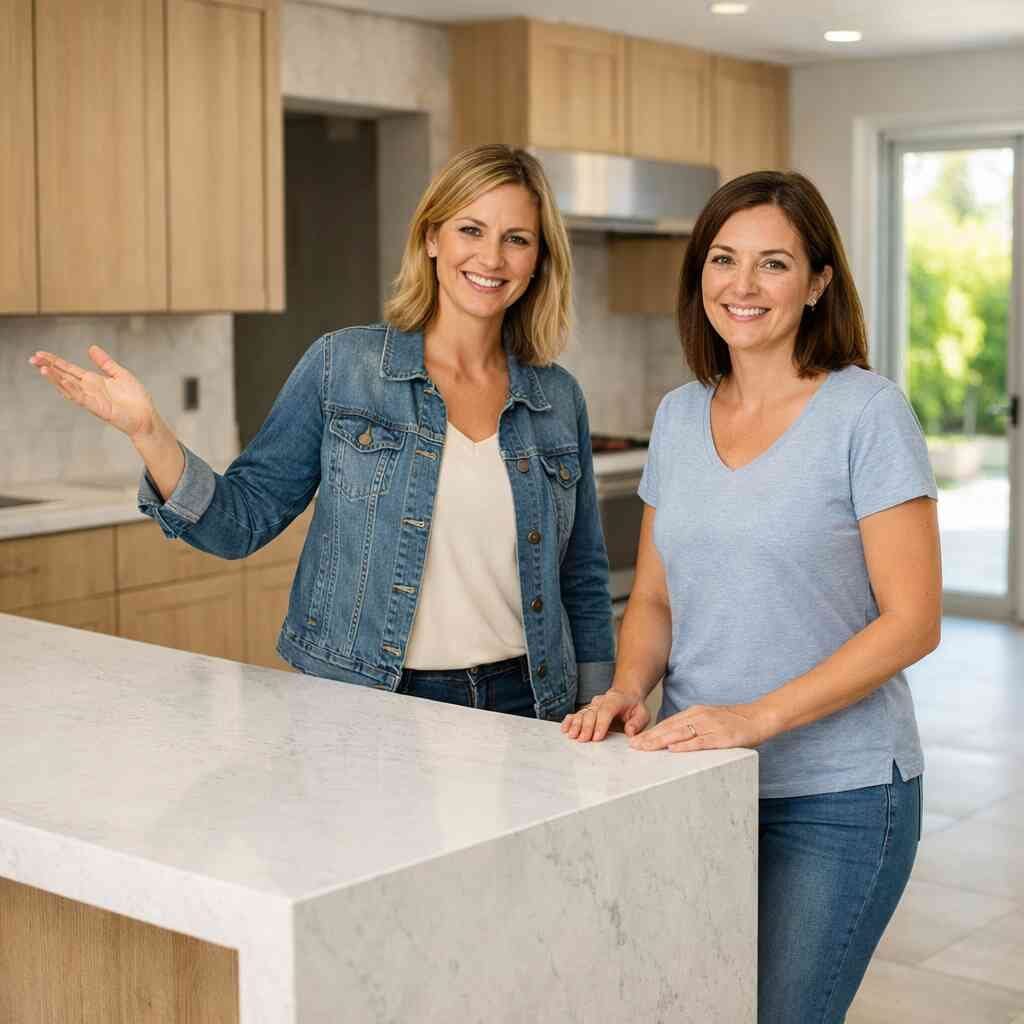
This is especially useful in luxury remodeling. A polished marble-look slab, custom cabinetry, and warm wood tones can either work together or clash badly. You need to see the whole composition. If you are comparing Silestone with another quartz line, or deciding between matte and polished tile, the rendering gives those choices a home. It also supports interior design services when the palette has to stay cohesive from room to room.
Here is what almost no online guide mentions. Many finish decisions fail because the homeowner chooses pieces in isolation. A rendering forces the eye to compare everything at once. That is why it helps the project feel finished before construction begins.
Decision PointWithout RenderingWith RenderingCountertop colorHard to judgeSeen in room contextTile patternSample feels smallerScale becomes clearCabinet finishLooks fine aloneReads with lighting and flooringTrim and wall colorEasy to mismatchEasier to coordinate### Why virtual home walkthroughs reduce change orders during preconstruction planning and design development
Change orders are not always about bad decisions. Sometimes they come from incomplete decisions. A virtual home walkthrough gives you a chance to react before construction starts. You notice a sightline issue, a ceiling drop, or a doorway that feels too tight. Then you adjust while the fix still lives on a screen.
That matters during design development because emotions can run high. You may love the layout until you see where the refrigerator lands. Or you may like the primary bath until the shower bench blocks the natural path. Virtual home walkthroughs lower the pressure. They let you make calmer choices.
On one project, the owners kept debating whether the island should run parallel or perpendicular to the back wall. The walkthrough settled it in minutes. Once they moved through the kitchen in 3D, the better circulation pattern was obvious. The actual build moved faster because the big question was already answered.
When a design-build firm uses 3D rendering to keep construction management tighter from start to finish
A design-build firm has an advantage when the rendering feeds directly into pricing, permits, and field work. The same team that studies the model can also manage the build. That keeps construction management tighter and reduces confusion between the designer, the estimator, and the crew. It also helps when the project includes additions, condo remodel work, or complex whole home renovation scopes.
The value is simple. Fewer handoffs mean fewer gaps. The rendering becomes part of the build plan, not a pretty extra. If you are comparing contractors, ask how they use 3D during preconstruction planning. A serious team will have a clear answer.
RENOVA uses that process because it keeps everyone honest. The homeowner sees the real layout. The field team sees the real intent. And the schedule is less likely to drift because the plan was tested early. That is how you protect quality without adding drama.
The money decisions homeowners keep making too late
How 3D rendering shapes kitchen remodel cost Florida conversations before a contract is signed
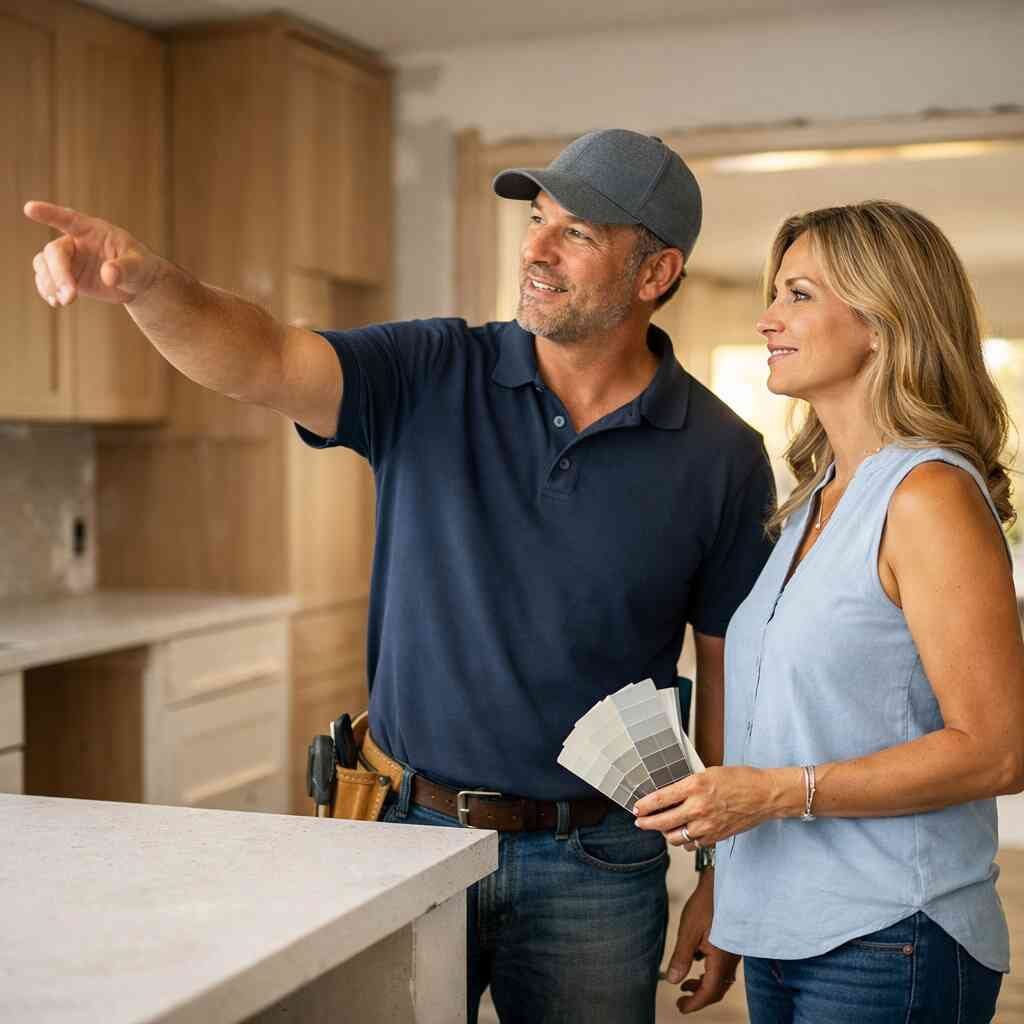
People often ask about kitchen remodel cost in Florida for 2026, but the smarter question is scope. A rendering shows whether you want a simple refresh, a wall removal, or a full kitchen restructuring. Those are very different budgets. Once the layout is visible, the conversation becomes much more useful.
This is where the kitchen remodel cost Florida topic stops being vague. You can see the number of cabinets, the appliance wall, the island size, and the lighting plan. You can also judge whether the upgrade belongs in a full remodel or a larger whole home renovation. That clarity helps you avoid paying for features that do not move the project forward.
If you are planning kitchen remodeling Boca Raton, the rendering also helps keep luxury remodeling realistic. You can compare paneled appliances, custom cabinetry, and quartz countertops against the rest of the scope. That is the right way to talk about money. It keeps the focus on decisions, not fear.
Why cost per square foot renovation is easier to discuss when the scope is visible in three dimensions
The phrase cost per square foot renovation gets used a lot. It sounds simple, but it can mislead you fast. A 2,000-square-foot cosmetic update is not the same as a 2,000-square-foot reconfiguration. A rendering helps show the scope that drives the number.
That matters for home renovations Palm Beach County, especially when the work includes additions or an ADU. A visible scope makes it easier to discuss where the money is going. Are you paying for structure, finishes, or mechanical changes? The answer changes everything.
For homeowners comparing West Palm Beach remodeling to Lake Worth renovation or Boynton Beach work, the visual scope matters even more. Different homes, different conditions, different levels of complexity. A rendering cannot replace a detailed estimate, but it can make that estimate understandable. That is a real advantage when you are comparing proposals.
Where renovation financing and construction loans fit into larger whole home renovation or addition planning
Big projects often need a financial structure as well as a design structure. That is where renovation financing and construction loans come in. If you are doing a whole home renovation or a major addition, the lender will want a clear scope. A rendering helps support that clarity.
It also helps you avoid underbuilding the financing plan. If you only think about the kitchen, you may miss the need for flooring installation, roofing repair, or plumbing updates. When the project is shown in full, the financial picture becomes more honest. That is better for everyone.
The same logic applies to investment property renovation. Investors need clean scope, cleaner numbers, and less churn. Renderings help them explain the plan to lenders, partners, and future buyers. That is especially useful when speed and certainty matter.
How home addition ROI and remodeling for resale change when the layout is tested early
A good layout can improve home addition ROI. A weak one can hurt it. If the new square footage feels awkward, buyers notice. If the addition blends naturally into the house, remodeling for resale gets easier. A rendering helps test that before the build locks in.
That is why additions and garage conversion work benefit from early visualization. You can judge whether the new bedroom, office, or family room actually improves the plan. You can also see whether the addition helps or hurts flow. A smart layout usually does more for value than a fancy finish package.
A homeowner near Boynton Beach once considered a large rear addition that would have created a long, dim corridor. The rendering exposed the issue immediately. We reworked the plan into a shorter connection with better daylight and a stronger relationship to the existing home. That saved the project from looking like an afterthought.
Why affordable luxury remodels usually come from smarter decisions not cheaper finishes
Affordable luxury remodels are not about cutting corners. They are about spending in the right places. A rendering helps you see where a custom detail will matter and where a simpler choice will still look good. That often leads to better results than just lowering the finish level.
For example, you may choose to invest in custom cabinetry and porcelain tile installation, then simplify a secondary bath or guest room. You may keep the layout efficient and save on unnecessary structural work. That is a smarter path than chasing the cheapest quote. It is also how you keep a high-end look without wasting money.
The point is not to make everything cheaper. The point is to make everything count. A visible plan makes that possible.
What Palm Beach County homeowners should expect from a serious design process
How a general contractor Delray Beach should coordinate with Delray Beach architects and interior design services
A strong general contractor Delray Beach should not work in isolation. They should coordinate with Delray Beach architects and interior design services from the start. That keeps the design, structure, and finishes moving in the same direction. It also reduces the chance of late surprises when the job hits the field. A general contractor with real local experience knows how to translate an idea into a buildable plan. In Delray Beach, that matters because historic areas, coastal exposure, and site conditions can shape the work. The closer the collaboration, the smoother the process usually runs. That is true on kitchen remodels, custom homes, and whole home renovation projects. RENOVA approaches that coordination as part of construction management, not a side task. The goal is simple. Keep the design honest, keep the budget visible, and keep the field team informed. That is what a serious process looks like. 
What permits and building codes mean for additions ADUs and major home renovations Palm Beach County
Permits and building codes are not paperwork for the sake of paperwork. They are part of building safely and legally. For additions, ADUs, and major home renovations Palm Beach County, the plan has to align with permit-ready drawings and local review. Florida Building Code requirements, wind resistance rules, and product approvals all matter.
If you are adding square footage, changing the structure, or touching exterior openings, expect more than a simple permit. You may need load calculations, energy notes, or documentation for impact-rated products. That is especially true for hurricane impact windows and impact doors. A good team will explain the process clearly and early.
The mistake homeowners make is assuming the permit delay is the problem. Usually, the real problem is an incomplete plan. When the design is ready, permitting becomes more manageable. That is why 3D rendering and code-aware planning should work together.
Why aging in place modifications and empty nester remodel plans need the right spatial model from day one
Aging in place modifications require dignity and function. Empty nester remodel plans often need wider paths, fewer thresholds, better lighting, and easier bath access. Those changes sound simple, but they affect the whole spatial layout. A 3D model helps you see those needs before the walls are built.
This is also where bathroom remodel Boynton Beach projects and condo remodel work can get tricky. Small changes can have a big effect. A wider shower entry may shift the vanity. A better hallway may change storage. The model helps you balance comfort and practicality without guessing.
I have seen homeowners wait too long to think about daily movement. Then they try to add safety after the design is already fixed. That is backwards. Design for how you live now, and how you want to live later.
How snowbird home upgrades and investment property renovation benefit from clear scope and finish control
Snowbird home upgrades need predictability. When you are away part of the year, you want the project tight, clean, and easy to understand. Investment property renovation needs the same discipline. A rendering helps define the finish level, reduce disputes, and keep the scope from growing quietly.
That matters in South Florida, where seasonal timing affects both labor and schedules. If you are planning renovation during season, clear scope matters even more. Crews are busy, deliveries can tighten up, and decision delays cost time. Clear visuals help decisions happen faster.
A good rendering also helps property owners choose durable materials. That might mean porcelain tile, easy-care trim, or impact-rated openings. It may also support aging in place modifications or a simpler maintenance plan. Clarity saves money over the life of the property.
Where moisture testing load calculations and permit-ready drawings protect the schedule on real job sites
Here is what almost no glossy brochure mentions. Moisture testing, load calculations, and permit-ready drawings are the quiet safeguards that keep a job from stalling. If a plumbing wall has hidden moisture, you need to know before finishes go in. If an open concept change affects structure, you need the load path checked. If the drawings are incomplete, permits can drag.
On real job sites, this is where experience shows. The pretty concept is only useful if the field can build it. That is why RENOVA pushes for clear drawings, realistic sequencing, and early problem-solving. It protects the schedule and the budget. It also protects the homeowner from avoidable stress.
The decision that separates a pretty concept from a buildable custom home
Why RENOVA recommends 3D rendering for kitchen remodeling Boca Raton bathroom remodel Boynton Beach and whole home renovation projects
RENOVA recommends 3D rendering because it makes better decisions easier. That matters for kitchen remodeling Boca Raton, bathroom remodel Boynton Beach, and whole home renovation work. It also helps with custom homes South Florida, where the layout, elevations, and finishes all have to cooperate. You cannot afford to hope the plan works. You need to see it.
“The project was expertly coordinated, and the result was outstanding in every way. Everything in between just goes more smoothly, and our mornings are brighter and our evenings more serene.” – Smith S., 5 star review from our business on Google Business Reviews
That kind of feedback matters because it points to the real goal. People do not just want a prettier room. They want a home that feels easier to live in. A rendering helps get there by exposing the weak points before the build starts. That is good construction, plain and simple.
How one addition project became easier to approve once the client could see the master bedroom extension in context
One addition project we reviewed made perfect sense on paper. The homeowner wanted a master bedroom extension with better storage and more privacy. But once we placed it into a 3D model, the roofline and rear elevation told a different story. The first version made the back of the house feel heavy.
After the visual review, the client understood the tradeoff right away. We adjusted the roof shape, refined the window spacing, and improved the transition from existing space to new space. The approval happened faster because the homeowner could see why the changes mattered. That is the advantage of context. It turns opinion into understanding.
When to ask for free estimates compare renovation contractor reviews and decide if a licensed and insured contractor is the right fit
If you are gathering free estimates, ask every contractor how they handle design development. Ask whether they use renderings before ordering materials. Ask how they coordinate permits, field changes, and trades. That matters as much as price. It is part of how to choose a contractor in Palm Beach County.
You should also compare renovation contractor reviews with care. Look for mentions of communication, schedule control, and problem-solving. A licensed and insured contractor should be able to explain the process without hand-waving. If the answer feels vague, keep looking. That is especially true for a Palm Beach County construction company handling custom work.
How to use 3D renderings to plan outdoor living spaces outdoor kitchens pool house construction garage conversion and hurricane impact windows
Outdoor living spaces are a big deal here. So are outdoor kitchens, pool house construction, and garage conversion projects. In South Florida, these spaces need to connect well to the main house and stand up to weather. 3D rendering helps you test that relationship before anything is built.
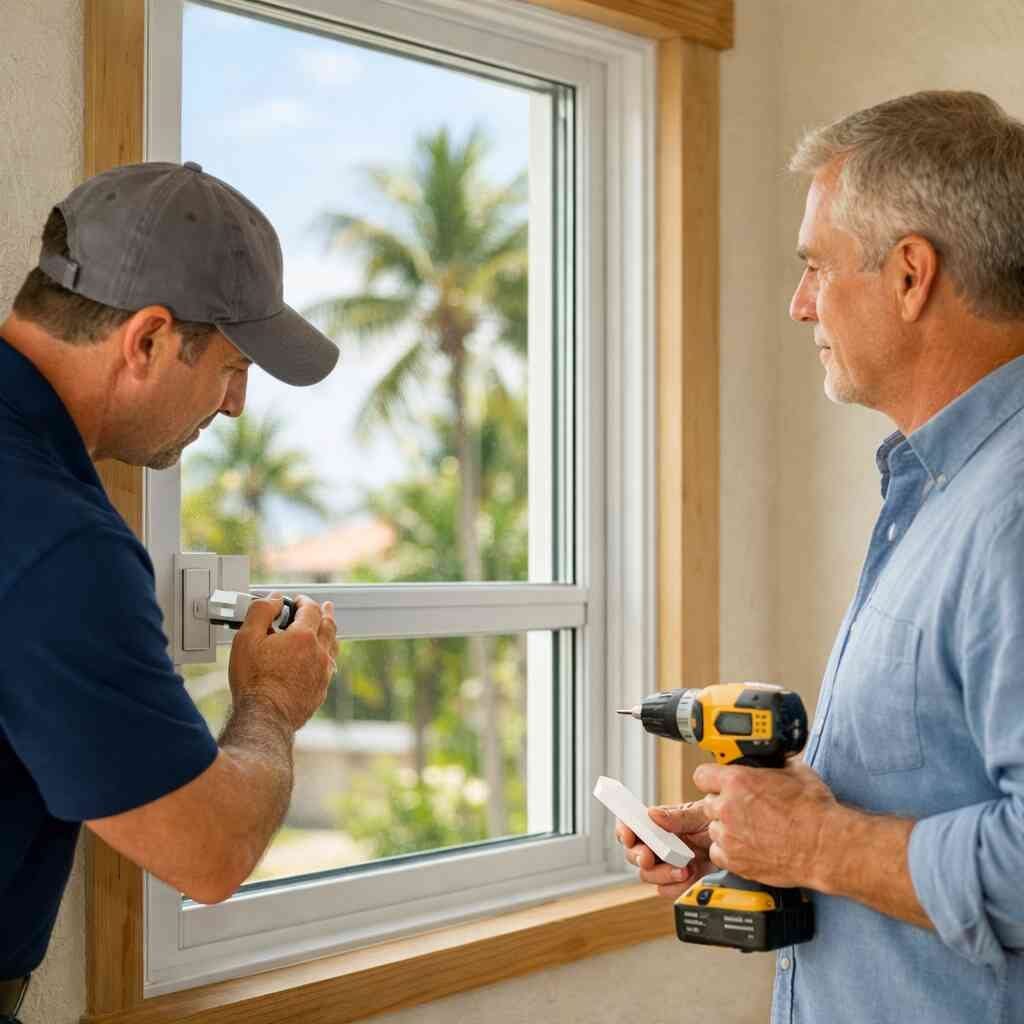
It is also useful for hurricane impact windows and impact doors. You can see how the opening rhythm affects the exterior, not just the interior. That makes the design more complete. It also helps when you are balancing energy efficient upgrades with visual appeal. For many homes, that combination is where the value lives.
The clearest next move if you want a custom homes South Florida plan that is buildable persuasive and ready for construction
If you want a plan that holds up in the field, start with the visuals. Ask for a model that shows the kitchen, baths, roofline, and key elevations together. Make sure the plan accounts for permits and building codes, not just looks. And if you are comparing custom home design in Delray Beach options, insist on a process that connects design with construction management from the start.
You do not have to solve the whole project in one conversation. You do need a clear next move. Request a few free estimates, ask to see past renderings or a portfolio, and confirm that the contractor is licensed and insured. Then choose the team that explains the work plainly and treats your house like a real build, not a guess.
If you want a custom homes South Florida plan that is buildable and persuasive, reach out to RENOVA through our contact page. Start with one call. Then let the plan get real.
Frequently Asked Questions
Question: Why does RENOVA recommend 3D rendering for custom homes South Florida projects before construction starts?
Answer: RENOVA recommends 3D rendering because it helps homeowners see the actual space before framing, finishes, or permits lock anything in. For custom homes South Florida projects, that matters a lot because room proportions, ceiling heights, sightlines, daylight, hurricane impact windows, and indoor-outdoor flow all affect how the home will live. A rendering gives you a clearer picture than sketches or mood boards, which helps catch design issues early and supports better preconstruction planning. That leads to fewer surprises, fewer changes later, and a smoother construction management process.
Question: How can 3D rendering help with kitchen remodeling Boca Raton and bathroom remodel Boynton Beach projects?
Answer: 3D rendering helps you see how the layout works before you order custom cabinetry, quartz countertops, porcelain tile installation, or fixtures. In kitchen remodeling Boca Raton and bathroom remodel Boynton Beach projects, the real challenge is not just choosing finishes, but making sure the room functions properly. A rendering can show whether an island blocks traffic, whether a vanity feels too tight, or whether the lighting and flooring work together. That is especially useful during design development, when small layout adjustments can save a lot of time and money later. It also helps homeowners compare options for luxury remodeling without guessing.
Question: What does Why RENOVA Recommends 3D Rendering for Custom Homes in 2026 mean for open concept design and smart home integration?
Answer: It means the design is tested in three dimensions before the build begins, so open concept design and smart home integration can work together instead of competing with each other. When walls come down or spaces get opened up, structure, HVAC, lighting zones, wiring, and furniture placement all need to fit the new plan. A 3D model helps show those relationships clearly. For smart home integration, that is valuable because controls, outlets, lighting, and tech placement have to feel intentional, not added as an afterthought. RENOVA uses this kind of visualization to keep the project buildable and aligned with how the homeowner actually wants to live.
Question: How does RENOVA use 3D rendering to support whole home renovation, additions, and ADUs in Palm Beach County?
Answer: For whole home renovation, additions, and ADUs, 3D rendering helps define the full scope before construction begins. That makes it easier to understand where structure changes, flooring installation, roofing repair, permits and building codes, and mechanical updates fit into the project. It also helps homeowners evaluate home addition ROI and remodeling for resale by seeing whether the new space feels like a natural part of the house. In Palm Beach County, where many projects involve coastal contemporary design, storm considerations, or renovation during season, having a visual model makes communication easier and reduces the chance of late-stage surprises.
Question: How do I know if RENOVA is the right design-build firm or licensed and insured contractor for my project?
Answer: A good first step is to compare free estimates, ask how the team handles design development, and review their past work or portfolio. If you are looking for a general contractor Delray Beach homeowners can trust, RENOVA stands out by combining construction management with a clear preconstruction planning process. That matters whether you are planning home renovations Palm Beach County, luxury remodeling, condo remodel work, outdoor living spaces, outdoor kitchens, or pool house construction. You should also ask how they coordinate with Delray Beach architects, interior design services, and permit-ready drawings. The right contractor should explain the process clearly, stay grounded on scope, and help you make informed decisions without pushing unnecessary extras.