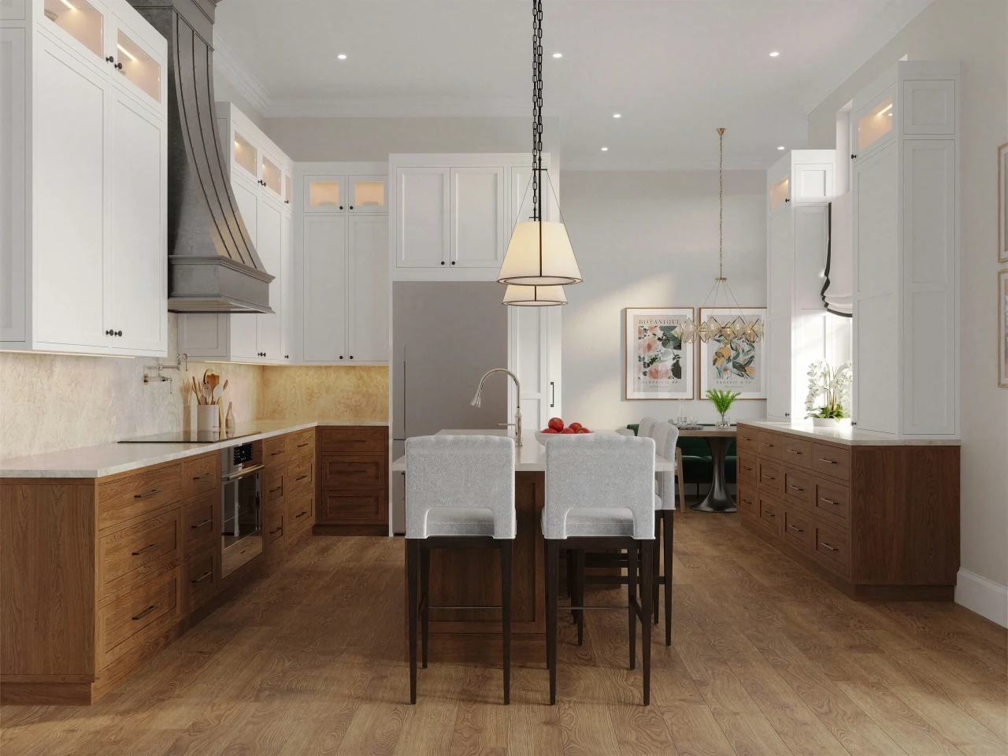
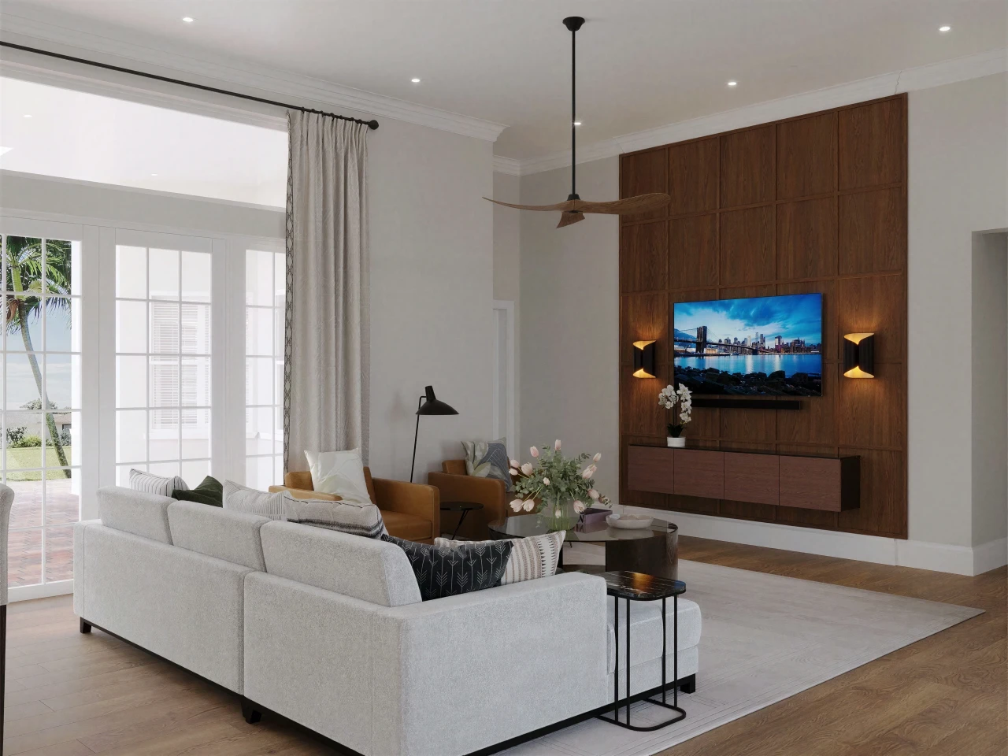
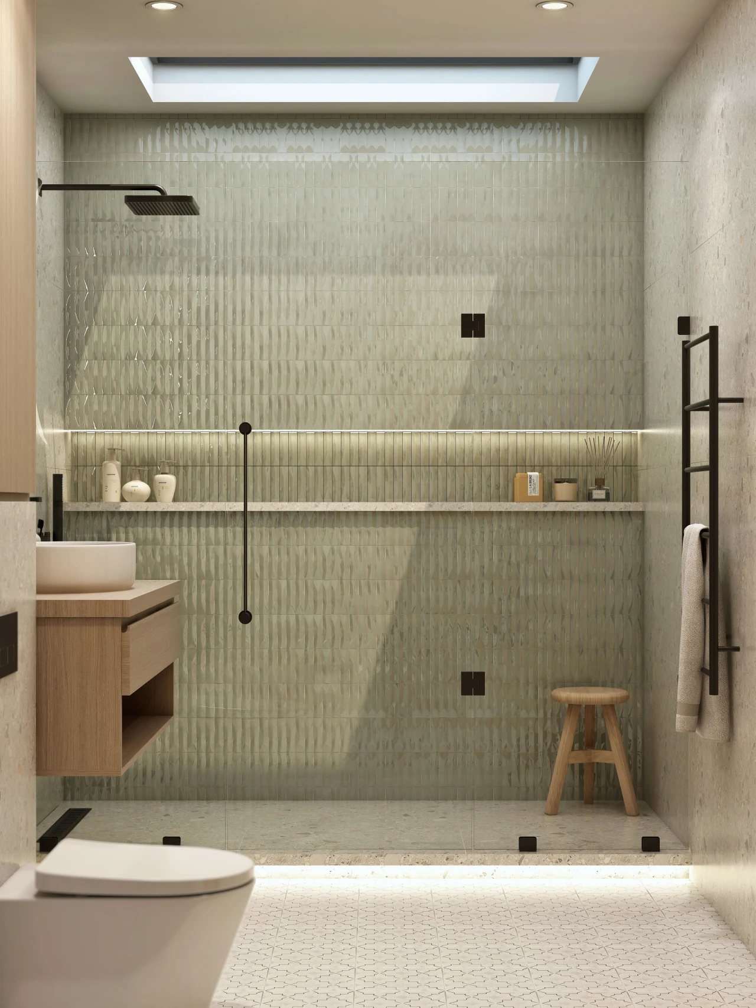
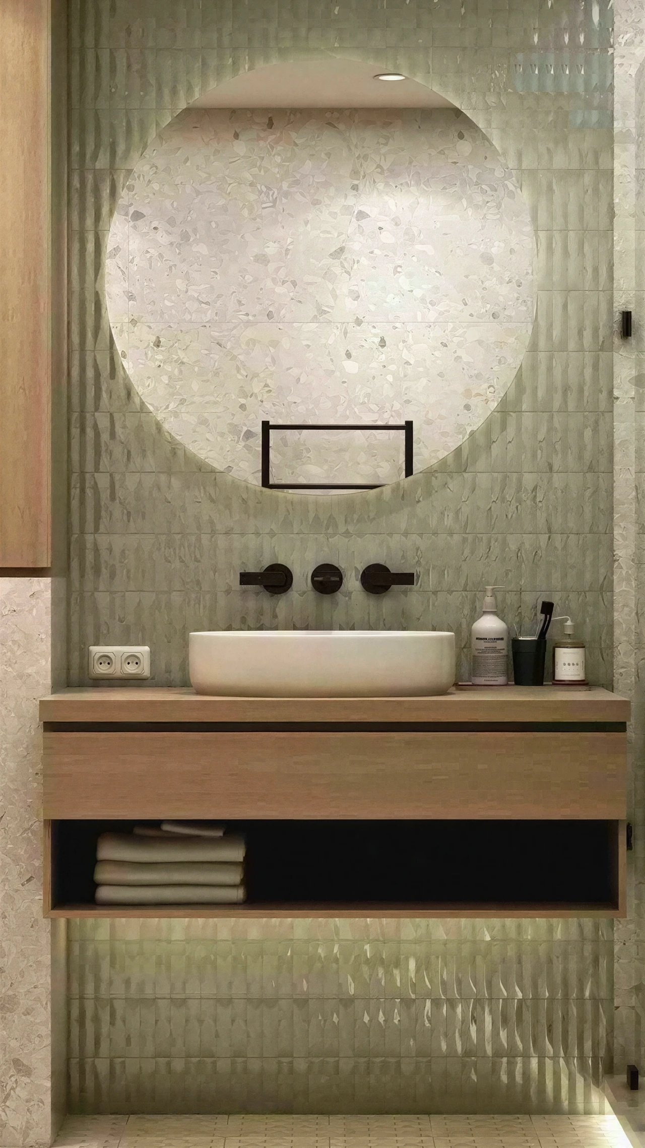
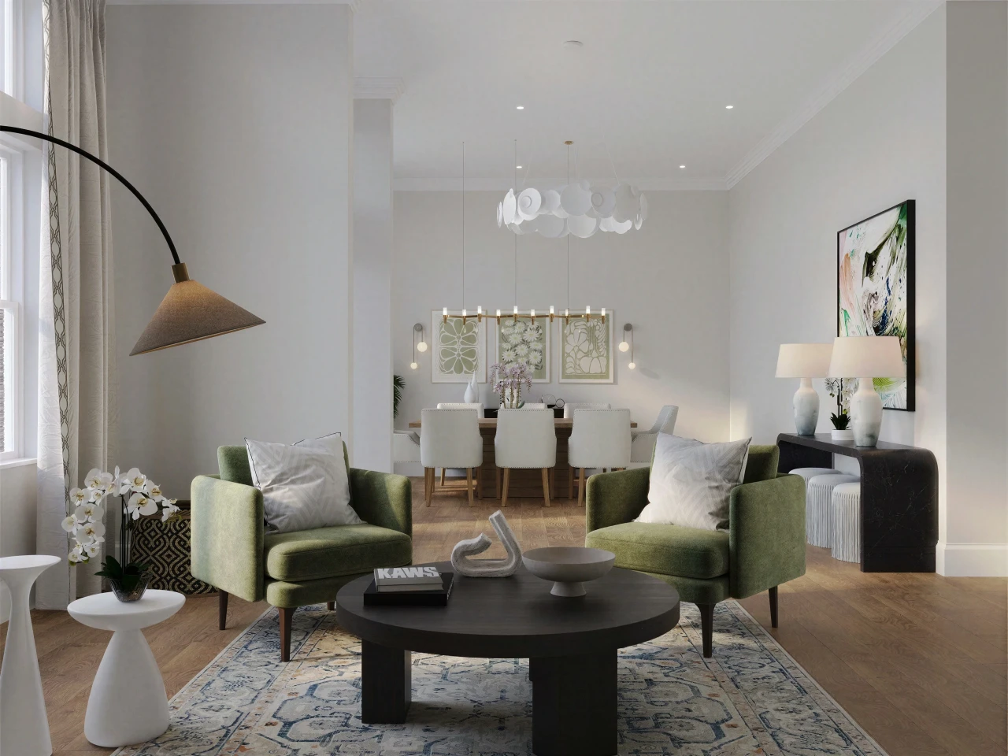
A Boynton Beach renovation can begin with a single room and still consider the home as a whole. Think about the route from kitchen to terrace, where everyday storage belongs, and how a bathroom can feel calmer without losing practical function.
RENOVA brings design and construction into one conversation—from the first layout ideas to the details that make the finished space feel complete. Tell us what you want to change and what you want to keep.
RENOVA is a full-service design-build firm and Florida Certified General Contractor CGC1536073. One team coordinates design, construction and the final walkthrough, backed by 138 Google reviews at 4.9 stars and an 18-month warranty.
Planning your renovation budget
Investment varies by scope, existing conditions, level of finish, engineering, and site requirements. General planning guidance only. Final budget developed after walkthrough and design consultation by RENOVA team. Final pricing confirmed by full estimate from RENOVA team.
A few local questions are worth resolving at the start of a Boynton Beach renovation.
01
Start with the specific property
Before planning an addition or a pool terrace, review the parcel, setbacks, existing improvements, and association documents. Confirm that the property falls within the City of Boynton Beach before choosing the application route.
For a kitchen or bathroom, review the existing plumbing, electrical service, ventilation, and structure. For an addition or outdoor room, bring the survey and available drawings into the conversation before fixing the size or position.
Discuss occupancy, access, long-lead materials, and any association restrictions before setting dates. Design decisions, approvals, procurement, and construction should be planned together around the actual scope.
RENOVA serves homes and businesses across the Boynton Beach area. Our office is at 55 SE 2nd Avenue in Delray Beach. Contact us with your property address and the project you have in mind.
Where should I begin with a Boynton Beach renovation?
Share the property address, available plans or survey, a few current photos, and the rooms or outdoor areas you want to change. That gives us a useful starting point for discussing the scope.
What local planning questions should I resolve first?
Before planning an addition or a pool terrace, review the parcel, setbacks, existing improvements, and association documents. Confirm that the property falls within the City of Boynton Beach before choosing the application route.
Can a kitchen, bathroom, and addition be planned together?
Yes. A coordinated design can consider circulation, services, finishes, and the connection between existing and new spaces. The construction sequence depends on the property, approvals, and whether you will remain in the home.
How is the budget established?
The budget follows the scope, existing conditions, level of finish, engineering, and site requirements. Start with priorities and a working investment range, then develop a property-specific proposal.
Are the featured images completed RENOVA projects?
These selections link to their existing RENOVA portfolio entries, where you can review the project scope and full gallery. Image descriptions identify enhanced views where applicable.
Does RENOVA have an office in Boynton Beach?
RENOVA serves the Boynton Beach area from its office at 55 SE 2nd Avenue, Delray Beach, Florida 33444. Contact us with the property address to discuss your project.
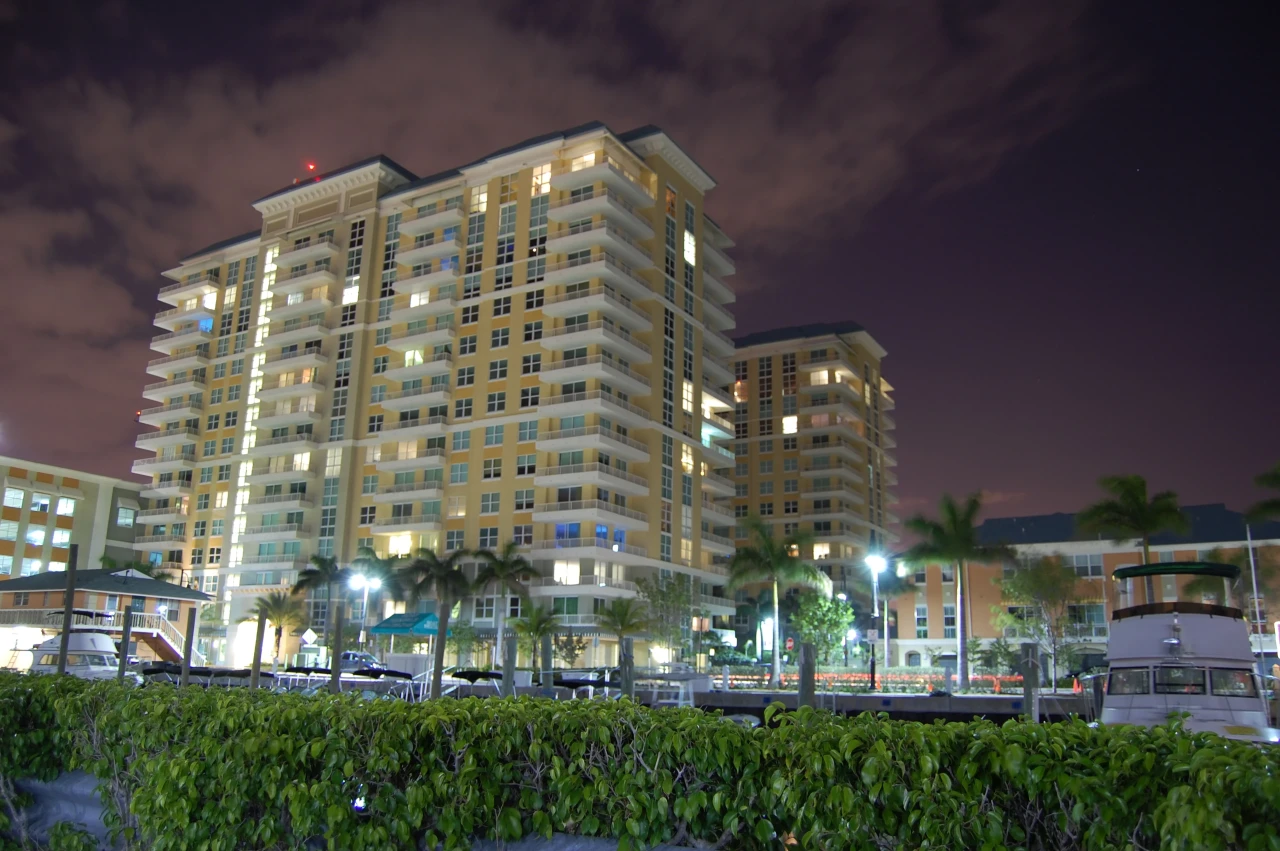
Marina Village.jpg by Andyxox, 18 March 2008. Via Wikimedia Commons, licensed under Public domain. Resized and compressed for responsive display; the page crops the photograph to fit. Displayed in black and white with a light contrast and brightness adjustment matching the Manalapan city image. The photograph remains available under the stated terms.