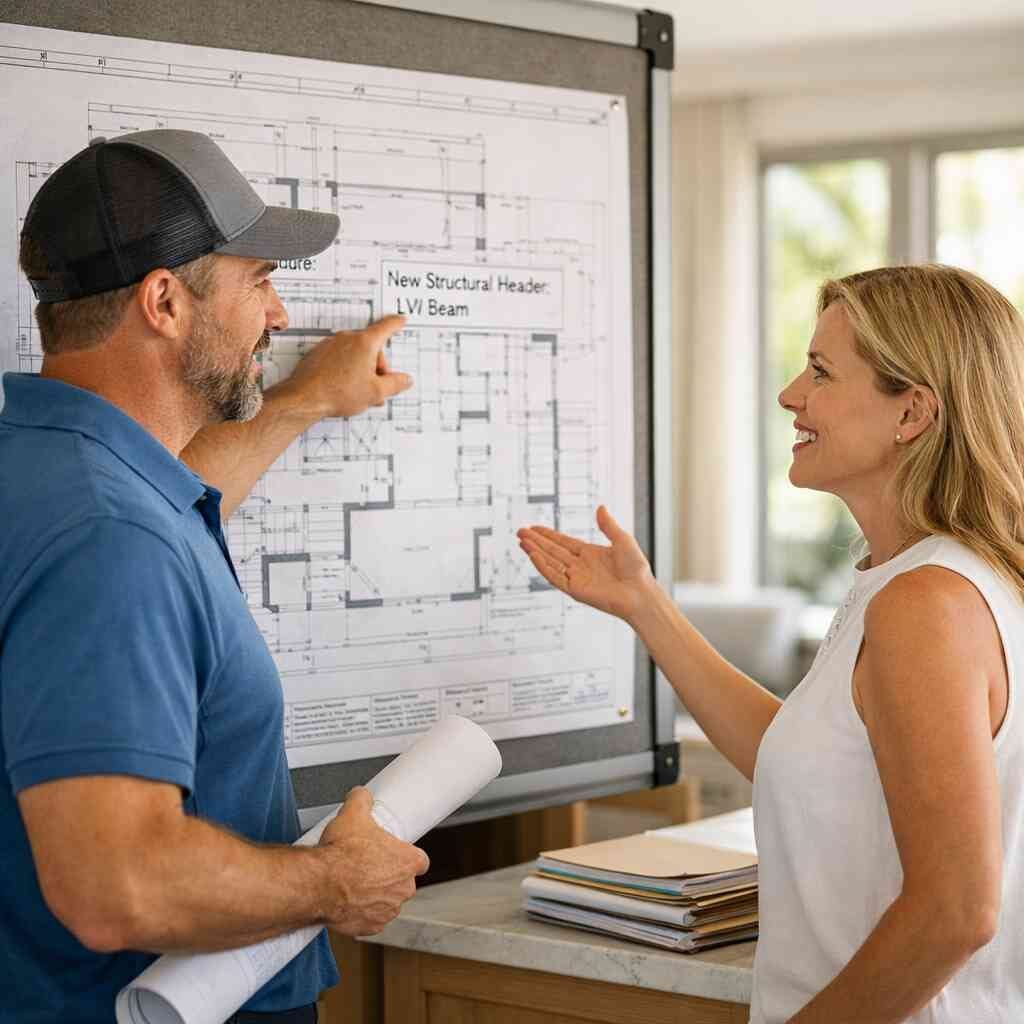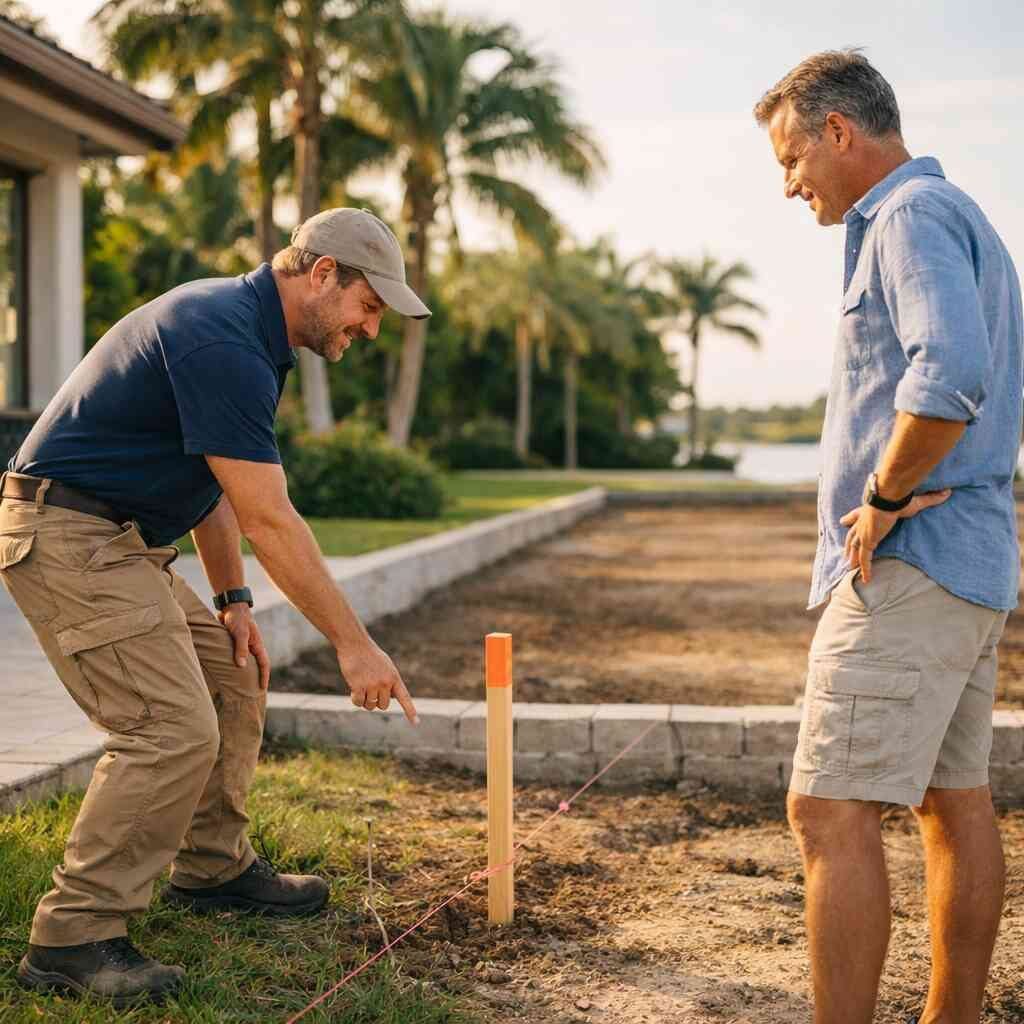
When an ADU looks simple on paper but gets stuck at the permit counter
An ADU can look like a simple project until the permit counter changes the story. That is where many homeowners feel the squeeze. You are trying to add value, space, or flexibility, but the paperwork starts feeling like a wall. If that sounds familiar, take a breath. The permit process is messy, but it is rarely random.
We hear this from clients across Palm Beach County all the time. A garage conversion seems straightforward, then zoning, setbacks, and utility questions show up. A backyard cottage feels like a smart solution, then the drawing package needs revisions. The problem is usually not the idea. It is the order of the steps. That is why ADU permits in South Florida need a careful plan before anyone starts sketching walls.
“All I can say is WOW. You guys outdid yourselves. It is fantastic. We are so beyond pleased with the quality of work and attention to detail. The house really had good bones but it needed a team that cared and saw its full potential. You guys did more than that. You made it into something extraordinary. I can’t say enough about how happy we are with the work of your team. Please share this with Todd and the guys.”– Andrea B., a 5 star review from RENOVA on Google Business Reviews
Why backyard cottages and garage conversions in Palm Beach County get flagged early
Backyard cottages and garage conversions get flagged early because they touch multiple code layers at once. You are changing use, structure, and sometimes utility connections. That gets attention fast. In Palm Beach County, reviewers want to know whether the unit fits zoning, storm, and life-safety rules before they approve the work. A clean concept on paper does not help if the site cannot support it.
Here is the part most homeowners miss. A garage conversion is not just interior remodeling. It often changes parking counts, drainage, and fire separation. That means the project can trigger more review than a simple room renovation. We have seen homeowners in Delray Beach and Boynton Beach assume a conversion was minor, only to learn the site plan needed major adjustments. That is not a setback. It is a warning to slow down and verify the basics.
The zoning checkpoints that decide whether your ADU even has a shot
Zoning is the gatekeeper. If the property does not meet the local rules, the project stops before the fun part begins. The big checkpoints usually include use approval, lot size, unit type, and whether the ADU is attached or detached. Some properties support a backyard cottage. Others only support an internal conversion. That depends on the site, not wishful thinking.
A lot of people ask about accessory dwelling unit codes in Palm Beach County. That is the right question, but it needs a property-specific answer. Two homes on the same street can face different outcomes because of lot coverage, easements, or prior improvements. On Atlantic Avenue near historic districts, for example, design review and neighborhood context can matter too. In other parts of Palm Beach County, the issue is often simpler: the parcel just does not have enough room after existing improvements are counted.
Setback requirements, lot coverage limits, and floor area ratio without the jargon
Setbacks are the minimum distances from your structure to the property lines. Lot coverage is how much of the lot can be covered by buildings and hardscape. Floor area ratio compares building size to lot size. Those three numbers decide whether your ADU stays on paper or becomes permit-ready. They sound technical, but they are really just boundaries for how much you can build and where.
The mistake we see most often is drawing the unit first and checking the numbers later. That creates pain. If the shell is too close to a line, too large for the site, or too deep in the yard, revisions follow. A better path is to confirm the zoning math before you pay for full architectural drawings. That is how you avoid expensive redraws and the kind of delays that drain momentum.
Where Delray Beach ADU permitting tends to slow down and why it matters
Delray Beach ADU permitting tends to slow down when drawings do not match the site reality. That sounds obvious, but it happens often. A survey shows one thing, the proposed grading shows another, and the drainage plan tells a third story. Reviewers notice that fast. Then the file goes back for clarification. Every round trip adds time and stress.
We have seen this happen on projects where the owner wanted a clean guest house with a small kitchen and bath. The plan looked fine until the site work exposed grading issues near existing landscaping and utility paths. The fix was not dramatic, but it needed coordination. That is why people looking at Delray Beach ADU permitting and permit checklist should treat the checklist like a live document, not a formality. If you are also working around renovations during season, timing gets even tighter.
What a licensed and insured contractor should verify before drawings start
A strong contractor checks the site before drawings get too far. That should include existing conditions, zoning limits, utility access, drainage, and likely review triggers. It also means checking whether the project is truly an ADU, a garage conversion, or an addition with a different code path. A licensed and insured contractor for home additions in Delray Beach should not guess. They should verify.
Before drawings start, the contractor should confirm:
- Existing survey and setbacks
- Zoning use and ADU allowance
- Sewer or septic conditions
- Parking impacts
- Flood and wind exposure
- Structural tie-ins
- Utility routing
That list saves money later. It also keeps the project from drifting into redesign mode. On the projects we’ve finished this year, the cleanest approvals came from teams that treated the permit package like construction, not paperwork. That is the difference between a smooth build and a redo.
The code maze that separates a legal ADU from an expensive redo
Code is where good intentions meet real constraints. An ADU can fail not because the design is bad, but because it ignores the code stack. Palm Beach County, Delray Beach, and Florida Building Code requirements all shape what you can build and how you can build it. If you skip one layer, the whole package can come back. That is why a legal ADU needs more than a pretty floor plan.
What we have seen in 2026 specifically is that reviewers want cleaner coordination up front. They want the unit shown clearly, with structural, energy, and life-safety details aligned. That means your Palm Beach County ADU regulations and site plan approval process should be handled like a coordinated build, not a loose set of drawings. If you are planning home renovations in Palm Beach County style, the same discipline applies to additions and whole home renovation work.
Palm Beach County ADU regulations that shape detached guest houses and mother-in-law suites
Detached guest houses and mother-in-law suites are not just smaller homes. They are regulated units with specific expectations. Local rules can affect whether the unit may include a full kitchen, how it connects to the main house, and what counts as habitable space. That is why mother-in-law suite regulations and detached guest house codes deserve real attention early in the process.
A detached ADU usually asks more from the site than an interior conversion. You may need more grading, more utility trenching, and more fire separation. In some cases, the property layout works well for a pool house construction permit, but not for a true dwelling unit. Those differences matter. They affect cost, schedule, and design.
Accessory dwelling unit codes for parking, utility tie-ins, and fire separation
Parking is still a big issue in many ADU reviews. Some properties must maintain a certain number of spaces, while others may qualify for different treatment. Utility tie-ins can also create headaches if water, sewer, or electric routing is not shown clearly. Fire separation is another common trigger. That includes wall assemblies, protected openings, and distance from other structures.
If you are comparing backyard cottage permits and garage conversion permits, do not assume the same rules apply. A garage conversion may avoid some site issues but trigger others inside the structure. A detached cottage may solve parking concerns but create utility and separation issues. That is the tradeoff. Good planning makes that tradeoff visible before the contract gets signed.
Hurricane code compliance for impact windows, impact doors, and wind load design
South Florida does not forgive weak envelope design. Hurricane code compliance matters because wind, debris, and pressure zones are real. Impact windows and impact doors are often part of the solution, but product approval and installation details matter just as much as the label. Wind load design must match the building shape, exposure, and structural system. That is not a place for assumptions.
For homeowners comparing ADU ideas with broader luxury remodeling plans, this is where the details get serious. The hurricane code compliance for impact windows and impact doors conversation should happen before the model is finalized. If the ADU sits near the coast, or on an open lot with strong exposure, the envelope may need a more robust design. That is especially true for custom homes in South Florida, where coastal contemporary design often pairs with large openings and exposed glazing.
Flood zone construction rules and coastal building requirements that change the plan
Flood zone construction rules can reshape the project fast. Elevation, foundation type, mechanical placement, and flood-resistant materials all come into play. Coastal building requirements may also affect where you can place equipment, how you detail finishes, and how drainage leaves the site. If the property is near the Intracoastal or on a barrier island, these details matter even more.
A homeowner in a low-lying area once wanted a compact ADU with a simple slab and clean lines. The flood review changed the layout enough that the storage, equipment chase, and entry details all had to be adjusted. The final design was still elegant, but it was built for the site. That is the point. Flood zone construction rules in coastal homes are not a nuisance. They are the framework.
Electrical, plumbing, and structural engineering plans that keep revisions off your plate
Electrical, plumbing, and structural sheets carry the project. They show reviewers that the ADU is more than a concept. Electrical plans need load calculations, panel capacity, and circuit layout. Plumbing plans need fixture counts, venting, and tie-in locations. Structural plans must show the framing, connections, and any load path changes. If those pieces conflict, revisions follow. 
That is why construction management for secondary dwelling unit approval is valuable on ADU work. A coordinated team catches problems before the permit reviewer does. That can mean moisture testing for plumbing walls, load checks for open-concept kitchens, and structural input before demo starts. It also helps with whole home renovation projects where an ADU is only one part of a bigger plan.
Why 3D rendering and design-build coordination save time on ADUs and additions
3D rendering is not just for looks. It helps you catch proportion issues, roof conflicts, window placement problems, and awkward circulation before the drawings harden. Design-build coordination keeps the architect, contractor, and consultant work aligned. That matters on tight lots and in neighborhoods where the ADU needs to feel like it belongs, not like an afterthought.
If you want the clearest route through design-build coordination for ADU drawings and 3D rendering, use it to test function, not just style. A 3D model can show how a kitchenette opens to a sitting area, or how a hallway steals usable space. That is useful for aging in place modifications, empty nester remodels, and investment property renovation planning. It also helps homeowners see whether the project supports remodeling for resale or long-term use.
How to move from concept to approval without losing the plot
The cleanest ADU projects usually follow a disciplined path. Survey first. Zoning next. Drawings after that. Then engineering, permit submission, and review responses. If you mix those steps up, the project starts slipping. That is when homeowners get tired, contractors get defensive, and budgets get fuzzy.
A better process makes room for the real questions. Do you need a small unit for family? Are you thinking about rental use? Is the ADU part of a larger garage conversion, pool house, or addition? Those answers affect layout, systems, and even financing. They also decide whether the project belongs in the same conversation as kitchen remodeling Boca Raton, bathroom remodel Boynton Beach, or a larger home addition ROI strategy.
The paper trail for architectural drawings, site plan approval, and secondary dwelling unit approval
ADU approval lives in the paper trail. You usually need current survey data, architectural drawings, site plan approval, structural details, energy documents, and any required utility information. If the parcel needs secondary dwelling unit approval, the submission package has to show the unit clearly and consistently. Missing one sheet can stall the whole file.
A homeowner recently wanted a detached unit behind a main house with a simple bedroom, bath, and sitting area. The issue was not the design. It was the inconsistency between the survey and the proposed layout. Once the site plan was corrected, the project moved. That is why Palm Beach County ADU regulations and site plan approval should be treated as part of design, not an afterthought.
When to bring in Delray Beach architects versus a general contractor Delray Beach
Bring in Delray Beach architects when the site is tight, the design is complex, or the structure needs creative problem-solving. Bring in a general contractor Delray Beach early when the project will need construction sequencing, budgeting, and permit strategy. The best results usually come from both working together. That is especially true for custom cabinetry, quartz countertops, porcelain tile installation, and open-concept design work where every inch counts.
The right time to loop in the contractor is before the drawings go too far. That helps with constructability, pricing logic, and review risk. It also matters for luxury remodeling and affordable luxury remodels alike. You want the plan to be buildable, not just beautiful.
How utility connection requirements and sewer or septic considerations affect budget and layout
Utility connections can change the entire layout. Water, sewer, and electric paths affect trenching, distance, fixture placement, and equipment location. If the property is on septic, the rules can become even tighter. You may need more space, different setbacks, or a different unit size. Those details affect both budget and function.
This is where ADU construction costs in Delray become more than a headline. The real cost drivers are utility distance, site access, structural work, and finishes. If you are also thinking about renovation financing or construction loans, the lender will want the project scoped properly. That means a buildable plan, a realistic budget, and a scope that matches the property.
What renovation financing, construction loans, and cost per square foot renovation mean for real projects
Renovation financing is not just about borrowing money. It is about matching the payment structure to the work. Construction loans can support phased draws, but they usually require clear documentation. A vague scope makes underwriting harder. That is why owners planning ADUs alongside home renovations in Palm Beach County should think about the total project, not just the shell.
If you want a better read on cost per square foot renovation factors in Palm Beach, focus on variables, not a magic number. Site work, structure, insulation, finishes, and utility complexity all change the math. The same applies to kitchen remodel cost Florida conversations and bathroom remodel timeline planning. The property decides the real budget range, not a generic online estimate.
ADU choices that make sense for snowbird home upgrades, empty nester remodels, and investment property renovation
ADUs often make the most sense when life changes. Snowbird home upgrades benefit from flexible guest space. Empty nester remodels often need a private suite for family visits. Investment property renovation can benefit from a legally permitted unit that adds function. The right plan depends on your goals, not just the lot.
We see owners in West Palm Beach, Lake Worth renovation areas, and across Palm Beach County using ADUs for different reasons. Some want aging in place modifications so family can stay nearby. Others want smart home integration, energy-efficient upgrades, or historic home renovation South Florida solutions that keep the character while adding function. If the unit helps both now and later, it is usually the better decision.
When to pair an ADU with outdoor living spaces, pool house construction, or a garage conversion
Sometimes the smartest move is not an ADU alone. It is an ADU paired with outdoor living spaces, pool house construction, or a garage conversion. That combination can make the site work harder without wasting square footage. It can also create better flow for guests, family, or future resale.
A separate link between inside and outside matters in South Florida. Covered patios, outdoor kitchens, and screened zones help the property feel complete. If the plan includes renovation and addition ROI in 2026, those features can improve daily use as well as market appeal. The key is balance. Do not overbuild the site just because you can.
The next move for homeowners who want permits handled cleanly and construction managed right
If you want the process handled cleanly, start with the property facts. Get the survey, check zoning, verify utilities, and confirm how the ADU fits the lot. Then work with a team that can coordinate drawings, permit responses, and construction management without handoff gaps. That is where a design-build firm earns its keep.
RENOVA works this way because it keeps the project grounded. Our team handles the details that often get missed, from permit coordination to finish-level planning for the build. If you are weighing Delray Beach architects and general contractor services, the best move is simple: compare teams that understand both code and construction. You do not have to figure this out alone, and you do not have to figure it all out today. Start with one call and ask for a clean, realistic plan.
Frequently Asked Questions
How do I know if my property can support an ADU?
Start with zoning, the survey, setbacks, and utility access. Those four items usually tell the story quickly. If the site is tight or flood-prone, the answer may change. A contractor familiar with Palm Beach County can spot issues before you spend money on full drawings.
Do I need a permit for a garage conversion into an ADU?
Yes, in most cases you will need permits. A garage conversion changes occupancy, structure, and often electrical or plumbing systems. It may also affect parking and fire separation. That is why garage conversion permits should be handled like a full permit package, not a cosmetic remodel.
What is the difference between a design-build firm and separate architect and contractor teams?
A design-build firm coordinates design and construction under one process. That can reduce back-and-forth and keep the scope aligned. Separate teams can work well too, but only if communication stays tight. For ADUs, that coordination often saves time and revision cycles.
How do flood zones affect an ADU in coastal Palm Beach County?
Flood zones can change elevation, foundation, utility placement, and material choices. They may also limit where you can place equipment. In coastal areas, these rules are not optional. They shape the whole design from the start.
Can an ADU help with resale value?
Sometimes, yes. A legal ADU can support resale by adding flexibility and usable space. It may help with remodeling for resale, guest use, or future family needs. The value depends on the lot, the quality of the build, and how well the design fits the home.
Should I use a contractor or an architect first?
If the site is complex, start with both in conversation. The architect can shape the design, and the contractor can flag constructability issues early. That is especially helpful for additions, pool house construction, and projects tied to home addition ROI.