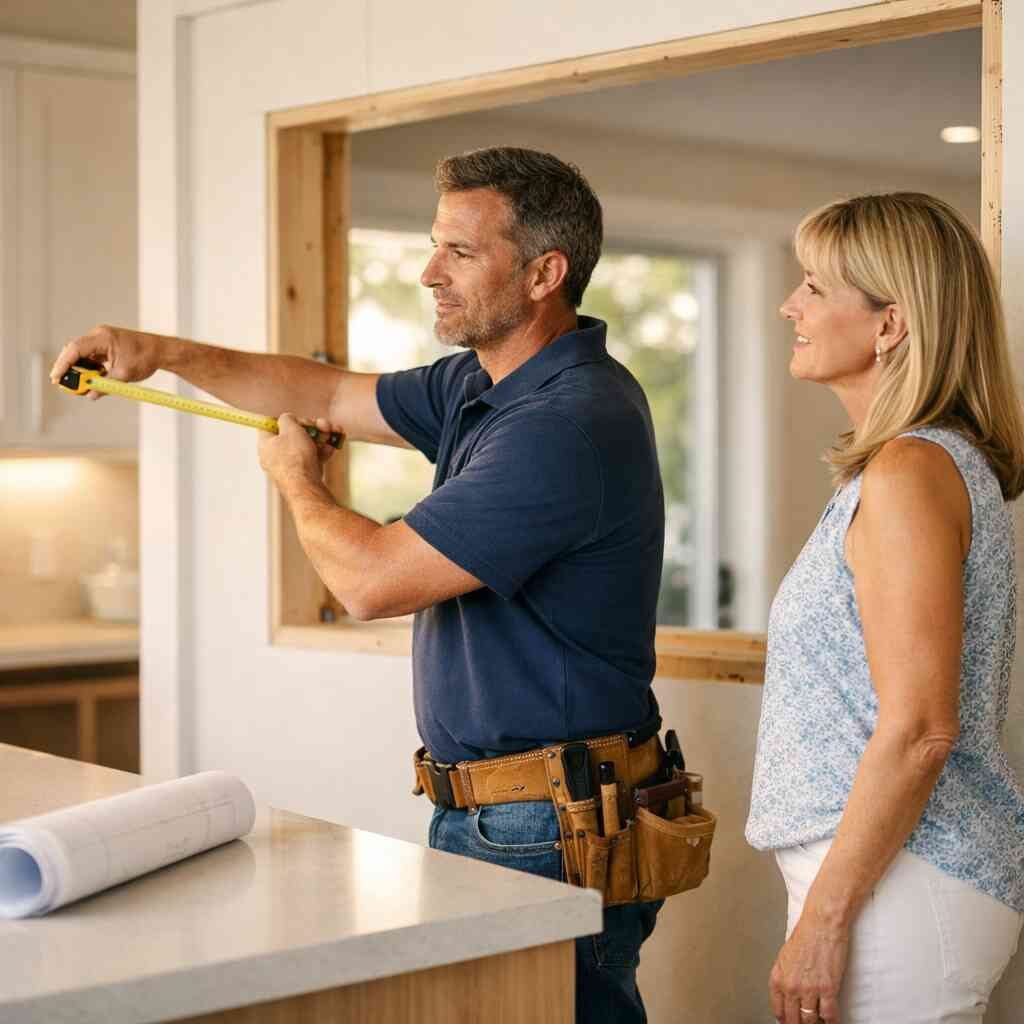
A lot of remodels feel simple right up until the permit question comes up. Then the kitchen seems smaller, the timeline feels longer, and the stress shows up fast. If you are reading this because your plans are already halfway drawn, take a breath. The confusion is normal, and it is fixable.
In Palm Beach County, permit rules are less about paperwork for the sake of paperwork and more about safety, structure, and liability. That matters whether you are planning home renovations across Palm Beach County, a bathroom remodel Boynton Beach homeowners will actually enjoy, or kitchen remodeling Boca Raton families want done cleanly. At RENOVA, we treat permits as part of the build, not as an annoying side task.
What Palm Beach County permit rules really mean when your remodel is already halfway planned
Permit rules are the line between a project that moves and a project that gets slowed down by corrections. For a general contractor Delray Beach homeowners hire, that line matters every day. If the work changes structure, plumbing, electrical, mechanical systems, or the building envelope, you are usually in permit territory. Cosmetic work is often different, but even that can shift once walls open up.
The part most homeowners miss is that the permit issue is not just about the county. City rules, condo boards, HOA approvals, and building code compliance can all apply at once. If you are juggling a contractor on speakerphone and a stack of drawings on the counter, that feeling of overload is real. We see it all the time, especially with luxury remodeling, whole home renovation, and condo remodel projects.
When a kitchen or bath crosses the line from cosmetic to permit required
A paint color change does not usually call for a permit. New cabinet fronts usually do not either. But once you move plumbing, alter electrical circuits, remove walls, change ventilation, or touch gas lines, you are usually dealing with home renovation permits. That is especially true for kitchen remodel permits in Delray Beach and bathroom renovation permit guidance in Boynton Beach.
Here is what typically pushes a project into permit requirements for renovations:
- Wall removal or opening a load-bearing wall
- New or relocated plumbing fixtures
- Electrical panel changes or new circuits
- Mechanical changes, such as a new exhaust fan or HVAC work
- Window or door replacement tied to impact protection
- Demolition that exposes structural or fire-resistance issues
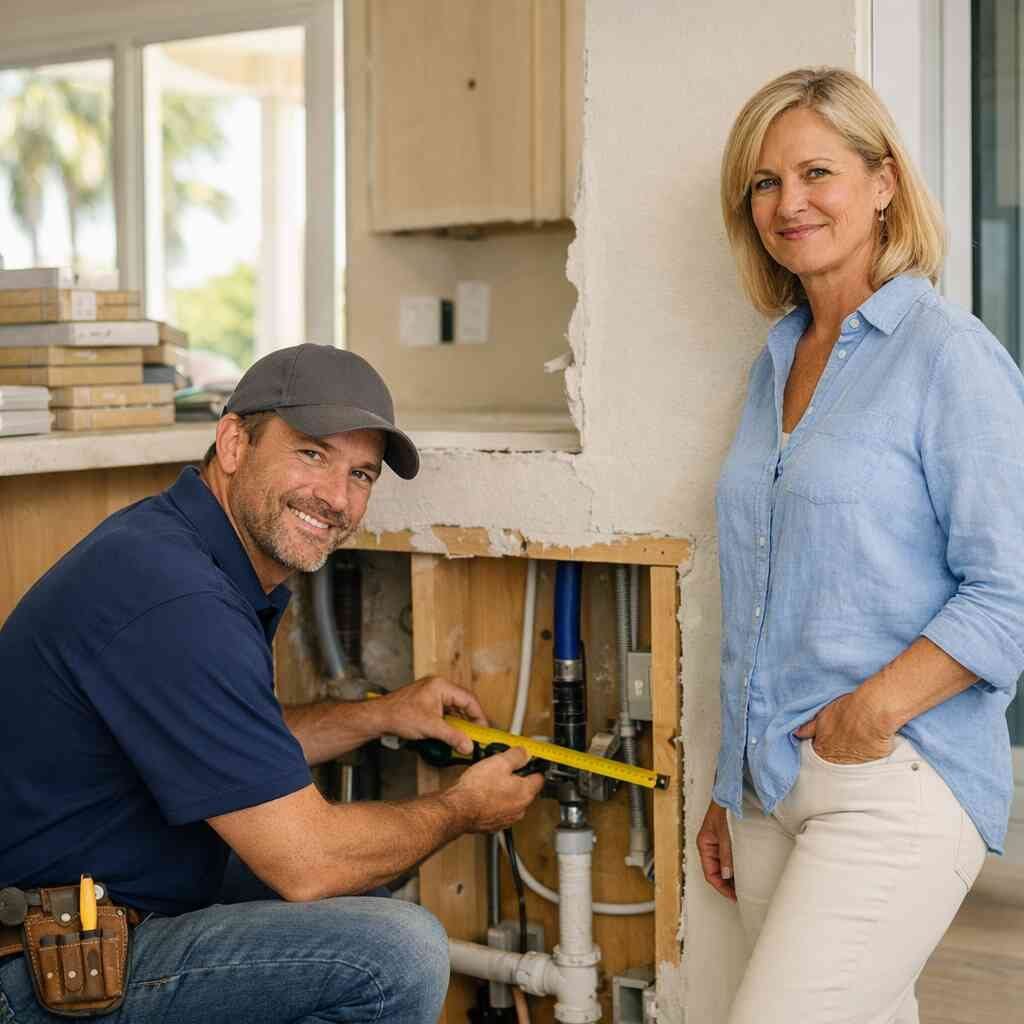
One client started with a “simple” kitchen update near Atlantic Avenue. Once demo began, the team found older wiring behind the sink wall and a vent issue above the range. The fix was not dramatic, but it did require coordination, inspection timing, and permit-ready plans. Catching it early saved the project from a messy stop-and-start pattern.
Why condo, HOA, and county approvals are not the same thing
This is where people get tripped up. Condo renovation approvals, HOA and condo association approvals, and county permits all serve different purposes. The county looks at code compliance. The association looks at community rules. The condo board may care about quiet hours, floor protection, insurance, and what can happen in shared walls or common areas.
If you are planning a condo remodel, you may need both paperwork streams moving at once. That can include building permit requirements for renovations in Palm Beach County plus separate association forms. In some buildings, you will also need product data for flooring installation, plumbing fixtures, or hurricane impact windows. The order matters. Submitting the wrong thing first can cost you weeks.
Here is the part many owners do not hear early enough: association approval does not replace residential permit compliance. A board can say yes to the work, but the county can still reject the permit if the drawings are incomplete. That is why building permit requirements for renovations in Palm Beach County should be reviewed before demolition starts.
The projects that usually trigger plan review in Delray Beach, Boca Raton, and Boynton Beach
Plan review usually shows up when the scope has real building impact. That includes additions, ADUs, garage conversion permits, pool house construction permits, outdoor kitchen permits, and roofing permit requirements. It also shows up for hurricane impact window permits in Delray Beach and impact door upgrade permits in Palm Beach County, because openings affect the building envelope.
In Delray Beach, Boca Raton, and Boynton Beach, we also see more reviews tied to historic home renovation in South Florida projects. Older homes can hide brittle plumbing, undersized framing, or patchwork additions from past decades. Once you open the walls, the review can widen fast. That is not a failure. It is just reality.
For example, a small addition permit process in Palm Beach County can trigger structural permit requirements, zoning review process steps, and energy code checks. If the project touches storm protection, roofing repair, or coastal construction requirements, reviewers may ask for product approvals and load data. The best move is to plan for the review, not react to it. That is how Palm Beach County permit rules for 2026 remodels stay manageable.
The paper trail that gets a permit approved without getting bounced back
Good paperwork does not make a project exciting. It does make a project move. A permit application process is much easier when the plans are complete, the scope is clear, and the drawings match the work on site. That is where many owners lose time. They submit partial sets, then spend weeks answering corrections.
On the projects we have finished this year, the cleanest approvals usually came from permit-ready plans, architectural drawings for permits, and engineering reviews that matched field conditions. If the job involved open concept design, custom cabinetry, quartz countertops, or a structural opening, we wanted the load path documented before anyone touched a saw. That is how you keep a remodeling project from stalling halfway through.
Permit ready plans architectural drawings engineering reviews and 3D rendering
Permit-ready plans are more than pretty visuals. They need dimensions, notes, code references, and enough detail for reviewers to understand exactly what changes. For larger jobs, that may include structural permit requirements, electrical permit requirements, plumbing permit requirements, and mechanical permit requirements. If the project includes a layout change, 3D rendering for permit plans can also help everyone stay aligned.
A strong plan set usually includes:
- Existing and proposed floor plans
- Demolition notes
- Structural details, if walls change
- Window and door schedules
- MEP coordination notes
- Product approvals when required
- Site or survey references for additions and exterior work
We often pair those plans with coastal contemporary design decisions, especially in Delray Beach, West Palm Beach remodeling work, and luxury remodels near the water. That helps the owner see the final space before construction starts. It also reduces revision cycles, which matters when you are planning renovation during season or trying to coordinate snowbird home upgrades.
How a licensed and insured contractor handles permit pulls and construction management
A licensed and insured contractor should not treat permit pulls as a paperwork favor. It is part of construction management. The contractor should know when to submit, what documents the reviewer expects, and how to keep revisions organized. That is especially important on whole home renovation, additions, and custom homes South Florida clients want done without chaos. At RENOVA, permit coordination is tied to the build schedule. That means we line up scope, drawings, and inspection expectations before the first major demo day. It also means we account for permit expediting services where appropriate, though no one should promise instant approval. Review times can vary, and zoning review process issues can still appear. The point is to reduce preventable delays. If you are comparing firms, ask how they handle licensed general contractor permit pulls and whether they coordinate with Delray Beach architects or outside engineers. A true design-build firm should be able to explain the permit path without hand-waving. For a closer look at how that works, review our construction management for permit compliance. 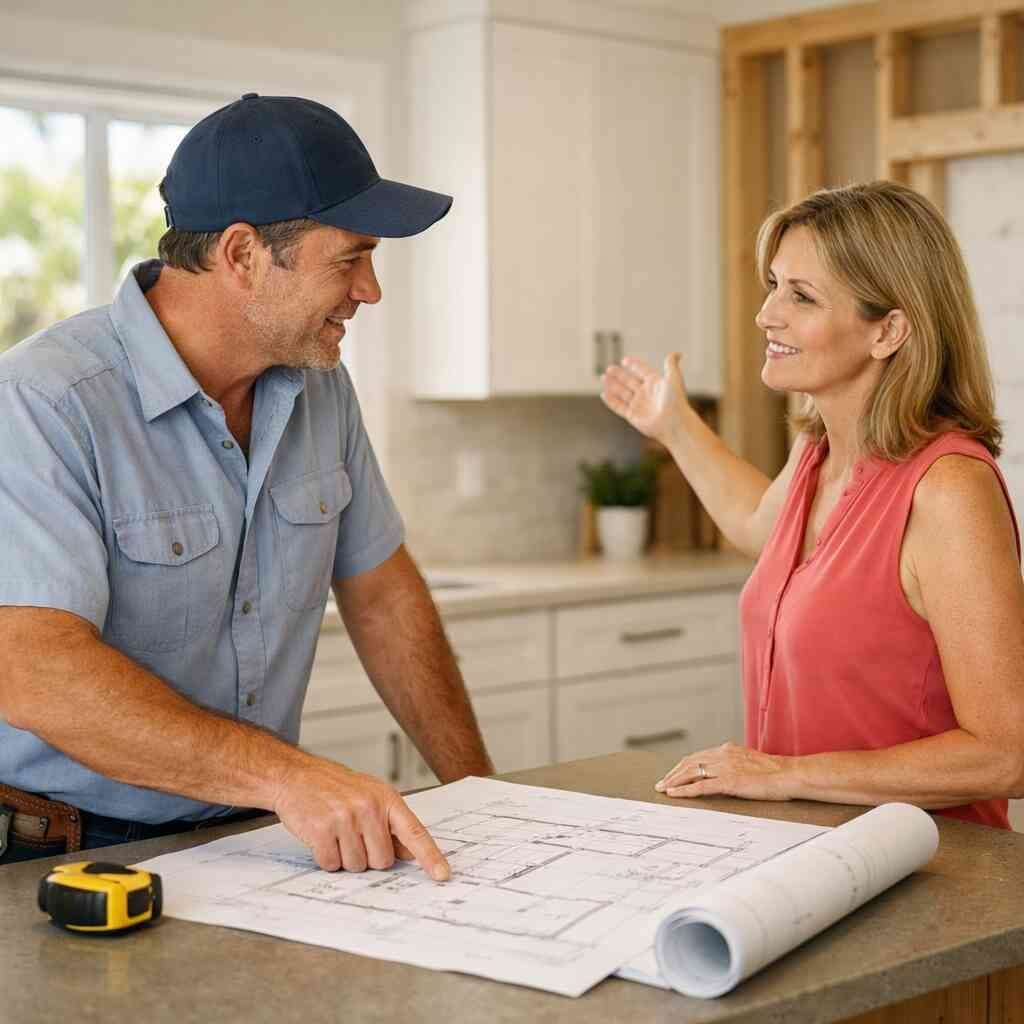
Inspection scheduling slab framing and closeout so the job does not stall
A permit is not the finish line. Inspections keep the job moving and protect you from future headaches. Slab and framing inspections matter on additions, pool house construction, and garage conversion permits. Final inspections matter on kitchen remodel permits, bathroom renovation permits, and roofing projects.
Here is the basic flow most owners should expect:
- Permit is issued.
- Demo starts only after the approved scope is clear.
- Rough inspections happen before walls close.
- Framing, mechanical, electrical, and plumbing inspections are coordinated.
- Final inspections and the permit closeout process wrap the file.
One West Palm Beach remodeling project we saw had everything ready except the inspection window. The framing crew finished, but the rough electrical could not close because the panel upgrade paperwork lagged behind. Nothing was wrong with the work. The paperwork was out of sync. That kind of delay is frustrating, but it is avoidable when the contractor keeps the sequence tight.
What to do before you cut drywall and who should be in the room when the permit question gets serious
This is the point where many homeowners want a clean answer fast. Should you pull the permit yourself? Should the contractor handle it? Do you even need to ask before demo starts? The honest answer is that it depends on the scope, the property type, and how much risk you want to carry. The wrong choice can trigger code enforcement issues or a stop work order prevention problem that costs far more than the permit itself.
If the project involves storm damage restoration permits, insurance claim repairs, or roofing permit requirements, the stakes are even higher. A mistake here can affect coverage, resale, and inspections later. That is why we like to slow the conversation down before anyone swings a hammer.
When to call a general contractor versus trying an owner-builder path
An owner-builder permit path sounds simple until the job gets technical. If you are doing flooring installation or a small cosmetic refresh, you may not need a full contractor-led permit path. But once you get into interior renovation permits, load-bearing changes, or permit requirements for renovations with multiple trades, a general contractor is the safer route.
Owner-builder permit rules place more responsibility on you. You become the organizer, the risk holder, and the person who has to answer questions from reviewers and inspectors. That can work for some people. It usually does not work well for busy homeowners, investors, or anyone managing investment property renovation with a deadline.
If you want contractor permit guidance, ask these questions:
- Who submits the permit?
- Who responds to corrections?
- Who schedules inspections?
- Who coordinates subcontractors?
- Who closes the permit at the end?
That is also where licensed general contractor permit pulls make a real difference. You are paying for coordination, not just labor. That matters when the job includes aging in place modifications, smart home integration, or energy efficient upgrades that touch multiple systems.
Permit risks on additions ADUs garage conversions outdoor kitchens and roofing repair
The bigger the scope, the bigger the permit risk. Addition permits can trigger zoning setbacks, structural review, and home addition ROI conversations at the same time. ADU permit requirements in Palm Beach County and garage conversion permits in Palm Beach County can also bring in parking rules, occupancy questions, and utility coordination. Outdoor kitchens and pool house construction need careful planning too, especially in coastal or flood-sensitive areas.
Roofing repair and impact upgrades deserve special attention. Roofing permit requirements in South Florida often involve product approvals and details tied to wind resistance. Hurricane impact window permits in Delray Beach and impact door upgrade permits in Palm Beach County may require documentation for approved assemblies. That can matter for financing, insurance, and resale.
Here is a simple comparison to keep the scope straight:
Project TypeCommon Permit Pressure PointsTypical Risk if IgnoredKitchen remodelPlumbing, electrical, wall changesFailed inspection, reworkBathroom remodelWaterproofing, venting, fixture movesLeaks, code correctionsAddition or ADUZoning, structure, utilitiesStop work order, redesignRoofing repairWind ratings, product approvalsInsurance problemsOutdoor kitchen or pool houseGas, electrical, structureDelays, safety issuesIf you are weighing the home addition permit process in Palm Beach County, do not wait until framing starts to sort out the paperwork. The same goes for ADU permit requirements in Palm Beach County. Those projects are easier when the plan, code path, and utility details are settled early.
How RENOVA helps homeowners line up home renovations Palm Beach County wide with code compliant next steps
Here is what almost no online guide mentions: permit problems often start before the permit itself. They start with an unclear scope, an incomplete drawing set, or a homeowner trying to decide kitchen remodel cost in Florida without knowing what the county will require. That is why we like to map the build before we chase the permit. It saves time, money, and a lot of frustration.
RENOVA helps homeowners think through cost per square foot renovation questions, renovation financing, and construction loans without overpromising anything. We also look at how the project affects remodeling for resale, affordable luxury remodels, and long-term use. If you are planning a bath, a kitchen, or a whole-home change, we can help you understand the permit path before demo day. That is especially helpful for coastal construction requirements, historic home renovation rules in South Florida, and projects that need permit-ready plans for remodeling projects.
If you are comparing the best renovation contractors near me, look for a team that can talk about permits and building codes without guessing. Ask how they handle the permit closeout process, inspections, and coordination with interior design services. If you need a Delray Beach general contractor who can keep the process steady, start with a conversation, not a shortcut.
You do not have to sort all of this out in one sitting. Pick the scope, confirm the approval path, and get clear on the next inspection. Then ask for a permit-focused review before you touch the walls. If you want a straight answer on your project, contact RENOVA and bring the plans you have so far.
Frequently Asked Questions
Question: In What Are Palm Beach County Permit Rules in 2026, how do I know if my remodel needs Palm Beach County building permits or if it can stay permit-free?
Answer: The short version is this: if your project touches structure, plumbing, electrical, mechanical systems, the building envelope, or major layout changes, you are usually in permit territory. That applies to home renovation permits for kitchen remodeling Boca Raton, bathroom remodel Boynton Beach work, whole home renovation projects, additions, ADUs, outdoor kitchens, pool house construction, garage conversion permits, roofing repair, hurricane impact window permits, and impact doors. Cosmetic updates may not require permits, but once demolition reveals hidden conditions or the scope changes, permit requirements for renovations can change fast. RENOVA helps homeowners sort out permits and building codes early so you do not get stuck with code enforcement issues, rework, or stop work order prevention problems after demo has started. That is exactly where a licensed and insured contractor with real construction management experience makes a difference.
Question: What is included in the permit application process for a kitchen remodel or bathroom renovation in Palm Beach County?
Answer: A solid permit application process starts with permit-ready plans, not guesswork. For kitchen remodel permits and bathroom renovation permits, that usually means existing and proposed floor plans, demolition notes, architectural drawings for permits, engineering reviews when structural changes are involved, and product or fixture information if the reviewer asks for it. If the scope includes load-bearing walls, electrical permit requirements, plumbing permit requirements, or mechanical permit requirements, the plan set needs to show that clearly. RENOVA approaches this the right way by coordinating drawings, scope, and inspections through construction management so the paperwork matches the actual job. That helps reduce correction cycles and keeps your project moving whether it is an open concept design, custom cabinetry update, quartz countertops install, or a full remodeling for resale plan.
Question: How does a design-build firm like RENOVA help with condo remodel approvals, HOA and condo association approvals, and county permits at the same time?
Answer: Condo remodel projects can involve two separate approval tracks at once: condo renovation approvals or HOA and condo association approvals on one side, and Palm Beach County building permits on the other. The association may care about floor protection, quiet hours, insurance, or shared-wall impacts, while the county focuses on residential permit compliance and building code compliance. A design-build firm helps keep those paths organized so you are not submitting the wrong documents to the wrong party. RENOVA can coordinate permit pulls by a general contractor, line up permit expediting services when appropriate, and make sure the drawings, scope, and product details all align before demo starts. That matters on flooring installation, plumbing fixture changes, impact door upgrades, hurricane impact windows, and interior renovation permits. It is much easier to keep a condo remodel on track when the approval path is planned instead of improvised.
Question: Why should I hire a general contractor Delray Beach homeowners trust instead of trying owner-builder permit rules on my own?
Answer: Owner-builder permit rules can work for some smaller projects, but they put more responsibility on the homeowner. You become the person handling the permit application process, answering corrections, coordinating subcontractors, scheduling inspections, and making sure the permit closeout process actually gets finished. That is a lot to carry if you are also managing renovation financing, construction loans, or a tight renovation during season schedule. A general contractor Delray Beach clients hire should take that burden off your plate. RENOVA provides contractor permit guidance, construction management, and licensed general contractor permit pulls so the job stays organized from start to finish. That is especially valuable for additions, ADUs, garage conversions, pool house construction permits, outdoor kitchen permits, roofing permit requirements, and storm damage restoration permits where mistakes can be expensive and delay the whole project.
Question: How do permit-ready plans, 3D rendering, and Delray Beach architects help with whole home renovation and home addition ROI?
Answer: Permit-ready plans are not just about getting approval. They also help you make better decisions before construction starts. With 3D rendering for permit plans, architectural drawings for permits, and coordination with Delray Beach architects when needed, you can see how a whole home renovation, addition, or custom home South Florida project will actually work before anyone opens the walls. That reduces surprises and helps protect home addition ROI and remodeling for resale value. It also supports better decisions on coastal contemporary design, smart home integration, aging in place modifications, energy efficient upgrades, and affordable luxury remodels. RENOVA uses construction management and design-build firm coordination to keep the visual plan, permit path, and field work aligned, which is especially important for historic home renovation in South Florida projects, West Palm Beach remodeling, Lake Worth renovation work, and custom homes South Florida clients want done with quality and control.