An ADU is a separate legal living unit with its own function, while a garage conversion repurposes an existing garage into living space and may or may not qualify as an ADU. In Palm Beach County, that difference can affect zoning, permits, parking, utility work, and whether the space can legally be rented or used as multigenerational housing.
If you are staring at a garage that feels underused, you are not wrong to wonder what it could become. This is genuinely confusing for most homeowners, and the rules can change the answer quickly.
Key Takeaways
- ADU vs garage conversion: An ADU is designed or legalized as a separate dwelling unit; a garage conversion is the act of converting a garage into living space.
- Not every conversion becomes an ADU: Zoning, setbacks, parking, egress, ceiling height, and utility requirements can keep a garage conversion from qualifying as an ADU.
- Different goals need different solutions: A detached ADU, attached accessory dwelling unit, and in-law suite addition each solve different space, privacy, and resale needs.
- Permits decide the outcome: The permit path, not just the floor plan, determines whether the project is legal, insurable, and worth the investment.
- The right contractor matters: A licensed and insured contractor with construction management and design-build experience can reduce delays and avoid expensive rework.
Why a garage that looks usable can still be the wrong kind of living space
A garage can look like easy square footage, but it often lacks the basic requirements for legal habitation. An ADU is a regulated dwelling unit with its own living, sleeping, cooking, and bath functions; a garage conversion may only become a legal secondary dwelling unit if it meets zoning and building code rules.
“RENOVA completely renovated our apartment from the studs out. The result is impeccable. It was a pleasure working with RENOVA, their integrity and honesty are outstanding, as is their efficiency and dedication in getting the job done. Throughout the renovation they stressed our happiness and satisfaction as job #1. They delivered. Five stars +”- J P., a 5 star review from RENOVA on Google Business Reviews
The real difference between an ADU and a garage conversion in Palm Beach County
The core difference is simple: an ADU is a dwelling unit, while a garage conversion is a building transformation. One is defined by use and code compliance. The other is a construction method.
In Palm Beach County, that distinction matters for families planning a rental income property, multigenerational living space, or guest house construction. If you want the space to function as an attached accessory dwelling unit or detached ADU, you must think beyond drywall and flooring installation. You need kitchen, bath, ventilation, insulation, and utility planning that supports full-time occupancy.
Here is the part most homeowners miss: a garage conversion may be cheaper to start, but a compliant ADU can deliver better long-term flexibility. That is especially true for investment property renovation or aging in place modifications, where future use matters as much as today’s budget. If you want a deeper breakdown, RENOVA covers the difference between ADUs and garage conversions in a dedicated guide.
When zoning, setback requirements, and living space rules change the whole conversation
Zoning and setback requirements often decide the project before design even starts. A garage sitting too close to a side-yard line, a structure with limited utility access, or a layout that cannot meet egress window requirements can stop an ADU plan cold.
For example, a homeowner in Delray Beach may think the footprint is perfect, then discover the space cannot support ceiling height requirements without costly structural changes. Another owner in Boca Raton may want a quiet rental unit, but parking rules and lot coverage limits push the plan toward a smaller in-law suite addition instead. On projects like these, we always check the code path before the pretty drawings.
A practical comparison helps:
OptionBest forCommon constraintTypical tradeoffGarage conversionExtra living space fastExisting slab, headroom, and fire separationLess site disruption, but more code surprisesAttached accessory dwelling unitFamily use or rental incomeZoning, setbacks, utility routingBetter privacy than a garage conversionDetached ADUFull separation and privacyLot size and site planningHighest flexibility, usually more site workIn-law suite additionAging parents or long staysSpace, access, and accessible designStrong family use, often not a fully separate unit### Why a detached ADU, attached accessory dwelling unit, and in-law suite addition each solve a different problem
A detached ADU works best when privacy matters most. A separate structure can feel closer to a backyard cottage or small guest house construction, which is useful for a tenant, adult child, or long-term guest. It also pairs well with outdoor living spaces, pool house construction, or a more private courtyard design.
An attached accessory dwelling unit usually makes more sense when you want easier utility connections and less site work. It can be a smart choice for snowbird home upgrades or an empty nester remodel, especially if you want the new space to feel connected but not intrusive.
An in-law suite addition solves a different problem entirely. It often supports aging in place modifications, smart home integration, and accessible bath layouts tied to the National Institute on Aging guidance and ADA.gov accessibility standards. That is why the right answer is not “Which is cheaper?” It is “Which one actually fits your life, your lot, and your long-term plan?”
The permit path that decides whether the project works or turns into a redo
The permit path is where many garage conversions succeed or fail. If the conversion does not satisfy permits and building codes, the project can stall, require redesign, or lose its legal status as living space. In Delray Beach and Boca Raton, that is not a side issue. It is the project. 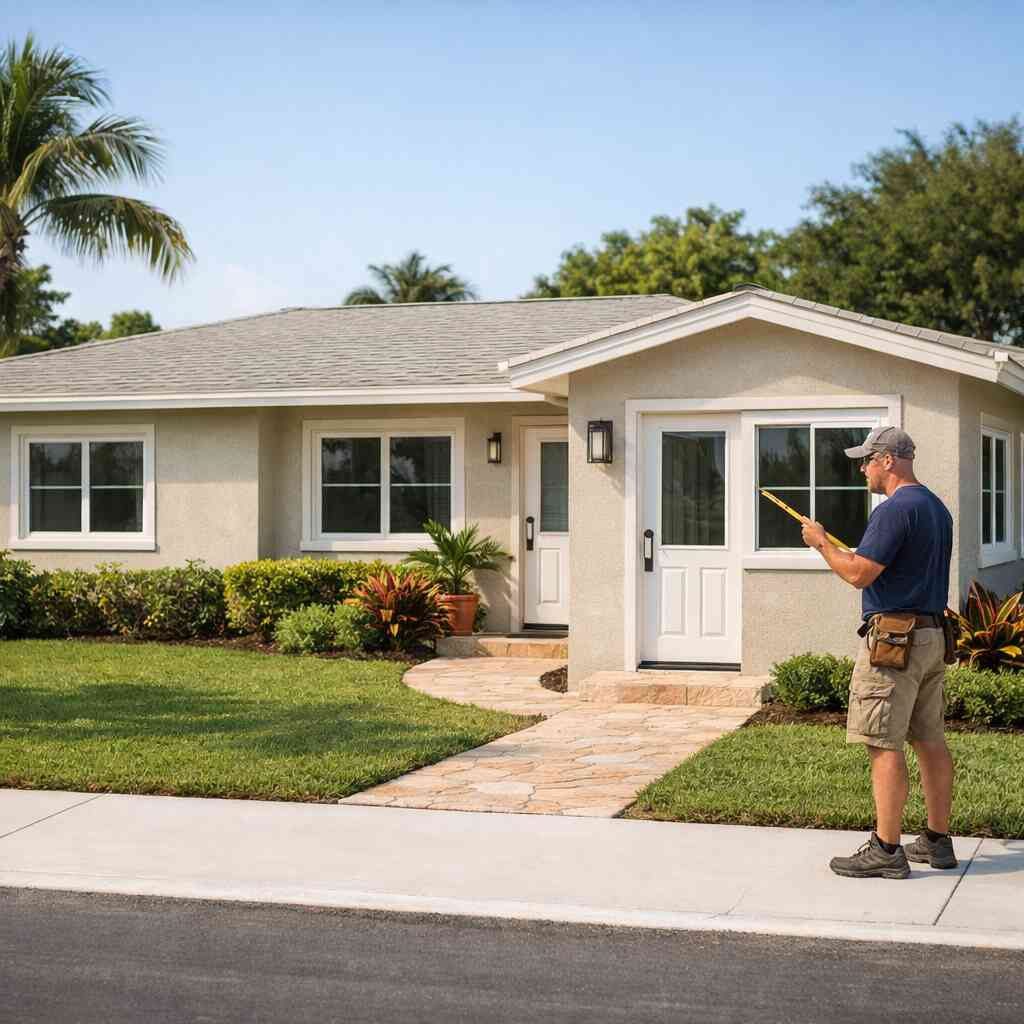
Garage conversion permit issues that catch homeowners off guard in Delray Beach and Boca Raton
The most common problems are not cosmetic. They are structural, mechanical, and legal. A garage conversion permit can run into trouble when the existing slab, wall framing, or roof system cannot support new load conditions, or when the plan ignores plumbing and electrical rough-in needs.
One Lake Worth homeowner we spoke with wanted to turn a two-car garage into a studio suite. The floor looked fine. The hidden issue was moisture near the wall line and limited space for proper insulation and ventilation upgrades. That changed the scope before a single finish detail was chosen.
Here are the issues that most often create delays:
- Foundation and structural modifications needed for new wall openings or load-bearing changes
- Plumbing and electrical rough-in for a bath or kitchenette
- Fire separation requirements between living space and remaining garage areas, if any
- Egress window requirements and safe exit paths
- Ceiling height requirements that can force expensive framing changes
- Moisture control in a space that was never built as conditioned living area
If you are comparing options, it helps to understand the value side too. RENOVA has a separate resource on garage conversion ROI for Boynton Beach owners who want to weigh resale and rental potential before committing.
Foundation, structural modifications, plumbing and electrical rough-in, egress, and fire separation requirements
These are the technical gates that separate a real conversion from a cosmetic makeover. Florida’s building process expects the project to perform like habitable space, not just look finished. That means a contractor should check moisture, slab condition, airflow, and load paths before approving an open concept design or custom cabinetry layout.
This is also where cost per square foot renovation numbers can mislead people. A garage conversion may look simple on paper, but the hidden scope can push it close to a whole home renovation level of complexity if the structure needs major corrections. For owners looking at financing, RENOVA’s financing guidance can help frame renovation financing and construction loans more realistically.
A few field checks should happen early:
- Measure existing clear heights and framing conditions.
- Verify slab elevation and moisture exposure.
- Confirm egress and fire separation paths.
- Map plumbing runs, electrical load, and HVAC tie-ins.
- Review permits against the intended use, not just the room layout.
How a design-build firm handles permits and building codes, 3D rendering, and construction management without wasting time
A strong design-build firm keeps the project from bouncing between designer, engineer, and contractor. That coordination matters in South Florida, where hurricane impact windows, impact doors, energy efficient upgrades, and local code details can all affect the final plan. A design-build firm can often align the drawings, permit package, and construction management early enough to avoid expensive backtracking.
That is especially useful if your project ties into a larger renovation, such as kitchen renovations, bathroom renovations, or whole home renovation work. It also helps when you need 3D rendering to confirm traffic flow, storage, and how the new space fits with coastal contemporary design.
For homeowners comparing firms, start with a licensed and insured contractor who can explain the permit route in plain English. Then ask how they handle permits and building codes, structural review, and sequencing. If they cannot explain those pieces clearly, keep looking.
If you want a contractor that handles planning and execution under one roof, RENOVA’s general contracting team is built around that model, with local experience across Delray Beach, Boca Raton, Boynton Beach, and the wider Palm Beach County, Florida market.
Frequently Asked Questions
Question: What is the difference between ADUs and garage conversions in What Is the Difference Between ADUs and Garage Conversions, and how do I know which option fits my home in Palm Beach County?
Answer: An ADU is a separate legal living unit, while a garage conversion is the process of converting a garage into living space. The big difference is not just the floor plan, but whether the finished space qualifies under permits and building codes as a secondary dwelling unit. In Palm Beach County, that can affect zoning and setback requirements, parking, egress, fire separation requirements, and utility work.
At RENOVA, we look at the full picture before recommending a path. If your goal is multigenerational living space, rental income property, or a long-term investment property renovation, a detached ADU or attached accessory dwelling unit may make more sense than a basic garage conversion. If the garage is the best existing footprint, we still need to confirm ceiling height requirements, slab condition, insulation and ventilation upgrades, and whether the project can pass inspection without major structural changes.
The right answer depends on how you want to use the space, how much site work the property can support, and what the permit path allows. That is why homeowners often bring in a licensed and insured contractor early instead of guessing their way through design. RENOVA handles construction management and design-build coordination so the project is planned around the code first, not just the finishes.
Question: Can RENOVA help with a garage conversion permit if I want to convert a garage into living space in Delray Beach or nearby areas?
Answer: Yes, RENOVA can help guide the garage conversion permit process and coordinate the work needed to make the space compliant, practical, and buildable. A garage conversion is not just about flooring installation and drywall. It often requires plumbing and electrical rough-in, HVAC adjustments, moisture control, insulation, egress window requirements, and sometimes foundation and structural modifications.
Our team reviews the project early so you are not stuck redesigning halfway through. That matters for home renovations Palm Beach County homeowners because the permit path can change the budget, timeline, and scope before construction really starts. If the existing garage cannot support the intended use, we will say so directly and help you evaluate alternatives such as an in-law suite addition, an attached accessory dwelling unit, or a larger addition.
As a general contractor Delray Beach homeowners can rely on, RENOVA focuses on construction management that reduces delays and avoids expensive rework. We also help clients understand renovation financing and construction loans when the scope is larger than expected. The goal is simple: make the project legal, durable, and worth the investment.
Question: What should I consider before choosing a detached ADU, attached accessory dwelling unit, or in-law suite addition for my property?
Answer: Start with the problem you are trying to solve. A detached ADU is usually best when privacy and separation matter most. It can function like a backyard cottage or guest house construction project and works well for a tenant, adult child, or long-term guest. An attached accessory dwelling unit is often a better fit when you want simpler utility connections and less site disruption. An in-law suite addition is usually the best match for aging in place modifications or family support, especially when accessibility is a priority.
RENOVA helps homeowners compare these options based on lot conditions, zoning and setback requirements, utility routing, and the reality of the existing house. We also consider how the project fits the rest of the property, whether that means outdoor living spaces, pool house construction, or a broader whole home renovation. For many clients, the smartest solution is the one that balances function, comfort, and home addition ROI rather than just the lowest upfront cost per square foot renovation.
If you are also thinking about kitchen remodeling Boca Raton, bathroom remodel Boynton Beach, or luxury remodeling upgrades as part of the same project, a design-build firm can keep the work coordinated from planning through final punch list. That is where quality craftsmanship and smart sequencing save time and reduce stress.
Question: How does RENOVA handle permits and building codes for converting a garage into living space or building an ADU?
Answer: RENOVA approaches permits and building codes as the foundation of the project, not an afterthought. Before construction starts, we review the intended use, site constraints, existing structure, and the permit route needed to support the project legally. That includes checking whether the space can meet egress window requirements, ceiling height requirements, fire separation requirements, and any structural changes tied to the new layout.
This is especially important in South Florida, where energy efficient upgrades, hurricane impact windows, impact doors, and moisture-related details can all influence the final design. If the project involves additions, custom cabinetry, open concept design, or interior design services, those details still have to fit within the code and permitting framework.
RENOVA’s construction management process is designed to keep the work moving without unnecessary back-and-forth between designer, engineer, and contractor. That is one reason homeowners looking for the best renovation contractors near me often prefer a design-build firm. You get one coordinated team, clearer communication, and a better chance of finishing the project without rework.
Question: Can RENOVA help me decide whether a garage conversion, ADU, or addition is better for remodeling for resale or an investment property renovation?
Answer: Yes. This is exactly the kind of decision where experience matters. A garage conversion may be the fastest path to extra usable square footage, but it is not always the best long-term play for remodeling for resale or investment property renovation. In some cases, a detached ADU or attached accessory dwelling unit can add more flexibility, stronger privacy, and better market appeal.
RENOVA helps clients weigh practical factors like home addition ROI, rental potential, parking impact, and whether the property layout supports the use you want. We also look at related upgrades that can improve value, such as flooring installation, custom cabinetry, quartz countertops, porcelain tile installation, and coastal contemporary design finishes that fit the home and neighborhood.
If the project is part of a larger plan such as whole home renovation, condo remodel, storm damage restoration, or insurance claim repairs, we can coordinate the scope so the result feels unified instead of patched together. The key is to choose the project that makes sense for your goals, your home, and your budget. That is the no-BS answer, and it is how RENOVA approaches every consultation.