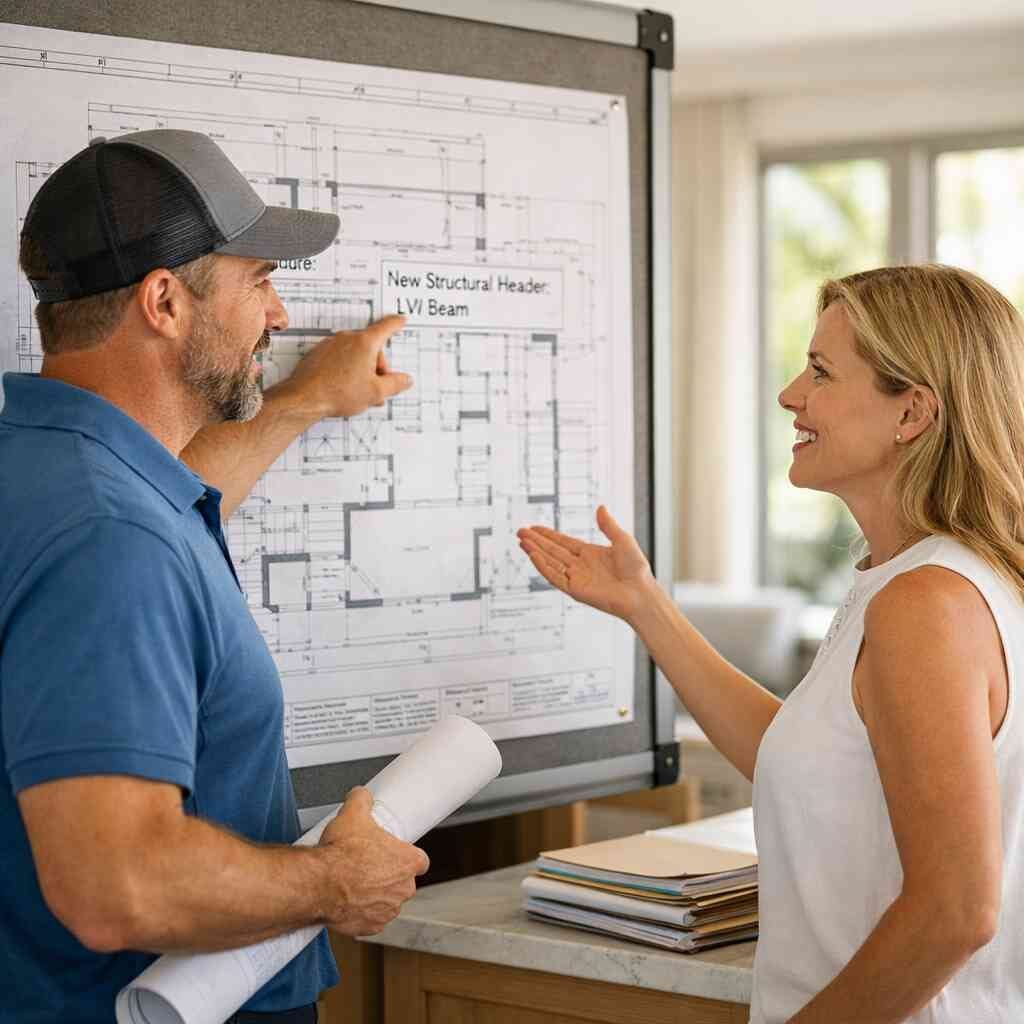
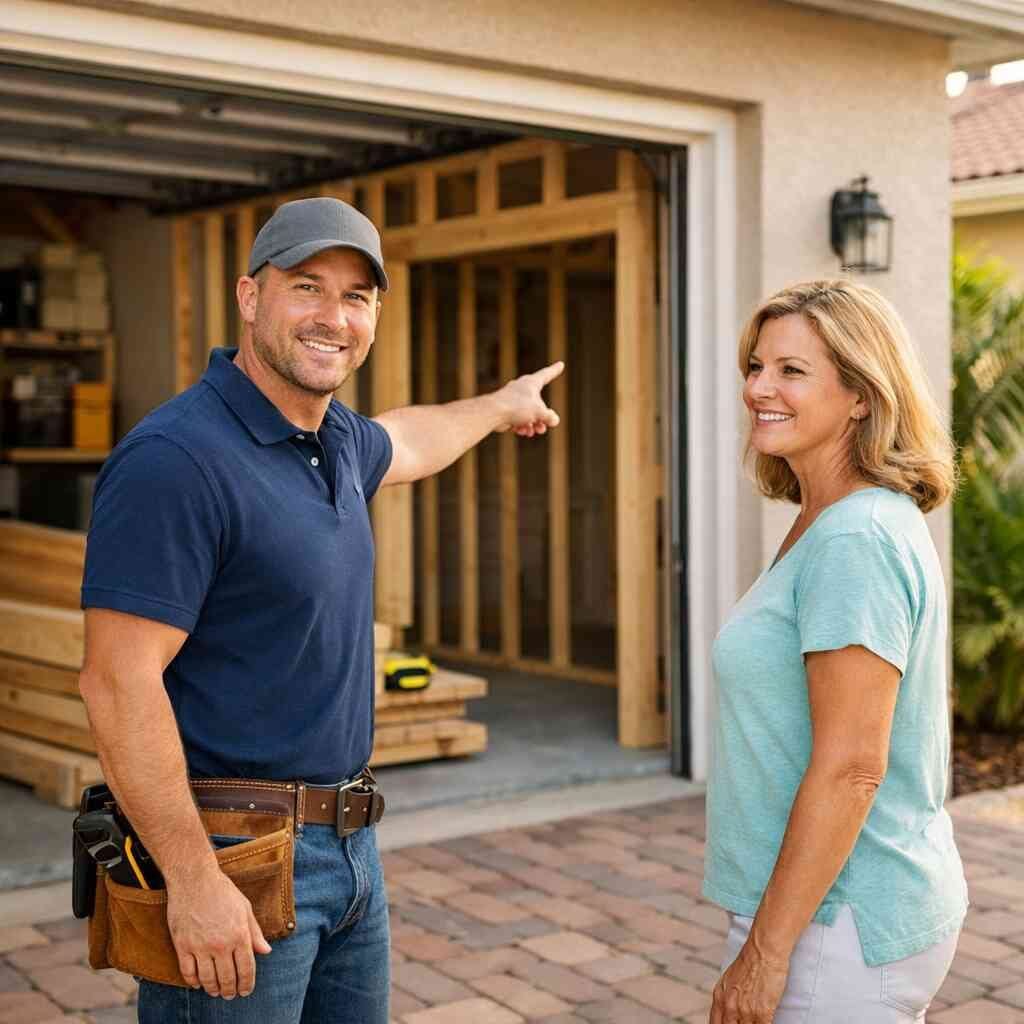
A garage conversion can seem like the easiest way to add square footage to a house. It is not. If your garage is full of boxes, bikes, and a workbench you never use, the idea of turning it into usable space can feel appealing. The real question is whether the project will pay off in Boynton Beach. The answer depends on permits, design, and how well the new space fits the home. That is where a general contractor in Delray Beach team with real Palm Beach County experience earns its keep.
Why a garage conversion can look like easy square footage but act like a full remodel in Boynton Beach
The hidden math behind return on investment for garage conversion when you compare living space to storage loss
The math starts with lost storage. A garage conversion ROI is never just about added living area. You also lose parking, hurricane-season storage, and a buffer between the house and the street. Buyers notice that loss, especially in neighborhoods where extra storage still matters. That is why the return on investment for garage conversion depends on the home’s layout, the market, and the final use.
Here is the part most homeowners miss: a converted garage adds value only if it solves a real problem. A finished space that becomes a home office, guest suite, or in-law suite can feel like a smart upgrade. A room that feels improvised can feel expensive without feeling useful. We see that difference often in home renovations in Palm Beach County, especially when resale is the goal. A smart plan beats raw square footage every time.
When a garage conversion improves home value and when it just adds expensive square footage no buyer asked for
A garage conversion helps most when the house is short on functional rooms. If your home already has good storage, a flexible floor plan, and enough parking, the value case gets better. If the neighborhood expects garages, the resale case gets harder. That is not opinion. That is buyer behavior. On the projects we have finished this year, the strongest outcomes came from homes where the garage became a real, polished room, not a leftover.
One homeowner near central Boynton Beach wanted more usable space for visiting family. The garage turned into a guest suite with better light, cleaner circulation, and a quiet bath layout. The key was not just the finishes. It was making the room feel like it belonged to the house. That is the same logic behind remodeling for resale and garage conversion for resale in South Florida. If the space reads as natural, buyers respond better.
“Although my kitchen restoration project was not easy, the Renova crew did a fantastic job managing it. Every light fixture, every tile, and every paint job demonstrated a keen comprehension of my concept, demonstrating their dedication to comprehending the demands of their customers. The project was expertly coordinated, and the result was outstanding in every way. Not only has the space undergone physical transformation, but it has also fundamentally altered the way we live and work there. Everything in between just goes more smoothly, and our mornings are brighter and our evenings more serene. A hearty thank you to Renova for their excellence and commitment. This is undoubtedly a business that is aware of a home’s vitality.”– A U., a 5 star review from RENOVA on Google Business Reviews
How Boynton Beach garage conversion plans change in coastal Florida with moisture, insulation, and storm protection in mind
Boynton Beach is not a dry inland market. Moisture matters. Insulation matters. Storm protection matters. A garage conversion here has to think like a coastal remodel, not a simple room makeover. That means moisture testing where needed, insulation upgrades, and careful attention to air sealing. It also means thinking about hurricane impact windows, impact doors, and how the new space handles summer humidity.
The Florida Building Code does not care about shortcuts. Neither do buyers. If the garage slab, walls, or openings need work, those details change the whole budget. In Boynton Beach garage conversion planning, we also look at whether the new room needs better HVAC extension or a fresh return-air strategy. If you ignore those details, the room may look finished and still feel wrong. That is a bad trade.
The resale case for converting a garage into a home office, guest suite, or in-law suite instead of keeping it as dead space
The best ROI often comes from flexibility. A home office conversion works well because remote and hybrid work are still part of daily life. A guest suite or in-law suite conversion can also help, especially for snowbird home upgrades or empty nester remodel plans. Buyers like rooms that can flex with life changes. That is why many owners prefer a multi-use plan over a single-purpose room.
We worked with a family that needed space for aging parents part of the year. They wanted privacy, but they also wanted the house to stay marketable later. The result was closer to a guest suite renovation and flex space design than a permanent apartment. That balance mattered. It kept the room useful now and easier to explain later. If you want stronger resale, you need that same balance.
The permit trail, design choices, and construction moves that decide the real payoff
Why permitting for garage conversion can make or break your budget before drywall ever goes up
Permits are not the annoying side quest. They are the project. If the plan changes use, adds electrical, touches plumbing, or alters conditioned space, permitting for garage conversion becomes central to the budget. In Palm Beach County, the permit path can also affect timing and sequencing. Skip that planning, and you may end up paying twice. That is why garage conversion permits in Palm Beach County deserve serious attention from the start.
Here is a blunt truth: the cheapest quote often leaves out permit work. Then the change orders start. That is where budgets break. A proper estimate should account for garage conversion permits in Palm Beach County, drawings, reviews, and inspections. If you want fewer surprises, you need a code-compliant renovation and building permits from day one. RENOVA treats that like jobsite math, not paperwork.
What code-compliant garage conversion work usually includes from HVAC extension and plumbing rough-in to electrical upgrades and drywall finishing
A real garage conversion is a system upgrade. It often includes HVAC extension, plumbing rough-in, electrical upgrades, insulation, framing changes, and drywall finishing. It may also include new subfloor work or slab prep, depending on the existing conditions. If the garage becomes a bathroom, laundry room, or kitchenette, the scope expands fast. That is why the phrase cost per square foot renovation can mislead you if it ignores mechanical work.
Think of the project in layers:
- Thermal envelope: insulation, sealing, and moisture control
- Comfort systems: HVAC extension and ventilation
- Utilities: electrical upgrades and plumbing rough-in
- Finish work: drywall finishing, trim, paint, and flooring installation
- Function: storage reconfiguration, lighting, and smart home integration
That list is what turns a shell into a real room. It also explains why garage conversion cost varies so much from house to house. Small differences in existing conditions can create large budget swings.
How design-build firm planning, 3D rendering, and construction management protect your budget when the garage becomes a flex space
A design-build firm helps because design and construction stay tied together. That matters when the garage becomes a flex space with many possible uses. Good planning keeps the layout realistic before demo starts. 3D rendering helps you see proportion, door swings, storage, and light before you spend on framing. That is not a luxury. That is risk control.
Construction management matters just as much. Someone has to coordinate inspections, trades, and material lead times. Someone has to catch conflicts before they become rework. If you are comparing design-build planning for a garage conversion with a piecemeal approach, look at who owns the sequence. The smoother path often saves time and stress. It also helps protect garage conversion ROI by reducing mistakes that do not show up until late.
When to invest in flooring installation, custom cabinetry, and energy efficient upgrades versus keeping the finish package lean
Not every upgrade pays equally. Flooring installation is usually worth doing well because the floor is the first thing people feel. Custom cabinetry helps if the room needs built-ins, storage, or a polished office wall. Quartz countertops and porcelain tile installation make sense when the new space includes a bath or wet bar. But if the room is only a basic flex space, a leaner finish package may be smarter. The same goes for energy efficient upgrades. Better insulation, LED lighting, and tighter air sealing usually make sense. Fancy extras should wait until the core work is solid. On luxury remodeling jobs, we may push further. On value-driven projects, we keep the package honest. That is how you protect your money without cutting the wrong corner. ### How garage conversion ROI changes when the project folds into a whole home renovation, home addition ROI strategy, or investment property renovation 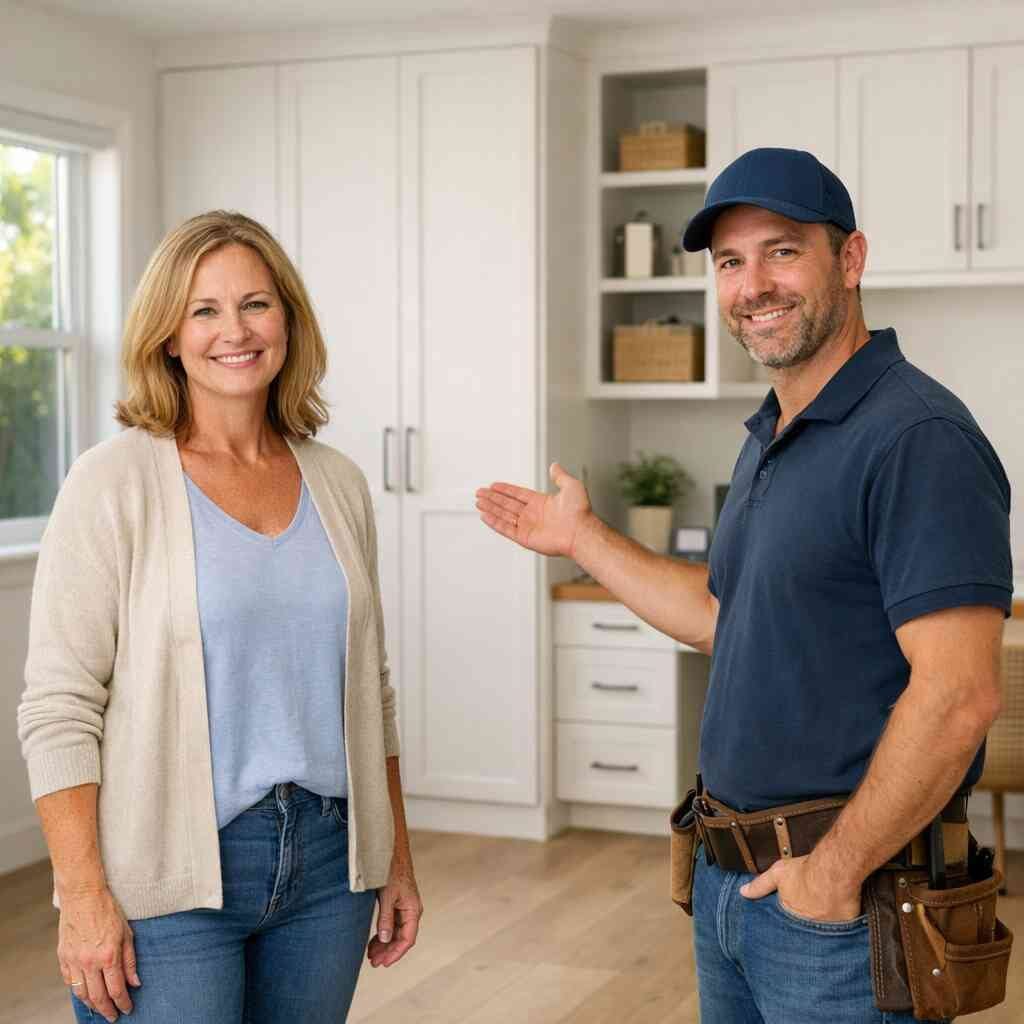
A garage conversion can look good on its own, but the return changes when it becomes part of a bigger plan. If you are already doing a whole home renovation, the garage may be one piece of a larger value story. If you are comparing home addition ROI, you may find the garage conversion costs less than building new space. If the house is an investment property renovation, the target shifts toward rentability and tenant appeal.
That comparison deserves a table.
OptionMain upsideMain tradeoffGarage conversionLower structural footprint than a new additionLoses garage storage and parkingHome additionAdds true new footprintUsually costs more and needs more site workADU conversionCan support rental income potentialMore complex permitting and designWhole home renovationImproves the full property at onceLarger coordination loadThe right path depends on the house and the end goal. Sometimes a garage conversion wins. Sometimes an addition does. Sometimes the best move is combining the project with whole home renovation work so the home feels cohesive, not patched together.
Which next move actually protects your money and your resale value
How to choose a contractor for a garage conversion without getting trapped by a low quote that ignores permits and building codes
You need to know how to choose a contractor before you compare numbers. A low quote can hide weak scope, missing permit work, or no allowance for code corrections. Ask whether the contractor has handled garage conversion permits in Palm Beach County before. Ask who manages inspections. Ask what is excluded. If the answers feel vague, keep looking. That is how homeowners end up paying more later.
The best filter is simple: look for a licensed and insured contractor with real local work, not just glossy photos. Ask for references from similar projects, not just kitchens or baths. A strong Palm Beach County construction company will explain the process clearly and without drama. If you want help judging the difference, start with a licensed and insured contractor checklist from a team that knows the local process.
Why a licensed and insured contractor matters when the job touches structure, insulation upgrades, impact doors, or hurricane impact windows
Garage conversions touch more than finishes. They may affect structure, insulation upgrades, opening sizes, impact doors, and hurricane impact windows. That is where insurance, liability, and workmanship matter. A contractor without the right coverage can leave you exposed. A contractor without the right experience can miss critical details that affect comfort and resale.
One client in a nearby Palm Beach County neighborhood wanted a simple office conversion. Once demo started, the wall layout required rethinking around insulation and an existing opening. Because the team was already prepared for structural review, the fix stayed orderly. No panic. No guessing. That is the value of a licensed and insured contractor who knows permits and building codes. It is boring until it saves you money.
When garage conversion financing, construction loans, or renovation financing make sense for South Florida homeowners
Not every homeowner wants to pay cash. That is normal. Renovation financing can make sense if the project creates meaningful livable space or supports resale. Construction loans may fit larger scope changes, especially if the garage conversion ties into additions or other major work. The key is matching the financing to the job, not the other way around.
If you are comparing options, look at the total project structure, not just the monthly payment. A lender may see the garage conversion as part of broader home improvement. That can affect how you plan the draw schedule and inspection milestones. RENOVA often points homeowners to the right questions before they sign anything. If you want a deeper look, review renovation financing for a garage remodel before you commit.
The decision frame for comparing garage conversion versus ADU conversion, pool house construction, or additions in Palm Beach County
This is where the decision gets real. A garage conversion is not always the best answer. If you need independence, privacy, or rental income potential, accessory dwelling unit conversion may deserve a look. If you need guest overflow and outdoor lifestyle value, pool house construction or outdoor living spaces may fit better. If you need true square footage with parking preserved, additions can win despite higher cost.
Use this simple frame:
- Define the use: office, guest suite, in-law suite, or rental.
- Check the property layout and parking needs.
- Compare permit complexity and utility scope.
- Review resale impact in your exact neighborhood.
- Decide whether the project belongs inside a broader remodel.
That is the real way to compare garage conversion vs home addition ROI. It keeps emotion in the room, but it does not let emotion drive the budget.
What to ask before you request free estimates for a garage conversion in Boynton Beach and how RENOVA approaches the conversation
Before you ask for free estimates, gather the right questions. Ask what the contractor assumes about permits. Ask whether HVAC extension, electrical upgrades, and insulation upgrades are included. Ask whether the estimate covers design, management, and inspections. Ask how the team handles unknowns behind walls and slabs. If you do that, you will compare real proposals instead of guesses.
RENOVA approaches garage conversion work the same way we approach kitchen remodeling Boca Raton, bathroom remodel Boynton Beach, and whole home renovation projects. We start with scope, then we look at structure, then we talk finish level. That helps owners make smarter calls, especially when the goal is remodeling for resale or long-term use. If you want a practical conversation about your property, start with Remodeling in Boynton Beach, Florida and move from there. You do not have to figure it all out today. Start with one call, one scope, and one honest estimate.
Frequently Asked Questions
Question: What is the ROI on a garage conversion in Boynton Beach, and how does RENOVA evaluate whether converting garage to living space is actually worth it?
Answer: The ROI on a garage conversion in Boynton Beach depends on how well the new space matches the home, the neighborhood, and buyer demand in that area. In general, a well-planned garage conversion can improve livability and home value, but it can also hurt resale if it removes needed parking or storage without adding a clear function. RENOVA looks at the property as a whole before recommending a plan. That means reviewing the existing layout, parking needs, storage loss, potential for natural light solutions, and whether the space works better as a home office conversion, guest suite conversion, in-law suite conversion, or multi-use flex space. A strong return on investment for garage conversion usually comes from a finished room that feels like it was always part of the home, not an afterthought. If the project is part of a broader whole home renovation or remodeling for resale strategy, the return can be even stronger because the entire property feels cohesive. RENOVA approaches these projects with a practical, no-nonsense mindset so homeowners can make a decision based on function, resale, and budget instead of guesswork.
Question: What permits, design steps, and permits and building codes issues should I expect for a Boynton Beach garage conversion?
Answer: Permitting for garage conversion is one of the biggest factors that affects both budget and schedule, especially in Palm Beach County. If the project includes HVAC extension, plumbing rough-in, electrical upgrades, structural changes, or a new bathroom, permits are usually part of the process. RENOVA handles this as part of its construction management approach, not as an afterthought. That matters because garage conversion permits in Palm Beach County can influence sequencing, inspections, and what can be built legally and safely. A code-compliant renovation should also account for insulation upgrades, drywall finishing, air sealing, and any impact doors or hurricane impact windows if openings are being changed. RENOVA often recommends starting with design-build firm planning and, when helpful, 3D rendering so the homeowner can see how the room will function before work begins. That reduces surprises and helps avoid change orders later. If the garage conversion is being considered alongside additions, ADUs, or a whole home renovation, the permit strategy should be built around the full scope from day one. That is how RENOVA protects the budget and helps avoid shortcuts that create bigger problems later.
Question: How does the blog What Is the ROI on a Garage Conversion in Boynton Beach apply to luxury remodeling, affordable luxury remodels, and remodeling for resale?
Answer: The blog applies to all three because garage conversion ROI is really about matching the finish level to the property’s goals. In luxury remodeling, the garage conversion may become a polished guest suite, in-law suite, or private office with custom cabinetry, quartz countertops, porcelain tile installation, and smart home integration. In affordable luxury remodels, the focus is usually on the finishes and systems that create the most value without overspending, like flooring installation, energy efficient upgrades, and a clean interior design services plan that makes the room feel finished. For remodeling for resale, the biggest goal is usually function and marketability. That means the space should support the home’s price point, neighborhood expectations, and likely buyer profile. RENOVA helps homeowners think through those tradeoffs without pushing unnecessary upgrades. If the garage conversion is part of a kitchen remodel cost Florida conversation, bathroom remodel Boynton Beach project, or even kitchen remodeling Boca Raton scope, the team can coordinate the work so the entire home feels intentional. That is often where the real value shows up: not in one room alone, but in how the whole property presents.
Question: When does a garage conversion make more sense than additions, ADUs, or accessory dwelling unit conversion in Palm Beach County?
Answer: A garage conversion can make more sense when the homeowner wants extra living space without the cost and site demands of a full addition. It can also be a smart option when the home already has enough yard limitations, the lot is tight, or the owner wants to preserve as much outdoor living space as possible. That said, garage conversion vs home addition ROI is not a one-size-fits-all answer. If the goal is rental income potential, independent living, or long-term flexibility, accessory dwelling unit conversion or ADUs may be better suited depending on the property and local requirements. If the goal is to keep the home functional for daily family use, a garage-to-apartment conversion or guest suite conversion may be the right move. RENOVA reviews the use case first: home office, aging in place modifications, empty nester remodel, snowbird home upgrades, or investment property renovation. Then the team compares the structural scope, utility needs, and likely resale impact. That way, homeowners can decide whether the garage conversion, a whole home renovation, or an addition gives them the best return on square footage.
Question: How do I choose a contractor for a garage conversion and what makes RENOVA different from other best renovation contractors near me?
Answer: How to choose a contractor for this kind of project starts with the basics: make sure the company is a licensed and insured contractor, has real experience with permits and building codes, and can explain the full scope clearly before work begins. For a garage conversion, you want a team that understands construction management, design-build firm coordination, and the local realities of home renovations in Palm Beach County. That includes knowing how to handle HVAC extension, flooring installation, insulation upgrades, electrical upgrades, and finish work without creating delays or costly rework. RENOVA stands out because the company takes a full-service approach from planning to final finishing touches. Whether the project is tied to whole home renovation work, condo remodels, outdoor kitchens, pool house construction, or roofing repair after storm damage restoration, the process stays organized and accountable. Homeowners in Delray Beach, Boynton Beach, West Palm Beach remodeling projects, Lake Worth renovation jobs, and surrounding areas often want free estimates, but the real value is getting an estimate that actually reflects the work needed. RENOVA focuses on honest scope, clear communication, and practical recommendations so clients can move forward with confidence instead of chasing the lowest number.