Why a garage conversion can go sideways before the first wall comes down
A garage conversion looks simple until the plan meets real life. You want more space, maybe for family, maybe for rental income, and the idea sounds clean on paper. Then the questions start stacking up fast. If you feel stuck, that is normal. Most homeowners do.
The hidden questions that decide whether an ADU, in-law suite, or extra living space actually works
The real question is not, “Can I convert the garage?” It is, “What do you need that space to do?” An ADU, in-law suite, or extra living space each carries different expectations for privacy, plumbing, parking, and long-term use. A space for multigenerational living solutions needs a different layout than investment property renovation aimed at rental income potential. That decision shapes the whole job.
Here is the part most homeowners miss. A garage can become a great room, but it cannot become the wrong room cheaply. If you want a garage to living space conversion that feels natural, you need to define its use before drawings begin. We often hear from families near Delray Beach and Boca Raton who started with a vague idea and ended up redesigning after the first measurements. That costs time, and it can shift the budget quickly.
“RENOVA completely renovated our apartment from the studs out. The result is impeccable. It was a pleasure working with RENOVA, their integrity and honesty are outstanding, as is their efficiency and dedication in getting the job done. Throughout the renovation they stressed our happiness and satisfaction as job #1. They delivered. Five stars +”- J P., a 5 star review from RENOVA on Google Business Reviews
Why a quick sketch is not enough for garage conversion planning in Palm Beach County
A napkin sketch does not show what matters. It will not reveal whether the slab is level, whether moisture is pushing through, or where the utility chase paths actually run. It also will not tell you how the new room affects permits and building codes. In Palm Beach County, that gap matters more than people think.
On the projects we’ve finished this year, the homes that started with real planning moved more smoothly. We look at structure, drainage, foundation and slab assessment, and how the room connects to the rest of the house. A garage conversion can also trigger electrical panel upgrades, plumbing rough-in planning, or HVAC extension planning. Those items do not show up in pretty renderings, but they decide whether the room feels finished or forced. If you want the work done right, start with a contractor who treats planning like construction, not decoration.
The site clues RENOVA checks early like slab condition moisture movement and utility chase paths
We check the floor first. Then we check it again. Insulation and moisture control matter because South Florida humidity will expose weak planning fast. Moisture testing around plumbing walls helps us catch issues before flooring installation goes in. That is cheaper than tearing out finished work later.
One client in a Boynton Beach area home wanted a quiet office and guest room in the garage. The slab looked fine at first glance. Once we opened the walls, we found a routing problem that affected the HVAC chase and one electrical run. Fixing it early kept the room from becoming hot, cramped, and expensive to correct after drywall. That is why construction management matters on these jobs.
How Delray Beach and Boca Raton homes can force different design choices before demo starts
Local housing stock changes the plan. Older Delray Beach homes, especially near historic districts and Atlantic Avenue, can bring different framing, elevation, or drainage conditions than newer Boca Raton properties. A garage conversion near the coast may also need stronger attention to hurricane impact windows, impact doors, and moisture resilience. If the home is part of a historic home renovation South Florida project, the design rules may be tighter still.
You may also want the finished space to feel tied to the rest of the home. That is where open concept design, coastal contemporary design, and interior design services come together. A rushed plan usually looks like an add-on. A good one looks like the house always had the space. That is the difference between patchwork and quality.
The paper trail that keeps permits from becoming a money sink
Permits are not the enemy. Bad paperwork is. When homeowners feel dread about approvals, it usually comes from past experiences with vague drawings and weak coordination. The fix is not luck. It is clean documentation, early decisions, and a contractor who knows how to keep the file tight.
What permit drawings need to show for accessory dwelling unit construction and home additions
For accessory dwelling unit construction and home additions, permit drawings need to show more than room size. They must explain the structural changes, wall assemblies, window and door openings, and how the new space connects to existing systems. If the garage conversion becomes a legal dwelling space, the drawings need to reflect that use clearly. That is not just paperwork. It is the map the inspector uses to verify the work.
We also look for details that support egress and safety compliance. In practical terms, that means safe exits, smoke separation, and room layout that works under code review. The plans should also show utility relocation planning, ventilation, and the right spot for any added plumbing. If the paper trail is thin, the review process drags. If it is clear, you keep momentum.
How zoning setbacks parking and egress shape garage to living space conversion plans
This is where many garage projects get awkward. Zoning setbacks, parking rules, and access requirements can limit what you can do before framing even starts. In some cases, losing a garage creates a parking problem you must solve on paper. In others, the lot configuration controls where entrances and windows can go.
A lot of homeowners ask us about garage conversion permits as if they are universal. They are not. The plan has to fit the parcel, the neighborhood, and the city process. That is why home renovations Palm Beach County need local eyes. We also look at how the new entry affects daily use. If guests must walk through a narrow side path, the room may function poorly, even if the permit approves it.
Why load calculations fire separation requirements and HVAC extension planning matter more than pretty renderings
Pretty renderings sell ideas. Load calculations make them real. If you open walls or add openings, the structure may need new support. If the garage becomes conditioned living space, fire separation requirements may apply between the new room and adjacent areas. Those details protect the home and the people in it.
HVAC matters just as much. A converted garage without proper heating and cooling feels like a compromise. In South Florida, it can also become a moisture problem. Add sound attenuation, and the room starts feeling like part of the house instead of an afterthought. That is why we care more about the invisible layers than the paint color.
When design-build firm coordination saves time on permits, building codes, and contractor handoffs
A design-build firm can save you from the usual handoff mess. When the architect, estimator, and field team all speak early, the plan changes less during review. That helps with permits and building codes, but it also helps with trust. No one likes finding out after approval that the framing, plumbing, or finish scope was misunderstood. RENOVA’s strength is construction management from start to finish. We treat the permit set, field conditions, and material selections as one conversation. That matters in Delray Beach, Boca Raton, West Palm Beach, and Lake Worth, where local review expectations can vary. If you want a smoother path, licensed and insured contractor guidance for permits and building codes in Palm Beach County is where many homeowners start because it cuts through the noise. ### How renovation financing and construction loans affect scope if the plan changes midstream 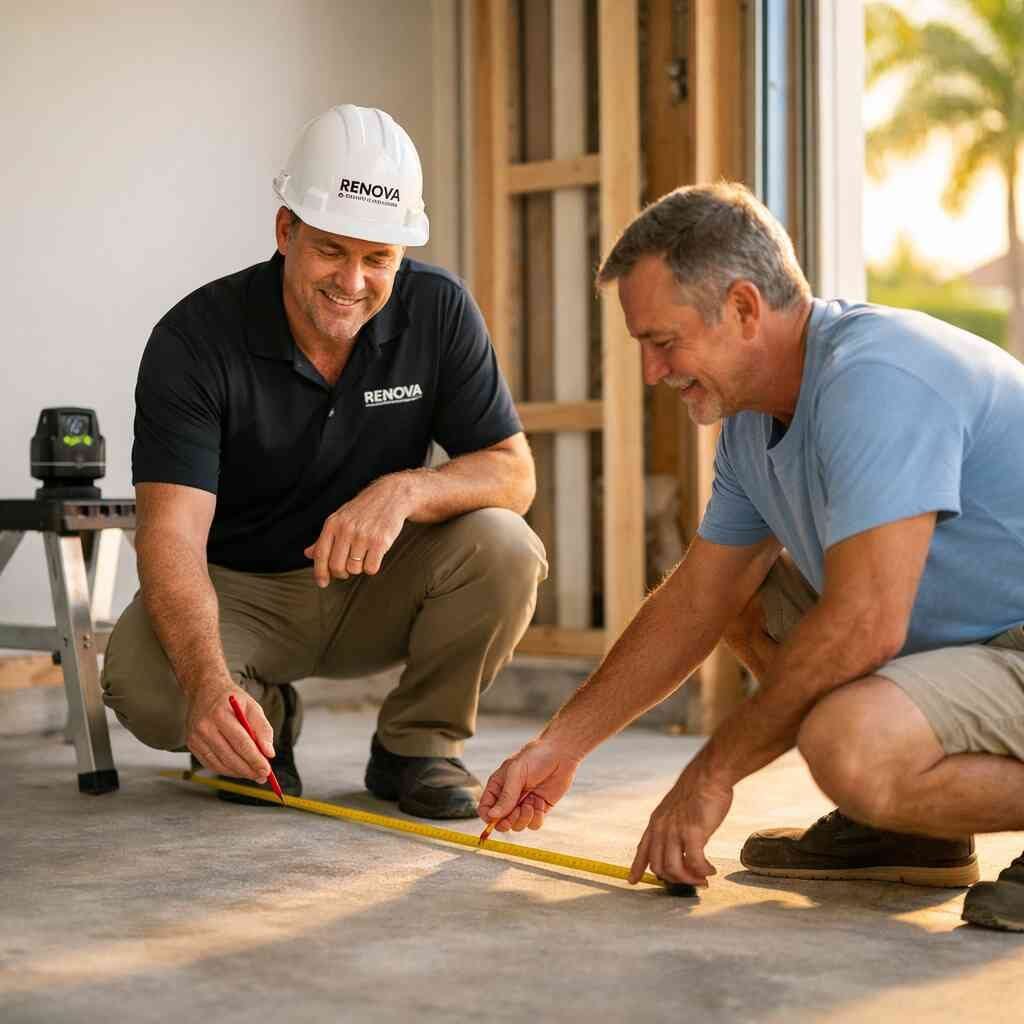
Money shapes scope more than most people admit. Renovation financing and construction loans can hold a plan together, but only if the project stays disciplined. Once a homeowner adds scope midstream, the budget can bend hard. That is why we talk early about contingencies, not after the wall is open.
Here is the honest version: you need room in the plan for surprises. That might mean slab repair, electrical upgrades, or a bigger HVAC adjustment than expected. We have seen homeowners protect themselves by locking the essential scope first, then saving flexible finish upgrades for later. If financing is part of the picture, keep the plan clean and the change orders rare.
What a smart 2026 build plan looks like once the dust settles
The smartest projects do not start with tile samples. They start with clarity. Once the space is defined, the structure checked, and the permit path understood, the build can move in a straight line. That is where good planning turns into a finished room that feels worth the effort.
How RENOVA sequences ADU planning and design from 3D rendering to final punch list
We usually start with field review, then layout, then design. ADU planning and design works best when the whole team sees the same picture early. A 3D rendering helps the homeowner understand scale, light, and traffic flow before demo. It also prevents a lot of expensive “I thought it would feel bigger” conversations.
One empty nester in Palm Beach County wanted a garage suite that could serve as a guest room now and a caregiver space later. The first layout looked fine on paper, but the circulation felt tight once we modeled furniture and door swings. We adjusted the entry, changed storage placement, and improved the bath access. That is the kind of detail that makes the final punch list shorter and the room better.
Where luxury remodeling and affordable luxury remodels meet in custom cabinetry quartz countertops and porcelain tile installation
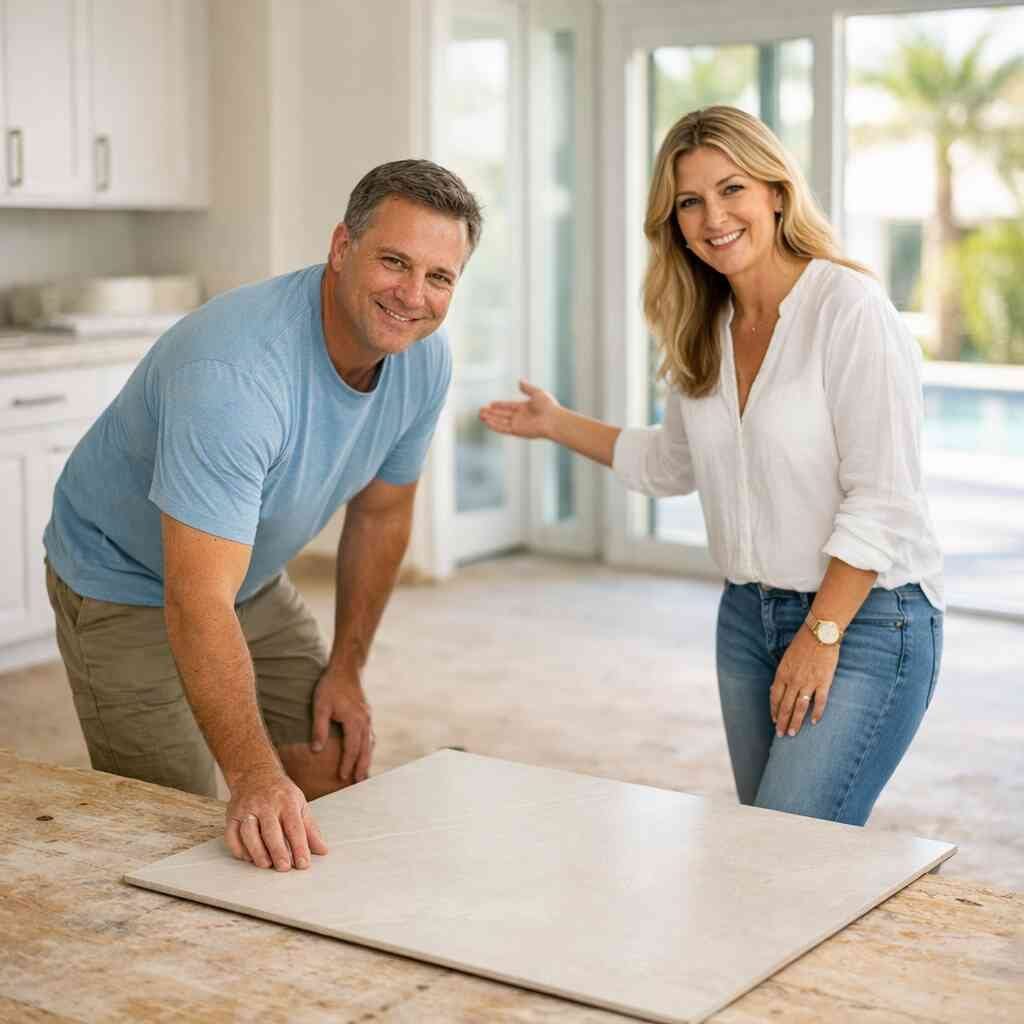
A good garage conversion does not need to feel cheap. It also does not need to overshoot the home. The sweet spot is often affordable luxury remodels with smart finish choices. Think custom cabinetry, quartz countertops, and porcelain tile installation that hold up without looking basic.
That same logic applies to luxury remodeling and whole home renovation work. The finish package should match the home’s value and the owner’s goals. In Boca Raton and Delray Beach, homeowners often want a clean, durable look that reads polished without going overboard. A converted space with the right cabinet profile and flooring installation can feel like it belongs in a custom homes South Florida project, even when it is built on a tighter budget.
How aging in place modifications smart home integration and energy efficient upgrades change the value of a garage conversion
A garage conversion gets more useful when it anticipates life changes. Aging in place modifications can include wider clearances, better lighting, curb-free entries, and a bath layout that reduces strain. Smart home integration can make the space easier to manage from a phone or wall panel. Energy efficient upgrades help too, especially in a room that started life unconditioned.
These features matter for more than convenience. They support home addition ROI and can help with remodeling for resale later. We also see interest in snowbird home upgrades and empty nester remodel planning, where homeowners want flexibility without excess. A garage suite that feels safe, efficient, and easy to use is more valuable than one packed with trendy extras that age quickly.
When outdoor kitchens pool house construction and outdoor living spaces make more sense than adding square footage inside
Not every homeowner needs more enclosed space. Sometimes outdoor kitchens, pool house construction, and outdoor living spaces solve the real problem better than another conditioned room. In South Florida, that can be a smarter move, especially if the lot, setbacks, or parking constraints make an ADU harder to justify. It also supports the way people actually live here.
For families who entertain, the outdoor plan can create more value than an interior conversion. A covered dining area, storage, and a bath near the pool can change the whole house experience. If you are comparing that idea to an interior build, general contractor services in Delray Beach for garage to living space conversion can help you weigh the options without guessing. Sometimes the best square footage is the one you do not enclose.
Why winter season demand storm prep and resale goals change the way South Florida homeowners decide on whole home renovation or rental income potential
Season matters in Palm Beach County. Renovation during season can mean more homeowner pressure, tighter schedules, and faster decisions. It can also influence material lead times and subcontractor availability. Add storm damage restoration or insurance claim repairs, and the calendar gets even more complicated.
If you are balancing whole home renovation against rental income potential, timing matters even more. Some homeowners want the project ready before visitors return. Others want it aligned with remodeling for resale or future tenant use. That is why we talk candidly about sequence, not just finishes. If the garage conversion competes with roofing repair, condo remodel work elsewhere, or exterior upgrades like hurricane impact windows and impact doors, the plan should reflect the real order of operations.
The clean next move for homeowners comparing general contractor Delray Beach options against best renovation contractors near me
If you are comparing a general contractor Delray Beach search result against the best renovation contractors near me crowd, look past the slogans. Ask who handles construction management, who understands home renovations Palm Beach County, and who can explain the permit path without hand-waving. Look for a licensed and insured contractor who can show process, not just promise speed.
RENOVA fits that conversation because we handle the work like a serious build, not a loose collection of tasks. We support interior design services, flooring installation, roofing repair, and larger scope like additions or custom homes South Florida when the project calls for it. If your plan is still forming, How RENOVA plans ADU builds and garage conversions in Delray Beach and Palm Beach County is a strong place to start. You do not have to solve every variable today. Start with one solid conversation, one set of drawings, and one contractor who tells you the truth.
Frequently Asked Questions
Question: How does RENOVA approach ADU planning and design for a garage conversion in Delray Beach or anywhere in Palm Beach County?
Answer: RENOVA starts with the use case first. Before drawings, the team looks at whether the space needs to function as an ADU, in-law suite construction, a guest room, a home office, or part of a larger home additions plan. That matters because garage conversion planning is not just about closing in a structure; it is about space optimization, privacy, utility relocation planning, and long-term value. As a general contractor Delray Beach homeowners can rely on, RENOVA reviews the existing garage condition, foundation and slab assessment, insulation and moisture control, electrical panel upgrades, plumbing rough-in planning, and HVAC extension planning before moving into design. The goal is to make the finished space feel like it belongs to the home, not like an afterthought. For homeowners thinking about home renovations Palm Beach County wide, that kind of upfront construction management is what keeps the project realistic, code-aware, and easier to build.
Question: What should homeowners know about permits and building codes before starting How RENOVA Plans ADU Builds and Garage Conversions in 2026?
Answer: The short answer is that permits and building codes can shape the project before demo ever starts. RENOVA treats permit readiness as part of the build, not a separate headache. For accessory dwelling unit construction and garage to living space conversion, the plans usually need to show the structural changes, wall assemblies, egress and safety compliance, fire separation requirements, and how the new space connects to existing systems. Depending on the property, zoning setbacks, parking requirements, and garage conversion permits can also affect layout choices. RENOVA’s design-build firm approach helps reduce handoff problems because the team coordinates the drawings, scope, and field conditions together. That is especially important in places like Delray Beach, Boca Raton, West Palm Beach, and Lake Worth, where review expectations can vary. If the project also involves hurricane impact windows, impact doors, or a historic home renovation South Florida property, those details need to be coordinated early so the permit set stays clean and the build keeps moving.
Question: How does RENOVA keep a garage conversion comfortable and functional with HVAC extension planning, sound attenuation, and moisture control?
Answer: RENOVA focuses on the invisible work that makes a converted garage feel like real living space. That means checking slab condition, moisture movement, and utility chase paths before finishes go in. In South Florida, insulation and moisture control are critical because humidity will expose weak planning fast. If the garage becomes conditioned space, HVAC extension planning has to be handled correctly so the room does not feel hot, noisy, or underpowered. Sound attenuation also matters if the space will be used as an office, bedroom, or multigenerational living solution. RENOVA looks at these items early because it is much cheaper to solve them before drywall and flooring installation than after. For homeowners comparing affordable luxury remodels with luxury remodeling, this is where the value shows up: a room that performs well, holds up over time, and supports remodeling for resale or home addition ROI without creating comfort problems later.
Question: How does RENOVA help homeowners decide between a garage conversion, outdoor kitchens, pool house construction, or a whole home renovation?
Answer: RENOVA helps homeowners compare the real-world function of each option instead of pushing one idea by default. Sometimes a garage conversion is the right move because it adds privacy, rental income potential, or space for empty nester remodel needs. Other times, outdoor kitchens, pool house construction, and outdoor living spaces solve the problem better, especially when lot size, setbacks, or parking constraints make interior expansion less practical. RENOVA looks at the home’s current layout, the owner’s goals, and how the space will be used day to day. That may lead to a garage conversion, additions, condo remodel, or even a whole home renovation if the interior needs broader changes. For homeowners in Delray Beach, Boca Raton, Boynton Beach, and surrounding Palm Beach County areas, the best choice is the one that fits both lifestyle and long-term value. RENOVA also helps clients think through remodeling for resale, investment property renovation, and cost per square foot renovation planning without guessing.
Question: How does RENOVA use 3D rendering, interior design services, and material selections to make a garage conversion feel polished?
Answer: RENOVA uses 3D rendering and interior design services to make the project understandable before construction starts. That helps homeowners see scale, traffic flow, furniture placement, and how the room will connect to the rest of the house. It also reduces expensive mid-project changes. Once the layout is right, RENOVA helps guide finish choices that fit the home and the budget, whether the look is coastal contemporary design, open concept design, or something more traditional. Smart selections like custom cabinetry, quartz countertops, and porcelain tile installation can create an upscale feel without pushing the project into unnecessary luxury remodeling territory. This is also where flooring installation, curb appeal improvements, and privacy screening solutions can influence the final result. For homeowners comparing best renovation contractors near me, this combination of planning and execution is one of the clearest signs that a licensed and insured contractor is managing the work properly.
Question: What should I ask RENOVA when comparing general contractor Delray Beach options for garage conversion, ADUs, or home additions?
Answer: Ask who is handling construction management, how they approach permits and building codes, and whether they can explain the full scope before the first wall comes down. A strong contractor should be able to walk you through ADU planning and design, garage conversion planning, utility relocation planning, and the risks that come with changing use from storage to conditioned living space. You should also ask how they handle renovation financing, construction loans, and scope changes, since those can affect the budget quickly. If the project may include kitchen remodeling Boca Raton, bathroom remodel Boynton Beach, roofing repair, or insurance claim repairs, it helps to know whether the same team can coordinate the full project. RENOVA’s no-BS approach is about clarity: honest planning, clear drawings, and a build process that respects the home and the homeowner. If you are comparing a Palm Beach County construction company against other options, that level of process matters more than sales talk.