Why a summer addition in Palm Beach can go sideways before the first wall opens
The hard part of a summer addition is not demo. It is planning around weather that changes fast, lots that hide problems, and decisions that affect the whole house. If you are staring at a cramped room and feeling pressure, that stress is normal. Most homeowners want more space, but they do not want the project to take over the house. That is exactly where a general contractor in Delray Beach earns trust.
What changes when a Delray Beach general contractor plans around heat, rain, and hurricane season
Palm Beach County heat changes how crews stage materials, seal openings, and schedule concrete, roofing repair, and framing work. Afternoon storms can turn a clean site into a mud pit in minutes. Near the coast, moisture matters more than most people expect. So does wind. A seasoned general contractor Delray Beach homeowners rely on builds the plan around those realities, not around a fantasy calendar.
On the projects we’ve finished this year, the biggest mistake was simple: people assumed the weather would cooperate long enough to keep a tight schedule. It rarely does. That is why home addition planning in Palm Beach has to include protection for stored lumber, temporary dry-in strategies, and smart sequencing. If your addition touches roofing, windows, or exterior walls, timing becomes part of the design. You do not want framing open when the sky turns black over South Florida.
Why a low quote for home renovations Palm Beach County often hides the real cost
A low number can feel like relief. It can also be the most expensive line on the page. Many home renovations Palm Beach County homeowners compare look cheaper because they skip permit work, structural allowances, or finish details that show up later as change orders. A quote that ignores load checks, insulation upgrades, or tie-ins to the existing roofline is not a bargain. It is a delay waiting to happen.
Here is the part most homeowners miss. Cost per square foot renovation numbers only help when the scope is honest. A garage conversion, ADU, or full addition will not price the same as a simple room extension. Foundation work, utility rerouting, and drywall repair all move the number. If you are comparing free estimates from the best renovation contractors near me, make sure each one includes the same scope, the same allowances, and the same assumptions.
The site clues that tell you whether an addition, ADU, or garage conversion makes sense on your lot
Not every lot wants the same solution. Some homes need true additions because the main structure and roofline can handle expansion cleanly. Others fit an ADU or garage conversion better, especially when setbacks, drainage, or site access make a rear addition awkward. In West Palm Beach remodeling conversations, we often see homeowners forcing a square peg into a round hole. The site usually tells the truth if you know where to look.
A small but real example: one family asked for a second family room, but the existing driveway, drainage swale, and side-yard clearance made that a poor use of space. After a structural review, a garage conversion solved the layout without fighting the lot. That kind of judgment matters. The right Palm Beach County construction company looks at utility runs, stormwater flow, and how the new space connects to the house before anyone draws pretty lines. That is how you avoid paying twice.
When coastal contemporary design works and when it fights the rest of the house
Coastal contemporary design works best when the rest of the house can support it. Clean lines, light finishes, and open transitions make sense in many custom homes South Florida buyers want today. But if the existing home has heavy trim, dark floors, or a traditional roof profile, a sudden style jump can feel fake. Good design should look like the house grew up, not like it got replaced overnight.
That is where interior design services and layout discipline matter. A smart design-build firm does not force an open concept design just because it is popular. It checks how the addition will meet the existing architecture, where sightlines land, and whether the exterior massing still feels balanced. In Boca Raton and Delray Beach, that difference shows up fast. You can see it from the street. You can feel it when you walk through the room.
The paper trail that keeps permits, load checks, and design choices from blowing up the schedule
The paperwork is not busywork. It is what keeps your addition from stalling halfway through framing. If you have ever heard a neighbor say, “The house sat there for weeks,” there is usually a paper trail behind that pause. Plans, reviews, revisions, and approvals all matter. So do clear drawings and an organized process from the start.
How RENOVA lines up addition design consultation with Delray Beach architects and interior design services
A strong addition starts with an addition design consultation, not a hammer. RENOVA works through the layout with Delray Beach architects, interior selections, and construction strategy before anything is opened up. That is the practical way to reduce rework. It also keeps the design honest about structure, budget, and the way the family actually lives.
For homeowners comparing a design-build firm for summer home additions, the value is coordination. Instead of bouncing between separate firms, the design and build teams stay on the same page. That matters when you want a whole home renovation feel, but only after a targeted addition. It matters even more when the project needs open concept design, flooring installation, or custom cabinetry to tie old and new together. That coordination is where many luxury remodeling jobs either stay calm or turn chaotic.
What permits and building codes usually affect additions, outdoor kitchens, pool house construction, and roof tie ins
Permits and building codes are not there to slow you down. They exist because additions change load paths, weather protection, and life safety. In Palm Beach County, roof tie-ins, structural openings, and additions near exterior openings need careful review. Outdoor kitchens and pool house construction can bring electrical, plumbing, and wind-related requirements into the mix. A licensed and insured contractor should be able to explain the scope clearly before work begins.
For a deeper look, RENOVA keeps a guide to permits and building codes for Palm Beach County additions tied to the planning process. The exact rules can vary by municipality, so we do not guess. We check. That matters in Delray Beach, Boynton Beach, Lake Worth, and West Palm Beach, where review practices and project complexity can differ. If your project touches a roof tie-in, impact openings, or an exterior cooking area, the approval path deserves real attention.
Why 3D rendering and open concept design should be tested before framing starts
A 3D rendering is not decoration. It is a test drive. Before framing starts, it shows whether the open concept design actually works, whether furniture fits, and whether the new opening swallows a wall that once gave the house rhythm. In a tight lot or a historic home renovation South Florida project, that visual check can save a lot of regret.
RENOVA often uses 3D rendering for coastal contemporary design to pressure-test sightlines and transitions. This is especially useful when the addition connects to kitchen remodeling Boca Raton or bathroom remodel Boynton Beach work. One homeowner wanted a wide opening between the kitchen and new family room. The rendering revealed the kitchen island would feel too small after the wall came out. We adjusted the plan before framing. That kept the space balanced and avoided a messy correction later.
Where construction management protects the job from delays, rework, and change order chaos
Construction management is the part most people never see, but it is often where the project lives or dies. Material delivery, inspection timing, subcontractor sequencing, and owner selections all have to line up. If one thing slips, the whole job can slide. Strong construction management for home additions keeps those pieces moving without drama. The mistake we see most often is letting design decisions lag behind the schedule. Then the crew waits. Then the owner panics. Then change orders stack up. Good construction management reduces that chain reaction by setting expectations early. It also helps when the project includes custom homes South Florida details, smart home integration, or energy efficient upgrades. Those items need coordination, not improvisation. ### How moisture testing, structural review, and hurricane impact windows factor into the plan 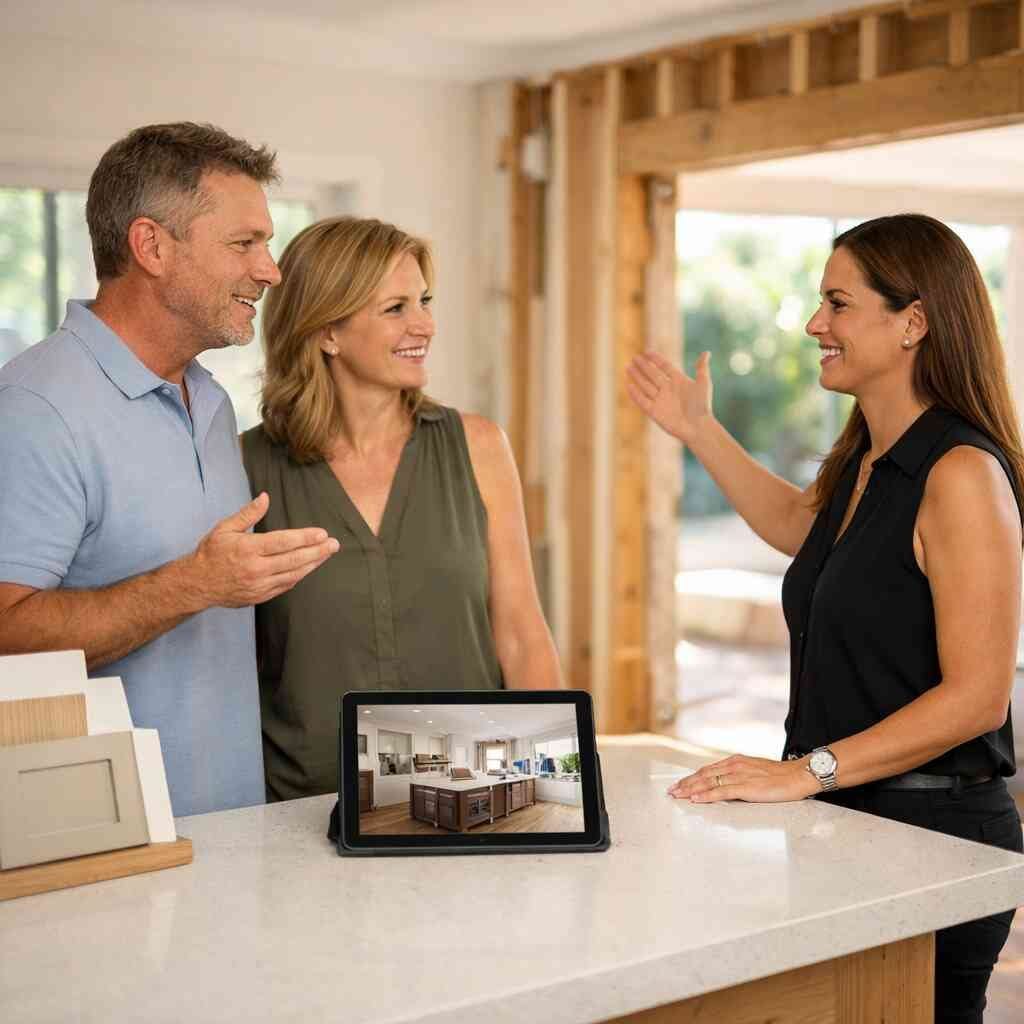
Moisture testing is not glamorous, but it saves money. Before a wall opens, you want to know whether plumbing walls, window surrounds, or lower sections have hidden moisture. If they do, the fix needs to happen before finishes go in. Structural review matters just as much, especially if the addition changes the roof span or opens a load-bearing wall.
Hurricane impact windows and impact doors also change the plan. They affect openings, framing, and sometimes the budget for trim and waterproofing details. In coastal areas, Miami-Dade product approvals often come into the conversation because performance matters in storm country. If insurance claim repairs or storm damage restoration are part of the bigger picture, the whole scope needs to be aligned. That is not extra caution. That is basic discipline.
What a smart Palm Beach addition looks like once the dust settles and the house still works
A good addition does not just add square footage. It makes the house easier to live in. That means the new room fits your routine, the finishes age well, and the layout still makes sense when the dust is gone. If the project only looks impressive on day one, it was not planned well enough. You want the space to work on a random Tuesday, not just during the final walkthrough.
How to weigh home addition ROI against remodeling for resale or a long term family upgrade
Home addition ROI depends on what the new space solves. A bedroom, family room, or primary suite can help resale. A poorly planned specialty space can limit it. If you are thinking about remodeling for resale, the addition should feel broad enough to help future buyers. If you are staying long term, the math shifts toward comfort, flow, and daily function.
A useful way to think about it is simple. Ask what the house needs next, not what looks flashy. Sometimes a smaller addition paired with a whole home renovation creates better value than a larger isolated build. In Palm Beach County, we see this often with investment property renovation and empty nester remodel projects. The right plan supports both the market and your life.
Which finish choices matter most in luxury remodeling and affordable luxury remodels from quartz countertops to porcelain tile installation
In luxury remodeling, the finishes that matter most are the ones you touch every day. Quartz countertops, custom cabinetry, porcelain tile installation, and flooring installation shape the feel of the house more than a trendy light fixture ever will. That is also where affordable luxury remodels can shine. You do not need every surface to be expensive. You need the visible and durable ones to be right.
Here is a clean comparison that helps homeowners focus.
Finish choiceWhat it affectsWhy it mattersQuartz countertopsKitchen and bath durabilityLow maintenance and strong visual consistencyPorcelain tile installationFloors and wet areasDurable, clean look, good for South Florida conditionsCustom cabinetryStorage and layoutSolves daily clutter and improves fitFlooring installationWhole-house flowTies old and new spaces togetherWhen those choices align, the addition feels intentional. That is true in Boca Raton, Boynton Beach, and throughout Palm Beach County.
When kitchen remodeling Boca Raton or bathroom remodel Boynton Beach should be folded into the addition scope
Sometimes the addition should not stand alone. If the new space connects to a dated kitchen, partial bath, or awkward laundry area, folding in nearby work can save time and reduce future disruption. A kitchen remodeling Boca Raton project may make more sense if the wall you are opening also affects cabinet layout or appliance placement. The same goes for a bathroom remodel Boynton Beach job when the plumbing wall already needs attention.
The key is scope discipline. A bigger scope is not always smarter. But a disconnected scope is usually more expensive in the long run. If the addition changes traffic patterns, you may need a better island, a wider pantry, or a reworked hall bath. Those choices should be made before the framing crew closes anything in. That is how you avoid living with a near miss for the next ten years.
How snowbird home upgrades, empty nester remodel needs, and aging in place modifications change the layout
People do not always ask for a bigger house. Sometimes they ask for a smarter one. Snowbird home upgrades often focus on durability, lock-and-leave convenience, and easy maintenance. Empty nester remodel plans may reduce unused bedrooms and increase the spaces that get daily use. Aging in place modifications push the layout toward wider clearances, fewer steps, and better bathroom access.
A homeowner near Atlantic Avenue once asked for a guest suite that could serve multiple roles. We planned it so the room worked for visitors now and could later support aging in place needs. The choices were simple: better door widths, easier bath access, and more natural light. That is the kind of flexibility that keeps a project useful for years. It also makes the space more resilient if life changes again.
What to ask before you compare free estimates, renovation financing, and construction loans with a licensed and insured contractor
Before you sign anything, ask how the estimate was built. Ask what is included. Ask what is excluded. Ask whether the company is a licensed and insured contractor for additions. Then ask how they handle permits, structural surprises, and finish allowances. Those questions matter more than a glossy presentation.
If you are comparing renovation financing and construction loans, make sure the scope is stable first. Financing does not fix a bad plan. It only funds it. We also tell homeowners to ask about the bathroom remodel timeline, the kitchen remodel cost Florida projects often carry, and how change orders are handled. Clear answers are a better signal than a low number. That is true whether you are working in Delray Beach, West Palm Beach remodeling areas, or a custom home builder conversation near Jupiter.
The clean handoff that should come before move in and why the right Palm Beach County construction company does not rush it
The handoff should feel finished, not hurried. Doors should close right. Trim should meet cleanly. Paint touch-ups should be done. Fixtures should work. The punch list should be real, not cosmetic theater. A serious Palm Beach County construction company does not rush that stage because the last ten percent of the job matters.
You want a final walk that checks appliances, lighting, water flow, and any smart home integration tied to the addition. You also want documents for warranties, product information, and any maintenance notes on impact doors or hurricane impact windows. The job is not done when the crew leaves the site. It is done when your house works again without friction. If you are ready to compare plans, start with one careful conversation and a few free estimates from firms that actually build what they draw. You do not have to figure it all out today. Start with one call to RENOVA and make the next decision with a clear head.
“RENOVA completely renovated our apartment from the studs out. The result is impeccable. It was a pleasure working with RENOVA, their integrity and honesty are outstanding, as is their efficiency and dedication in getting the job done. Throughout the renovation they stressed our happiness and satisfaction as job #1. They delivered. Five stars +”- J P., a 5 star review from RENOVA on Google Business Reviews
Frequently Asked Questions
Question: How does RENOVA plan summer home additions in Palm Beach without letting heat, rain, and hurricane season throw off the schedule?
Answer: RENOVA plans summer home additions around South Florida reality, not ideal weather. That means sequencing work so the site stays protected, materials stay dry, and the project does not get stuck halfway through framing when afternoon storms hit. For a general contractor Delray Beach homeowners can rely on, that also means thinking through roofing repair, temporary weather protection, window and door openings, and how moisture affects the build before anyone starts demo. The goal is simple: keep the job moving while protecting the house, the budget, and the quality of the finished work. In Palm Beach County, that kind of planning matters just as much as the design itself.
Question: What should I look for when comparing home renovations Palm Beach County estimates for additions, ADUs, or a garage conversion?
Answer: The biggest thing to compare is scope, not just the number at the bottom of the page. A low estimate can leave out permits and building codes, structural allowances, utility rerouting, or finish details that show up later as change orders. RENOVA recommends comparing free estimates side by side and checking whether each contractor has included the same assumptions for additions, ADUs, garage conversion work, roofing tie-ins, and finish levels. Cost per square foot renovation numbers only make sense when the project scope is honest and complete. If you are comparing best renovation contractors near me, make sure you are also asking how they handle construction management, change orders, and delays before you sign anything.
Question: Why does RENOVA use addition design consultation and 3D rendering before framing starts for a whole home renovation or open concept design?
Answer: Because guessing is expensive. RENOVA uses addition design consultation, Delray Beach architects when needed, and 3D rendering to test whether the layout actually works before the walls go up. That is especially important for open concept design, coastal contemporary design, and projects that connect new space to kitchen remodeling Boca Raton or bathroom remodel Boynton Beach work. A rendering can reveal problems with sightlines, furniture placement, or room balance before framing starts, which helps avoid rework and protects the project schedule. It also gives the homeowner a much clearer picture of how the addition will fit the existing home, whether the goal is luxury remodeling, affordable luxury remodels, or a whole home renovation.
Question: Can RENOVA help with custom homes South Florida finishes like custom cabinetry, quartz countertops, porcelain tile installation, and flooring installation during an addition?
Answer: Yes. Those finish choices are often what make an addition feel like part of the house instead of an afterthought. RENOVA handles the coordination that ties custom cabinetry, quartz countertops, porcelain tile installation, and flooring installation into the larger build so the new space flows with the original home. That matters in custom homes South Florida projects, luxury remodeling, and even condo remodel work where durability and clean execution matter. The right finishes also help with home addition ROI and remodeling for resale, because buyers notice cohesive design, not random upgrades. RENOVA focuses on the details that people use every day, not just the flashy stuff.
Question: How does RENOVA decide whether a project should be an addition, an ADU, a pool house construction job, or outdoor kitchens instead of a bigger remodel?
Answer: RENOVA starts with the lot, the structure, and how the family actually uses the home. Some properties are better suited to additions, while others make more sense for ADUs, garage conversion, pool house construction, or outdoor kitchens because of setbacks, drainage, access, or the existing roofline. A smart Palm Beach County construction company looks at the site first so the project fits the property instead of fighting it. That same thinking helps with outdoor living spaces, smart home integration, and energy efficient upgrades when those features are part of the plan. For homeowners considering snowbird home upgrades, empty nester remodel changes, or aging in place modifications, the best solution is the one that improves daily life without creating extra maintenance or future headaches.
Question: What should I ask RENOVA before moving forward with renovation financing, construction loans, or insurance claim repairs tied to storm damage restoration?
Answer: Start by asking what is included in the scope, how permits and building codes will be handled, and whether the company is a licensed and insured contractor. Then ask how RENOVA manages construction management, inspection timing, material ordering, and unexpected structural issues. If the project involves renovation financing or construction loans, the plan should be stable before funding starts, because financing does not fix a bad scope. That matters even more when the work includes hurricane impact windows, impact doors, storm damage restoration, or insurance claim repairs. Clear communication, honest budgeting, and clean documentation are what keep the job moving. If you are comparing how to choose a contractor for kitchen remodel cost Florida questions, bathroom remodel timeline concerns, or West Palm Beach remodeling projects, ask for answers that are direct and complete.