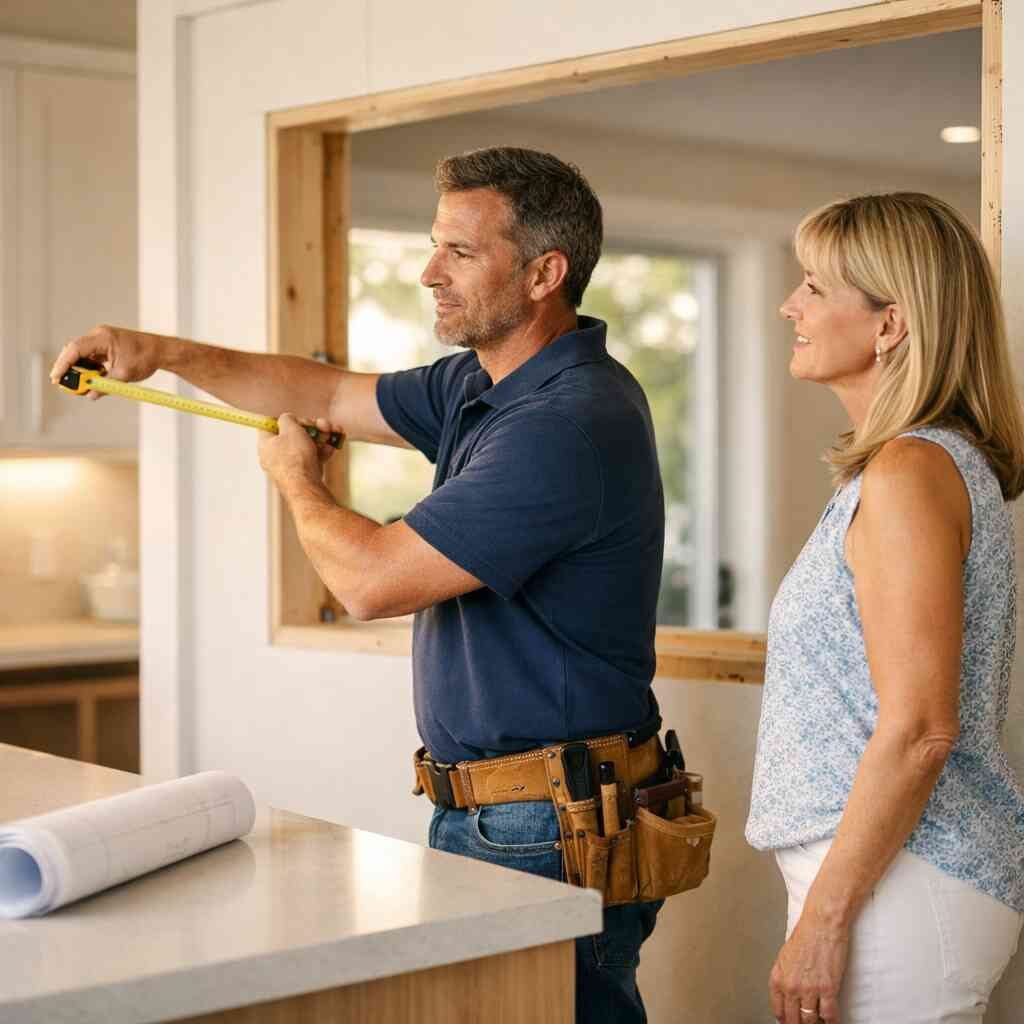
Your kitchen feels cramped the moment two people step inside. Your bathroom still has old tile, tired grout, and a layout that never worked. Then you start hearing about permits, and the whole thing feels heavier. That reaction is normal. Most homeowners feel the same mix of hope and dread when a remodel becomes real.
The good news is simple: permits are not the enemy. They protect the work, the sale value, and your peace of mind. They also keep you from tearing out finished work because someone missed a code issue early. If you are planning home renovations that Palm Beach County homeowners actually rely on, the permit path matters as much as the design. RENOVA handles that part every day as a general contractor Delray Beach clients call when they want quality without games.
What gets a Palm Beach remodel flagged before the first hammer swings
The projects that get flagged first are often the ones homeowners think look harmless. Moving plumbing, changing electrical service, opening a wall, replacing a roof section, or altering windows can all trigger review. Permits and building codes matter because inspectors look at safety, structure, wind resistance, and drainage, not just the finish. A simple-looking update can become a permit job fast. That is why the home remodel permit process in Palm Beach County starts before demo, not after.
The projects that always need permits even when the work looks simple
If your remodel changes structure, life safety, or the building envelope, assume you need a permit. That usually includes whole home renovation, kitchen remodeling Boca Raton, bathroom remodel Boynton Beach, additions, ADUs, garage conversion, pool house construction, and most roofing repair. It also covers hurricane impact windows, impact doors, and many outdoor kitchens with gas, electric, or plumbing. Even flooring installation can become a permit question if it changes floor height in a condo or affects moisture barriers. Here is the part most homeowners miss: permits are not just for big visible work.
We hear this from clients almost every week. One couple wanted an open concept design and thought only the wall removal needed review. Once we checked the plan, the load path, electrical runs, and HVAC returns all had to be coordinated. That is the real world of Palm Beach County remodeling permits.
*”RENOVA completely renovated our apartment from the studs out. The result is impeccable. It was a pleasure working with RENOVA, their integrity and honesty are outstanding, as is their efficiency and dedication in getting the job done. Throughout the renovation they stressed our happiness and satisfaction as job #1. They delivered. Five stars +”- J P., a 5 star review from RENOVA on Google Business Reviews
If you are comparing a bathroom remodel timeline or a kitchen remodel cost Florida estimate, ask what scope is actually permitted. That question saves money later.
Why condo units, coastal homes, and older houses get extra scrutiny
Condo remodel projects face a different layer of review because the association, the building engineer, and the county may all want different documents. In Boca Raton and West Palm Beach, condo boards often care about noise, waterproofing, stack plumbing, and floor systems. Coastal homes get extra scrutiny because of wind, water, and corrosion concerns. Older houses in areas like Delray Beach and Lake Worth may hide outdated wiring, patchwork framing, or plumbing that never met modern standards. The county is not being difficult. It is responding to risk.
A homeowner near Atlantic Avenue once came to us for luxury remodeling with new custom cabinetry and quartz countertops. The kitchen looked straightforward. Once we opened the walls, we found a previous patch that shifted load to the wrong place. That changed the drawings, added engineering, and saved them from a failed inspection later. If you are planning historic home renovation South Florida properties require, expect more review, not less. That is especially true in coastal zones and older neighborhoods.
The hidden difference between cosmetic updates and structural changes in Palm Beach County
Cosmetic work changes how a room looks. Structural work changes how the building behaves. Painting, swapping fixtures, and replacing cabinet fronts may stay cosmetic. Removing walls, changing openings, rerouting plumbing, or altering roof lines does not. Palm Beach County reviewers care about that difference because it affects safety and code compliance. So should you.
- Cosmetic: paint, hardware, trim, many finish swaps
- Potential permit work: electrical changes, plumbing moves, wall removal, window replacement, roof repairs
- Structural: beams, headers, additions, major openings, and any load-bearing modification
If your plan includes custom homes South Florida, home addition ROI calculations, or remodeling for resale, the permit question changes the budget conversation. It also changes the schedule. The smartest move is to let a licensed and insured contractor separate finish work from regulated work before you submit anything. That is part of solid construction management, not extra bureaucracy.
The paper trail that keeps your permit from boomeranging back for revisions
The fastest permit is the one that gets submitted cleanly. The county wants drawings that match the scope, product data that matches the installed items, and calculations that support the design. Missing pages create back-and-forth. Back-and-forth burns time. That is why permit-ready plans are more than pretty sketches.
What permit-ready plans need to show before you submit anything
A clean permit package usually needs clear architectural drawings, scope notes, site details, and product information. It should show what changes, what stays, and how the work ties into code. For home renovations that Palm Beach County inspectors review, that can include door and window schedules, demolition plans, electrical updates, plumbing changes, and structural notes. If the project affects drainage, fire separation, or the building envelope, those details should be obvious. Ambiguity invites revision requests.
A homeowner in Boynton Beach brought us a plan set that looked polished but vague. The drawings showed a bigger kitchen and a new island, but not the ceiling changes or the relocated hood vent. We fixed the gaps before submittal. The result was smoother review and fewer surprises on site. That is the value of working with a design-build firm that understands how reviewers think. You want the plans to answer questions before anyone asks them.
How a design-build firm coordinates drawings, engineering, and contractor permit coordination
A good design-build firm for permit-ready remodeling plans keeps the moving parts in one lane. The designer, engineer, and builder should all work from the same scope. That reduces mismatch between the drawings and what the crew can actually build. It also helps with contractor permit coordination, which matters when one change affects three trades at once. In a whole home renovation, that coordination is often the difference between momentum and chaos.
RENOVA handles this by tying field realities to the paperwork early. If a wall needs a header, the engineer should know before demo. If an island needs a new circuit, electrical layout should already reflect that. If the plan includes open concept design with porcelain tile installation and new lighting, the permit file should show those relationships clearly. That is how construction management for whole home renovation projects stays grounded in reality.
When 3D rendering, load calculations, and product approvals save time instead of creating delays
3D rendering helps when the design is hard to picture, especially for coastal contemporary design, affordable luxury remodels, or empty nester remodel plans. It also helps homeowners make decisions before permits lock the scope. But rendering alone does not satisfy the county. You still need load calculations when walls move or openings widen. You also need product approvals for items like impact-rated windows and doors. That is where time gets saved, not lost.
Here is what almost no online guide mentions: visual planning prevents expensive field changes. On projects we have finished this year, the best outcomes came when renderings, engineering, and product approvals were aligned early. That mattered on a Lake Worth renovation with new sliders, and it mattered on a West Palm Beach remodeling project with a larger island and heavier stone. The paperwork was not the pretty part. It was the protection.
Why roofing repair, hurricane impact windows, and impact doors need documentation that matches the scope
Roofing and opening protection are heavily documented because they affect wind performance and water intrusion. If you are doing roofing repair and hurricane impact window documentation in South Florida, the paperwork should match the exact scope. That means product approvals, installation details, and any required attachments should line up with what gets installed in the field. If the plan says one thing and the crew installs another, inspections can stall. That stall is avoidable.
Palm Beach County also pays attention to impact doors, especially on barrier-island homes and properties exposed to storm conditions. Miami-Dade product approvals often come up in the conversation because they are widely recognized for impact performance, but the actual submittal still needs to match the chosen product. This matters on insurance claim repairs and storm damage restoration too. If the repair scope changes from “replace” to “upgrade,” the permit file should say so clearly. Precision beats guesswork every time.
How to size up a contractor before you hand over your remodel
Choosing the right contractor is not about a glossy estimate. It is about who can explain the permit path, the code issues, and the build sequence without dancing around the hard parts. The wrong choice costs time, money, and sleep. The right choice keeps the project honest from day one. That is especially true if you are looking for the best renovation contractors near me and trying to sort real experience from sales talk.
What a licensed and insured contractor should be able to explain about permits and building codes
A licensed and insured contractor for home renovations in Palm Beach County should explain how the scope ties to permit review. They should know when permits and building codes apply, when engineering is needed, and when an HOA adds another layer. They should also know the difference between demolition, rough-in, and final inspection. If they cannot explain those basics clearly, keep looking. A vague answer now usually becomes an expensive problem later. Ask direct questions. Do not apologize for them. You are hiring a professional to protect your house. – Which parts of my scope need permits?
- Who pulls the permit?
- What inspections should I expect?
- What documents do you need from me?
- How do you handle revisions if the county asks for them?

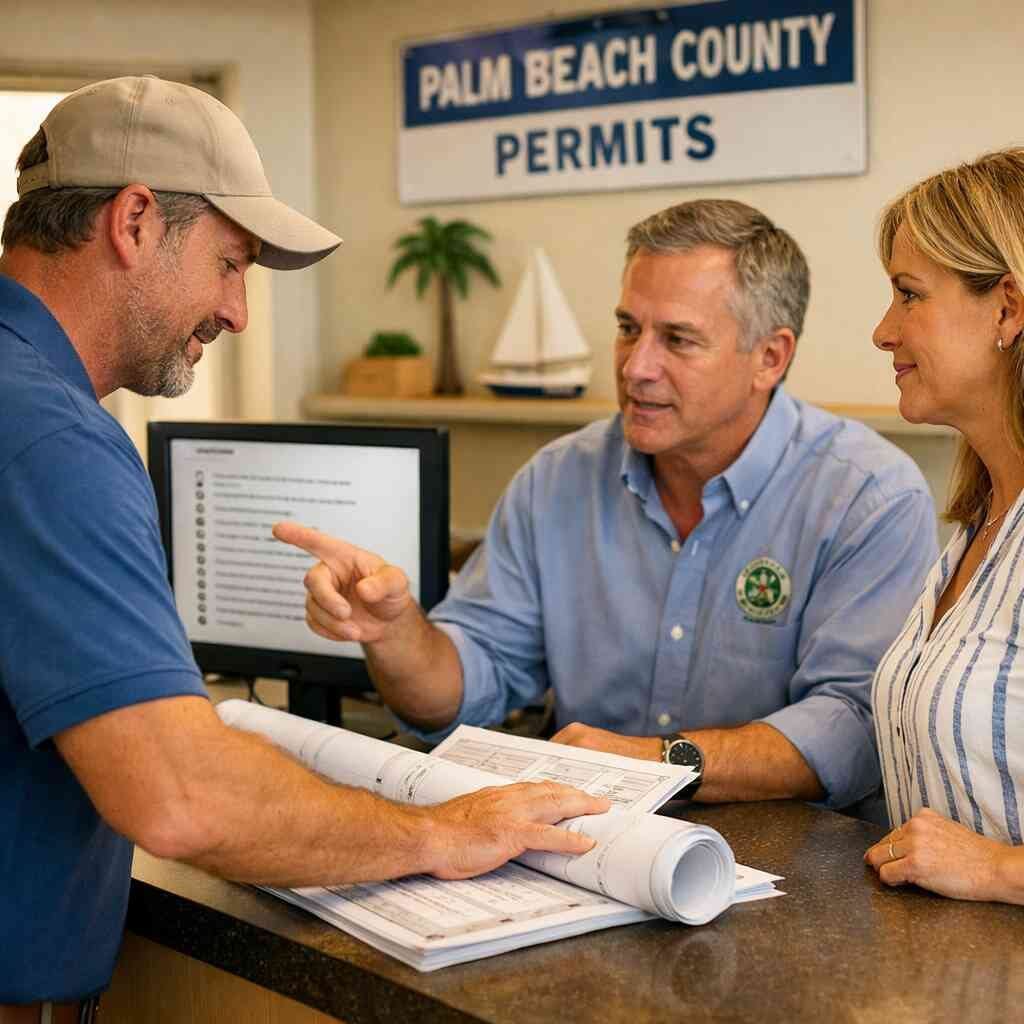
That conversation tells you a lot. It tells you whether the contractor truly understands the general contractor responsibilities in construction projects or just talks a good game.
Why general contractor Delray Beach experience matters for home renovations Palm Beach County
Local experience matters because Palm Beach County is not one uniform market. Delray Beach, Boca Raton, Boynton Beach, and West Palm Beach each bring different house types, HOA rules, and review patterns. A general contractor Delray Beach homeowners trust has likely seen older coastal homes, condo constraints, and seasonal scheduling pressure. That local pattern recognition saves time. It also reduces mistakes in the field.
RENOVA works across Palm Beach County construction company needs with that reality in mind. We know the questions that pop up on a bathroom remodeling job in Boynton Beach can be different from those on a Jupiter custom home builder style project. We also know snowbird home upgrades and investment property renovation jobs often need tighter scheduling. A local contractor should plan for that instead of pretending every job is the same.
The questions that separate a real construction management team from a pretty estimate
A real construction management team talks about sequencing, lead times, inspections, and trade coordination. A pretty estimate talks about finishes and a single number. You need the first one. Ask how the team handles moisture testing for plumbing walls, especially in older bathrooms and kitchens. Ask how they coordinate flooring transitions with cabinets and doors. Ask how they will protect the site during demo and rough-in.
If you are comparing bids for interior design services, custom cabinetry, or kitchen remodeling Boca Raton, look for the details that prove field knowledge. Does the estimate mention allowances clearly? Does it identify exclusions? Does it reflect possible permit revisions? Those answers matter more than a polished cover page. The contractor who can speak plainly usually builds more cleanly.
When to call for Delray Beach architects, and when the contractor can manage the full path
You do not always need to hire separate Delray Beach architects for every remodel. Sometimes the contractor can manage the full path, especially on defined interior work with minimal structural change. Other times, an architect or engineer is the right call, particularly for additions, major opening changes, or complex historic home renovation South Florida projects. The key is matching the professional to the risk. That saves both time and budget.
A good contractor should tell you when the scope has crossed that line. If the project includes home addition permits in Palm Beach or a larger whole home renovation, outside design support may be smart. If you are asking for 3D rendering, smart home integration, or a custom layout with energy efficient upgrades, design help can also clarify decisions early. That is not extra fluff. It is project control.
How renovation financing, construction loans, and free estimates should be discussed without smoke and mirrors
Free estimates should be clear about what is included and what is not. They should not pretend to be final if the scope is still fuzzy. If you are talking renovation financing or construction loans, the contractor should explain how scope changes affect the draw schedule and cash flow. They should also avoid making promises about approvals they do not control. Honest numbers beat inflated confidence.
For homeowners comparing cost per square foot renovation ranges, the most useful discussion is scope-based. A kitchen with quartz countertops, new cabinets, and layout changes is not priced like a simple refresh. A bathroom remodel timeline also shifts when plumbing moves or tile coverage changes. Ask for clarity, not fantasy. That is how you protect both the project and the loan.
The move that keeps your remodel moving when the county, HOA, or season gets in the way
Permits do not exist in a vacuum. They run through county review, HOA approval, material lead times, and sometimes the reality of busy season. In South Florida, those pressures stack up fast. If you wait too long to submit, your project can lose momentum before it starts. The fix is planning around the friction instead of pretending it is not there.
How renovation during season changes the permit pace in Boca Raton, Boynton Beach, and West Palm Beach
Renovation during season slows almost everything. More projects compete for the same reviewers, vendors, and inspection slots. That matters in Boca Raton, Boynton Beach, and West Palm Beach, where seasonal demand can crowd the calendar. It also affects HOA responsiveness and delivery windows for materials. If you are remodeling during that stretch, submit early and keep your paperwork tight.
One Boca Raton condo owner wanted a fast condo remodel with new flooring and a kitchen update before visitors arrived. The HOA required more documentation than expected, and the county review needed a corrected product sheet. Because the plans were clean, the delay stayed manageable. If the documents had been sloppy, the schedule would have slipped harder. That is the quiet value of strong paperwork.
What to do when the scope shifts from kitchen remodeling Boca Raton to a whole home renovation
Scope creep is common. A kitchen project turns into new floors, then new lighting, then a wall comes out, and suddenly you are in whole home renovation territory. That shift is not a failure. It just means the permit strategy must change. If the scope expands, the drawings, budget, and review path need to expand too. Otherwise, the project drifts into revision land.
A smart contractor will stop and reset the plan instead of forcing the old permit to carry new work. That matters when you are adding open concept design, flooring installation, or interior design services that affect multiple rooms. It also matters for remodeling for resale because buyers notice sloppy transitions. If the new scope includes home addition ROI questions, the permit path should match the investment path. No shortcuts.
How to protect the schedule on condos, additions, ADUs, and historic home renovation South Florida projects
Each of these project types has its own pressure point. Condo remodel jobs need board approval and building rules. Additions and ADUs need more technical review, especially for site coverage and utilities. Historic home renovation South Florida projects may involve preservation concerns and older construction methods. The schedule protects itself only when those realities are addressed early. Ignoring them always costs more later.
For permits for additions, the cleanest move is to have the contractor, designer, and engineer aligned before filing. That is especially important for garage conversion, pool house construction, and outdoor living spaces that touch structure or utility systems. If the scope includes aging in place modifications or smart home integration, those details should be reflected in the plan set too. The county cannot approve what it cannot clearly see.
The smart next step for luxury remodeling, remodeling for resale, or storm damage restoration in Palm Beach County
If your project is luxury remodeling, the permit file should reflect the level of finish and the technical demands behind it. If it is remodeling for resale, the permit path should protect marketability, appraisals, and future inspection confidence. If it is storm damage restoration, the paperwork must match the repair scope and any upgrade choices. These are different goals, but they all reward the same discipline. Clean scope. Clean drawings. Clean coordination.
The safest next move is simple. Gather your idea list, your photos, and your must-haves, then talk to a contractor who can explain the permit path before demolition starts. If you want a team that treats the paperwork like part of the build, not an afterthought, contact RENOVA for a straight answer and a free estimate. You do not have to figure it out alone, and you do not have to figure it all out today. Start with one call and a clear scope.
Frequently Asked Questions
Question: What does the home remodel permit process usually involve for home renovations Palm Beach County homeowners are planning?
Answer: The home remodel permit process usually starts with defining the exact scope of work, then building permit-ready plans that match that scope, and finally submitting the right documents for review. For many projects, that can include drawings, product approvals, engineering when structural changes are involved, and details that show compliance with permits and building codes. If the work involves kitchen remodeling Boca Raton, bathroom remodel Boynton Beach, additions, ADUs, roofing repair, hurricane impact windows, impact doors, or a whole home renovation, permits are often part of the job from day one. RENOVA helps clients sort out what needs review before demo starts, which reduces delays and avoids expensive rework later. That kind of construction management is a big part of why working with a licensed and insured contractor matters.
Question: How do I know if my project needs permit-ready plans, engineering, or contractor permit coordination?
Answer: If your remodel changes structure, plumbing, electrical, openings, or the building envelope, assume you need more than a simple sketch. Permit-ready plans are especially important for whole home renovation projects, open concept design changes, condo remodel work, garage conversion, pool house construction, and outdoor kitchens with gas, electric, or plumbing. Engineering may be needed when walls come down, openings widen, or load paths change. Contractor permit coordination matters because the drawings, engineering, and the actual field work all need to line up. RENOVA handles that coordination as part of a design-build firm approach, so the plan is realistic from the start instead of getting patched together after the county asks for revisions.
Question: In How to Get Permits for a 2026 Home Remodel in Palm Beach, what should I look for when choosing the best renovation contractors near me?
Answer: Start with the basics: the contractor should be able to explain permits and building codes, the review path, inspections, and how changes affect the schedule and budget. A real general contractor Delray Beach homeowners can trust will not dodge questions about who pulls the permit, how revisions are handled, or whether HOA approval is needed. They should also know how to talk about renovation financing, construction loans, free estimates, and how scope changes affect cost per square foot renovation assumptions. RENOVA focuses on straightforward answers, clear communication, and quality craftsmanship, which is what you want when comparing bids for luxury remodeling, custom cabinetry, quartz countertops, flooring installation, or kitchen remodel cost Florida planning. If a contractor cannot explain the process clearly, that is a warning sign.
Question: Can RENOVA help with condo remodel projects, historic home renovation South Florida, and storm damage restoration?
Answer: Yes, RENOVA works across Palm Beach County construction company needs, including condo remodel work, historic home renovation South Florida projects, and storm damage restoration. These jobs usually come with extra layers of review, whether that is a condo board, more detailed permit review, or documentation for insurance claim repairs. Coastal homes, older houses, and renovation during season all tend to bring more scheduling and approval pressure. RENOVA’s job is to keep the process organized, from initial scope planning to inspections and approvals, so the project does not stall because the paperwork and the field work are out of sync. That is especially important for impact doors, hurricane impact windows, outdoor living spaces, and other upgrades where the paperwork has to match exactly what gets installed.
Question: What should I expect from RENOVA if my remodel includes luxury remodeling, 3D rendering, or interior design services?
Answer: If your project includes luxury remodeling, 3D rendering, or interior design services, RENOVA approaches it as a buildable plan, not just a pretty concept. The goal is to make sure the design works in the real world, fits the permit path, and supports the final construction sequence. That matters whether the project is a coastal contemporary design, an affordable luxury remodel, an empty nester remodel, or snowbird home upgrades. RENOVA can help align design decisions with practical details like custom cabinetry, porcelain tile installation, smart home integration, energy efficient upgrades, aging in place modifications, and remodeling for resale. The benefit is simple: fewer surprises, cleaner coordination, and a finished project that holds up on inspection and in everyday use. If you want a team that understands how to move from idea to permit to build without smoke and mirrors, RENOVA is built for that.