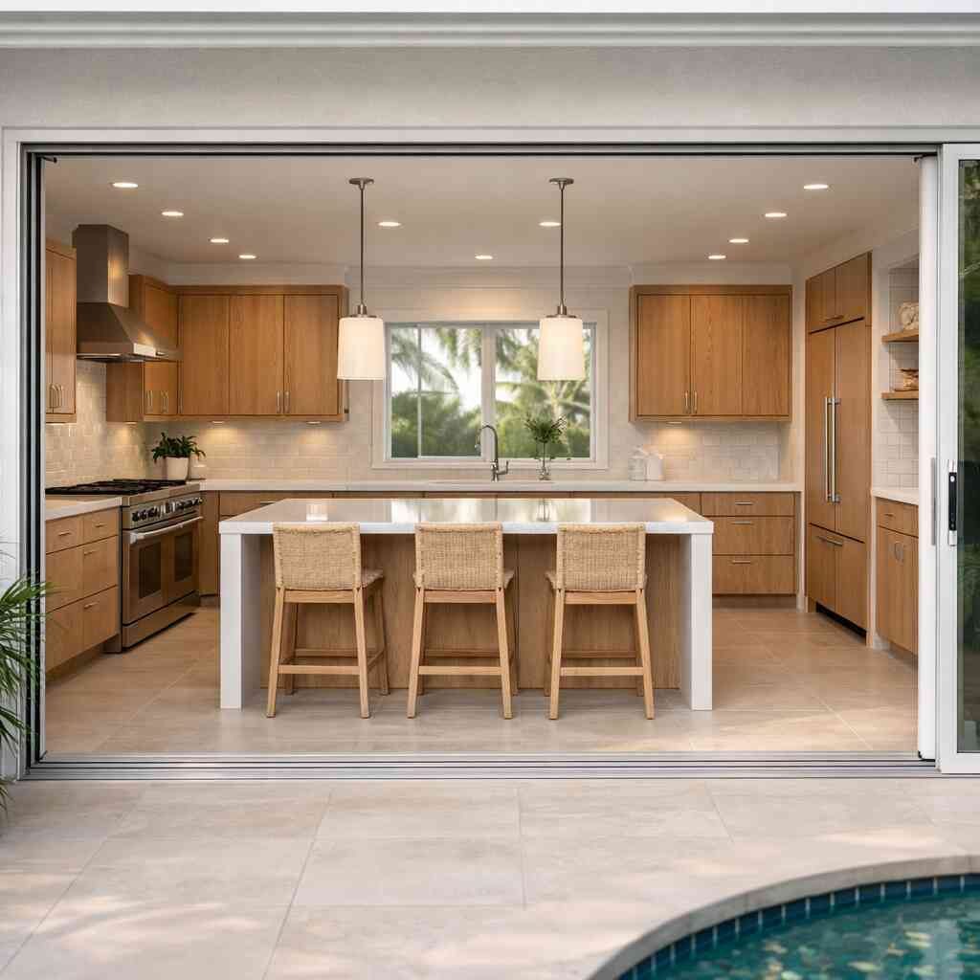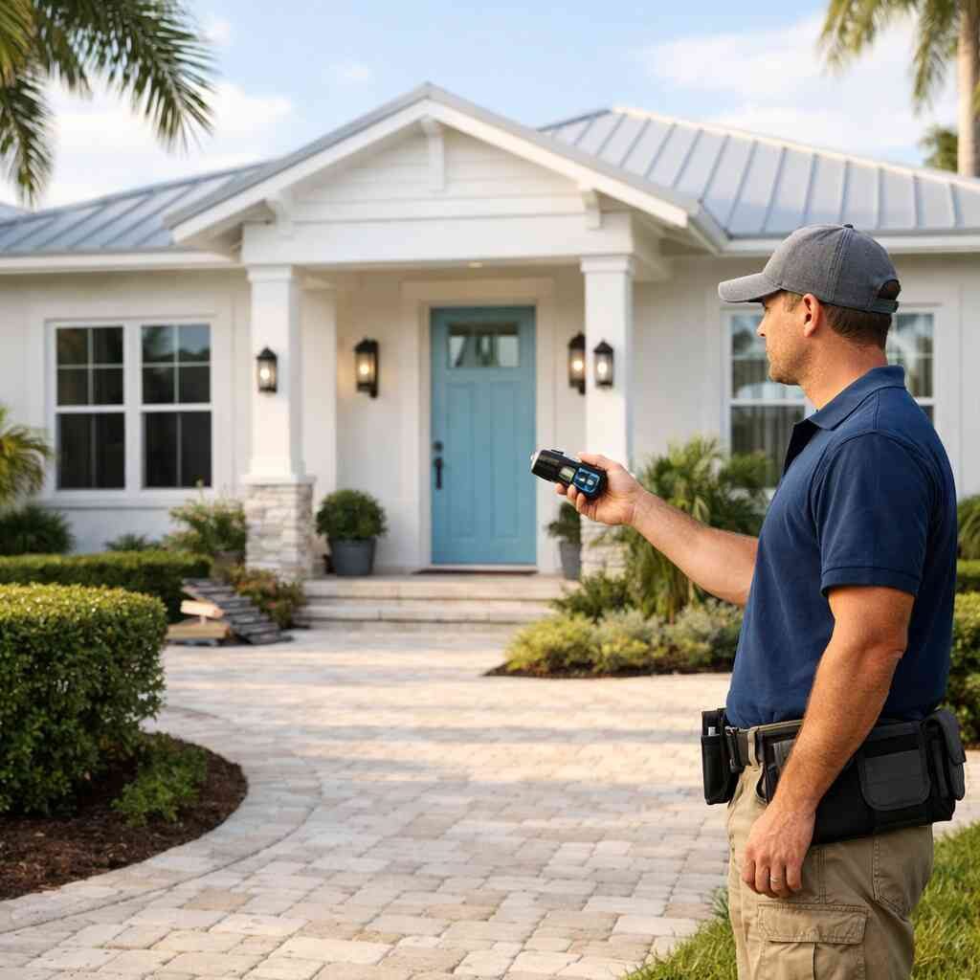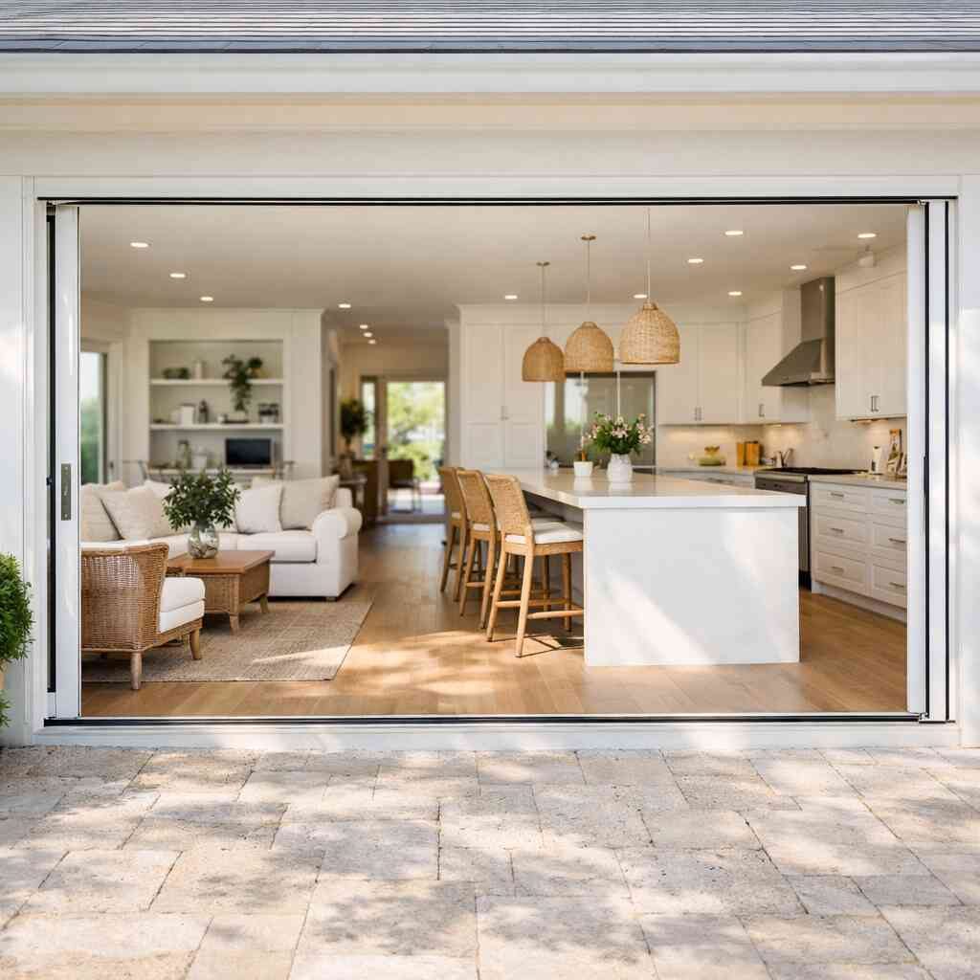
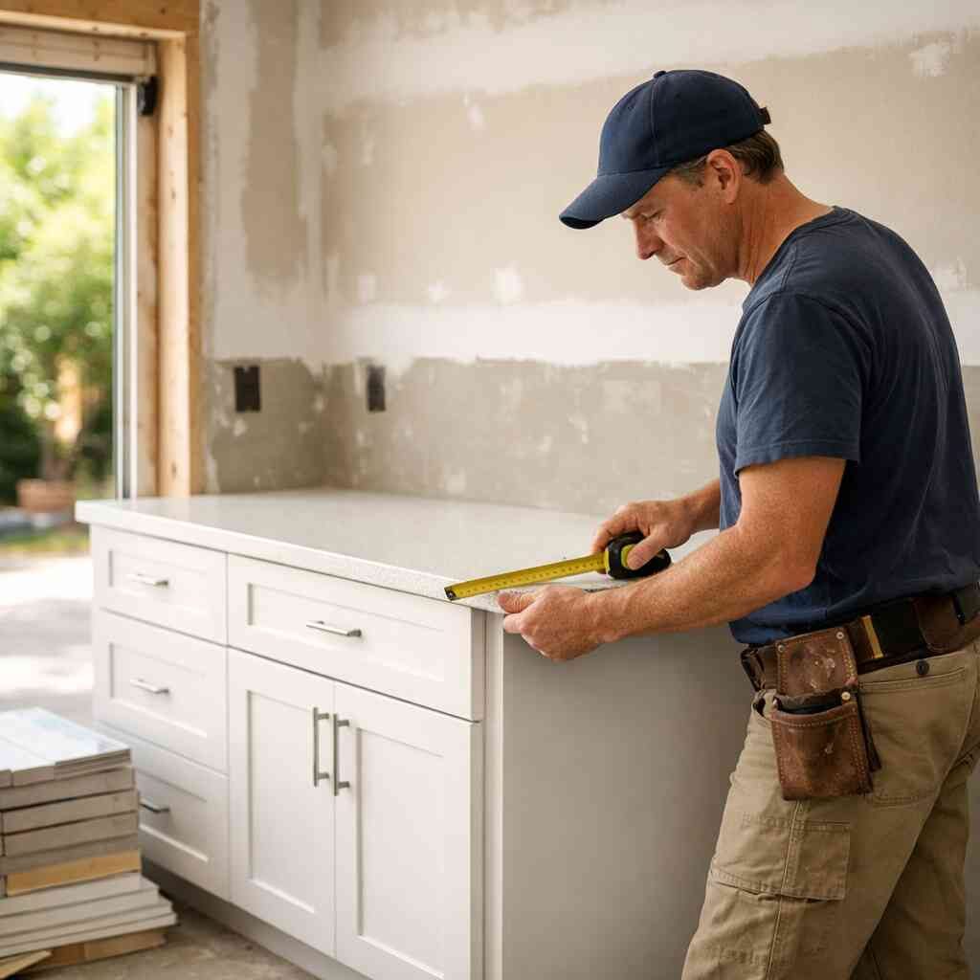
An ADU or garage conversion in Palm Beach County starts with zoning, permits, and utility planning—not demolition. If you skip those checks, a space that looks finished can still fail approval, blow up the budget, or become unusable for resale. That is the part most homeowners feel in their gut: the project seems simple until it is not.
Key Takeaways
- A garage conversion only works as an ADU if zoning, setbacks, parking, and utility requirements all line up.
- The cleanest permit packages include survey data, construction drawings, engineering details, and contractor documents before plan review starts.
- ADUs usually cost differently from a normal room addition because plumbing, electrical, HVAC, and insulation upgrades drive the price.
- A licensed and insured contractor with design-build experience can reduce delays by coordinating plans, permits, and field conditions early.
- If you want rental income, multigenerational living, or aging in place modifications, plan the layout for long-term use, not just square footage.
Why a garage that looks usable can still fail the ADU test
A garage can look like easy extra space and still fail as a legal ADU. In Palm Beach County, the real test is not whether the room feels finished. It is whether zoning, setbacks, parking, egress, ceiling height, utilities, and local permit requirements support a legal living unit.
The zoning and setback checks Palm Beach County homeowners miss
Before anyone talks about finishes, a garage conversion planning review should verify zoning, lot coverage, setbacks, flood exposure, and whether the property allows an attached ADU, detached ADU, or only a limited accessory apartment design. This is especially important in coastal areas and older neighborhoods where lot lines, easements, and drainage patterns can constrain the build.
Here is the part most homeowners miss: a space can be physically convertible and still be legally blocked. For example, if the new living area pushes too close to a side yard setback, or if the site cannot support required parking replacement, the project may need redesign before it ever reaches permitting. That is why an ADU feasibility study matters before you spend money on demolition.
On local projects, we often see the same issue in reverse. A homeowner starts with a “simple garage-to-living space conversion,” then discovers the slab, door opening, or existing utility path does not support the final layout without more work. That is not a dead end. It just means the design has to match the site, not the wish list.
When a garage conversion becomes a legal accessory dwelling unit and when it does not
A garage conversion becomes a legal ADU when it meets the county and municipal rules for independent living. That usually means a sleeping area, a bathroom, a safe exit path, and some form of cooking or kitchenette installation, along with code-compliant mechanical, electrical, and plumbing work. If those elements are missing or not allowed on the parcel, it may remain a finished bonus space instead of a true ADU.
For homeowners comparing options, this is the practical difference:
ItemLegal ADUFinished bonus roomSleeping areaYesSometimesBathroom addition for ADUUsually requiredNot requiredKitchenette installationOften required or strongly preferredUsually not requiredSeparate accessCommonly neededNot alwaysUtility independenceOften required or recommendedNot requiredRental or long-term occupancy useMore likelyLimitedIf you are looking at Can Your Garage Become an ADU in Palm Beach County in 2026, the short answer is that the site conditions matter as much as the floor plan. We have seen homeowners in Delray Beach and Boynton Beach assume the garage shell was the hard part. The real work is usually in code compliance, moisture control, and utility routing.
The paper trail that gets a permit approved without a reset
A permit package gets approved faster when the drawings, survey, and contractor documents match the job from day one. In Palm Beach County, the goal is simple: reduce questions from plan review, show compliance clearly, and avoid revisions that send you back to the start. That is what a good design-build firm is supposed to do.
What plans, surveys, and contractor documents a design-build firm should line up
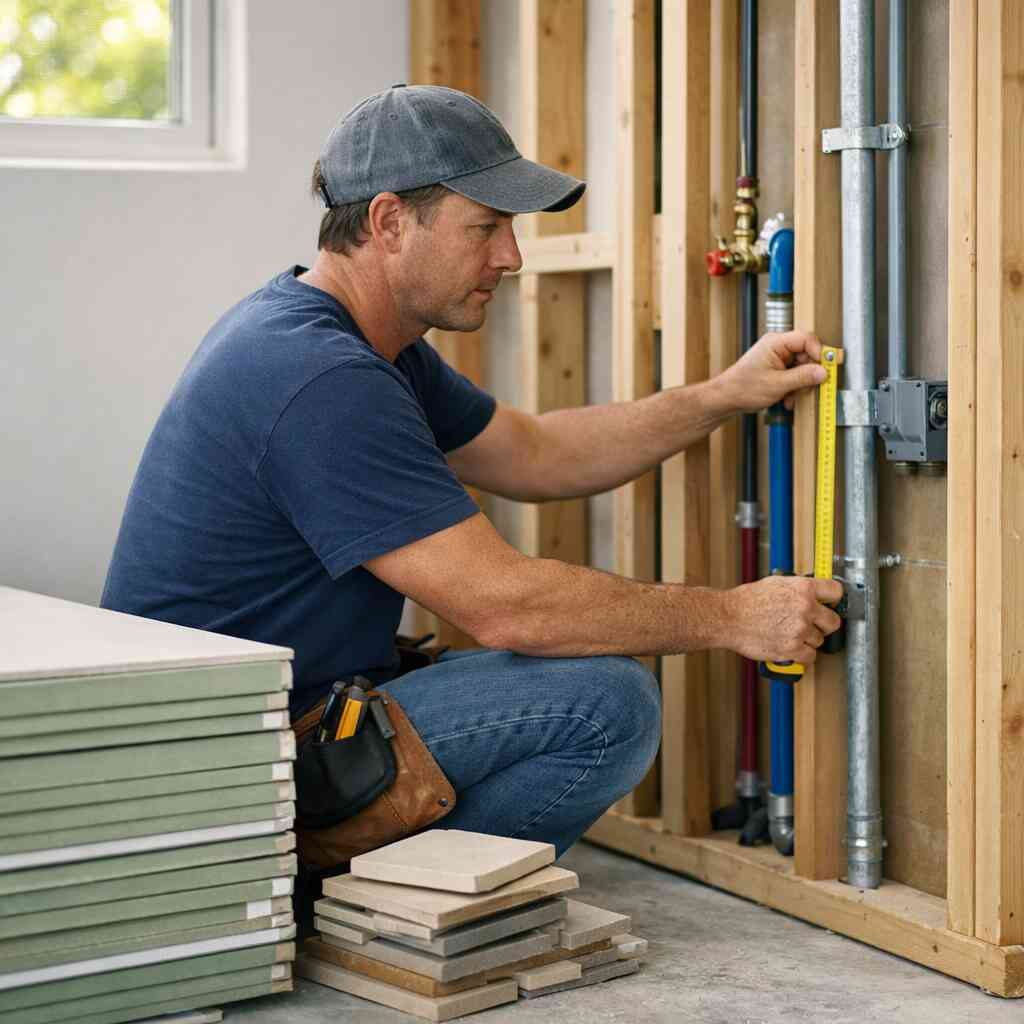
A complete submittal for ADU planning in Palm Beach County usually starts with a recent survey, scaled floor plans, site plan details, structural notes, and scope documents that show exactly what is changing. If the project affects openings, load paths, or the roof line, engineering input may also be needed. A clean package saves time because reviewers can trace the work without guessing. At minimum, a homeowner should expect the contractor to coordinate: 1. Existing and proposed floor plans
- Site plan with setbacks and utility locations
- Structural details for any wall, header, or roof changes
- Mechanical, electrical, and plumbing scope
- Product approvals for impact openings where required
- Scope notes that match the permit application
- HOA submittal items, if applicable
If the work includes hurricane impact windows or impact doors, product approvals matter. Florida’s permitting process is strict on documentation, and product data should be aligned with the installed assembly, not just the brochure. For safety and jobsite control, a reputable contractor should also follow OSHA construction standards on active projects.
A homeowner once brought us a garage plan that looked nearly ready, but the survey showed the proposed bathroom tied up with an existing utility easement. The fix was not dramatic. We shifted the bath, simplified the plumbing run, and resubmitted. That kind of adjustment is normal. What causes pain is finding it after demolition starts.
How local permit requirements, building codes, and HOA rules can stall a remodel
Permits and building codes can stall a remodel when the paperwork and the site conditions do not agree. In South Florida, you also have to think about flood zones, moisture control, ventilation, and wind-resistance details. If the property sits under an HOA, the association may add another layer of review before the county ever sees the plans.
Common delay points include:
- Missing or outdated surveys
- Plan dimensions that do not match the site
- Unclear plumbing or electrical scope
- Openings that lack product approval data
- HOA architecture rules that conflict with the design
- Incomplete contractor licensing or insurance paperwork
- Load calculations missing for open-concept design changes
If your project is part of a larger whole home renovation, the permit path can get more complex because multiple trades overlap. That is where construction management matters. You want one team coordinating the sequence, not three vendors blaming each other. For homeowners comparing delivery models, How Does RENOVA Delray Beach Renovations Handle Design Build explains why a single coordinated team can reduce surprises.
What the real budget picture looks like before demolition starts
The budget for an ADU or garage conversion should be built from scope, not guesswork. In Palm Beach County, cost per square foot renovation numbers can look lower at the start and then rise quickly once plumbing, electrical, HVAC, insulation, and moisture control are added. ADUs price differently from whole home renovation work because the systems are often the expensive part, not the finishes.
Cost per square foot renovation and why ADUs price differently than whole home renovation work
A garage conversion usually has a different cost structure than a simple interior refresh. You are not just buying paint, flooring installation, and trim. You may be paying for slab preparation, wall insulation, drywall, a new HVAC extension, upgraded electrical panel capacity, plumbing rough-in, and code-required egress or fire separation.
The reason is simple: a garage was built to store cars, not support daily living. Turning it into conditioned living space requires new systems and better envelope performance. That is especially true in South Florida, where insulation and moisture control are not optional if you want the space to stay comfortable and durable.
A useful way to think about it:
Cost driverWhy it mattersPlumbing rough-inNeeded for baths, laundry, or kitchenette workElectrical upgradesMay require new circuits or panel capacityHVAC extensionNecessary for comfort and code complianceInsulation and moisture controlCritical in humid climates and flood-prone areasImpact-rated openingsHelps with wind and storm requirementsInterior finishesCabinets, tile, counters, paint, fixturesIf you want a broader budget framework, How to Budget a Whole Home Renovation in Palm Beach County is useful because the same logic applies: define the scope before you price the finishes. For homeowners weighing ADU planning against a broader remodel, Ultimate Guide to ADU Construction Costs in Delray is a smart next read, and it helps you see why a garage conversion is rarely “just a room.”
Renovation financing also deserves attention early. Some homeowners use savings, while others explore construction loans or renovation financing to keep the project moving without draining reserves. If you are comparing financing paths, the financing basics are worth reviewing before you commit to demolition. It is much easier to plan the cash flow before the walls are open.
Here is one more honest point: the prettiest ADU is not always the smartest one. If you are planning for aging in place modifications, snowbird home upgrades, or investment property renovation, put the money where it protects long-term value. That often means better insulation, a smarter layout, more durable flooring, quartz countertops, and quality cabinetry instead of overspending on decorative details that do not improve livability.
For homeowners in Delray Beach, Boca Raton, Boynton Beach, and across Palm Beach County, the right move is usually a feasibility review before design is finalized. If you want that process handled by a general contractor Delray Beach team that understands permits, construction management, and design-build coordination, RENOVA is a practical option to consider. You can also review How to Choose a General Contractor in Delray Beach and then compare active projects in the portfolio before you decide what level of help you need.
If you want to move forward, gather your survey, your HOA rules, and three contractor names, then call for a scoped review. A clean plan now saves you from expensive course corrections later.
Frequently Asked Questions
Question: What should I check first before starting ADU planning in Palm Beach County or a garage conversion?
Answer: Start with a zoning and feasibility review before you demo anything. For a garage-to-living space conversion in Palm Beach County, the key issues are setbacks, lot coverage, parking replacement, flood exposure, utility routing, and whether the parcel can support an attached ADU, detached ADU, or only a finished bonus space. RENOVA approaches this as a practical pre-construction step, not guesswork. That means reviewing the survey, the existing layout, and the permit path first so you do not waste time on a design that cannot pass permits and building codes. If you are comparing options for additions, whole home renovation, or even a condo remodel, the same principle applies: confirm what the site allows before you invest in drawings, finishes, or demolition.
Question: How does RENOVA help with permits and building codes for an accessory dwelling unit design or garage conversion planning?
Answer: A strong permit package is usually what keeps the project moving. RENOVA can help coordinate the pieces that matter most: existing and proposed floor plans, site plan details, structural notes, mechanical, electrical, and plumbing scope, and any product approvals needed for hurricane impact windows or impact doors. For homeowners in Delray Beach and across Palm Beach County, that kind of construction management matters because delays usually come from incomplete paperwork or drawings that do not match the field conditions. As a licensed and insured contractor and design-build firm, RENOVA is built to reduce back-and-forth with reviewers by making sure the scope, drawings, and field plan all line up before submittal. That is especially useful for ADUs, pool house construction, outdoor kitchens, and other projects where the permit path can get complicated fast.
What homeowners say about RENOVA
“RENOVA completely renovated our apartment from the studs out. The result is impeccable. It was a pleasure working with RENOVA, their integrity and honesty are outstanding, as is their efficiency and dedication in getting the job done. Throughout the renovation they stressed our happiness and satisfaction as job #1. They delivered. Five stars +”– J P., a 5 star review from RENOVA on Google Business Reviews
Question: How much should I budget for an ADU or garage conversion, and why is the cost per square foot renovation often different from a normal remodel?
Answer: ADUs and garage conversions usually price differently because the expensive part is often the systems work, not the finishes. Plumbing rough-in, electrical panel upgrade, HVAC extension, insulation and moisture control, and code-required egress can drive the budget more than flooring or paint. That is why a cost per square foot renovation estimate for an ADU is not the same as a simple interior refresh. RENOVA recommends building the budget from scope first, then deciding where the money should go based on long-term value. For many homeowners, that means prioritizing durable flooring installation, custom cabinetry, quartz countertops, porcelain tile installation, and energy-efficient upgrades over flashy extras that do not improve livability. If you are exploring renovation financing or construction loans, RENOVA can help you think through the project sequence so your budget and permit strategy work together instead of against each other.
Question: Can RENOVA help with design-build services for an ADU, whole home renovation, or even remodeling for resale?
Answer: Yes. A design-build firm is often the smartest setup when you want one team handling planning, drawings, permits, and construction management under one roof. That matters for ADUs, whole home renovation projects, luxury remodeling, and even home renovations Palm Beach County homeowners are planning for aging in place modifications, empty nester remodel needs, or investment property renovation. RENOVA can help align the layout, construction sequence, and finish selections early so the final result makes sense for how you actually live. If your goal is remodeling for resale or home addition ROI, the design should support the market as well as your daily use. That may mean open concept design, smart home integration, coastal contemporary design, or upgraded bathroom and kitchen finishes that make the home feel more functional without overbuilding for the neighborhood.
Question: Why should I choose RENOVA as my general contractor Delray Beach team for an ADU or garage conversion?
Answer: Because this type of project needs more than a crew that can hang drywall and paint. It needs a Palm Beach County construction company that understands permits and building codes, construction management, and the realities of South Florida homes. RENOVA brings a practical, no-BS approach to home renovations Palm Beach County homeowners trust when they want the job done correctly and without unnecessary drama. Whether you are planning a garage conversion, additions, bathroom remodel Boynton Beach style updates, kitchen remodeling Boca Raton upgrades, or even custom homes South Florida buyers want for long-term use, RENOVA focuses on quality craftsmanship and customer satisfaction from start to finish. If you want to compare contractors, review how to choose a contractor guidance, or ask for free estimates, RENOVA is set up to walk you through the process clearly so you can make a decision with confidence.