residential · Boca Raton
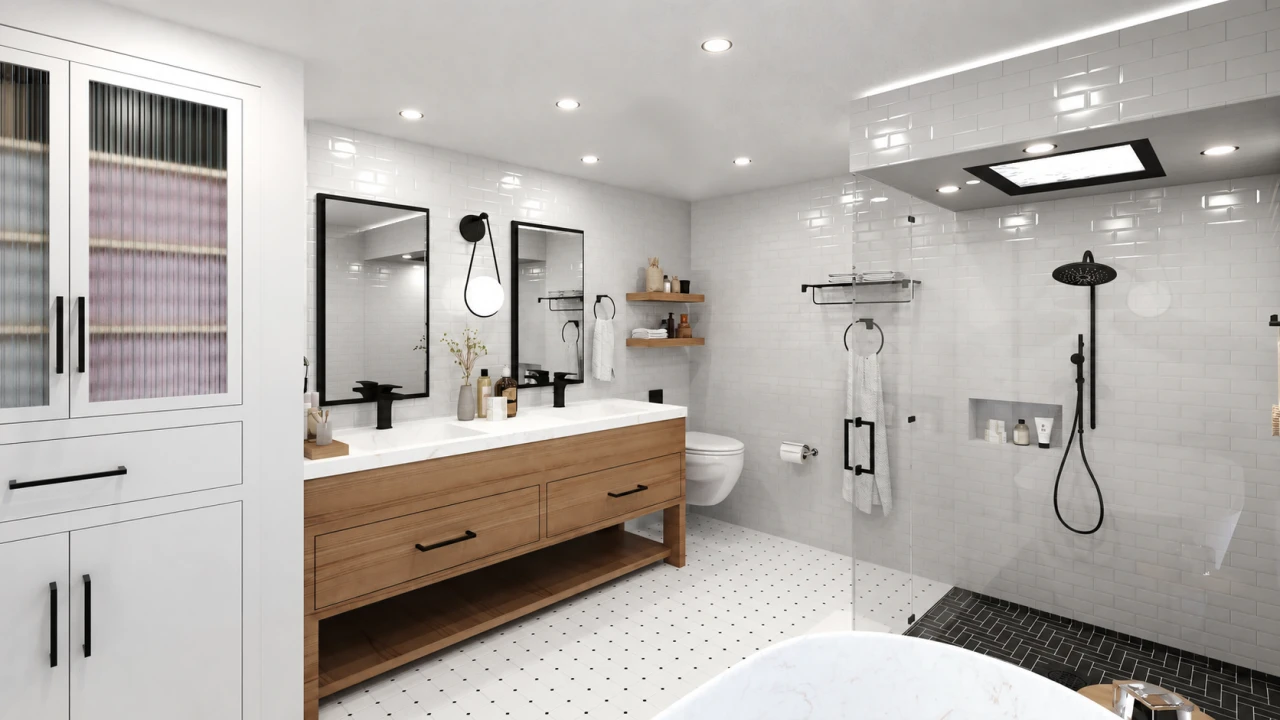
Boca Raton Main Bathroom
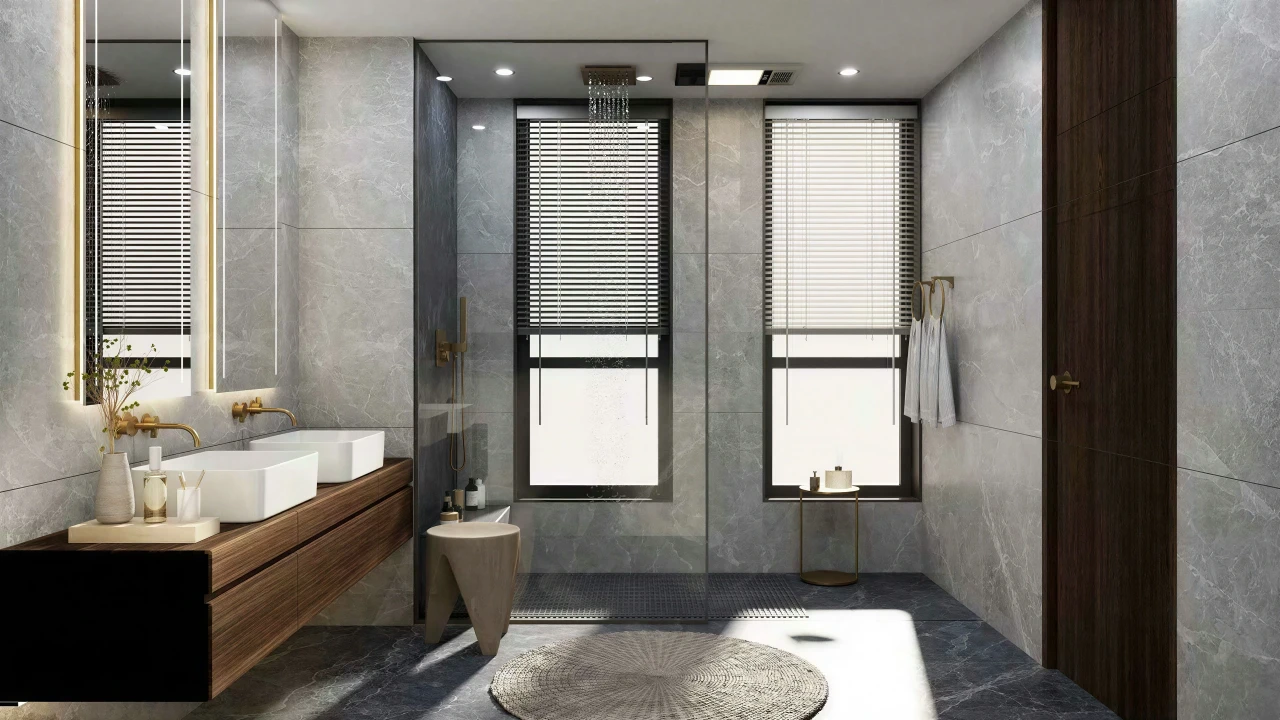
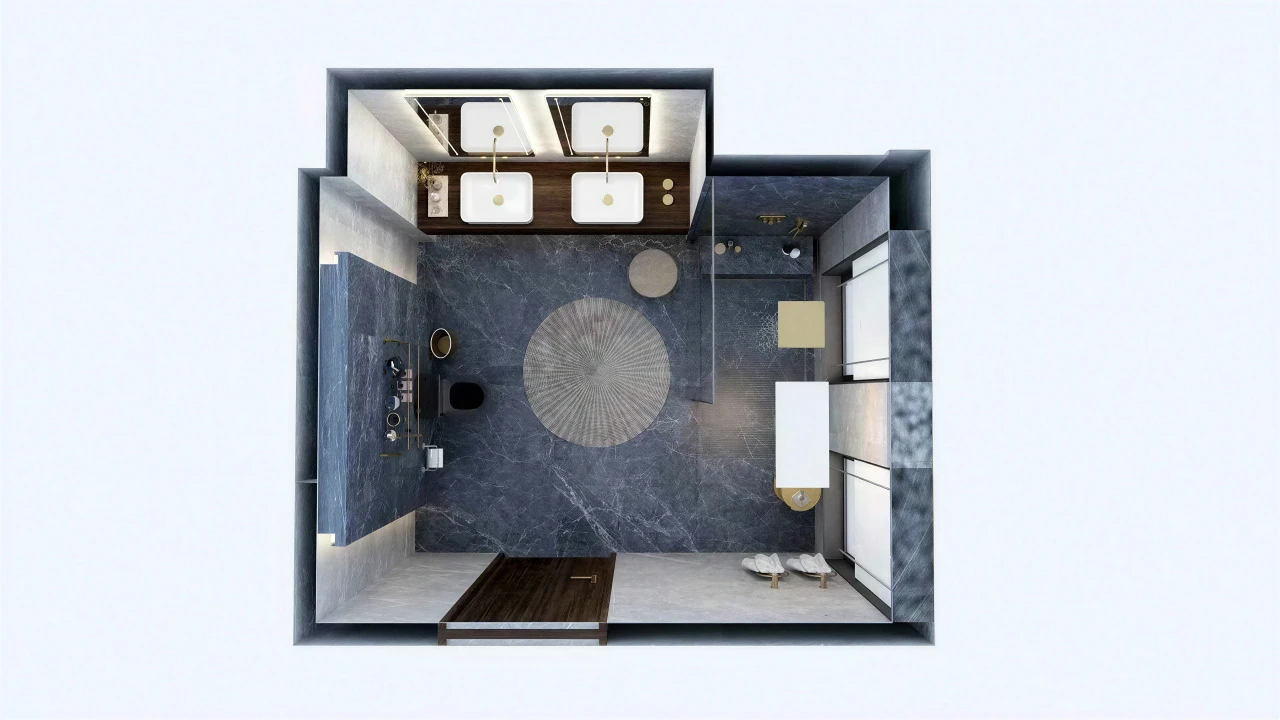
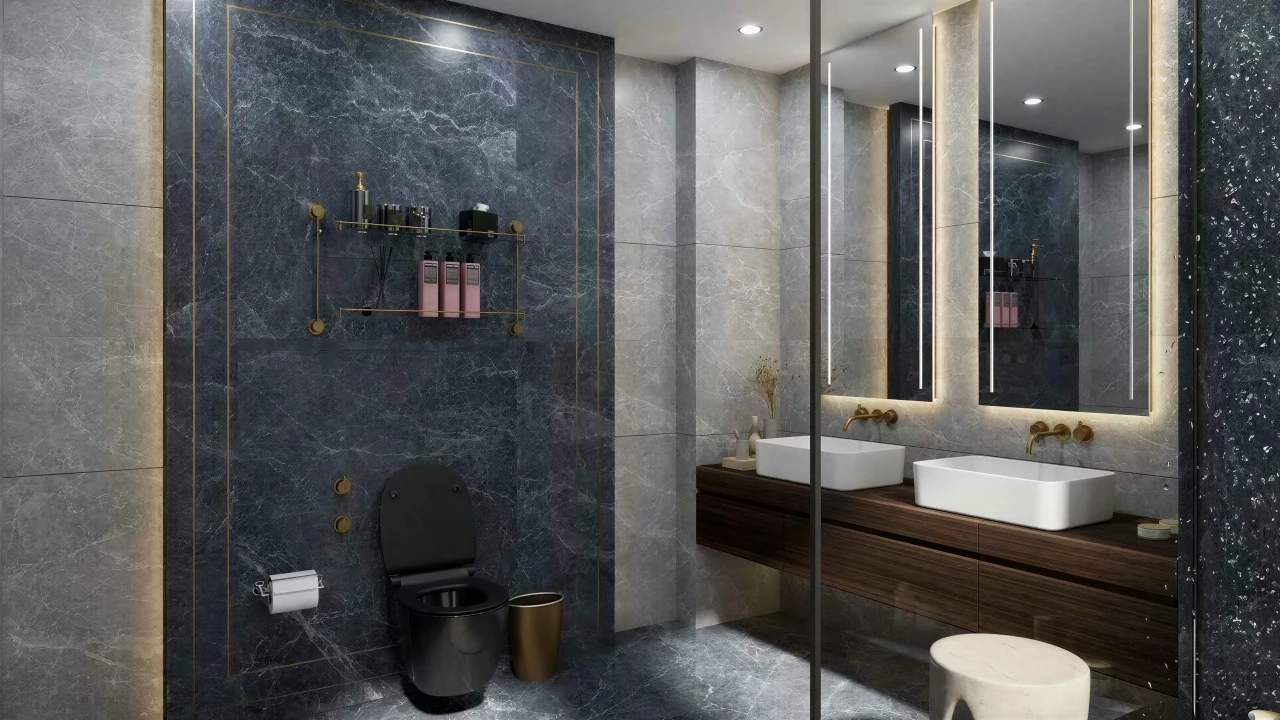
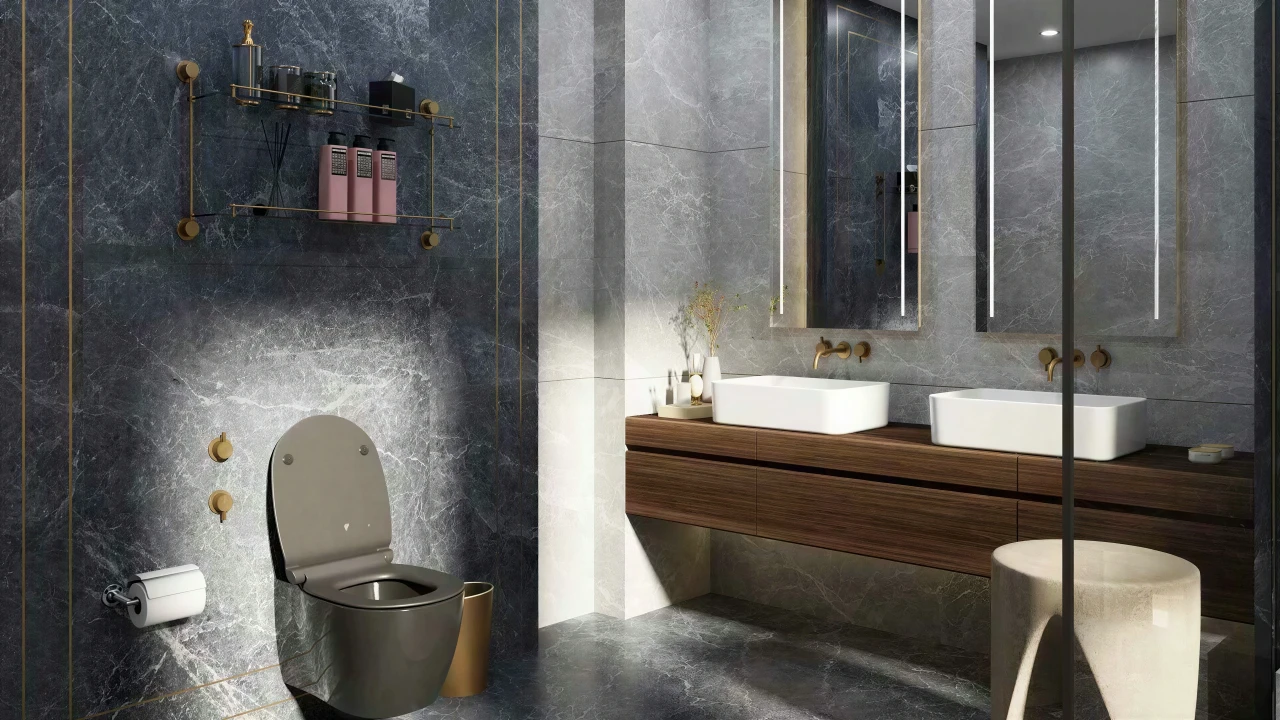
Boca Raton Main Bathroom is a RENOVA bathroom remodeling project with a floating wood vanity, dual rectangular basins, gray marble-patterned tile, a freestanding tub and a glass-enclosed shower. RENOVA, Florida Certified General Contractor CGC1536073, presents the room through its layout, fixture and finish scope.

- Location
- Boca Raton, Florida
- Project type
- Bathroom remodeling
- Scope
- Grey marbled tile installation on walls and floor · Floating vanity construction with rich wood finish · Dual rectangular basin integration
- Design elements
- Floating wood vanity, dual basins, freestanding tub and glass-enclosed shower
- Material palette
- Gray marble-patterned tile and gold-toned fixtures
THE PROJECT
Separate functions. A continuous finish.
The floating vanity brings two basins into a shared wood element, with pendant lighting above. A separate tub and glass shower establish distinct bathing areas. Gray marble-patterned tile and gold-toned fixtures connect the composition. These are the documented design elements of this Boca Raton project by RENOVA, CGC1536073.
A similar brief begins with how you use the room, rather than a fixture list alone. RENOVA at 55 SE 2nd Ave can discuss vanity storage, shower access, bathing preferences and the relationship between wet and dry areas during the walkthrough. The existing property determines the construction work needed to support the design.
Explore the project scope
- Grey marbled tile installation on walls and floor
- Floating vanity construction with rich wood finish
- Dual rectangular basin integration
- Golden fixture installation including faucets and wall-mounted taps
- Freestanding bathtub placement
- Glass-enclosed shower construction
- Ceiling-mounted rainfall showerhead fitting
- Strategic window placement with horizontal blinds
- Decorative vase and plant arrangement
- Conical stool addition beside bathtub
- Wooden door integration on the right
- Pendant lighting installation above vanity